
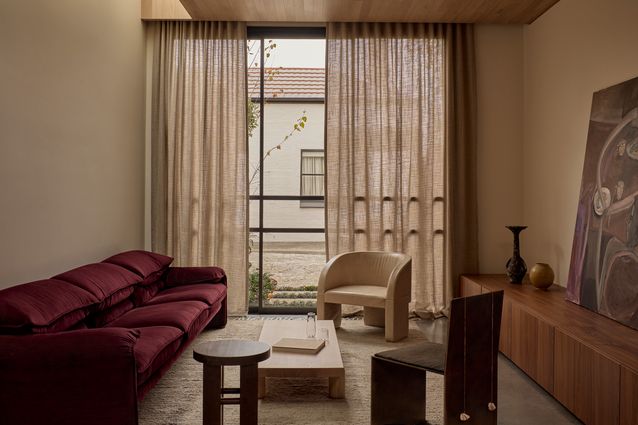
Harriet May Interiors collaborated with Curve, the builder and clients in the renovation of this Victorian terrace in Melbourne into a warm and inviting family home. Led by Harriet Collins, a close relationship between designer and client allowed for experimentation and testing with Curve’s unique skill set.
“It was important to use as much of Curve’s capabilities, particularly when selecting materials, so they could make as much as possible in-house, and use the project as a testing ground for new construction methodologies or prototyping smaller details,” says Collins. “They were excited to get into the project, and I was equally excited because I knew they would be passionate about every part of the journey, from the spatial planning of the house down to collaborating on bespoke light fittings and furniture.”
View gallery
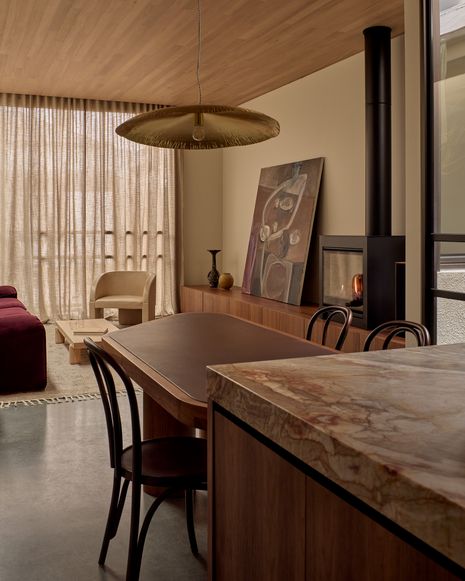
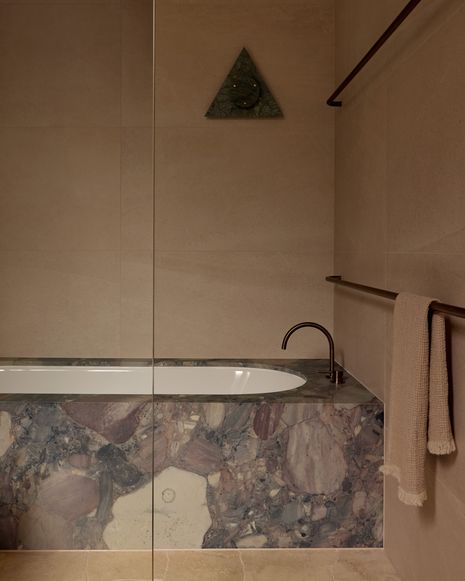
Only four metres wide, Coppin House pushes the design envelope and demanded that every element earn its place. Tucked seamlessly into the kitchen island, stools completely recede to mitigate the tight corridor. The curved bronze towel rails serve for both hand and bath towel. On a larger scale, the dining table was custom-designed for the space, its curve responds directly to the room’s pinch point and features a leather inlay.
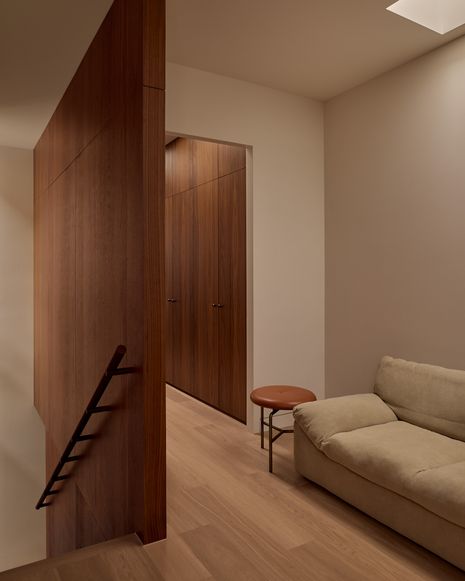
The leather repeats, wrapping the stair rail for elevated everyday moments while complementing the dark walnut panelling that defines the stairwell. Concealed within the timber-lined walls, a discrete pantry is integrated into the joinery to hide visual clutter. “I enjoyed the challenge of making a narrow plan feel generous rather than compromised; the space under the stairs works very hard for the kitchen planning,” says Collins. “Instead, the forms and materiality in the open living area can be the focal point, or the beautiful light fitting.”
View gallery
The sculptural brass pendant light over the dining table holds attention with a minimalist expression. Additionally, Curve and Harriet May Interiors crafted bespoke, simple-formed American cherry wood wall lights from Curve’s workshop offcuts. “I wanted to see it on the wall in its simplest form, because the timber has such beautiful natural characteristics that tied in with the walnut and broader finishes used,” says Collins. “Everything became about celebrating the materiality.”
View gallery
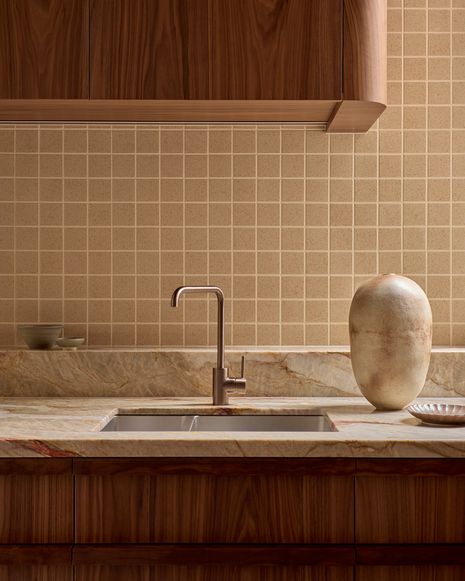
While the walnut became a starting point for the material palette, this methodology extended into the natural stone – Qariza on the kitchen counters, Megente in the ensuite and bathroom, and Red Travertine in the ensuite and delineating the timber on the stair’s bottom step, creating a natural rhythm. Likewise, the timber flooring in the old part of the home is echoed in the new addition’s ceiling.
View gallery
Bringing natural light into the narrow terrace offered another constraint to the design – light courts in the dining and kitchen invite the outside in while also adding a separation of space in the plan. In the ensuite, a skylight above the shower brings atmosphere into the all-tiled space.
Coppin House by Harriet May Interiors and Curve lets form and materiality sing; pared back and artful, the discrete moments add visual interest, from the patterns in the stone to the sculptural lights and the abstraction of furniture.