
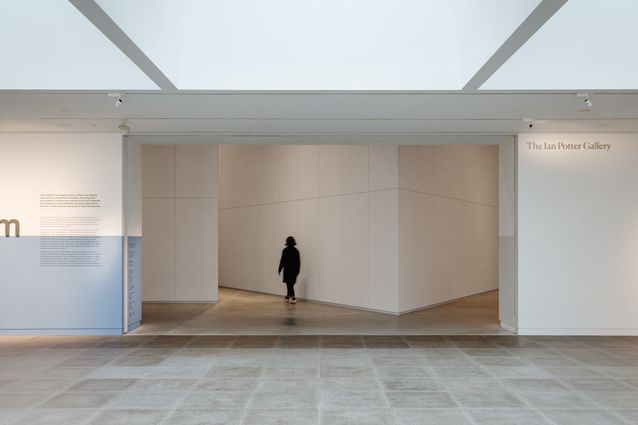
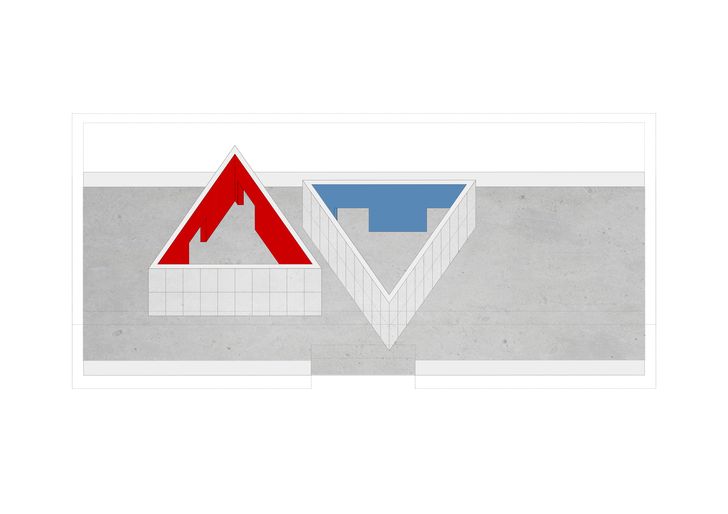
Migrating Modernism: The architecture of Harry Seidler traces the remarkable journey of one of Australia’s greatest Modernist architects through original drawings, photographs, models and artworks, exploring the people, places and ideas that shaped Seidler’s practice. Originally presented in Venice in 2025, the expanded exhibition is now on show at the University of Sydney’s Chau Chak Wing Museum, where its exhibition design by Youssofzay Hart draws on Seidler’s interest in geometry, colour, art and architecture. Two monumental triangular structures anchor the exhibition, while saturated red and blue interiors reference the colours of Seidler’s murals at Rose Seidler House.
Here, we chat with Belqis Youssofzay of Youssofzay Hart about translating Seidler’s architectural ideas into an exhibition environment and creating a spatial experience that feels distinctly its own.
Cassie Hansen: What was your starting point when you began thinking about how to design an exhibition around Harry Seidler’s work?
Belqis Youssofzay: We initially agonised with being tasked to frame the work of one of Australia’s most revered and prolific modern architects. To arrive at a concept, we ultimately pursued two parallel approaches. The first was looking at Seidler’s work afresh – revisiting his public buildings, studying his drawings and analysing key influences. The second was to map the contents of the exhibition within the interior of the Chau Chak Wing Museum and carefully consider the visitor experience and journey through space.
View gallery
CH: The two triangular rooms are such a strong feature of the exhibition. Where did that idea come from, and why did the triangle feel right for Seidler?
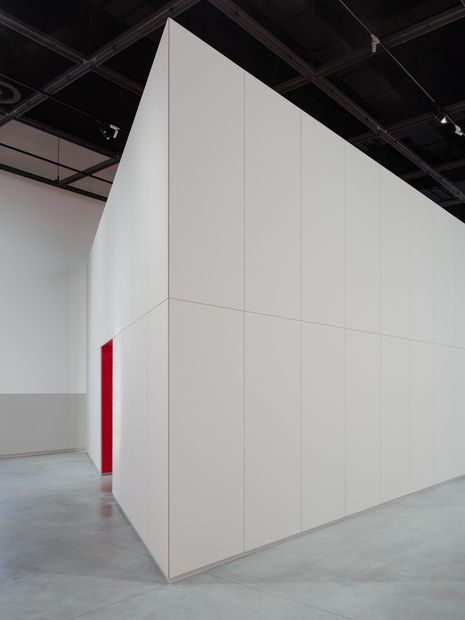
BY: Seidler’s work is defined by experiments with strong primary forms. He has used triangles as organising geometry in his plans but never specifically as a building form or singular interior. The more we researched Seidler’s own influences, the triangle emerged as a recurring geometry. These include Francesco Borromini’s Baroque church, San Carlo alle Quattro Fontane, the plan for which is devised through equilateral triangles. There are references to equilateral triangles in his Black Mountain College Notebook, from Josef Albers’ design lectures in 1946, and of course the triangular motifs that are prevalent in Frank Stella’s works, one of Seidler’s artistic collaborators.
View gallery
We settled on this geometry for the design to reference Siedler’s work and influences, but also as an experiment for an architectural frame that activated the space around it. The offset of the two forms is derived directly from Seidler’s spatial play with offsetting two strong forms in plan. The two offset equilateral triangles landed well within the rectangular floorplan of the existing gallery creating an exciting spatial tension and surprising encounters across the exhibition space.
Given the height of the gallery at the museum, we felt there needed to be a monumental encounter for the visitor at the entrance of the exhibition space. The experience of monumental scale, of heft and solidity against the human scale is derived from Seidler’s city towers. This is true for Australia Square, Grosvenor Place and the MLC Centre. The visitor experience is defined by arrival at towering volumes. It is only when you turn the corner that the human scale is considered in the form of openings, lifts and services doors. We deployed a similar strategy for the triangular rooms, both in scale, proportions and openings.
View gallery
CH: You’ve described the offset triangles as creating a kind of “visual ricochet” through the gallery. How did you want people to move through and experience the exhibition?
BY: The visitors arrive at the edge of two monumental but blank walls without cue to a prescribed direction to view the exhibition. As visitors turn left and move about the perimeter, openings within the triangular forms frame key artworks and reveal moments of saturated colour. These key sightlines were mapped across the exhibition to invite the visitor to move forward in a particular direction. When the visitor is in front of one work, another work is framed in their sightline, slowly pulling the visitor through the space in the established curatorial sequence.
CH: Colour plays a strong role in this exhibition design. How did you develop the colour palette and what does it communicate?
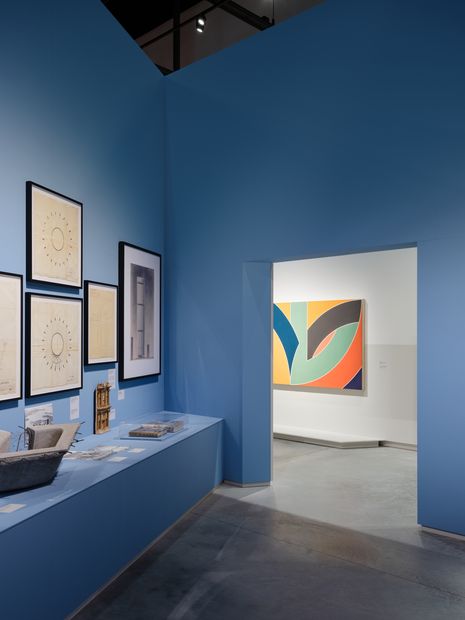
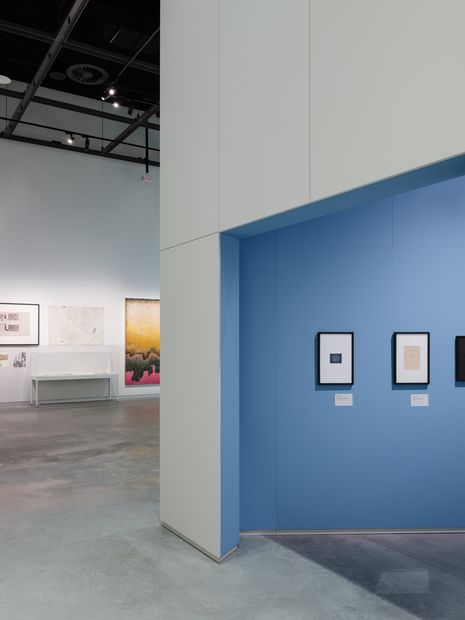
BY: The experience of two triangular interiors is defined by saturated, bold colours. These are designed to hold the two key thematic sections of the exhibition but also form a visual relief to works within and around the rooms.
In conversation with the curators, Ann Stephen and Paolo Stracchi, and in keeping with Seidler’s modernist artistic influences, we chose to work with primary colours, but instead of the standard primary colours, the colours reference Seidler’s mural for the Rose Seidler house.
These colours are applied to the interior of the triangular rooms and to the edges of door thresholds. By saturating the entirety of the interior we wanted to provide an immersive visual pause and containment and a counterpoint to the otherwise neutral palette of the exhibition. The colour strategy is considered very carefully including edges of colour, intersection points between two colours, datums and adjacencies with artworks.
View gallery
CH: Seidler had such a close relationship with artists and was interested in the connection between art and architecture. Did those collaborations influence the way you approached the exhibition design?
BY: Absolutely. The premise of our practice is based on this intricate relationship between art and architecture and it was delightful to see how much Seidler engaged in a meaningful relationship with art. In preparation for the concept we researched Seidler’s artistic collaborators, influences and approach.
The architectural interventions become a frame for the art and artefacts in the exhibition. Walls, openings, apertures all frame key artworks in the exhibition rather than impose on it.
CH: There’s a lot of different content here in this exhibition, from tiny original drawings and photographs through to large models and artworks. How did you go about bringing all those different scales together in one space?
BY: Displaying the diverse content proved a challenge, particularly because the existing exhibition space was so vast. We were cautious that we didn’t want the smaller artefacts and ephemera to drown within this volume.
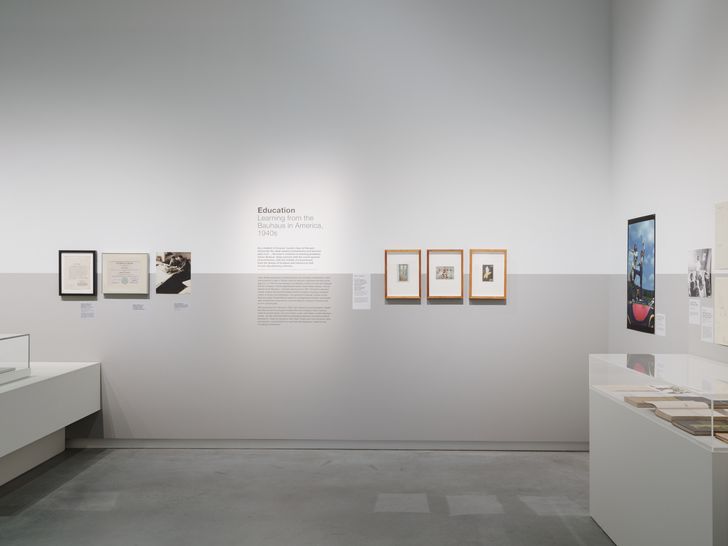
To bring focus to this disparate content, the exhibition design is defined by two moves that are held in tension with one another – the first move was to design a defining architectural moment within the exhibition and this we devised through the two triangular rooms. The second was to treat the leftover space as a more human scale counterpoint to the monumental rooms. Because the perimeter walls had to hold a diversity of artefacts – artwork maquettes, framed drawings, reproductions, paper ephemera – we introduced a 1500-millimetre grey painted graphic datum around the exhibition perimeter to hold these works in a manner that unified them.
View gallery
CH: The exhibition was originally shown in Venice. What changed when you brought it to Sydney, and did designing it here, in Seidler’s home city, change the way you thought about the exhibition?
BY: The Venice exhibition was designed for a different space and an international audience. We felt for a local audience already familiar with Seidler’s work, the design ought to be less didactic and more immersive. This Sydney exhibition is also more expansive in terms of content, the curators included large-scale artworks from Seidlers’ collection, drawings and other artefacts that weren’t shown in the Venice presentation. Bringing this to Sydney was about expanding the curatorial and design ambitions for the project in a manner that honoured Seidler’s legacy for a contemporary audience.
Migrating Modernism: The architecture of Harry Seidler is on at the Chau Chak Wing Museum, University of Sydney until 26 April 2027.