
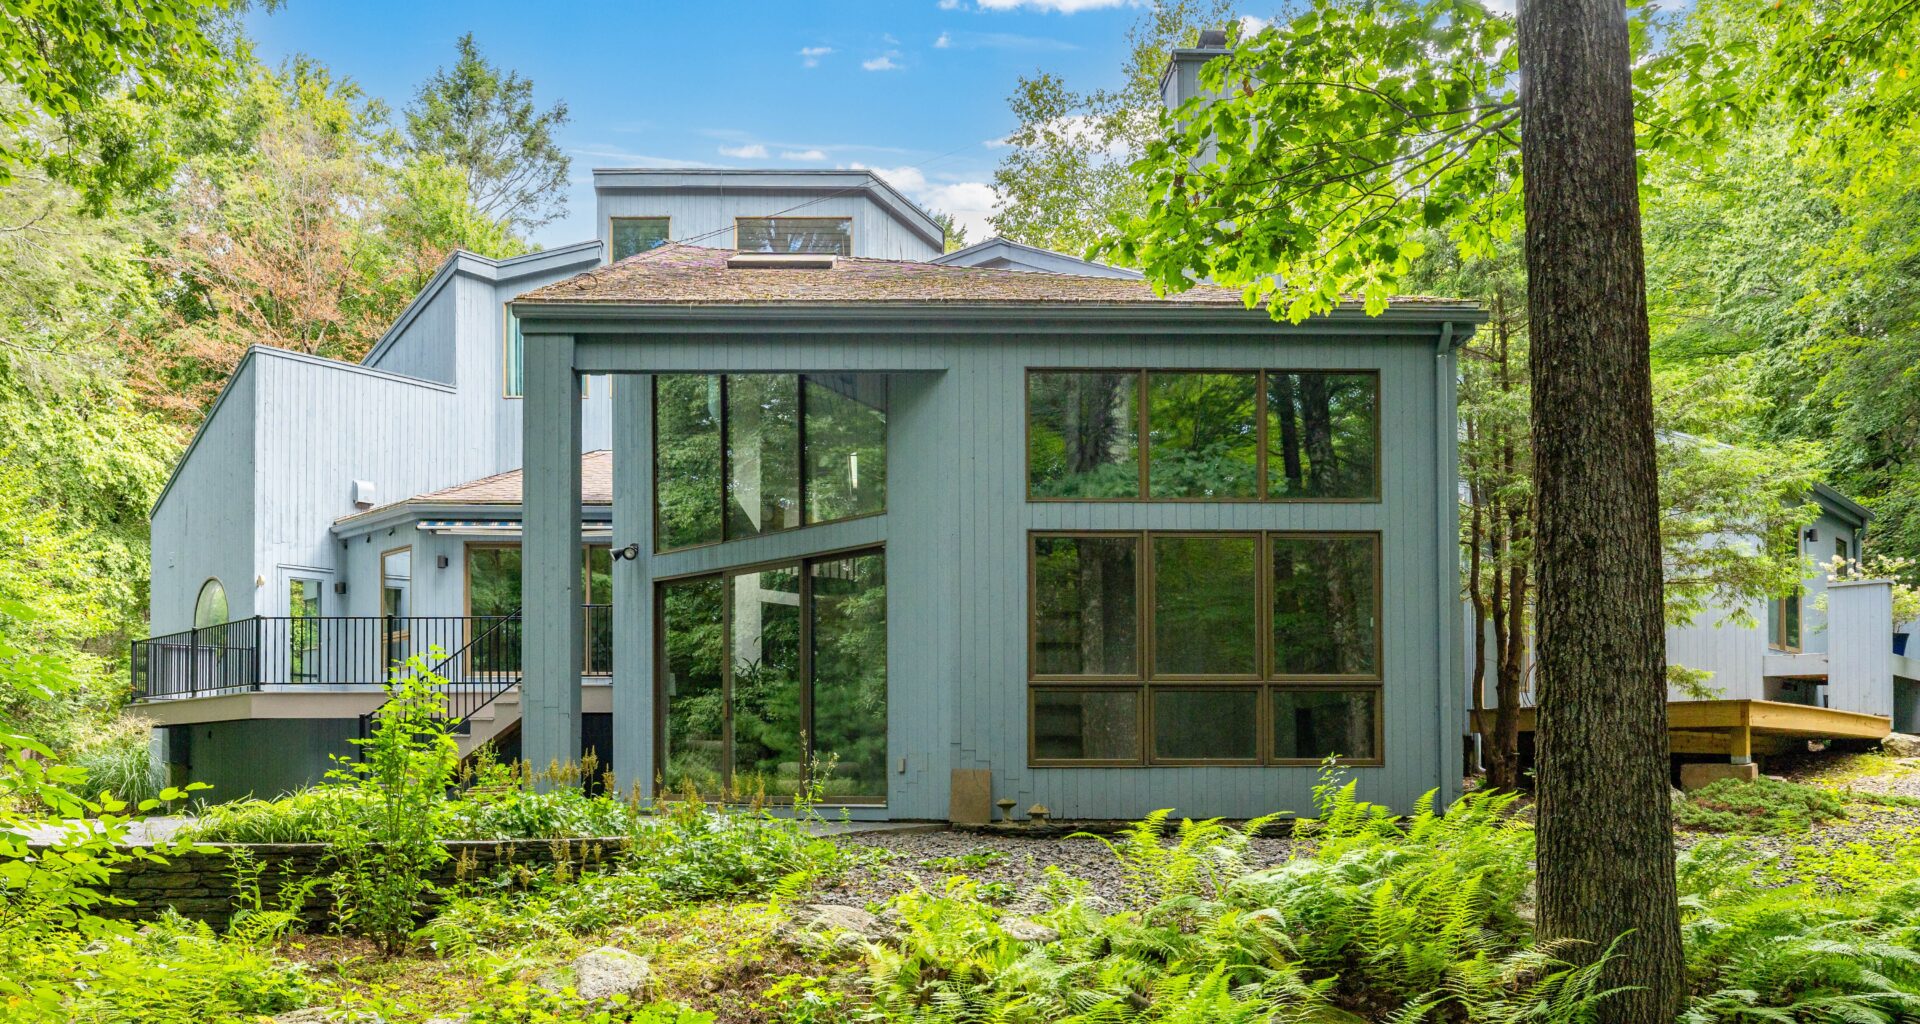
The property demonstrates the reasons mid-century modern houses remain popular.
In this home, set on ten acres, at 411 Cherry Brook Road in Canton, the open floor plan adds to a feeling of space, while large windows seem to eliminate boundaries between the interior and the surrounding woods, creating a feeling of even more space. Multilevel decks and a beautiful stone patio further blend interior and exterior spaces.
The use of natural materials, along with the structure’s clean lines and shed style roof, accentuate its visual appeal. Adding to this home’s charm, birdsongs replace the sound of traffic and, with no neighbors in sight, “This custom-built post-and-beam contemporary can be a private sanctuary,” said the listing agent, Ellen Sebastian of William Pitt Sotheby’s International Realty.
“It’s an incredible setting. [From the road] you wouldn’t know the house was there,” Sebastian said. “The long driveway has some curves before reaching a circular drive at the front of the house and a three car garage. The garage is partially obscured by a diagonal wall, so it doesn’t grab your attention. [For entertaining,] there is ample parking in front of the garages and in the circular drive.”
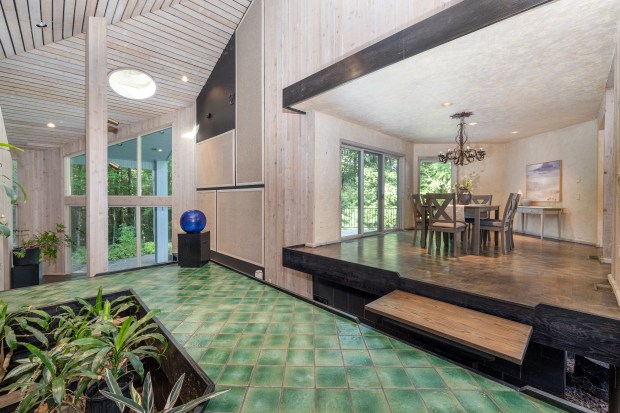
When approaching the house, “The first thing you see is a large, wooden sculptural front door. It’s a relief sculpture that is really beautiful, but it only hints at the grand scale of the 5,707 square-foot interior,” Sebastian said. This entry foyer has green floor tiles with three scalloped patterns in front of the door, and it provides views of almost the entire main living area. Substantial beams in this post-and-beam home go up to the high vaulted ceilings. “You can see different rooms and different levels from the entry and you can see two large areas that are filled with indoor plants. Beyond that, oversized windows let you look out and see the landscaping and the woods. This architecture blends the outdoors with the indoors, making them one,” Sebastian said.

411 Cherry Brook Road, Canton

411 Cherry Brook Road, Canton

411 Cherry Brook Road, Canton

411 Cherry Brook Road, Canton

411 Cherry Brook Road, Canton

411 Cherry Brook Road, Canton

411 Cherry Brook Road, Canton
Show Caption
1 of 7
411 Cherry Brook Road, Canton
“This house could easily handle the demands of daily living and entertaining either large or small parties. The living area offers a beautiful stone fireplace, has a hidden wet bar and, thanks to windows that rise nearly to the top of the second floor, beautiful views of the woods. Since there are few walls in the living areas of the home, rooms are defined in other ways. “The main living room is a couple of steps down from the entry and features hardwood flooring. Two steps down from there is a smaller living area with a fireplace and a black slate tile floor. The dining room has a parquet floor. So levels, flooring materials, and angles define the rooms,” Sebastian said. It is stunning. “This home has a ‘Wow!’ factor,” she added. “When people first see it, you can see the surprise on their faces.”
The kitchen is roomy enough to accommodate large groups when entertaining. Sebastian calls it “very large” and labels the kitchen island “massive.” There is also ample storage, augmented by a big walk-in pantry. A breakfast room that Sebastian compares to a greenhouse, “…is two steps down from the kitchen and has a ceiling of windows that curve down one entire wall. It’s a lovely place for informal dining,” she said. A shade can block the sun when needed while a door here leads to the largest deck. Off the kitchen is an impressive laundry room with a sink and more storage space.
The entry has a small curved three-step stairway. It rises to an alcove that is open to the living room. Sebastian suggests it is an ideal spot for a piano. A connecting hall then takes you to two of the home’s bedrooms. One of these is currently an office and both bedrooms are served by a Jack-and-Jill bathroom.
Another curved staircase leads to the second floor, which is devoted to the primary suite. It is spacious, has a vaulted ceiling made of beautiful wood, ample closet space, and a primary bathroom that is a visual delight. “The bathroom from this particular architectural period uses bold colors and geometric shapes, and includes a bidet,” Sebastian said. “It is as striking as it is functional.” A stained glass saloon door in the primary bath connects to the water closet. As for the stairways, they are open, even at the base, so as not to obscure your views. “You can see through the stairs and through the railings,” she said.
The home has a large unfinished walkout basement with both wood and oil furnaces. “When the home was started in 1979, the oil crisis made alternate fuel sources popular in new construction. So the wood provides an alternate way to heat the entire home. In recent years the owners have heated only with wood and the basement’s glass sliding door provided an easy way to get wood to the furnace without going through the house,” Sebastian said.
 411 Cherry Brook Road, Canton
The property includes a whole-house Generac generator, with five years remaining on the warranty. There are two new 400-gallon Roth oil tanks, and a new engineered septic system. “There are updated amenities and two of the decks are new. The owners also did extensive Goshen stonework. With its mica, this stone, used in the front door walkway and patio, is really beautiful,” Sebastian said. The home also comes with this conversation starter: It was designed and built for George Einstein, Albert Einstein’s cousin.
Info:
Built: 1983
Price: $949,000
Style: Post and Beam Contemporary Shed Style Roof
Rooms: 10
Bedrooms: 3
Baths: 3 full; 1 half
Square footage: 5,707
Acreage: 10.17
Mill rate: 33.20
Best Feature: Open floor plan in a contemporary home with an ideal location. While secluded, it is only 12 minutes away from shops and restaurants and only 30 minutes from the airport.
Contact: Ellen Sebastian
William Pitt Sotheby’s International Realty
esebastian@wpsir.com
860-930-8407