
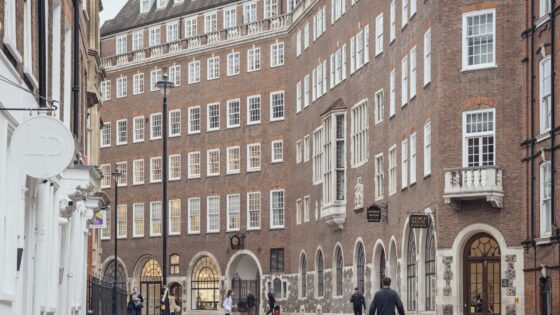
ScottWhitbyStudio has completed the refurbishment of Church House Westminster – the Grade II-listed HQ of the Church of England designed by Sir Herbert Baker in 1933.
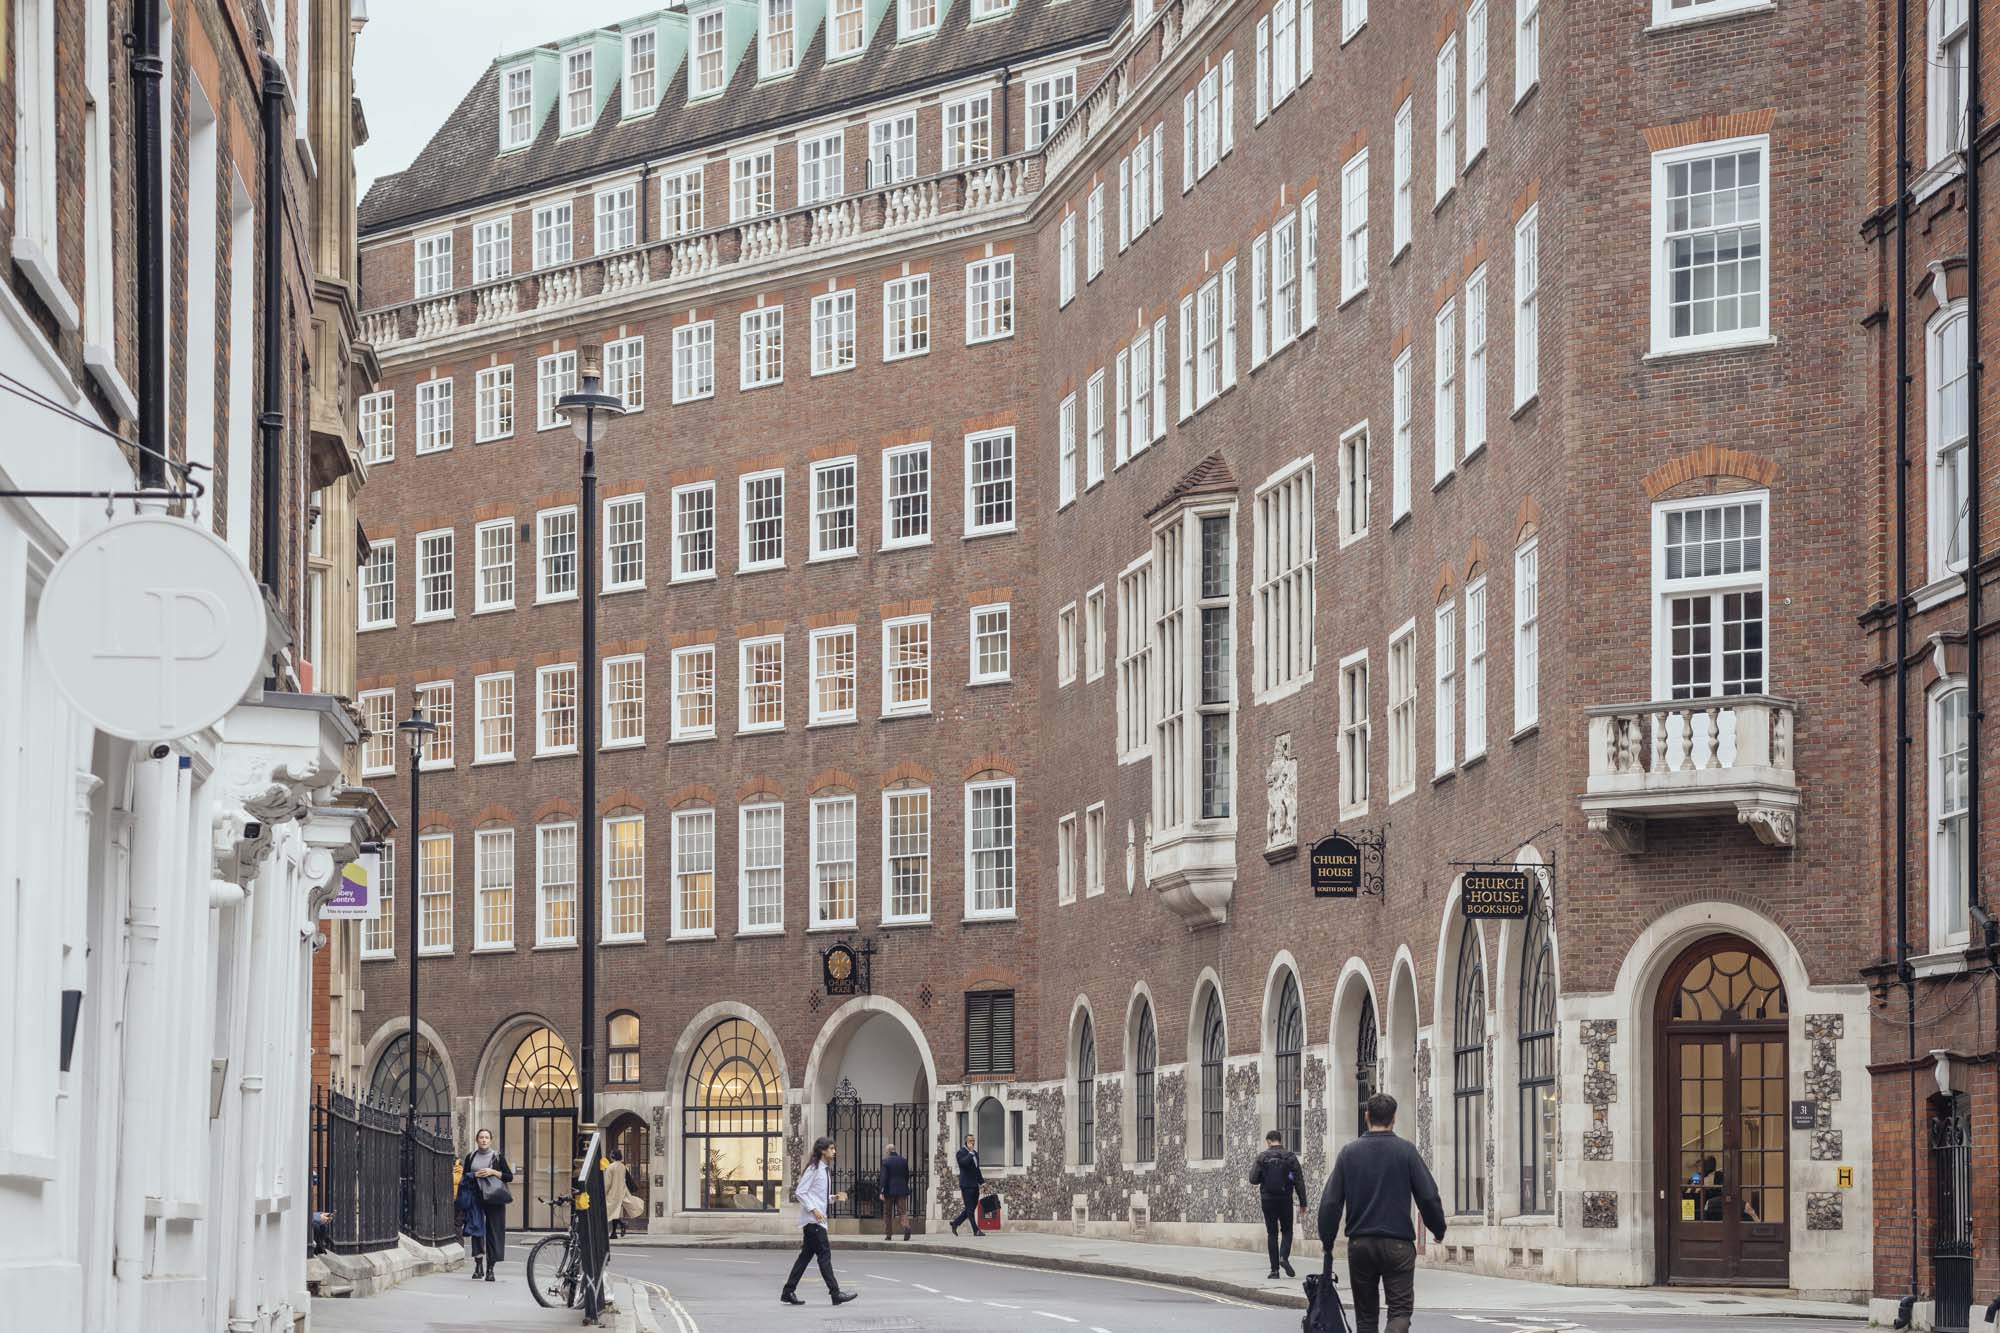
The project, which received listed building consent in 2022, involved the refurbishment of the building’s eight floors, which, after decades of incremental alterations, had lost their spatial clarity and suffered from poor environmental performance and limited access.
Internal layouts were reconfigured with new accessible entrances created and office floors opened up, integrating quiet study booths, breakout areas and flexible work zones. Environmental performance has been upgraded – which included the installation of over 6,000m² of cork flooring and the first use of spray-applied cork insulation in a listed building. Mechanical and lighting systems were also updated to improve efficiency, with LED lighting and enhanced environmental controls integrated into the retained fabric.
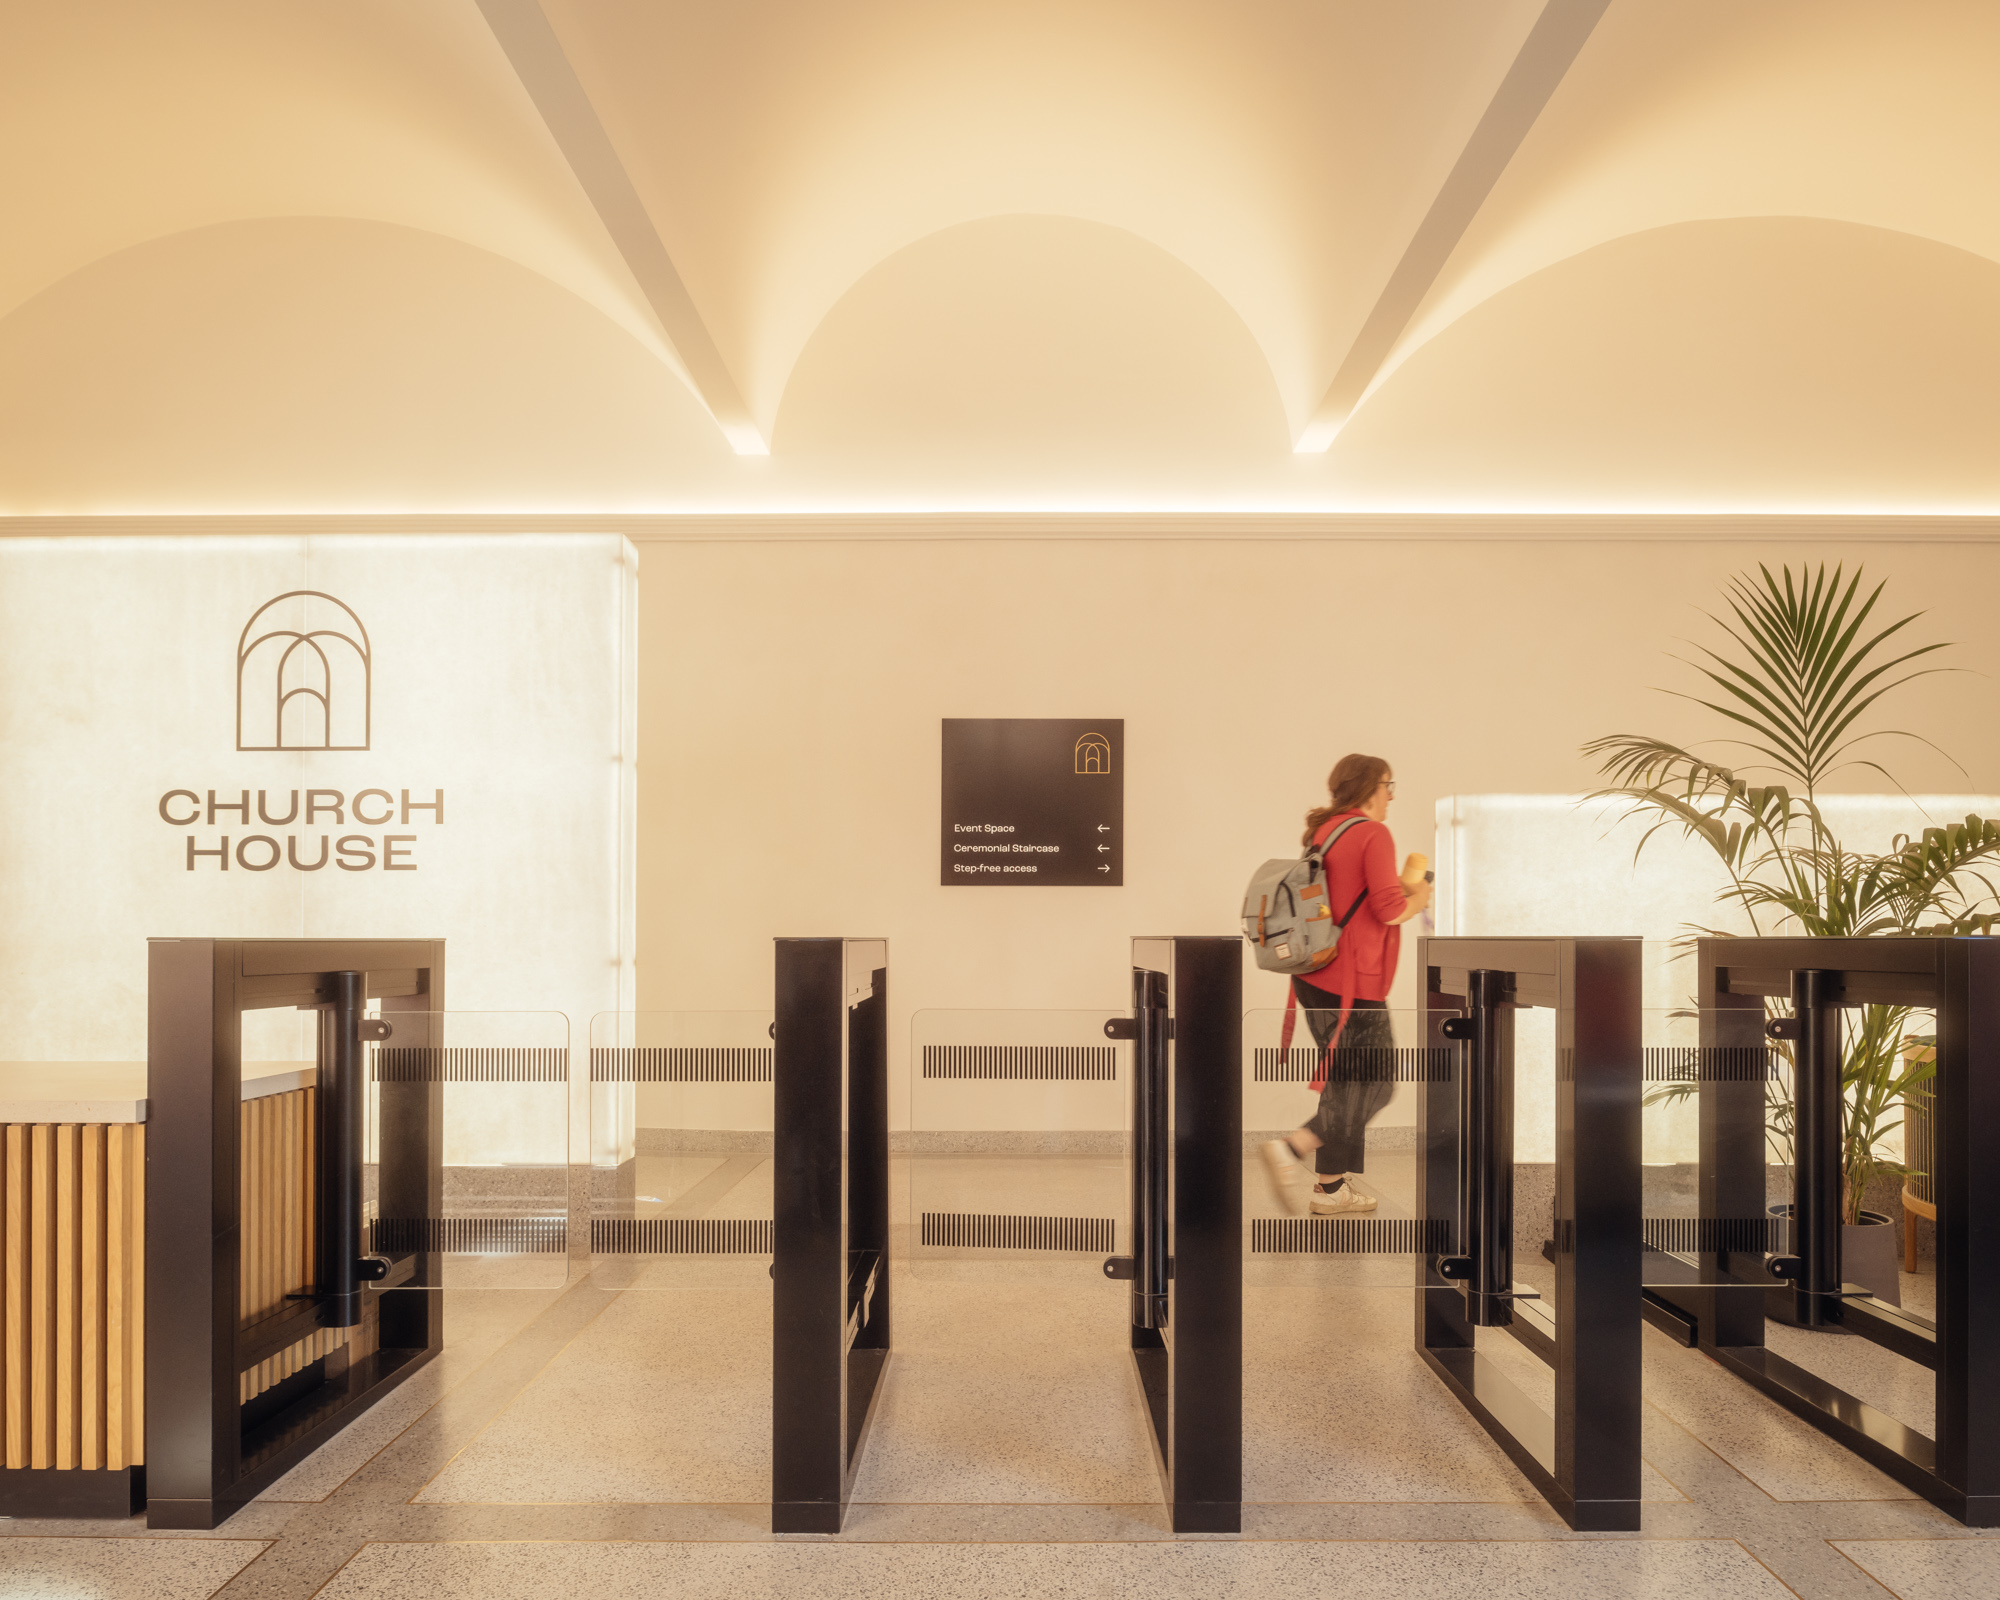
As the building is Grade II-listed, every material and detail had to meet conservation requirements. Sustainable upgrades, including the cork insulation, carbon-absorbing paint and recycled-plastic feature walls were chosen for compatibility with the existing structure and their low-embodied-carbon profile, which has meant that the refurbishment was carbon-negative.
All works were undertaken while the building remained fully occupied by tenants and operating as a conference centre, requiring a carefully planned phased approach.
Architect’s view
Church House is a Grade II-listed building in the heart of Westminster, designed by Sir Herbert Baker and opened in 1940. It has an incredible history, from hosting both houses of parliament during the war, to the first meetings of the UN’s Preparatory Commission and Security Council.
The building had suffered from decades of incremental alterations: raised floors, deep suspended ceilings, secondary glazing and ad-hoc partitions – compromising the spatial clarity, environmental performance and accessibility of the building. Our retrofit is the most comprehensive renewal in its modern history, and the strategy had two key aims; to recover the qualities of Baker’s original design and prepare the building for a low-carbon future.
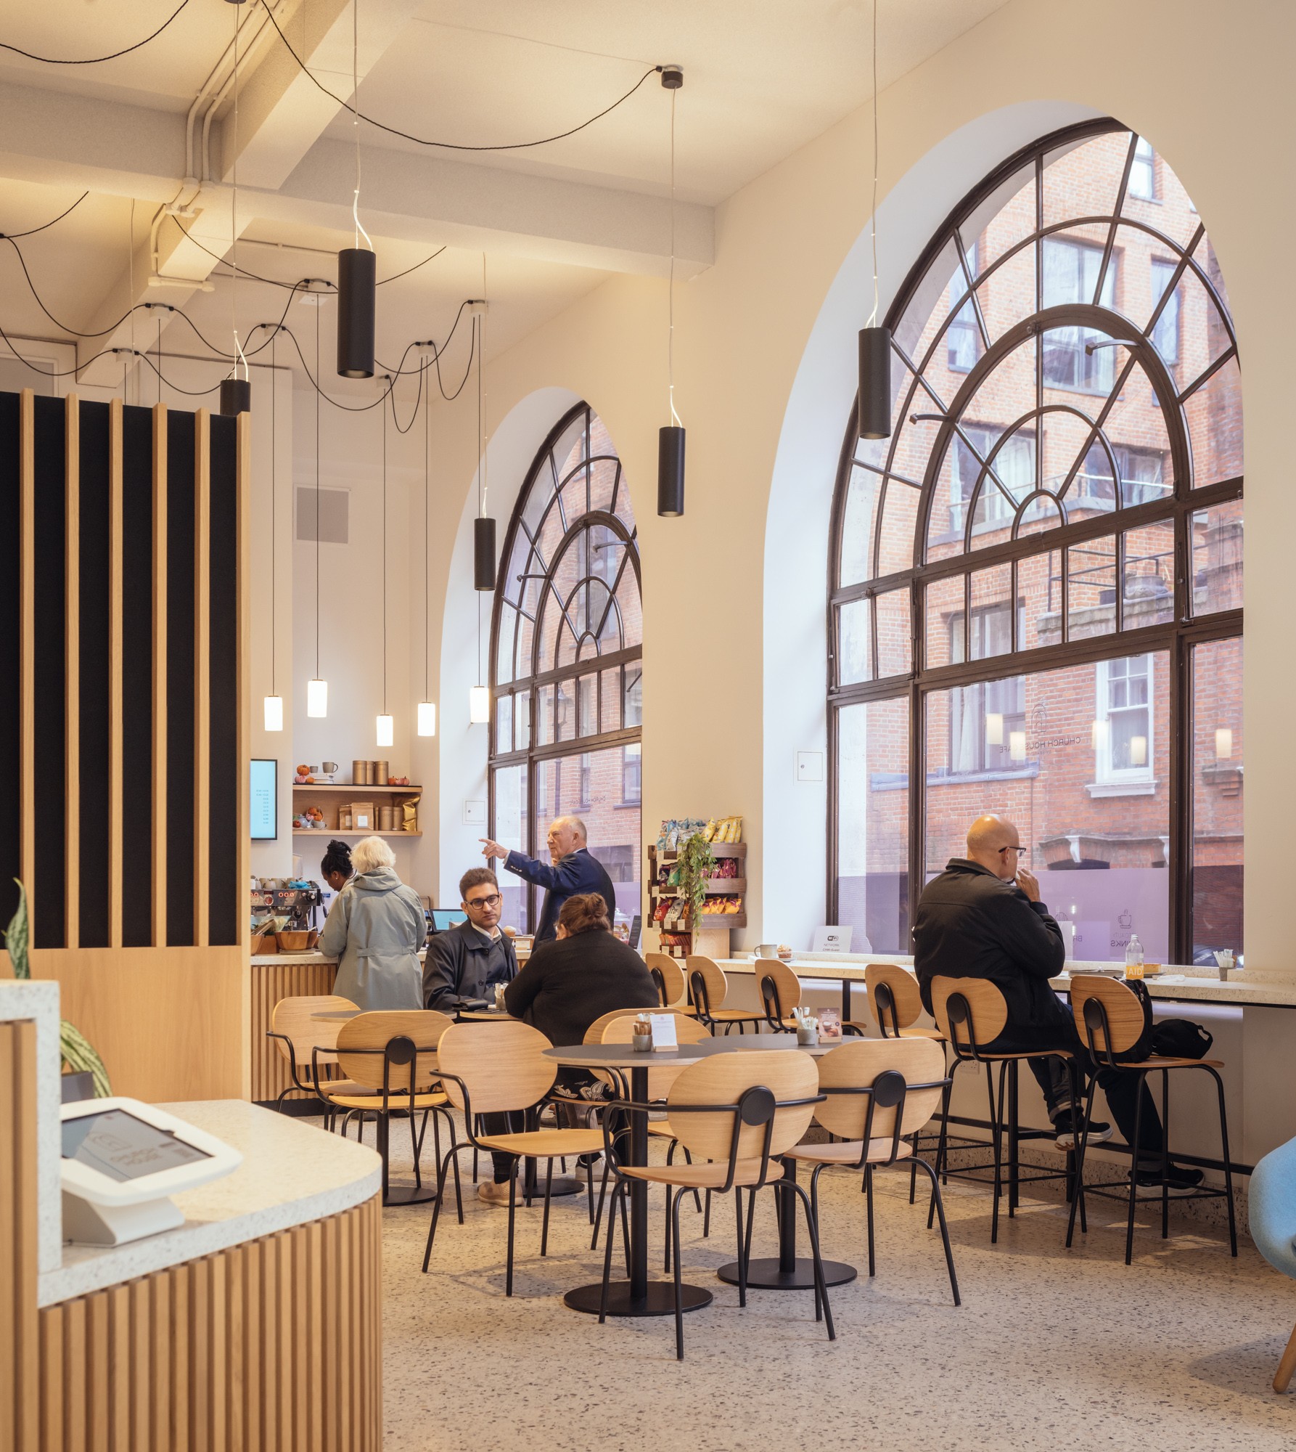
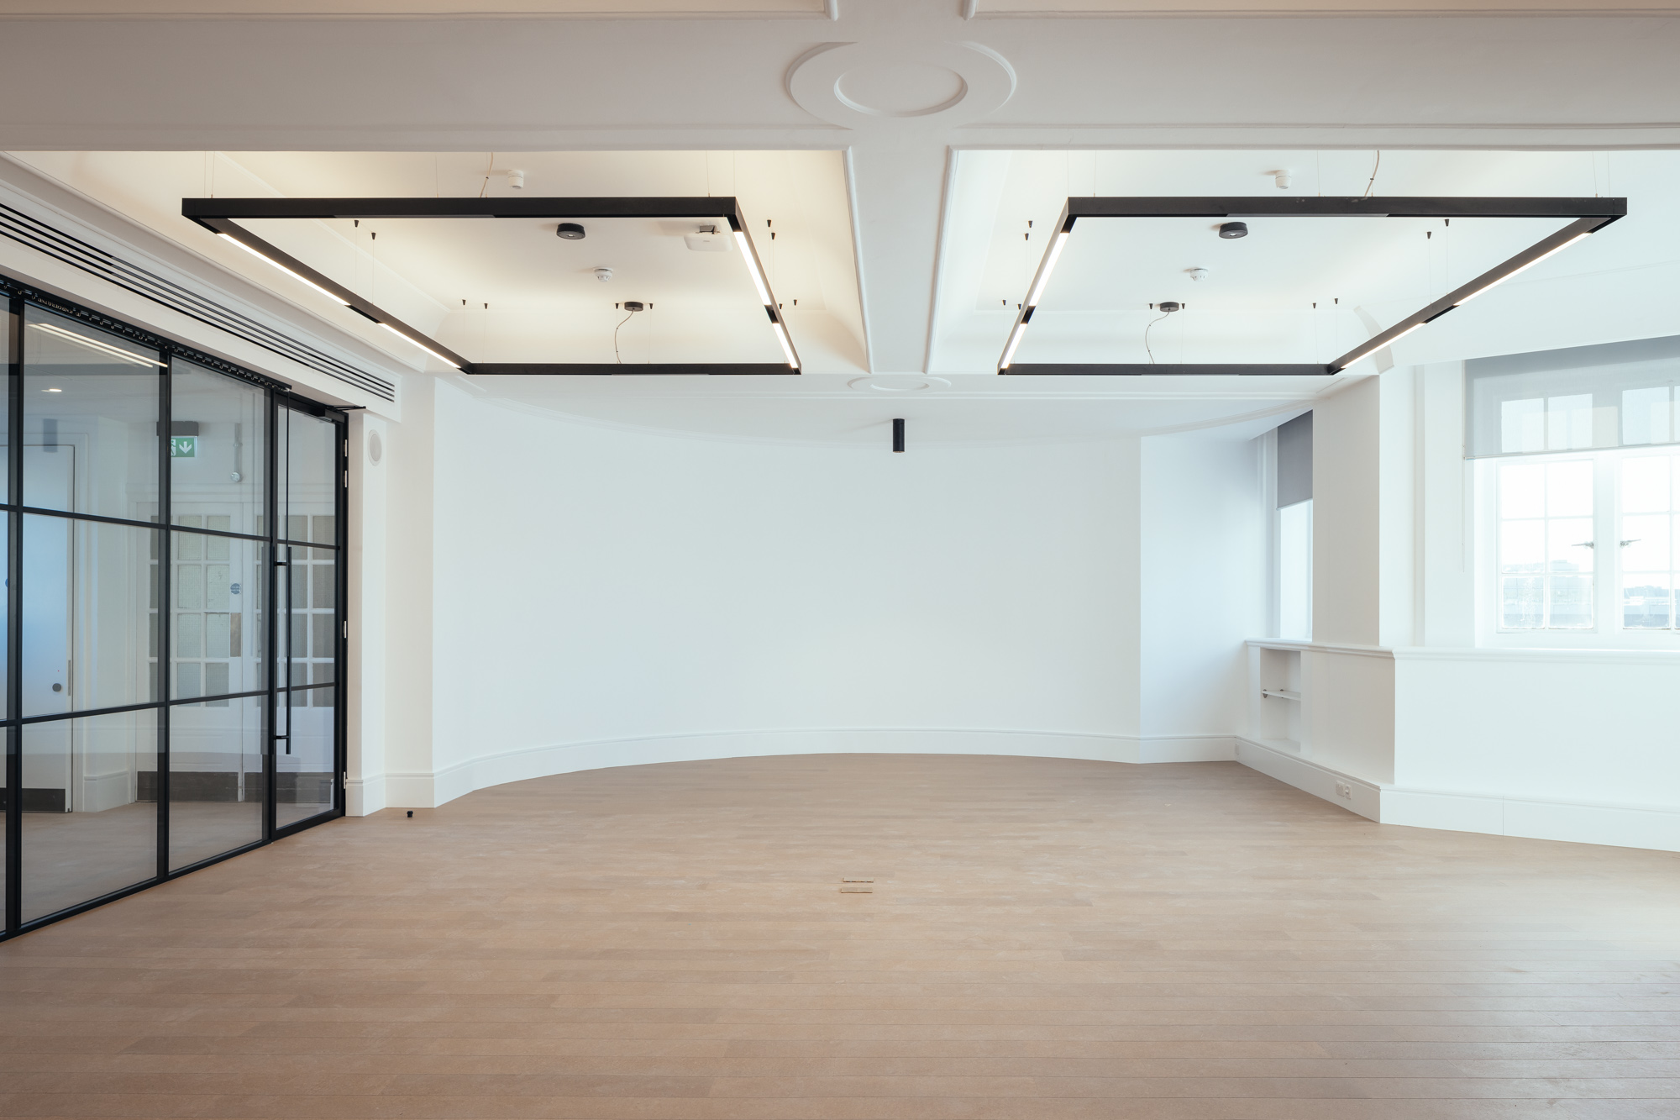
Across eight floors, we removed the later additions to lift floor-to-ceiling heights, bring natural light back into the building and reinstate natural ventilation, while carefully uncovering, repairing and celebrating the original materials and features. Long-dormant frontages were reactivated and repurposed with a café, wellbeing spaces, and a new fully accessible entrance transformed from the former bin-store.
The project pioneers the UK’s first large-scale commercial use of spray-applied cork insulation in a listed building, applied across the internal walls to improve thermal efficiency without altering the historic fabric – and the test data now shows a 32 per cent reduction in heat-loss. Alongside over 6,000m² of cork flooring made from recycled wine cork offcuts, natural clay plasters and carbon-absorbing paints, it has helped the building sequester roughly 1,260 tonnes of CO₂e through material specification alone.
Building services upgrades have reduced electrical demand by roughly 80% and water consumption by 92%. All of this happened while Church House stayed fully operational as the Church of England’s administrative headquarters and a major events venue – including through the state funeral of Queen Elizabeth II and the Coronation of King Charles III, hosting heads of state and foreign dignitaries from around the world throughout.
The refurbishment itself was carbon-negative, and the building now runs net-zero in operation, aligning with both the Church of England’s 2030 target and the RIBA 2030 Climate Challenge.
Alex Scott-Whitby, director, ScottWhitbyStudio
Client’s view
When we started this project 4 years ago, during the tail end of the Covid pandemic we knew that we needed to appoint an architectural practice that matched our ambitions both in terms of the transformative impact that we knew could be achieved on the fabric but also one that matched the Church of England’s general synods carbon zero targets.
ScottWhitbyStudio met our ambitions and consistently went above and beyond to support us. Our refurbishment has been conducted and designed in multiple phases to enable us to stay open and continue to host important local, national and international events such as being a Covid-19 test centre, hosting heads of state at the funeral of the Her Majesty Queen Elizabeth and for the Coronation of King Charles amongst others.
The ScottWhitbyStudio team has and continues to offer solutions where others could not find them. On top of this their innovative research and material strategies have enabled us to sequester over 1,200 tonnes of CO2 within the fabric of our Grade II-listed building, and improved both our fabric performance and importantly our operational performance not just from an energy perspective but also as a place to work. This has enabled us to broaden our tenant base, offer more to our local community and grow our social impact.
Working with the Scott Whitby Studio team has reminded me of the vital role that architects have within our built environment.
Stephanie Maurel, CEO & secretary, Corporation of the Church House
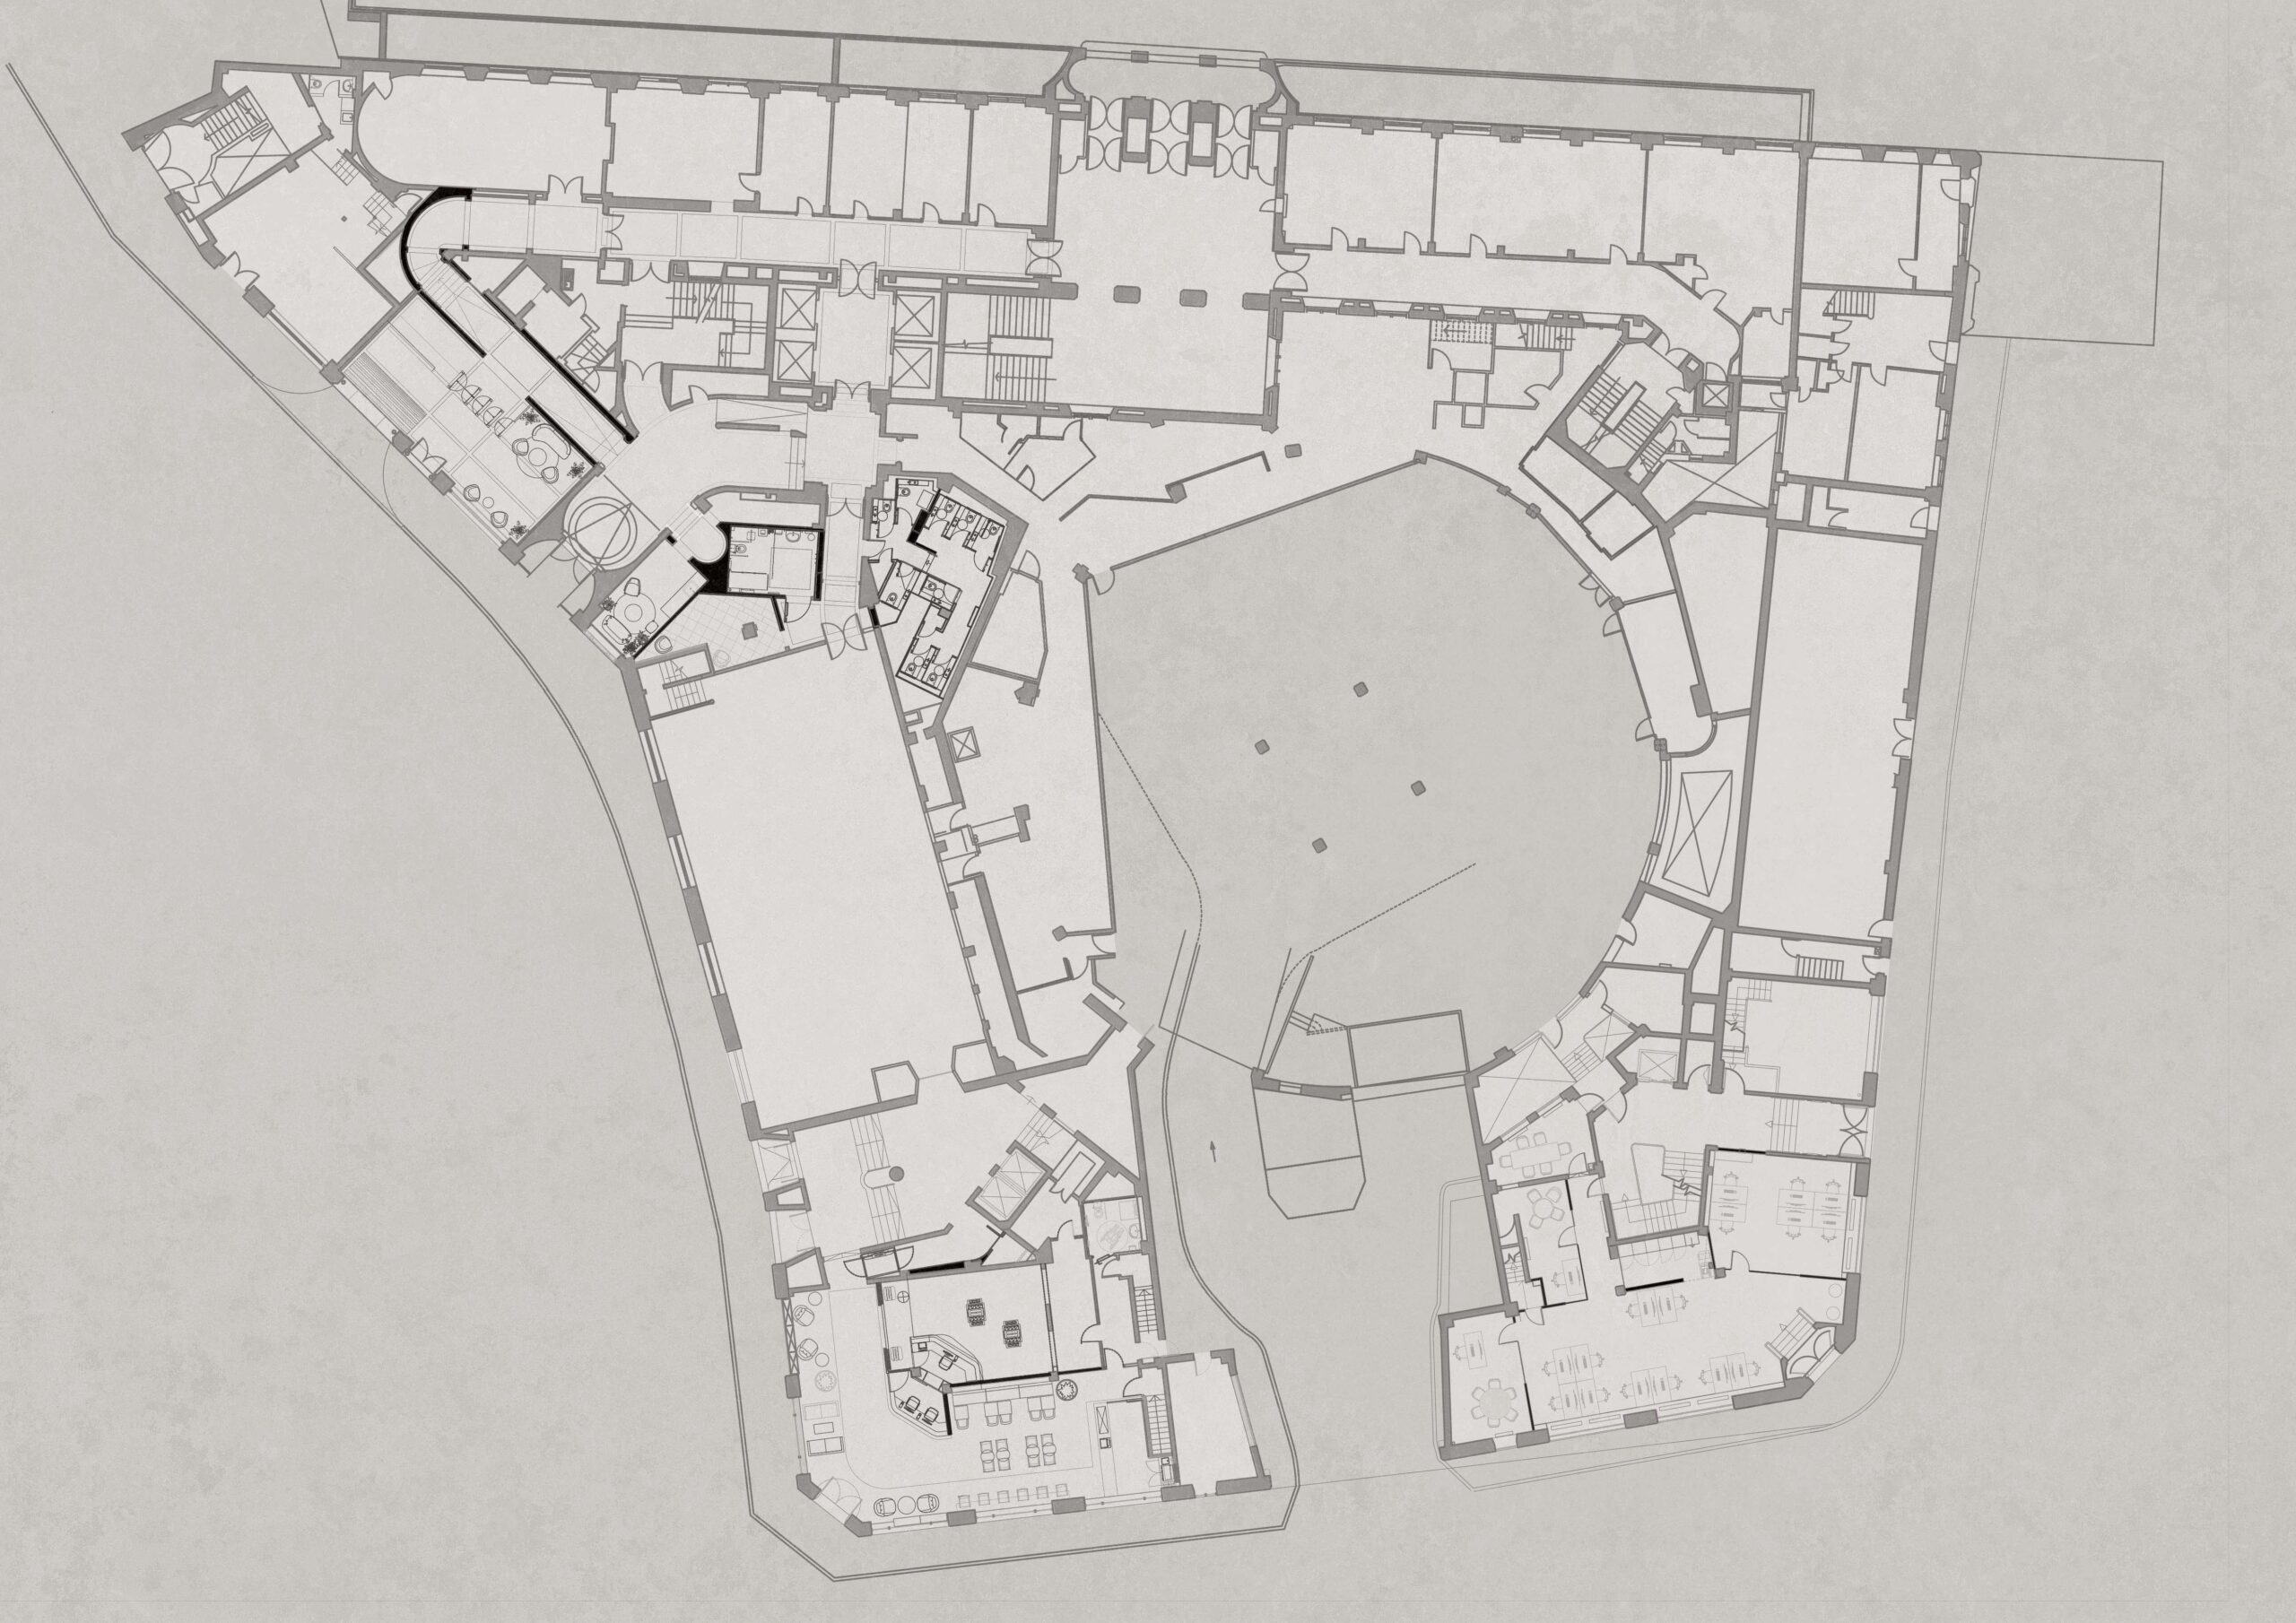
Ground floor plan
Source: Scott Whitby Studio
Project data
Location 25 Great Smith Street, London SW1P
Start on site June 2022
Completion October 2025
Gross internal floor area 20,000m2
Form of contract Traditional and Design and Build (Phased)
Construction cost £24 million
Construction cost per m2 £1,851
Architect ScottWhitbyStudio
Client The Corporation of the Church House
Structural engineer Webb Yates Engineers
M&E consultant Webb Yates Engineers
QS Currie & Brown
Lighting consultant Max Fordham
Acoustic consultant Max Fordham
IT and AV consultant MiX Consultancy
Transport consultant Velocity
Project manager Currie & Brown
Principal designer ScottWhitbyStudio
CDM co-ordinator Currie & Brown
Approved building inspector Socotec
Main contractor Tilbury Douglas & Prince Build
CAD software used AutoCad, Rhino
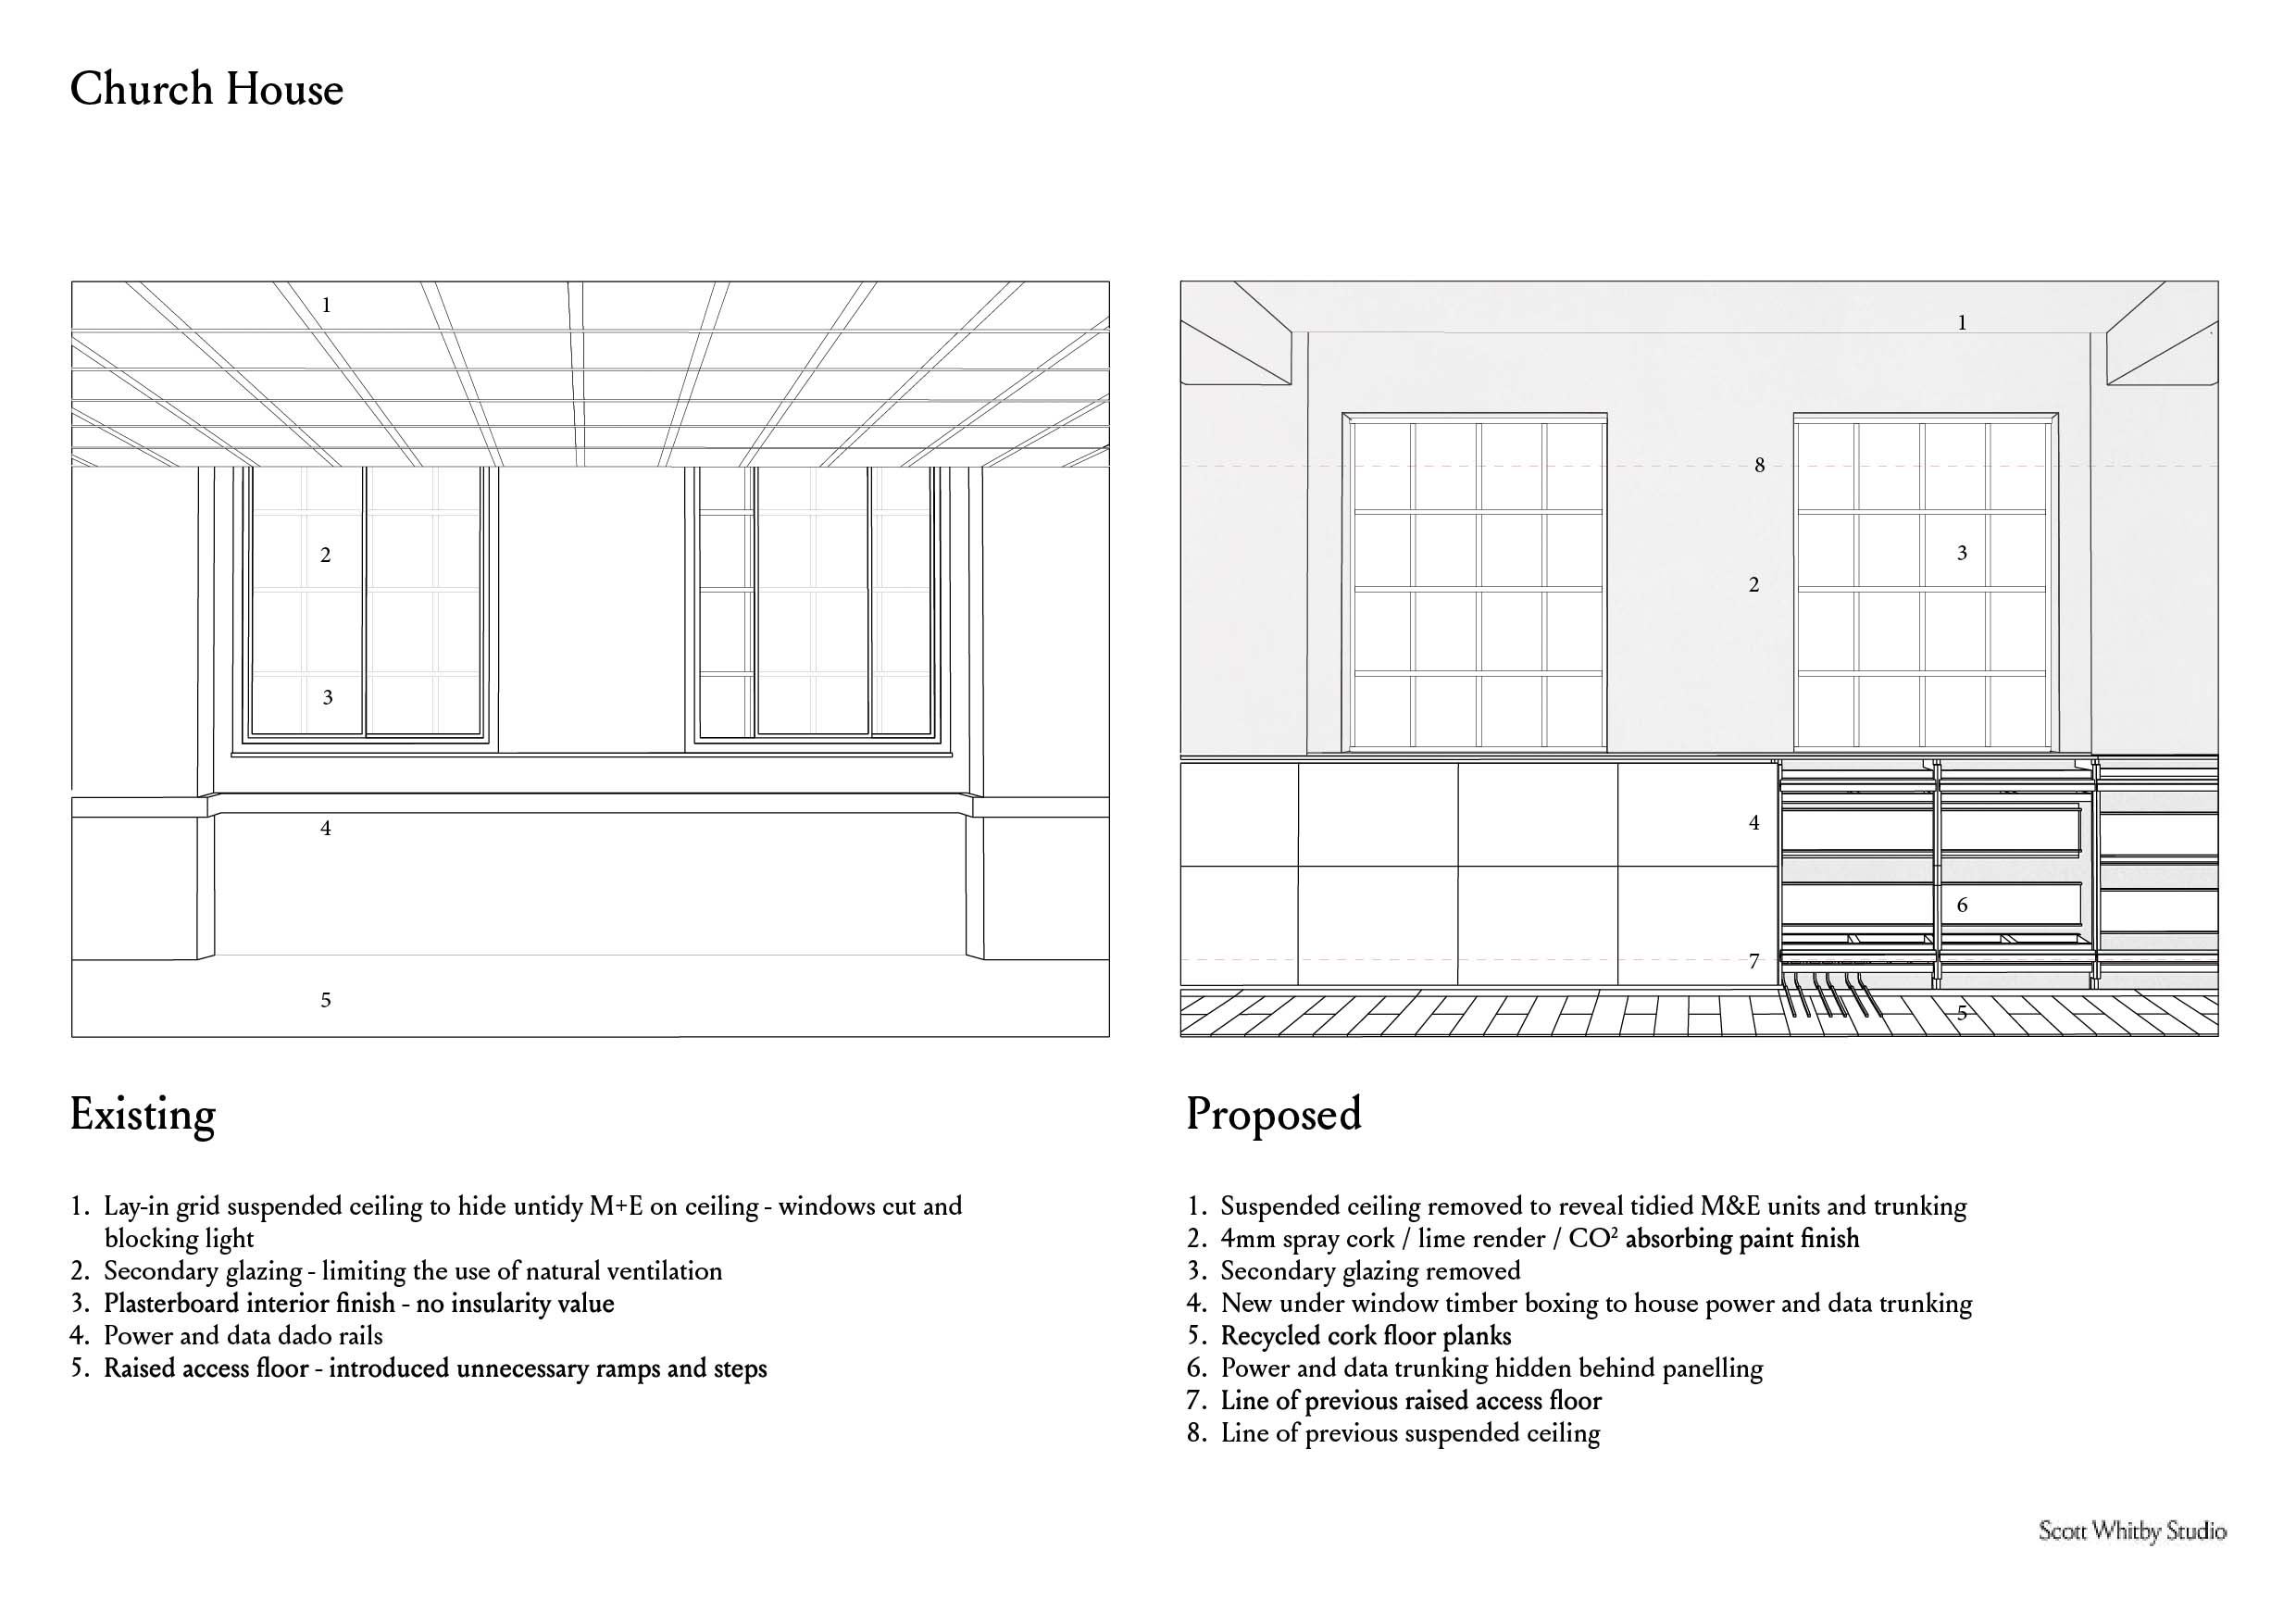
Before and after perimeter wall detail
Source: Scott Whitby Studio
Environmental performance data
Operational energy 220 kWh/m2/yr (predicted) / 209 kWh/m2/yr (actual)
Overall area-weighted U-value 0.72 W/m2K (pre-refurbishment: 1.06 W/m2K)
Predicted design life 50 years
Upfront carbon 34 kgCO2eq/m2
Embodied carbon 55 kgCO2eq/m2
Whole-life carbon 2,951 kgCO2eq/m2
2018 predictions: Will the profession continue to be marginalised?