
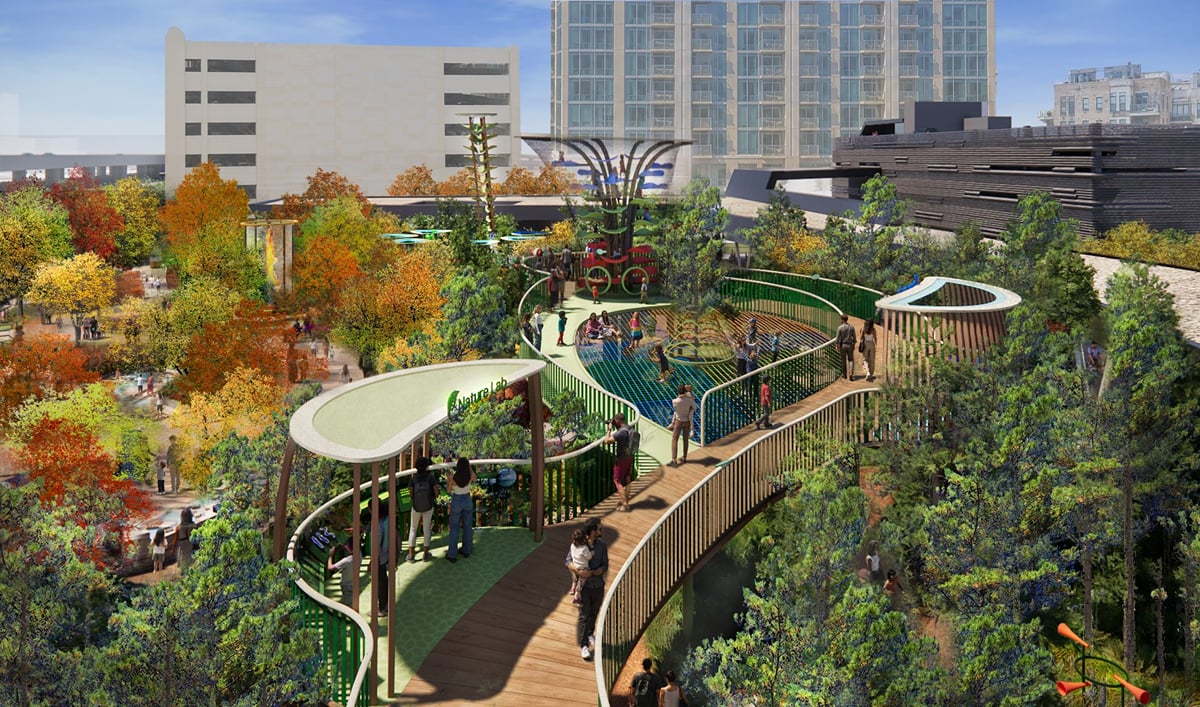
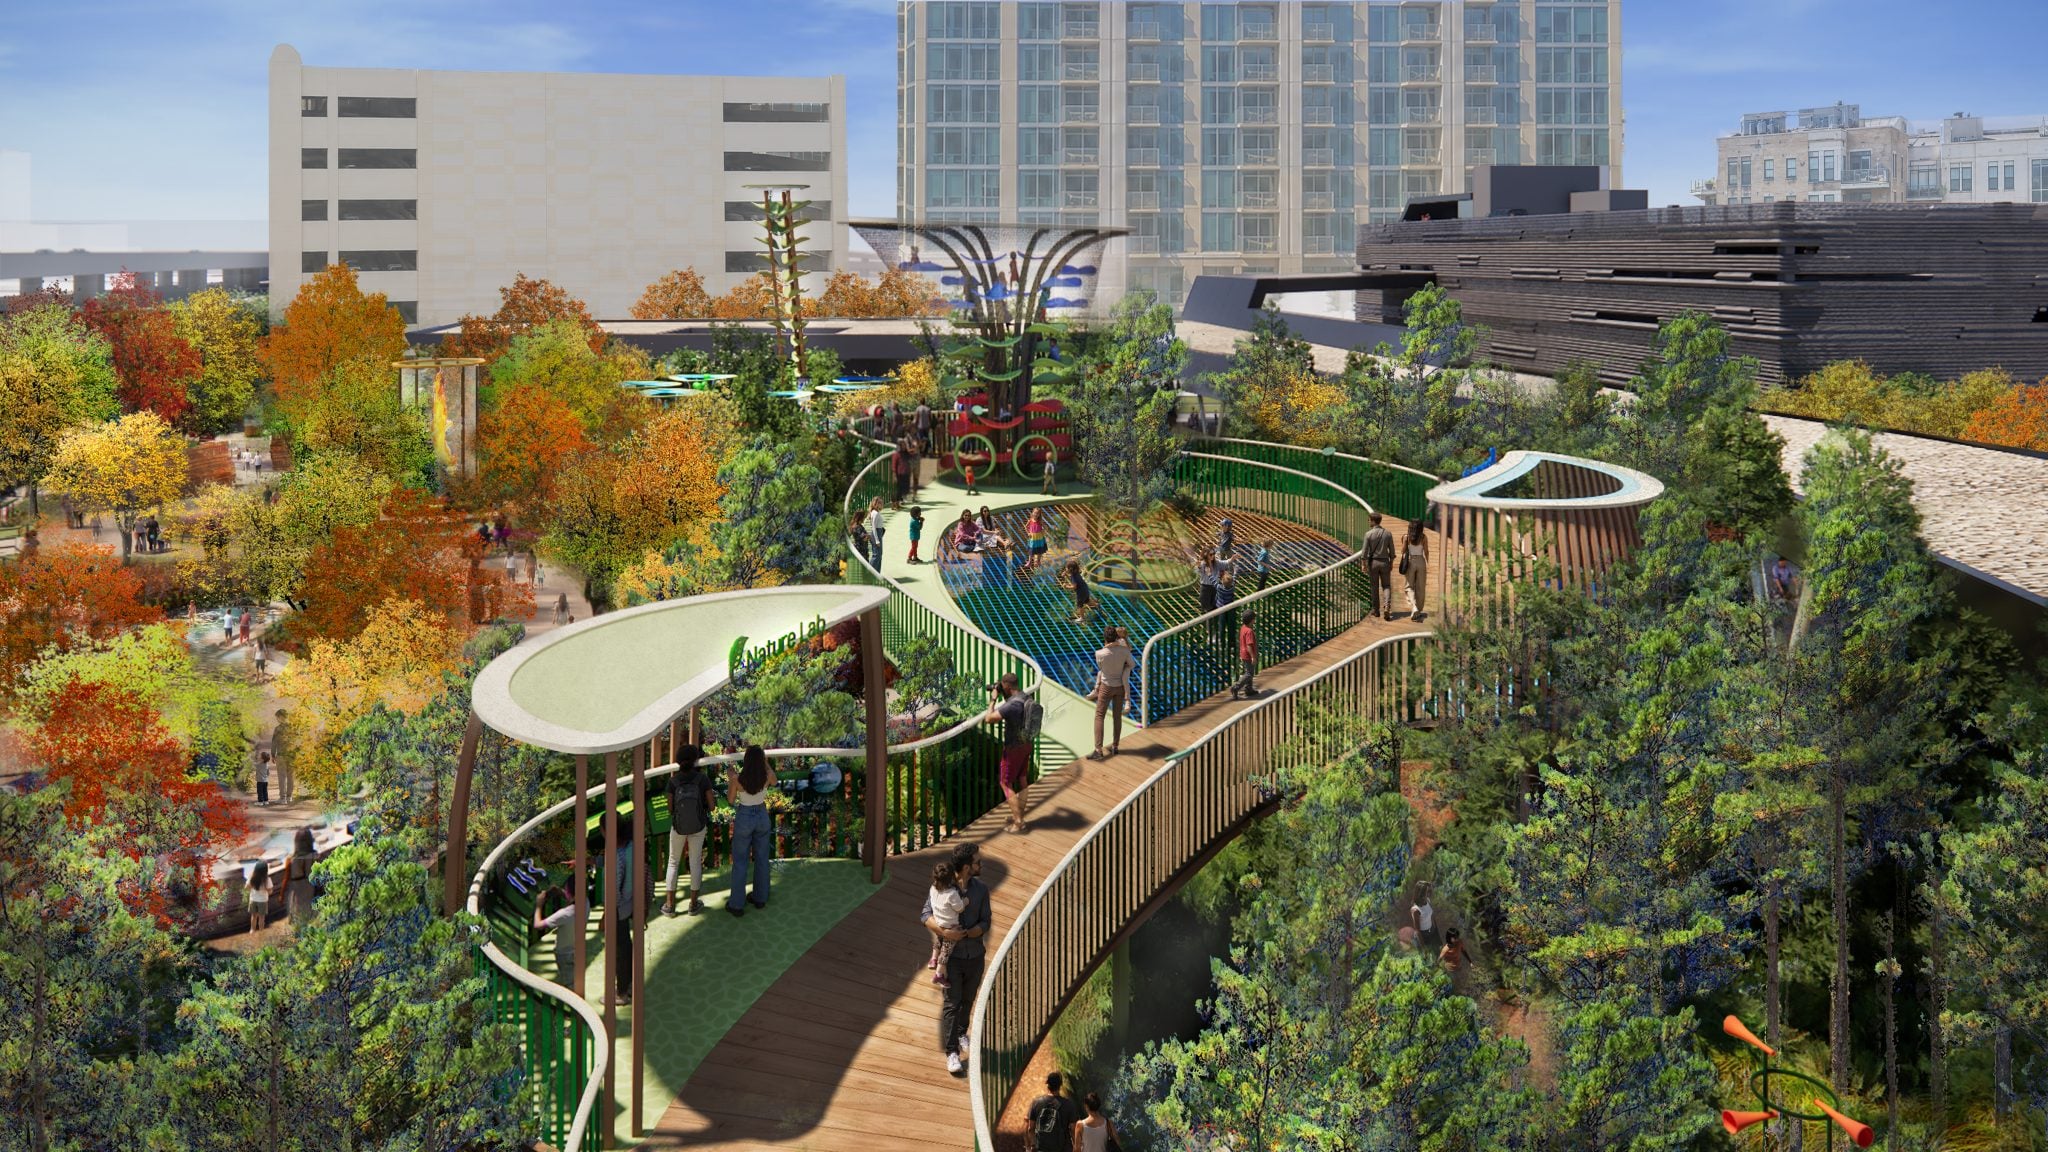
Rendering of the Forest Lookout and elevated treetop walkway in the Perot Museum’s planned outdoor expansion. Image courtesy of Perot Museum of Nature and Science.
Dallas’s Perot Museum of Nature and Science has unveiled plans for a four-acre campus expansion designed by Morphosis, with Michael Van Valkenburgh Associates (MVVA) leading landscape architecture and The Beck Group serving as architect of record.

Rendering of the Fire Tornado exhibit within the Perot Museum’s proposed outdoor science campus. Image courtesy of Perot Museum of Nature and Science.
The project will introduce 60,000 square feet of outdoor science exhibits and landscaped public spaces, doubling the museum’s exhibition space. Planned features include a pollinator garden, a paleontology garden, and interactive exhibits exploring weather, water, and natural forces. The expansion also includes a redesigned entrance and lobby, upgraded educational and dining facilities, and a new parking garage.

Aerial rendering of the Perot Museum’s proposed four-acre expansion, featuring landscaped public spaces, outdoor science exhibits, and new visitor facilities. Image courtesy of Perot Museum of Nature and Science.
Morphosis designed the original Perot Museum building, which opened in 2012. The new project will extend the museum’s programming into the surrounding landscape and create additional outdoor space for public activities and science education.
Supported by the museum’s $185 million Curiosity Unbound fundraising campaign, the expansion is scheduled to break ground in early 2027, with an opening anticipated in late 2028.
Similar articles on Archinect that may interest you…