
A renovation is often a change to do more than just extend or refresh a space – it’s an opportunity to really reimagine a home.
In the case of this Federation-era cottage in North Perth, it was a chance to re-sync the built form with the pre-existing landscape: to re-contextualise the home not just within a modern family’s needs, but within the environment that was there long before any homes were.
Designed by Simon Pendal Architect (SPA) – the same studio behind the sculptural South Perth bungalow addition we recently featured – the 2021 project stripped back ad-hoc additions made to the home over its 110-year lifespan, maintaining the integrity of the front of the original cottage while extending the home with an entirely new wing.
The original cottage encompasses a new bathrooms and the bedrooms, which were gently updated with re-finished floors and a fresh lick of paint. While this is the formal entry of the home, these more private spaces can be entirely bypassed with a new path that leads through to the rear of the block to the home’s addition.
The new wing is enclosed under a singular roof, its form projecting into the backyard – which was re-graded to mimic its original falls, gently sloping towards the nearby Boodjamooling (Hyde Park Lake).
This re-grading was undertaken in order to welcome a new garden designed by landscape architecture studio banksia & lime – one that utilised a diverse selection of endemic trees and shrubs, with the client’s brief describing “a quirky bush garden with a homestead feel”, a stark difference from what SPA described as originally just “weeds and sand”.
“A garden and house in deep relationship, this home considers and expresses the beauty of the domestic through connecting daily life to ‘a garden that feels ever-present from within the house’,” writes banksia & lime’s Christina Nicholson.
“Working closely with the client and architect, banksia & lime achieve an extending and embedding of family life into the landscape through views, movement, and function.”
“The clients’ vision […] was delivered by mirroring house utility areas in the garden and strategic placement of diverse native trees and shrubs to create the woodland feeling of being surrounded by nature.”
“Locally significant plants are reinstated including the sacred Moojah tree (Nuytsia floribunda) and Balga (Xanthorrhoea preissii),” adds SPA.
“These provide a refuge for animals, particularly native birds, which persist but benefit from reinstated habitat.”
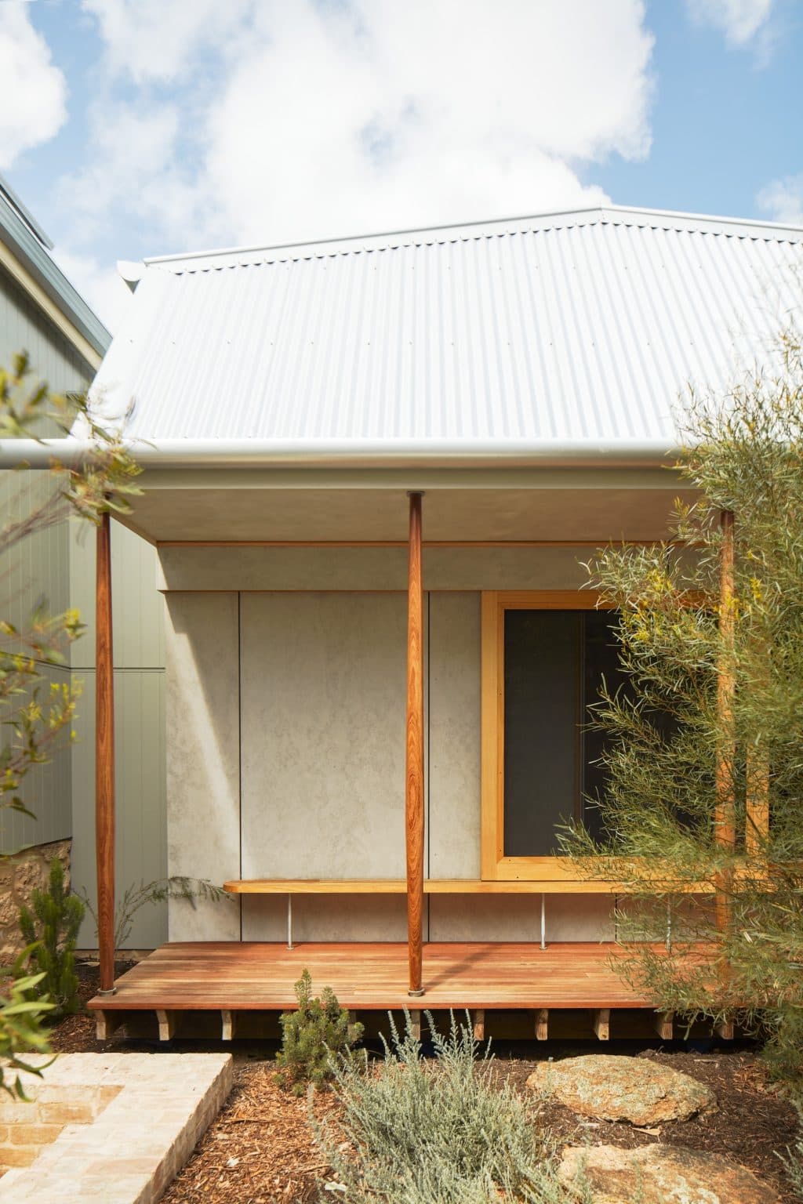
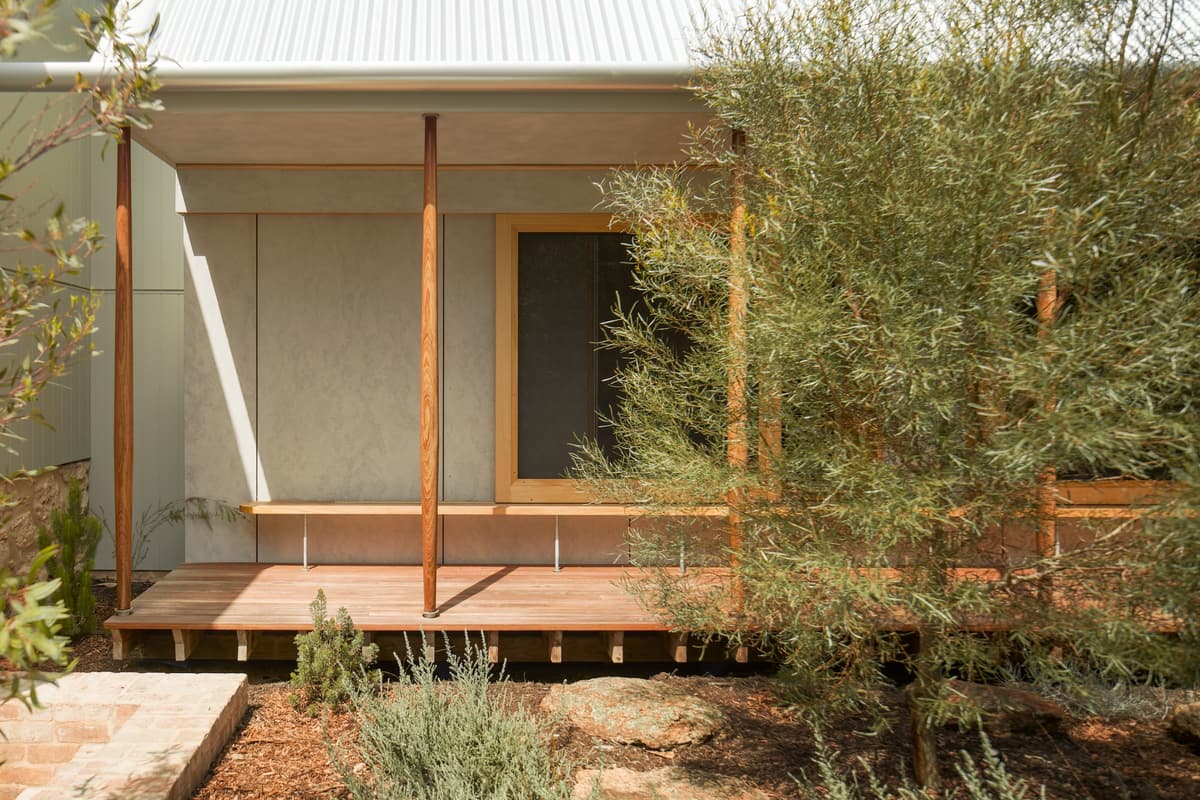
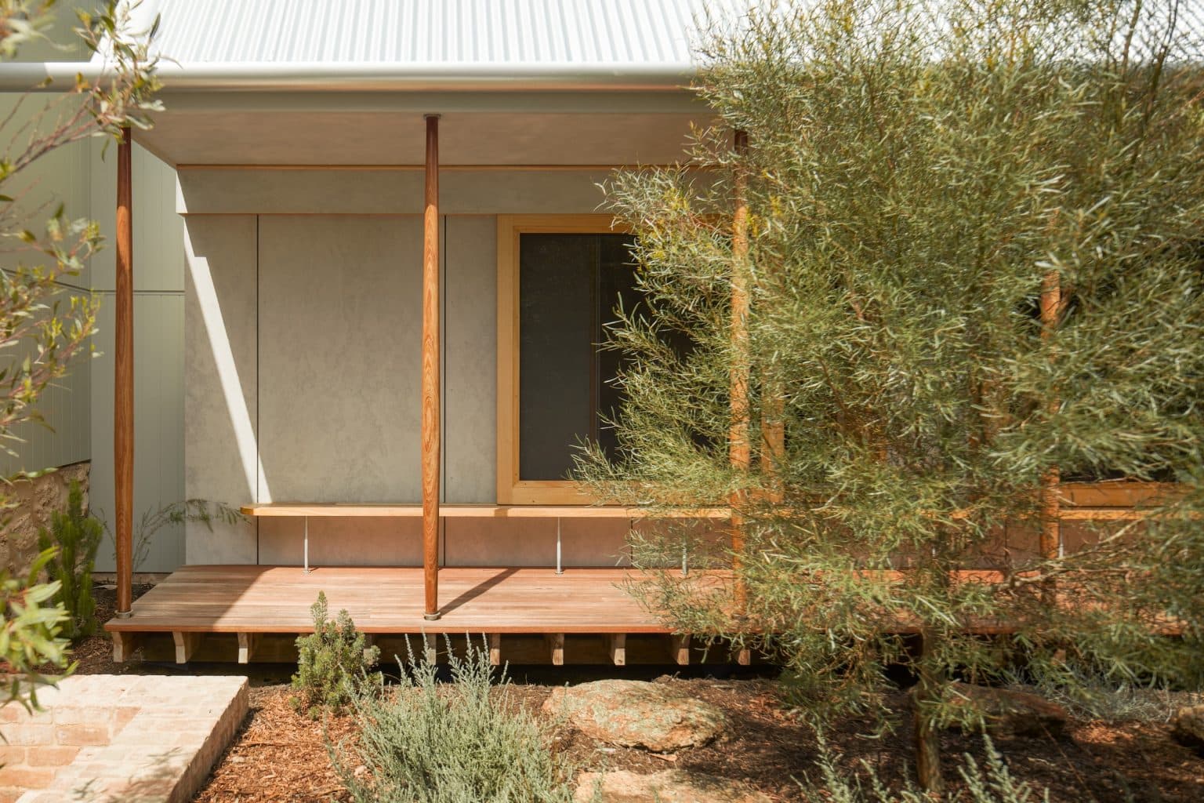
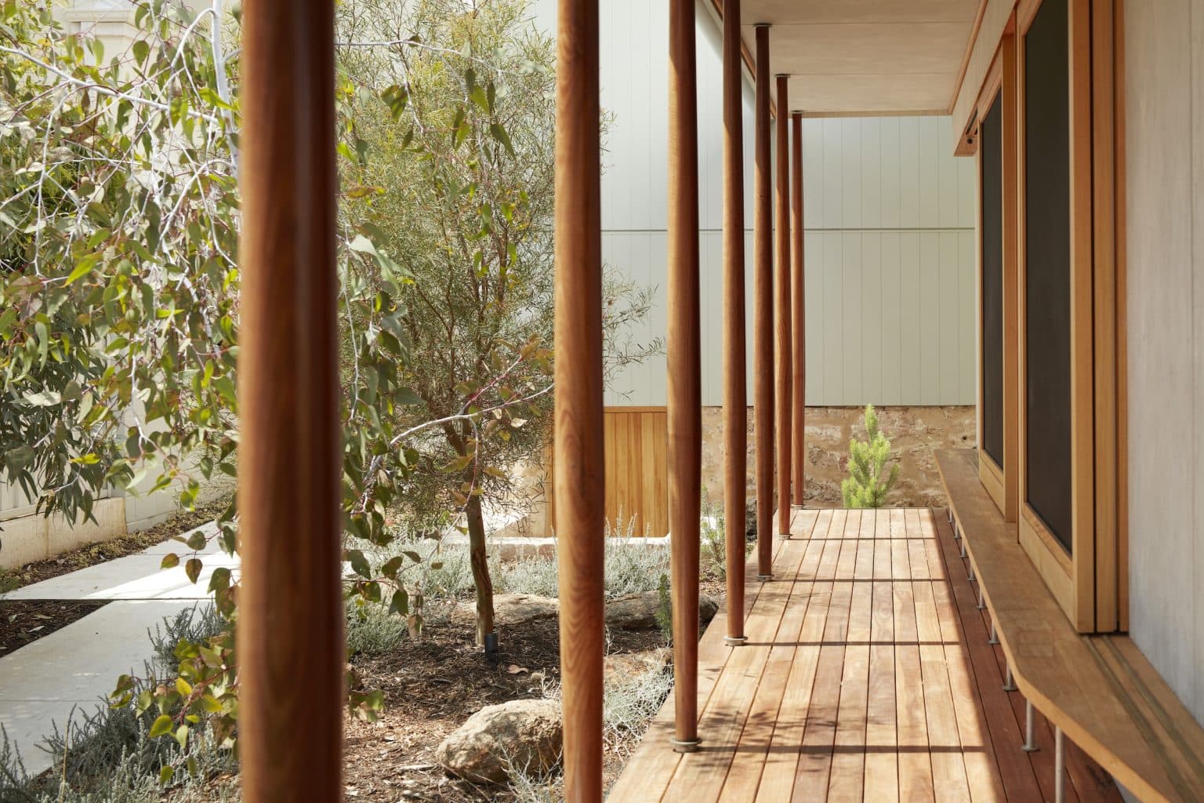
As well as being contained under a singular roof structure, this extension is encapsulated by a timber verandah, punctuated with turned Wandoo posts that elegantly taper at each end. Floating just above the garden floor, SPA describes this as “allowing a merger of building edge and garden”, its perfect-for-perching height mimicked by the friendly built-in timber ledge that runs along the wall.
“A timber ledge manages scale, potted plants to be placed and for sitting in shade,” says SPA. “The garden invades the verandah.”
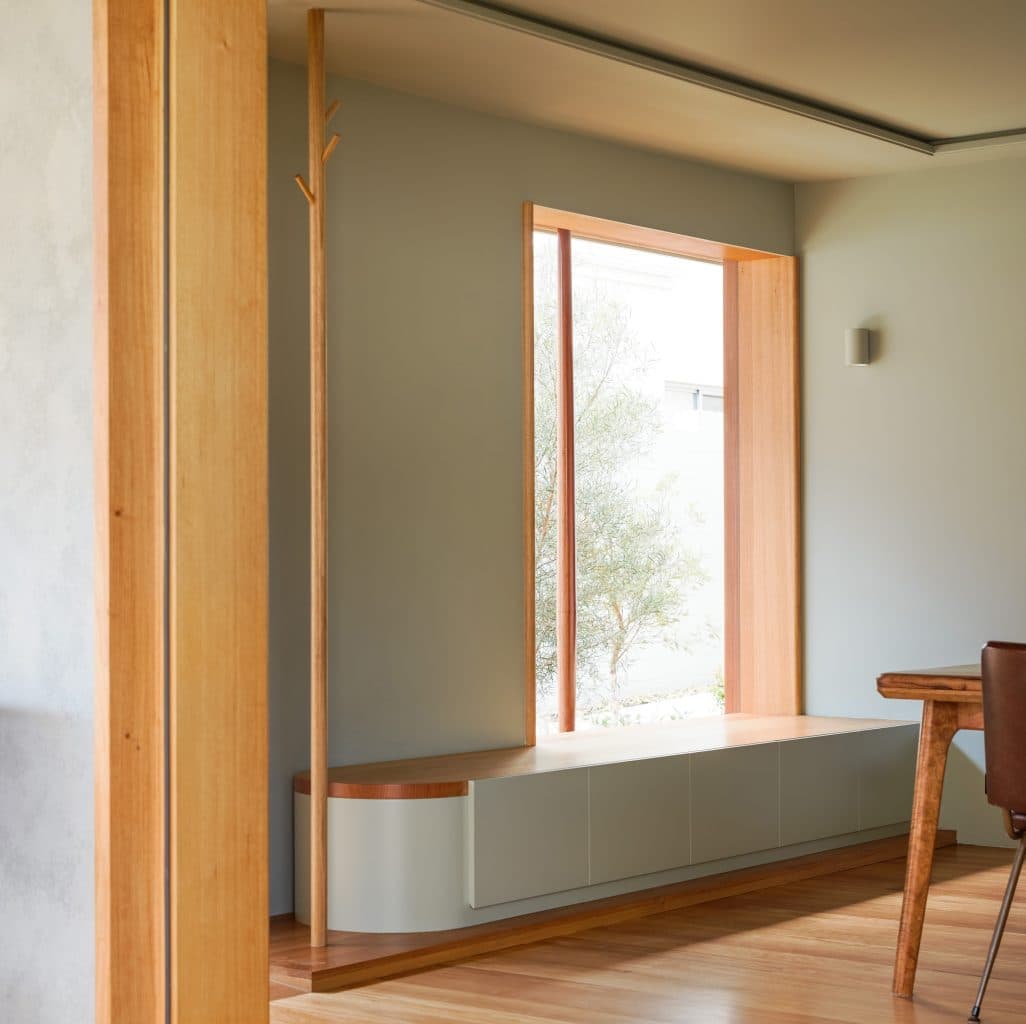
This sense of permeability continues throughout the new space – with large windows framed with timber and lined by window seats that, as described by SPA, “allows one to lounge in contact with the foliage outside”. Foliage is also brought inside, too – with more quirky touches including the hat stand that replicates not just the columns outside, but a juvenile tree with lopped branches.
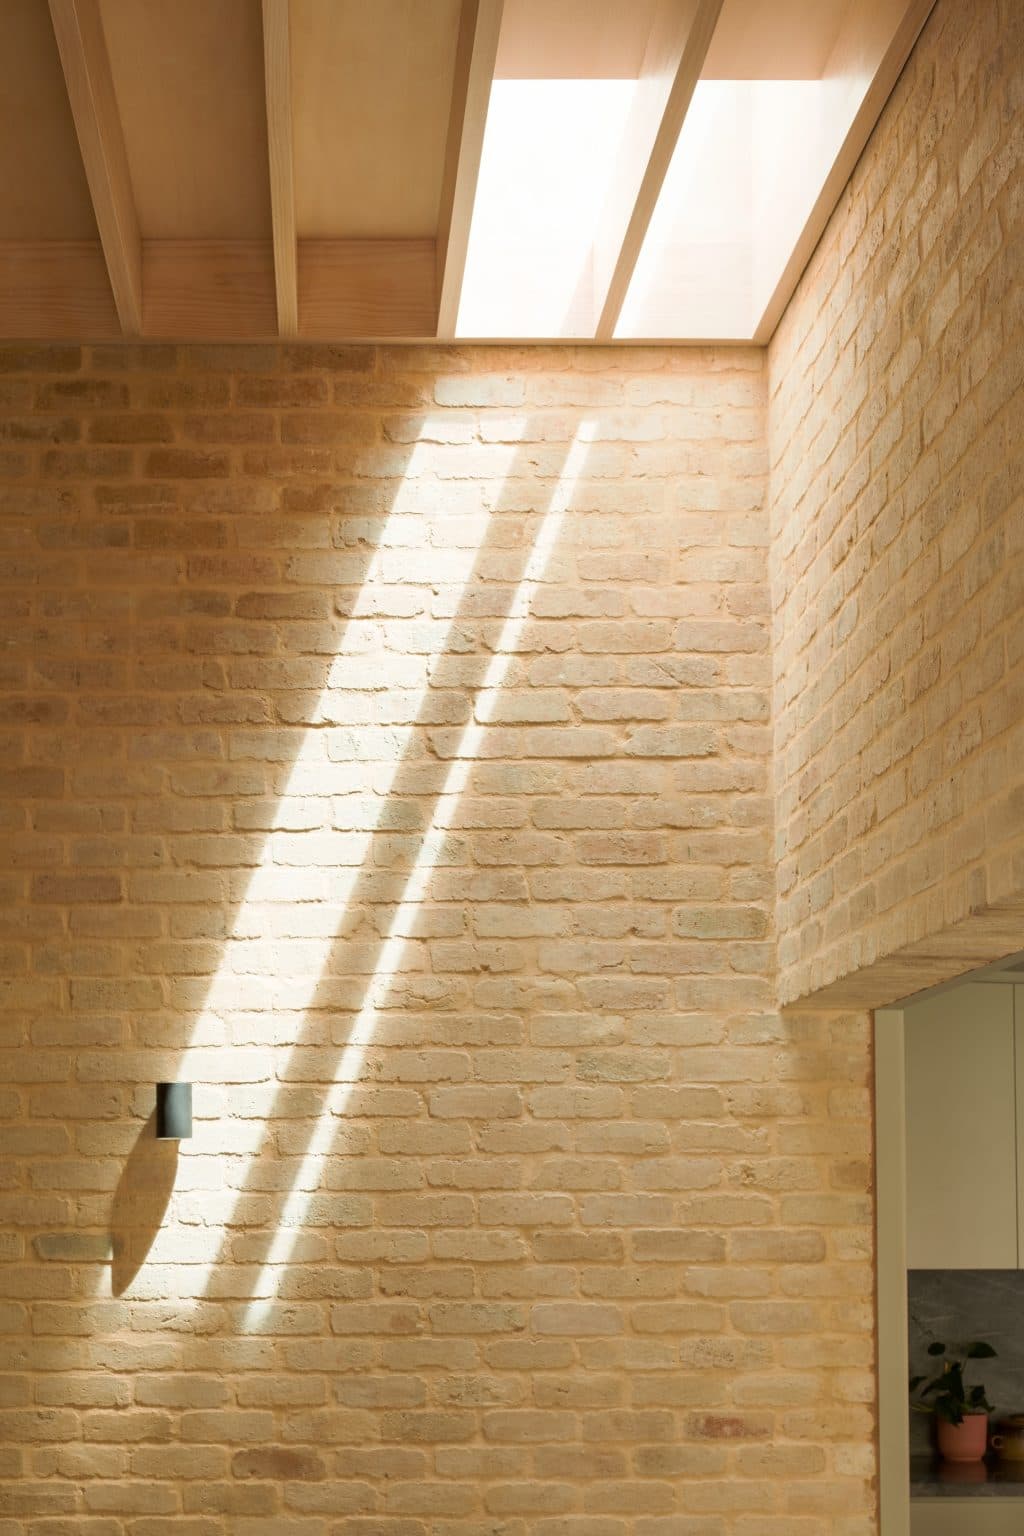
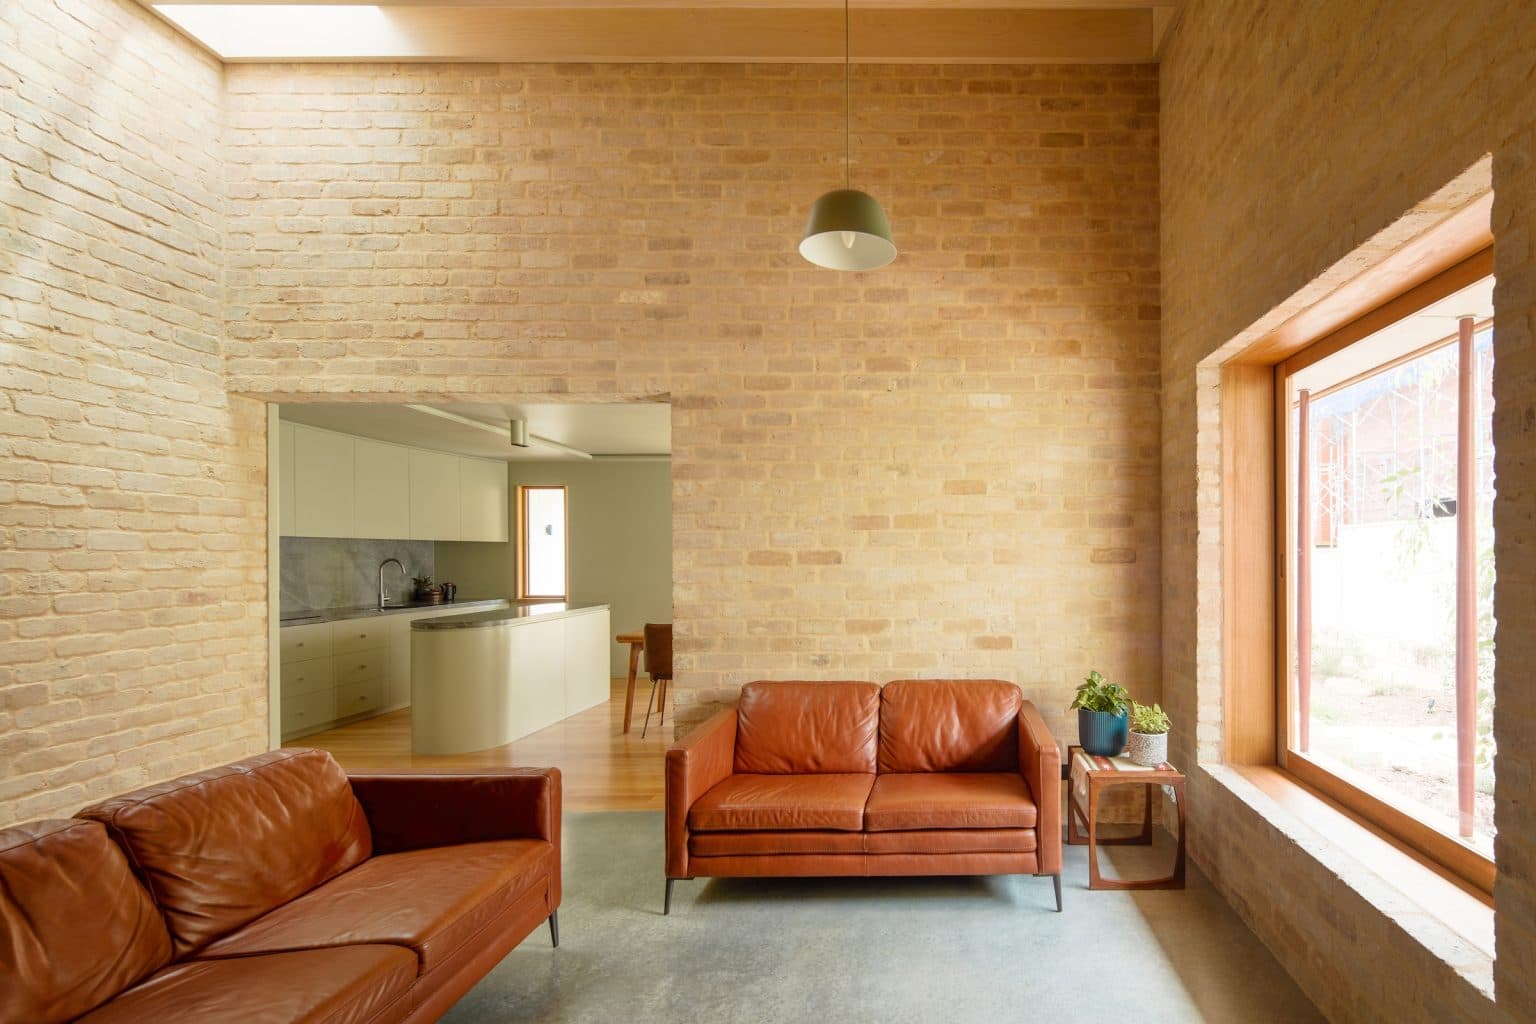
The permeability isn’t limited to just between the outside and indoors – although that’s also seen in features like the skylight, which illuminates the “cavernous and raw” living room’s bare brick walls from above.
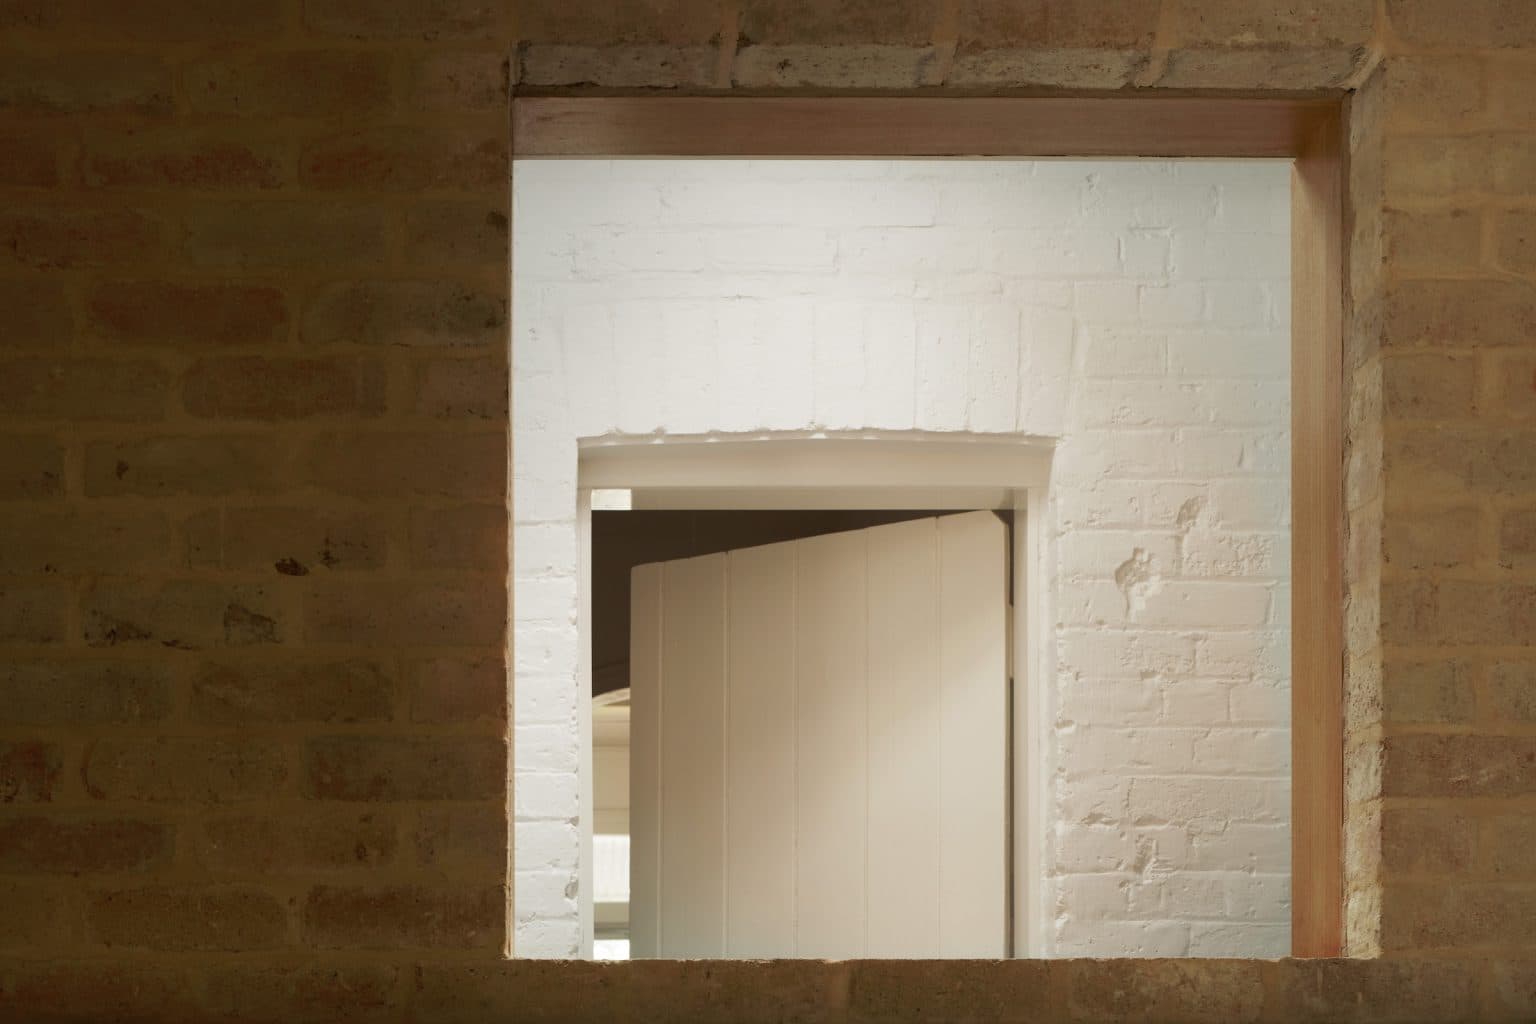
“We became interested in room-adjacency, where rooms as scenes are divided by thin thresholds, observable through frames,” explains SPA. These “internal vistas” give glimpses of spaces through spaces through spaces, a kind of visual osmosis that emphasises the separation of each room in equal measure to their connection.
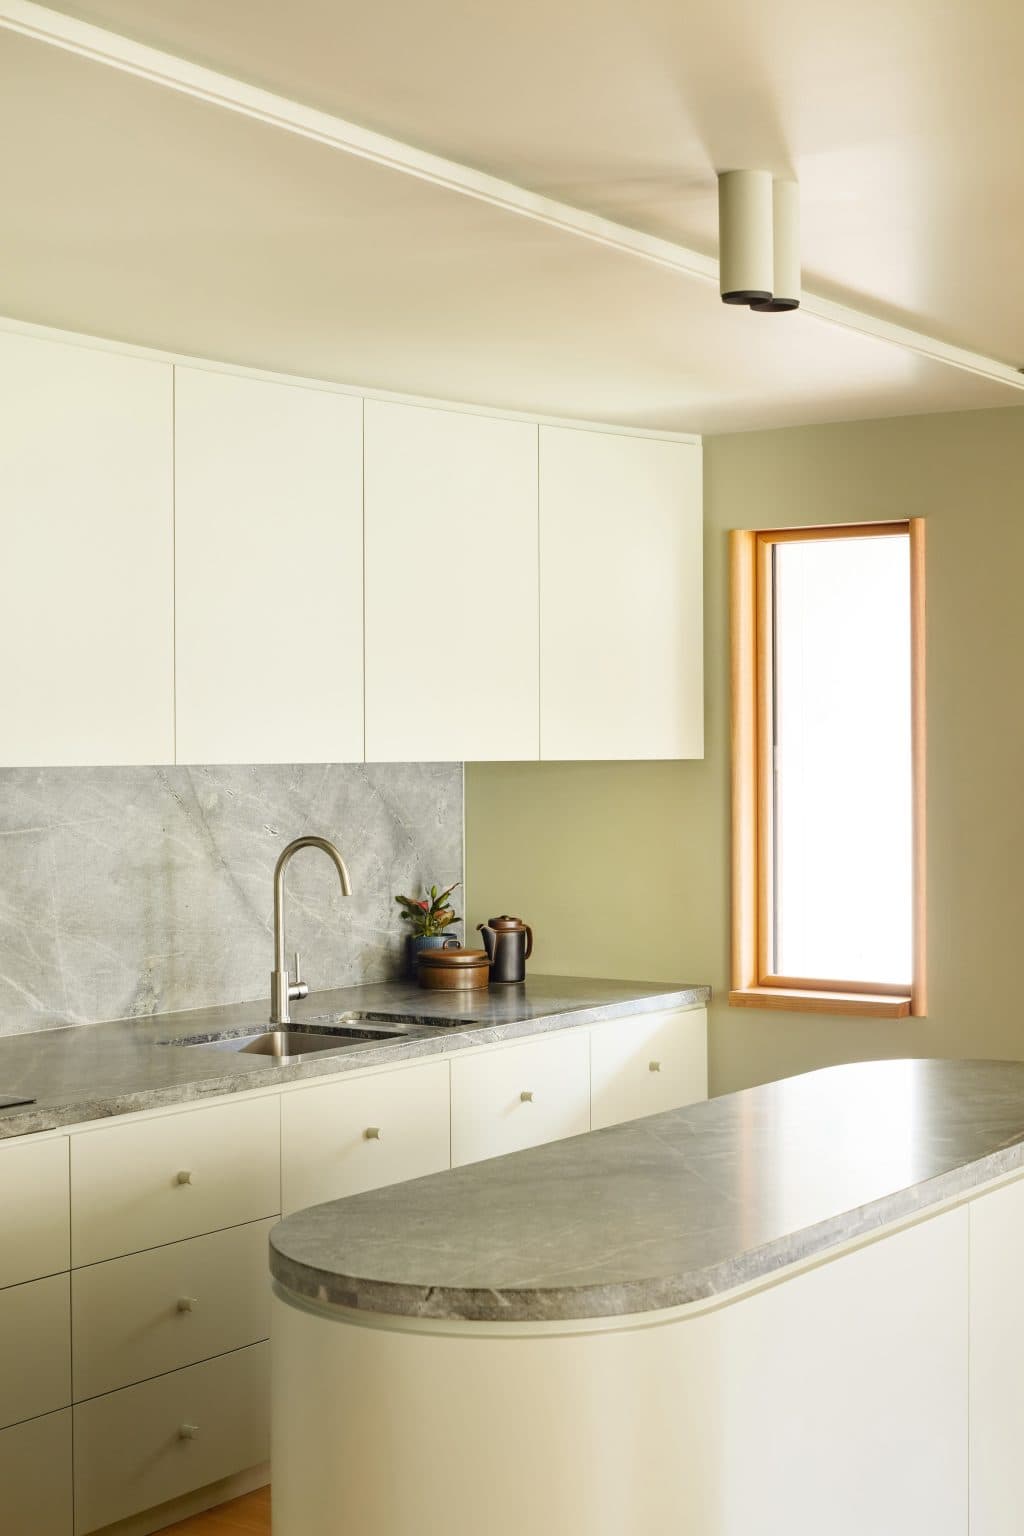
Where the living room’s height is emphasised by the skylight and the texture of the brickwork extending upwards, the kitchen and dining space is more intimate in scale – although the soft green-grey that encompasses the space lends a more expansive feeling, with the gentle brightness of sunlight glowing through rainclouds.
“Subtle surface embellishments on window frames, ceilings and the pairing of light fittings create rolled edges and darkened creases, coated in matt grey-green paint the room became singular but soft and decorative.”
Architects: Simon Pendal Architects
Image credits: Rob Frith, Traianos Pakioufakis
Builder: Element Builders
Landscape: banksia & lime