
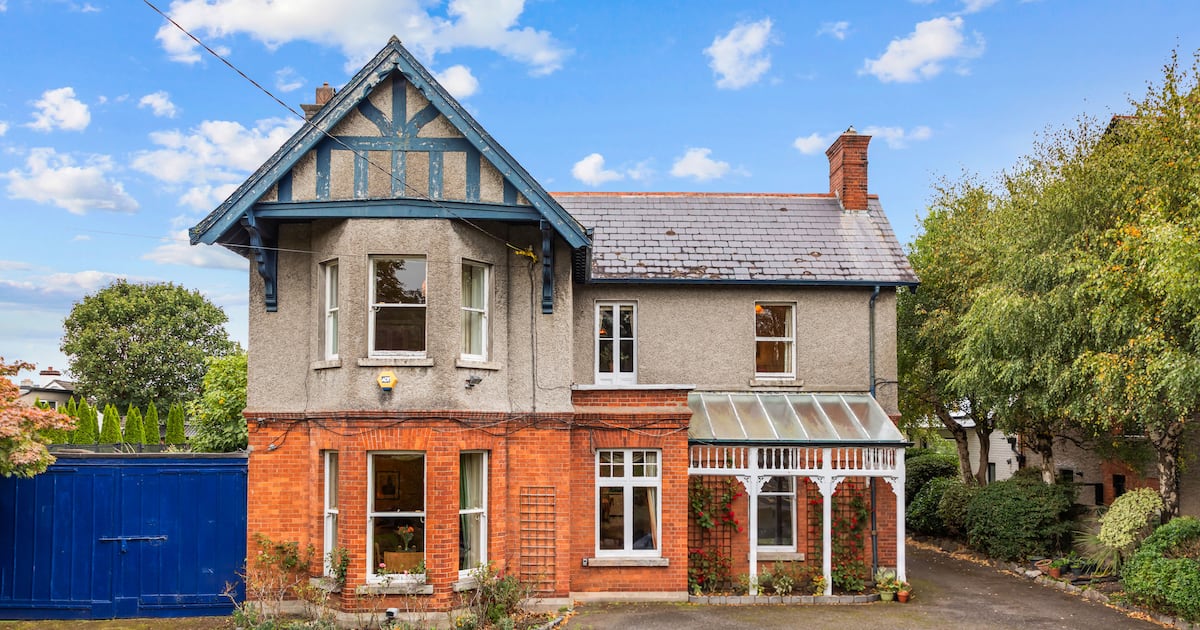
Address: St Mary’s, Avoca Avenue, Blackrock, Co Dublin
Price: €2,950,000
Agent: Lisney Sotheby’s International
View this property on MyHome.ie
An Edwardian house in Blackrock, Co Dublin, that was a happy home for one family for 70 years has a few out-of-the-ordinary features – such as a back stairs and a handsome staircase with carved spindles – as well as period details that include sash windows, window shutters, decorative coving and marble fireplaces.
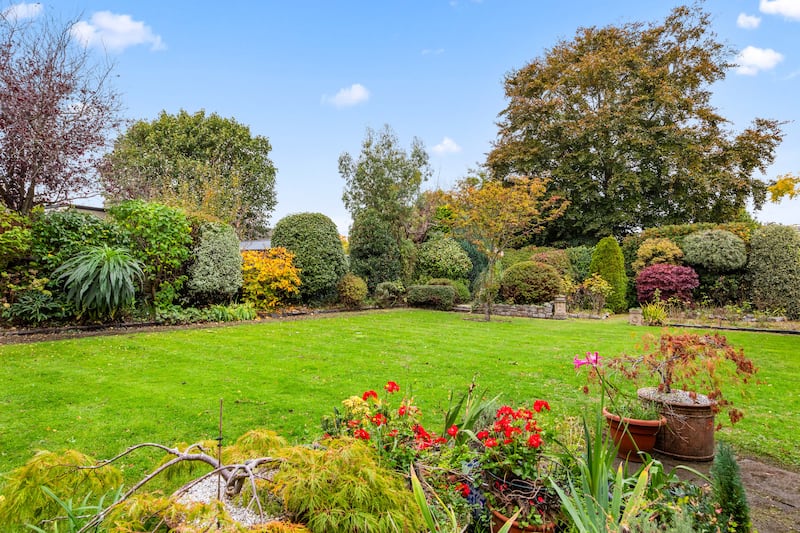
The 0.3-acre back garden was a great play space for the six children who grew up here, along with friends from neighbouring houses, says one of those children. Her parents bought the early 1900s house in 1956.
St Mary’s, Avoca Avenue, Blackrock, Co Dublin, a 340sq m detached five-bed redbrick, is now for sale through Lisney Sotheby’s International for €2.95 million. The house has been well maintained but would benefit from modernisation; that could cost an estimated €700,000-plus, says selling agent Stephen Day. It has a D Ber.
An attractive timber-framed covered entrance porch opens into a front hall with a window overlooking the front garden. The hall and walls beside the staircase are covered below dado rails in fresh-looking anaglypta, the once-ubiquitous embossed wallpaper that is increasingly fashionable.
The drawingroom on the left of the hall has a deep bay with sash windows, a coal-effect gas fire in a white marble fireplace and ceiling coving. This was “the good room” when the family were growing up; a smaller livingroom on the other side of the hall was the place children and parents gathered. It has a timber-surround fireplace and a tall sash window overlooking the front.
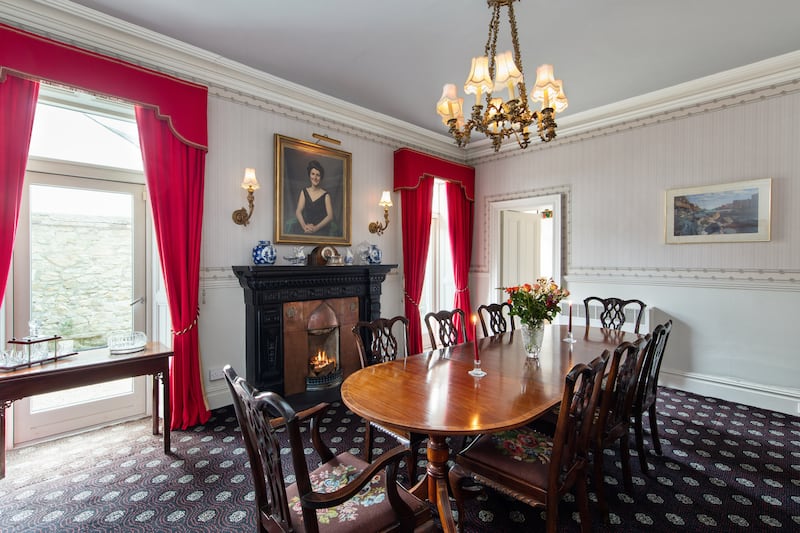 Diningroom
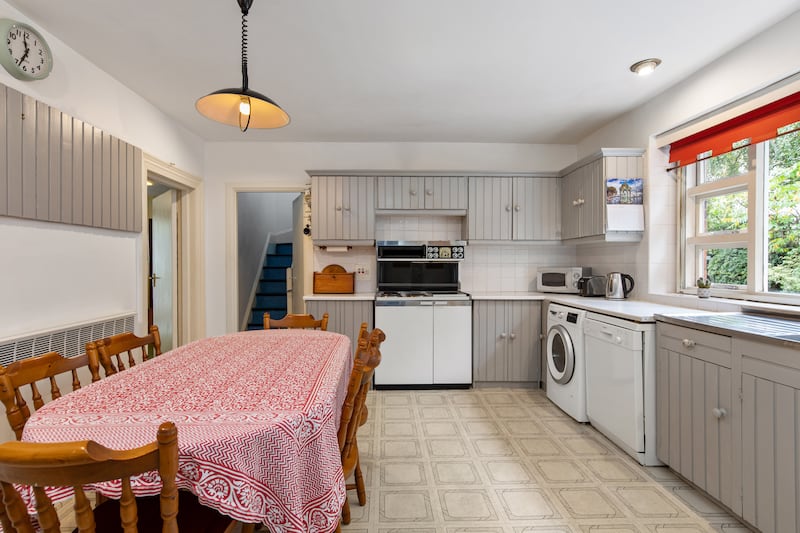 Kitchen/breakfast room
The diningroom is a formal affair with a polished table seating six at its centre; it often seated more, says the vendor, with friends always welcome at Sunday lunches. Tapestries on the chairs were woven by her mother and grandmother.
A door from the diningroom leads past a pantry into a large sittingroom, an extension to the house added by her parents in the 1960s/1970s. It has an exposed white brick wall on one side and opens into the well-equipped kitchen and breakfast area on the other. Floor-to-ceiling glass doors open from the sittingroom into the back garden.
There’s plenty of room to extend at the back of the house, but it might not be necessary: new owners could well merge sittingroom and kitchen into one large modern space. Back stairs off the kitchen lead to the bedrooms above. There’s a small cloakroom with a wash-hand basin in the hall on the way back to the front stairs, legacy of an earlier time when a doctor lived here, admitting patients through a side door. Original servants’ bells still hang on a wall.
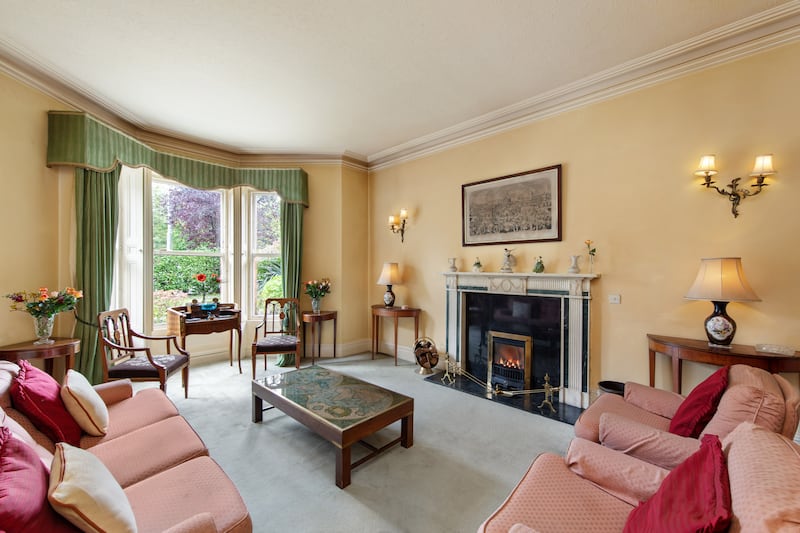 Drawingroom
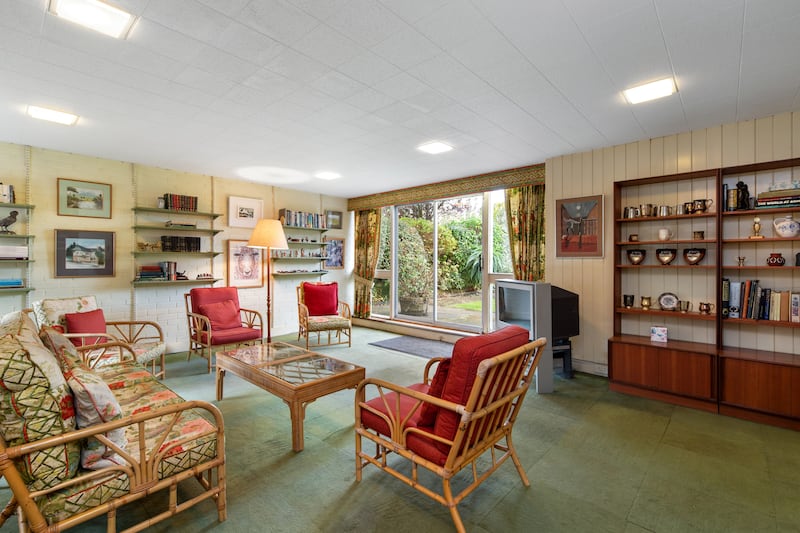 Sittingroom
Upstairs are five bedrooms and a bathroom, as well as a small study and a storeroom that could make a home office. The main bedroom, above the drawingroom, is large, with a bay window overlooking the front. There’s a large en suite bathroom off it, installed in the 1970s. It has a bath and separate shower, and pink sanitary ware in the fashion of the time. Some of the other bedrooms have sinks.
Four steps at the back of the top landing lead down to two of the five bedrooms, a small study and the family bathroom.
 Back garden
 Aerial vew
The back garden is private and is mainly in lawn, its borders filled with bushes and plants: it has been well maintained – the family had the same gardener for 30 years. There’s a small inner courtyard at one side of the house, beside an outbuilding that was a coal shed, and a garage at the front of the house. There’s lots of room for parking in the front garden.
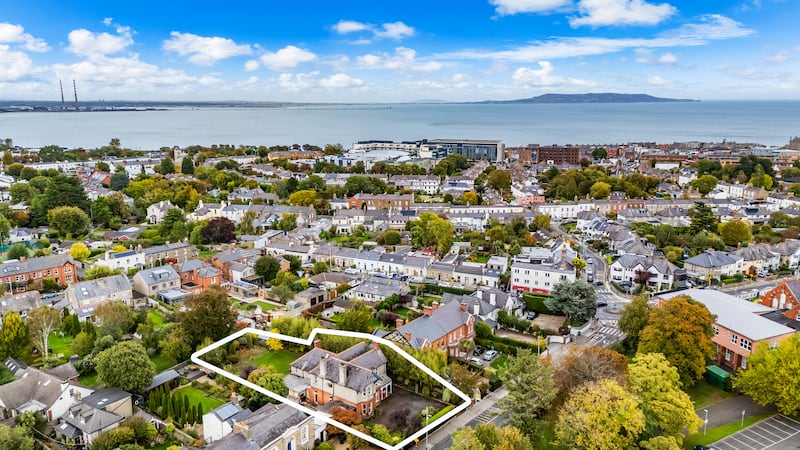
St Mary’s is conveniently located, across the road from the Smurfit Business School and a national school. It’s a minute’s walk from the nearest cafe and a short walk to the centre of Blackrock and the Dart station.