
Image credit: Zhu Wen Qiao, courtesy of OMA
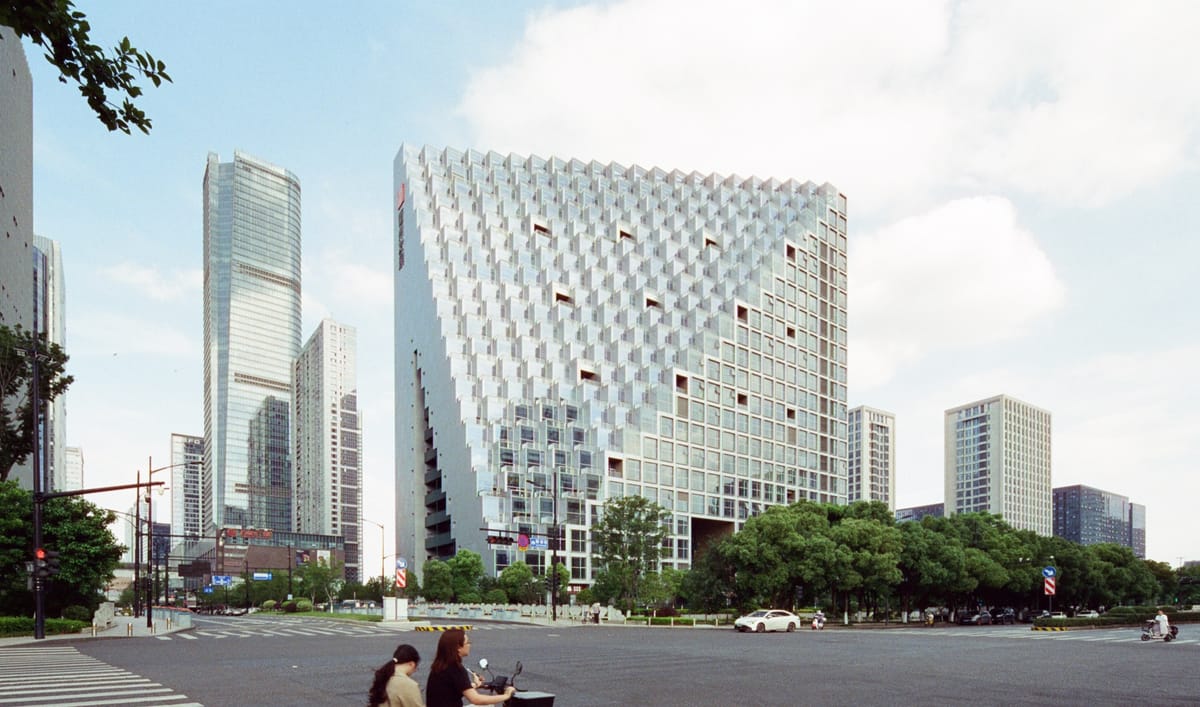
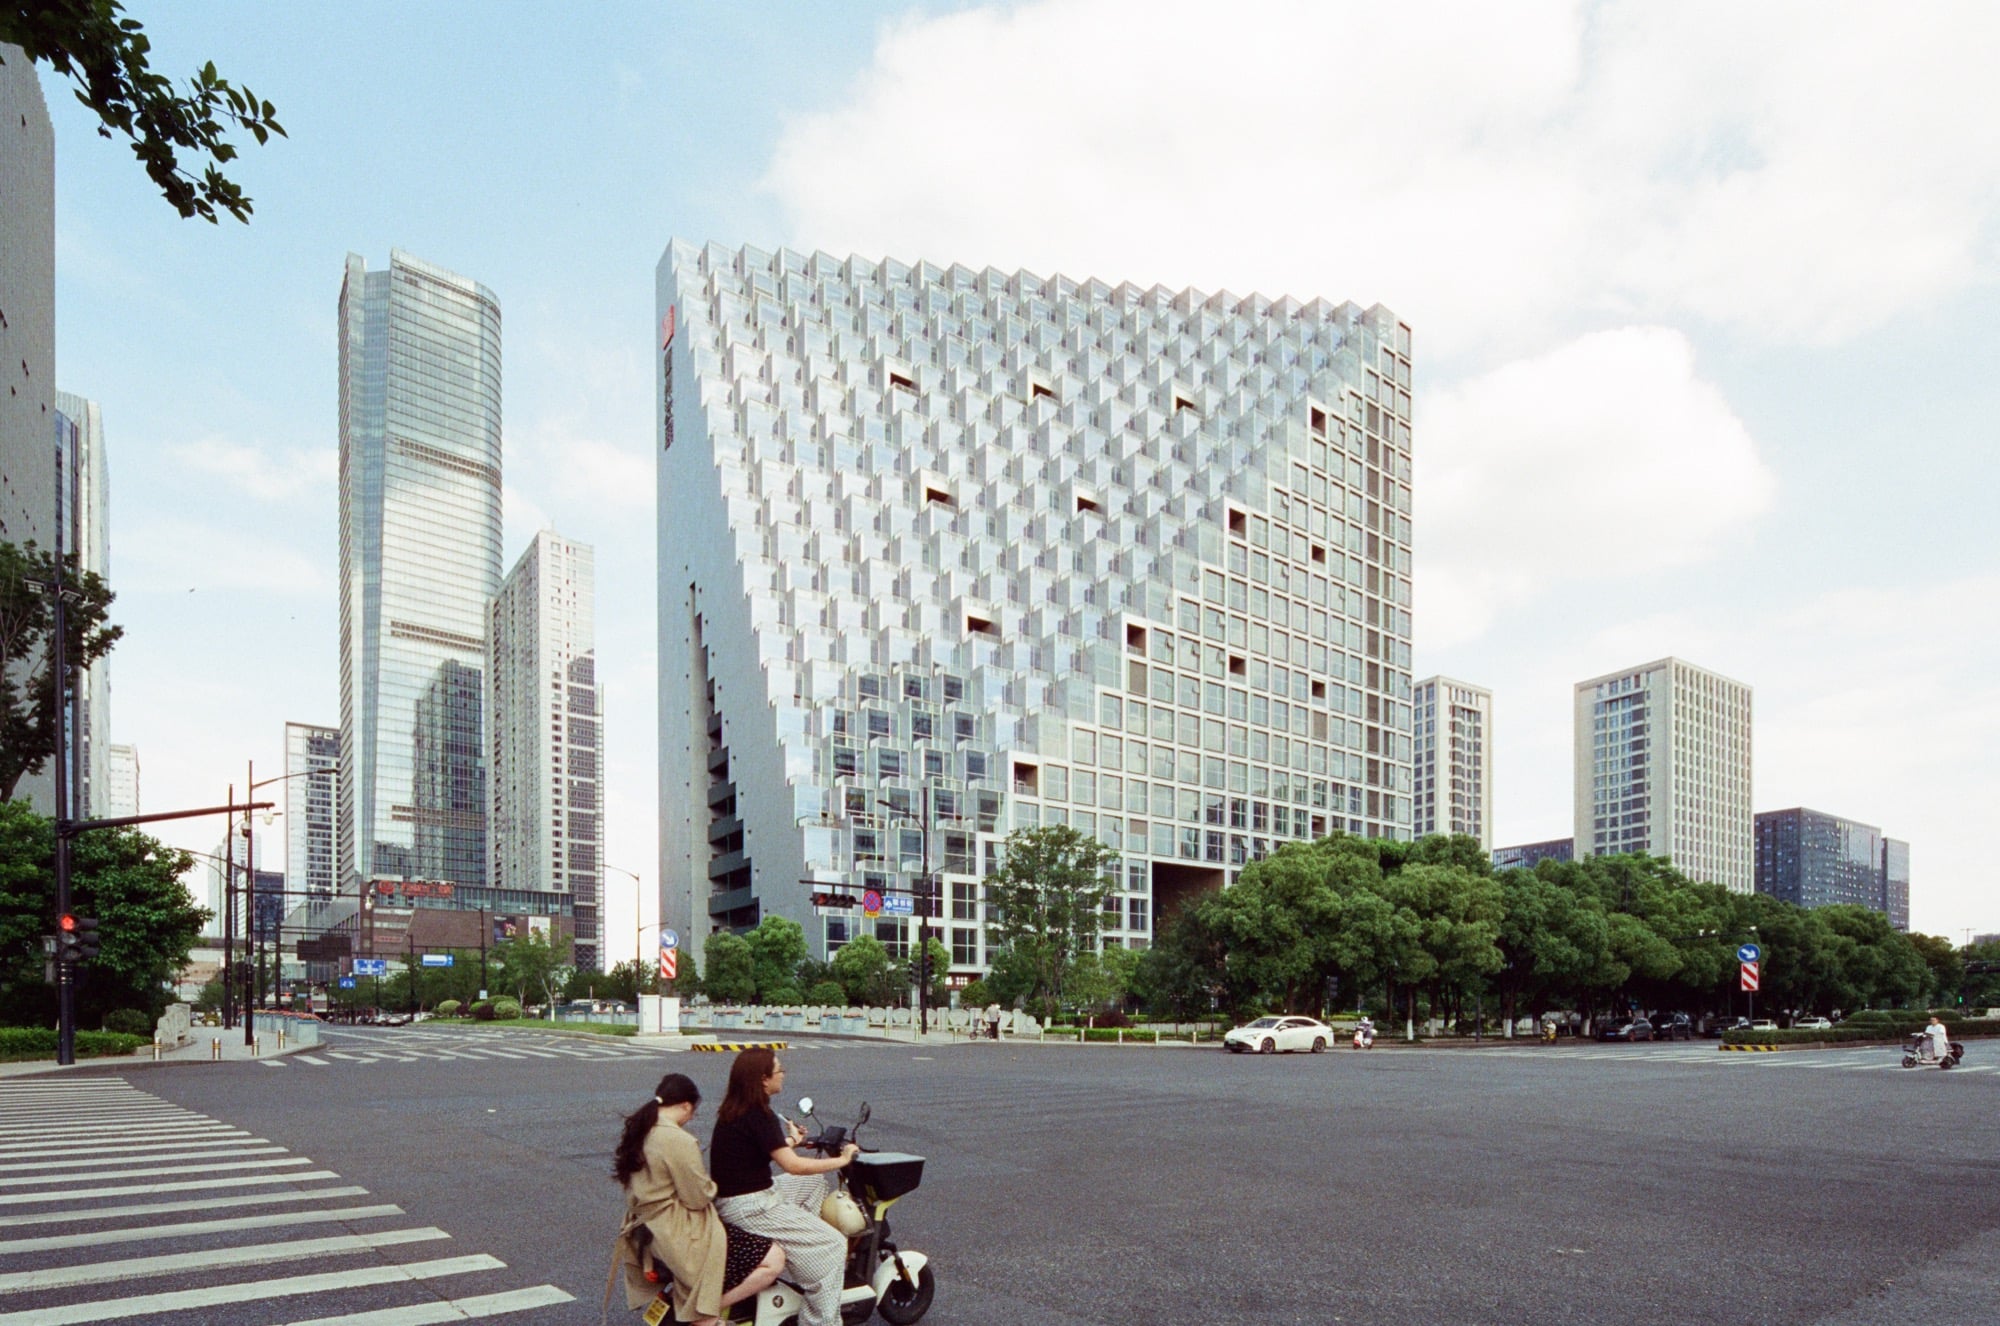
OMA has completed the Hangzhou Prism, a 430,000-square-foot mixed-use development in Hangzhou’s Future Tech City district. The project marks the firm’s first completed building in the Chinese city.
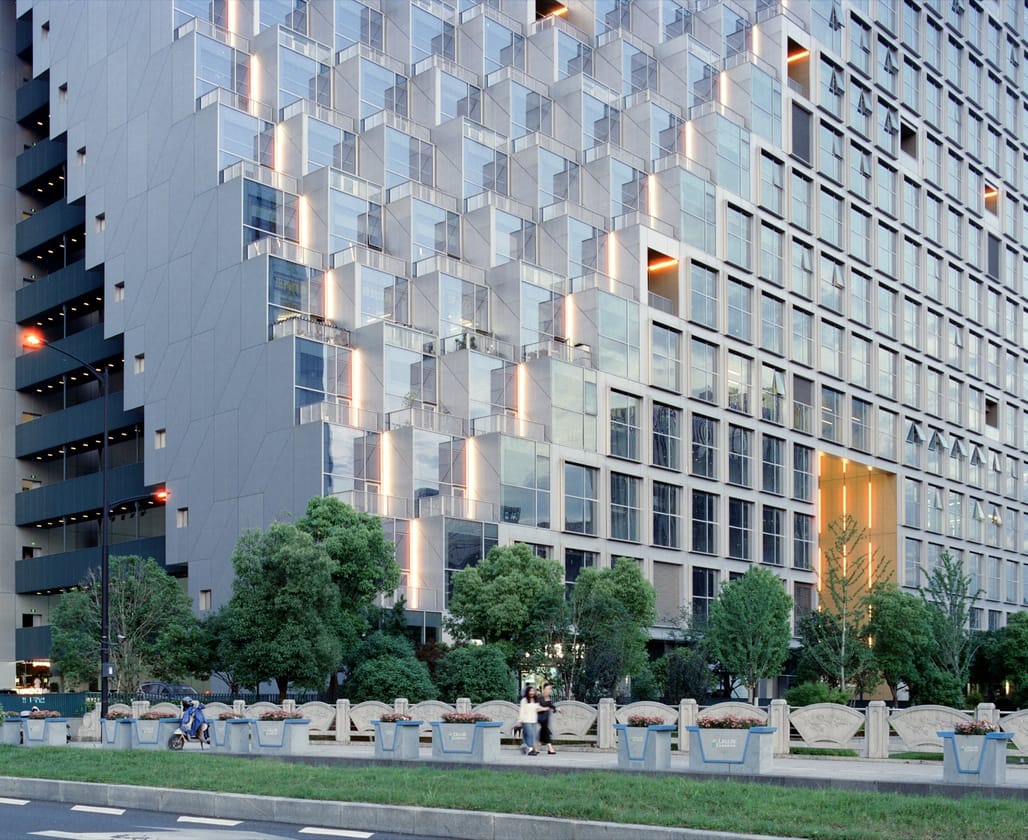
Image credit: Tu Xi Meng, courtesy of OMA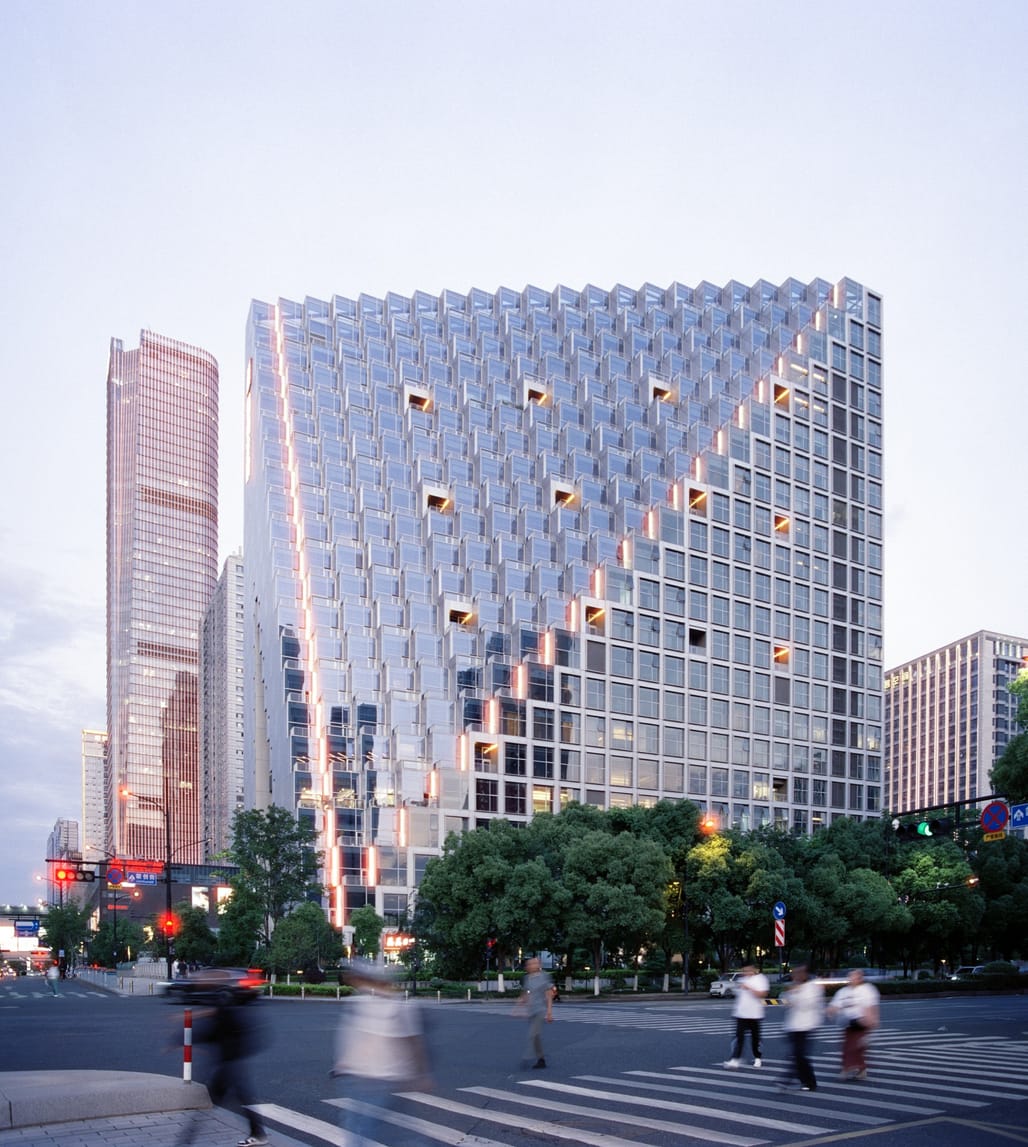 Image credit: Tu Xi Meng, courtesy of OMA
The development combines a hotel, residential units, office space, retail functions, and public amenities within a single pyramidal volume defined by two large oblique cuts through the building envelope. The cuts orient the building toward a nearby high-speed rail station to the northwest and a park to the southeast, while creating terraces for the residential loft units.
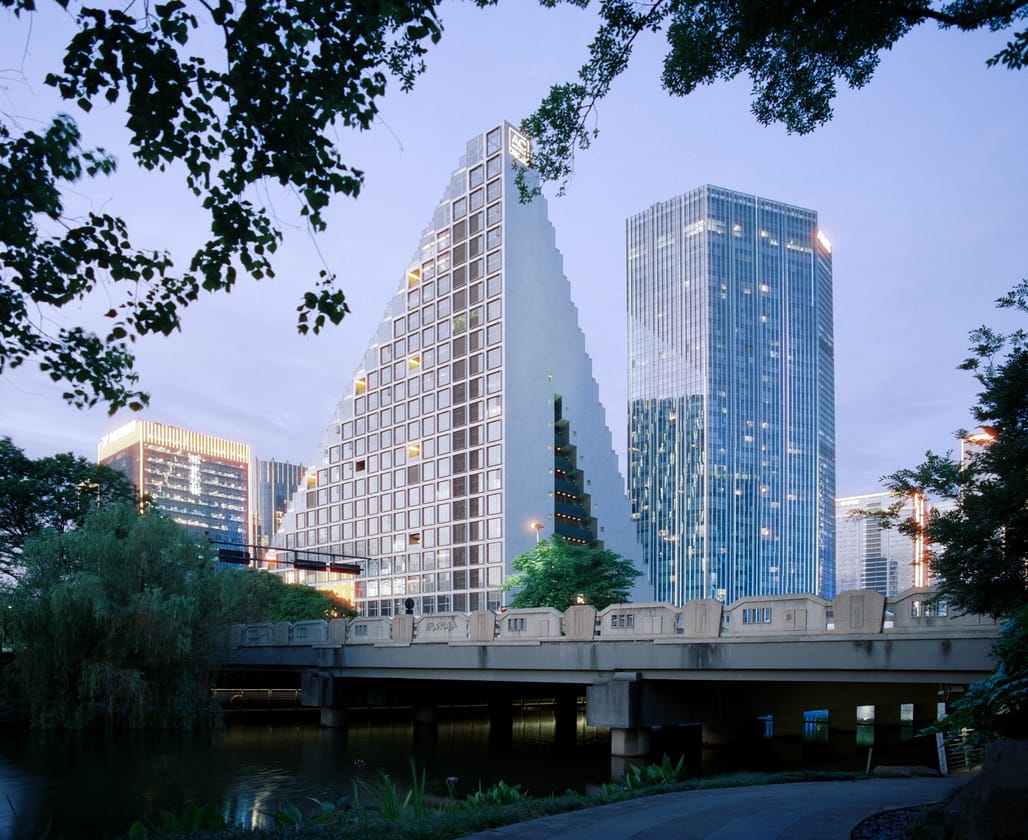
Image credit: Tu Xi Meng, courtesy of OMA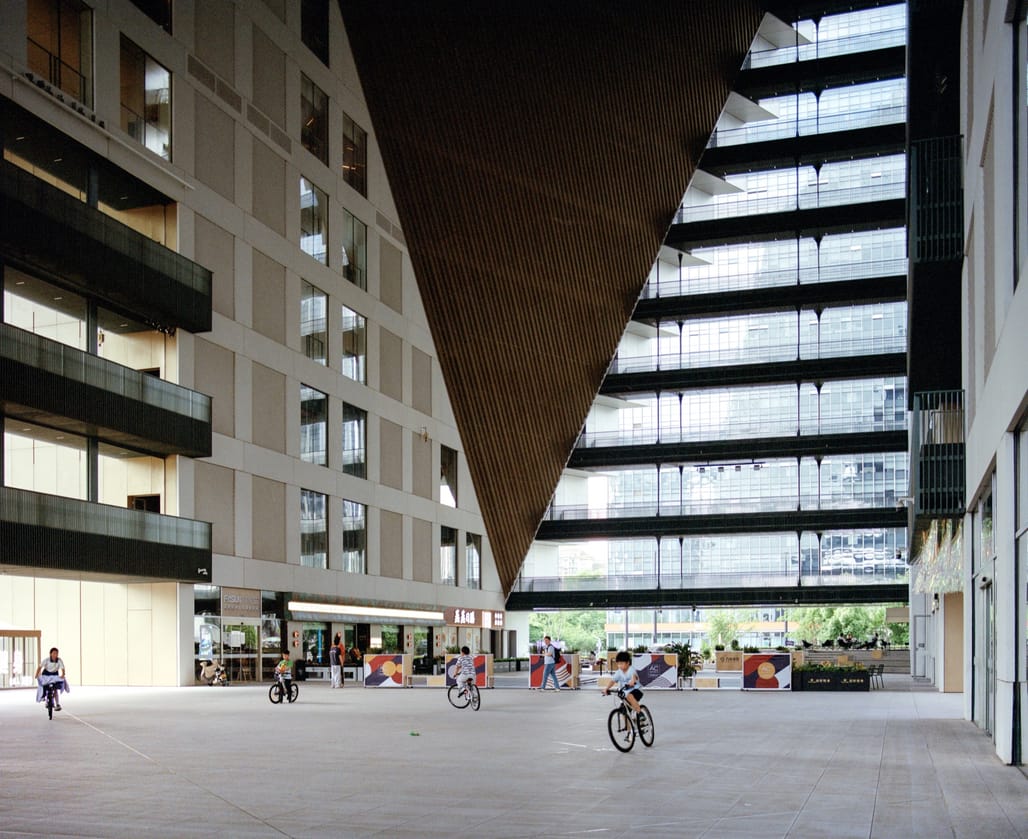 Image credit: Tu Xi Meng, courtesy of OMA
At ground level, the scheme incorporates a public exterior atrium and landscaped garden that connect to surrounding streets, canals, and parkland. The space includes water features, playgrounds, and areas designed for both organized and informal events. Meanwhile, outdoor terraces and shared amenities are intended to encourage interaction between residents, office workers, hotel guests, and visitors.
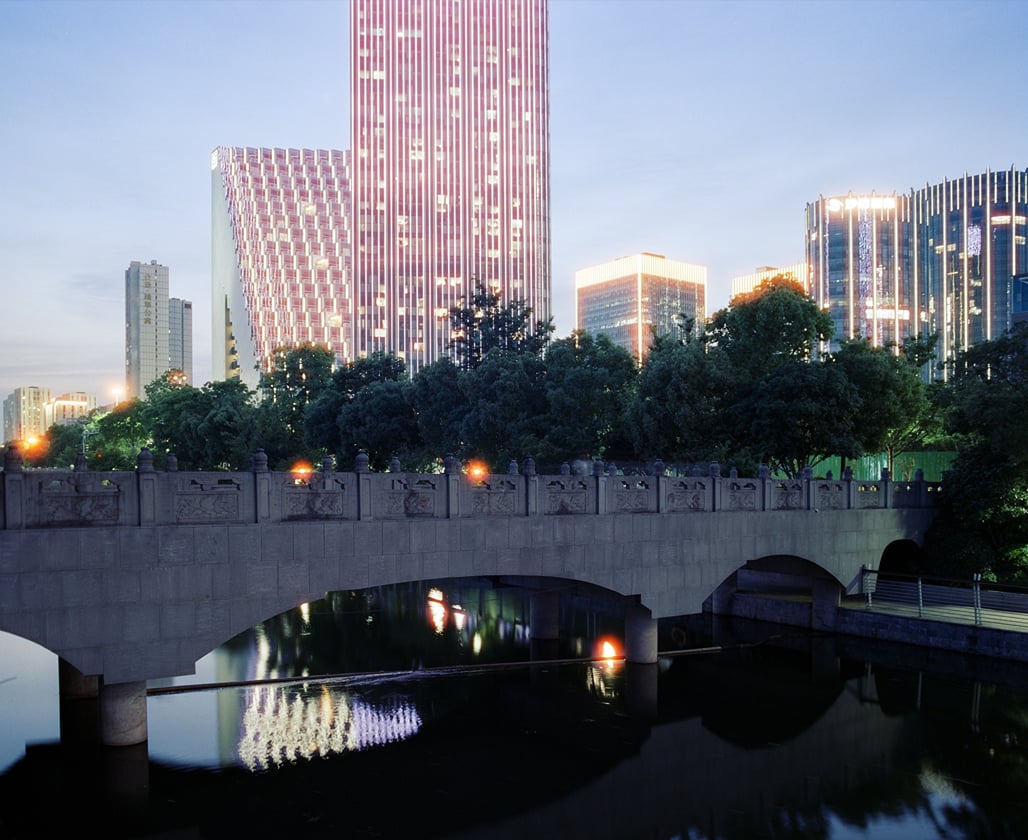
Image credit: Tu Xi Meng, courtesy of OMA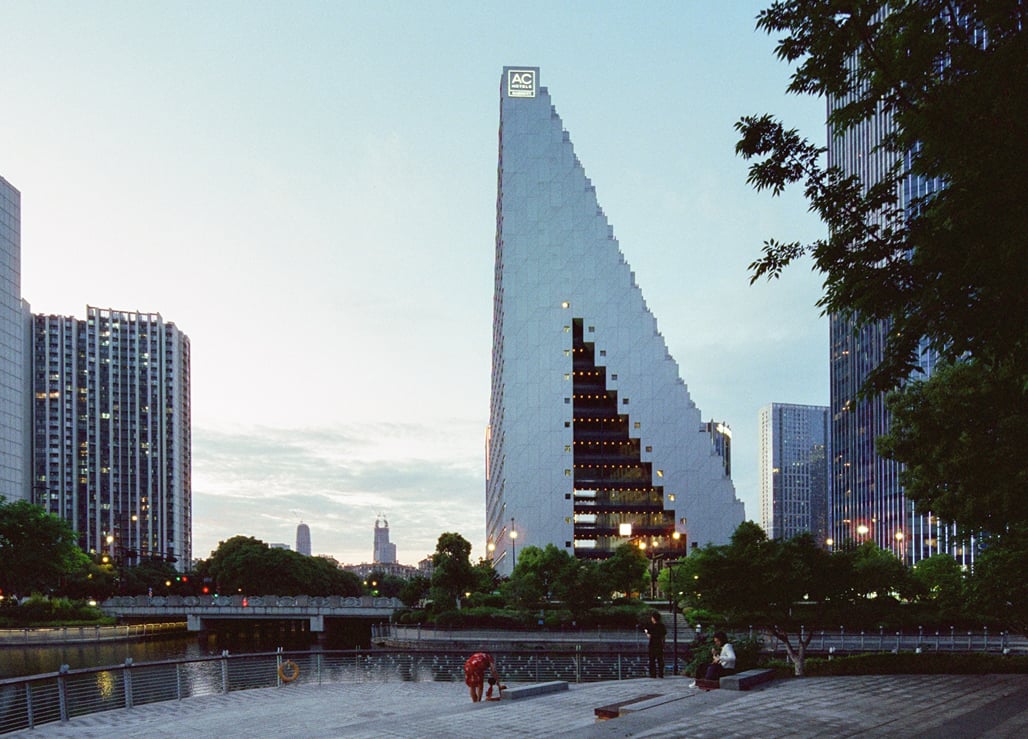 Image credit: Zhu Wen Qiao, courtesy of OMA
“The Hangzhou Prism is located at the core of Hangzhou’s Future Tech City development, one of China’s most successful innovation areas,” said OMA partner Chris van Duijn. “The design of the Prism shares this ambition to innovate. A cluster of typical residential towers was transformed into this single, porous structure, creating a three-dimensional village for young professionals and visitors. It is a design that maximizes synergy and interaction with opportunities for events, community, and fun.”
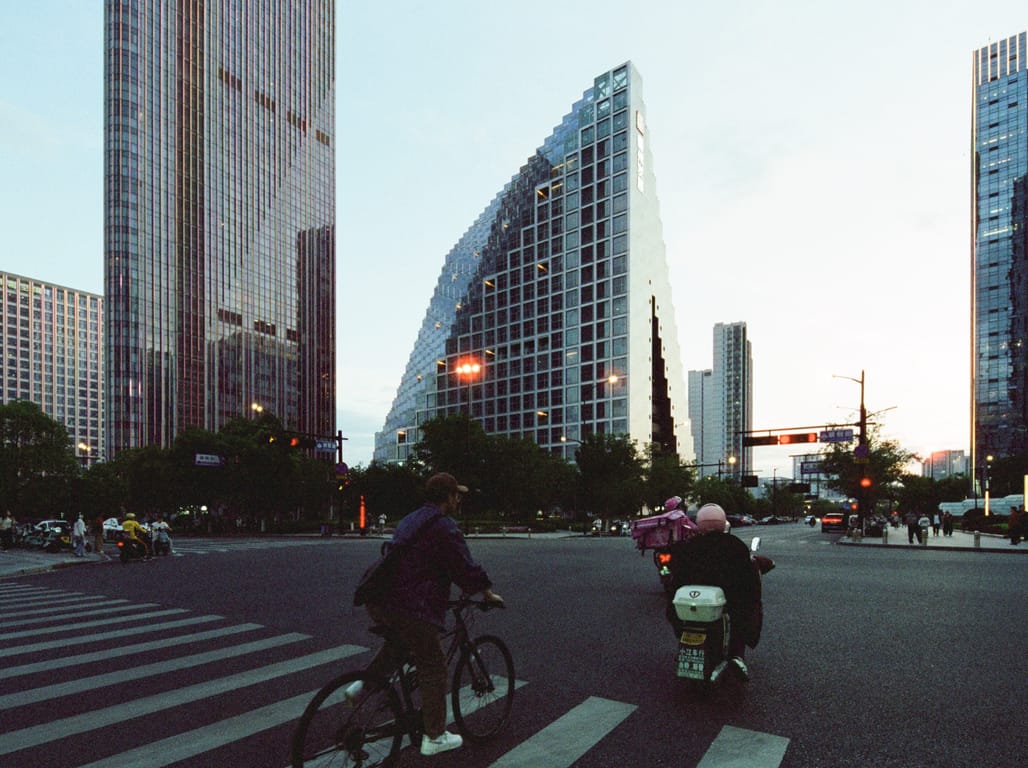
Image credit: Zhu Wen Qiao, courtesy of OMA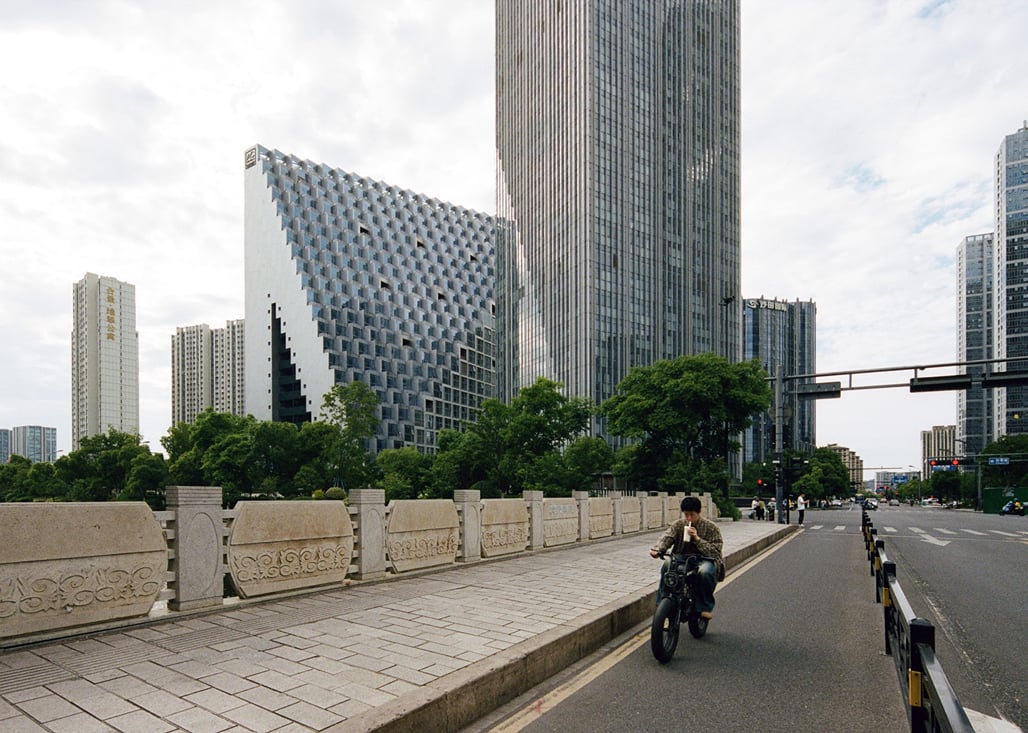 Image credit: Zhu Wen Qiao, courtesy of OMA
Similar articles on Archinect that may interest you…