
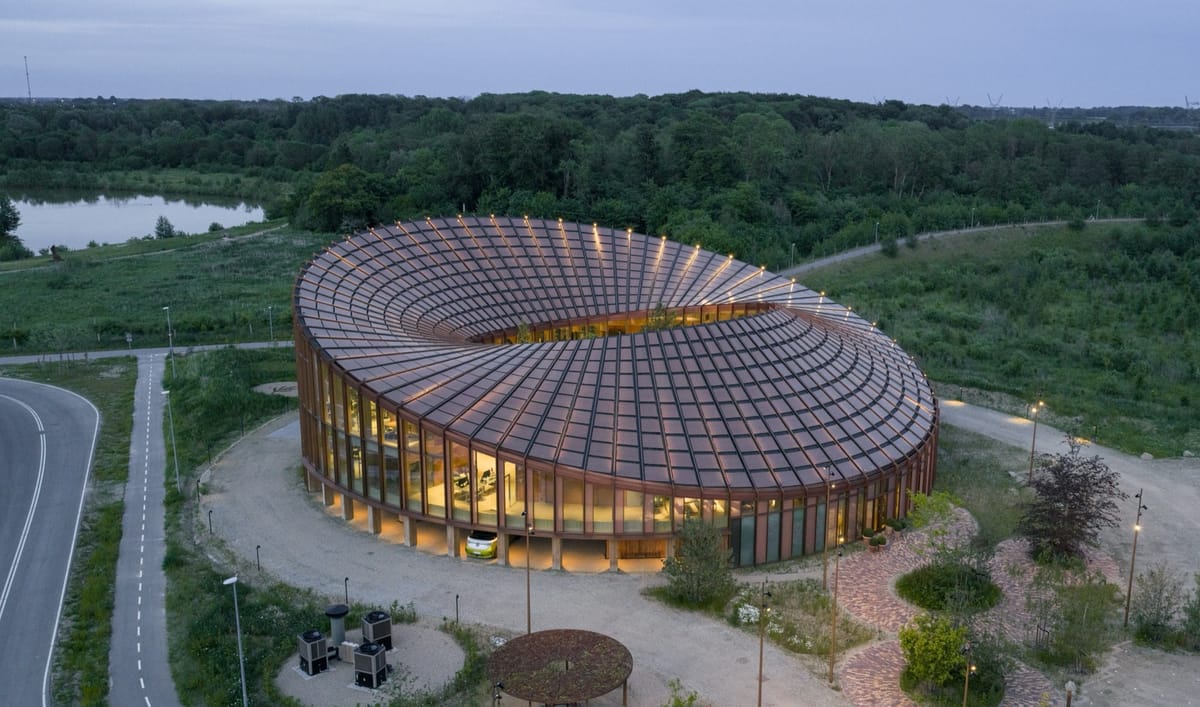
BIG has completed the new headquarters for Danish materials company Dymak in Odense. Located at one of Odense’s main gateways between an industrial district and the natural landscape surrounding Glisholm Lake, the circular building combines offices, exhibition spaces, and shared amenities within a single structure.
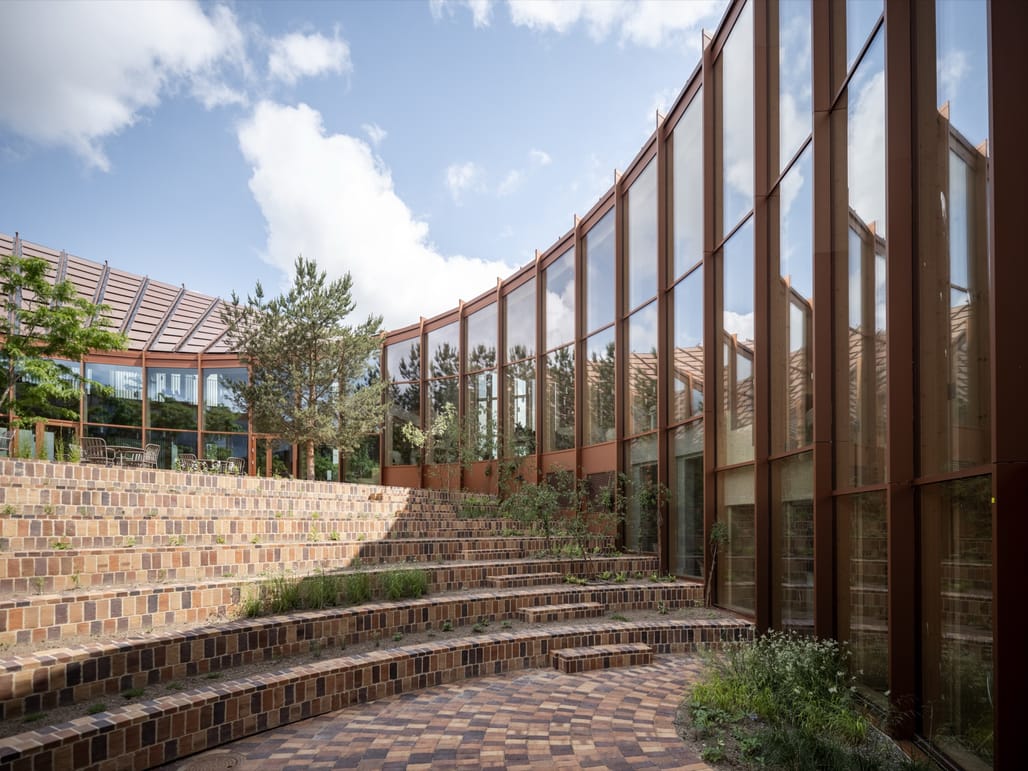
Image credit: Rasmus Hjortshøj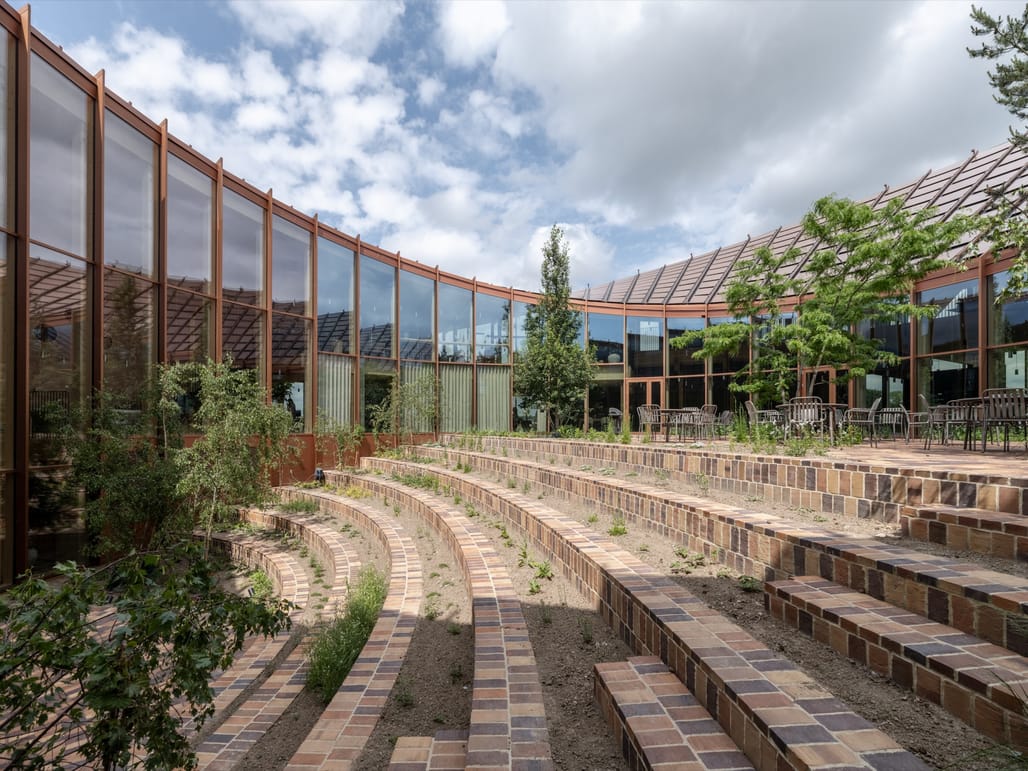 Image credit: Rasmus Hjortshøj
The design of the scheme is characterized by an undulating roof and a gridded timber-and-glass facade. The roof rises toward the north to frame views of the adjacent forest while stepping down to the south to provide solar shading, improve indoor comfort, and reduce noise from nearby infrastructure. The scheme’s geometry also accommodates approximately 880 custom-shaped photovoltaic panels that contribute to the building’s on-site energy generation.
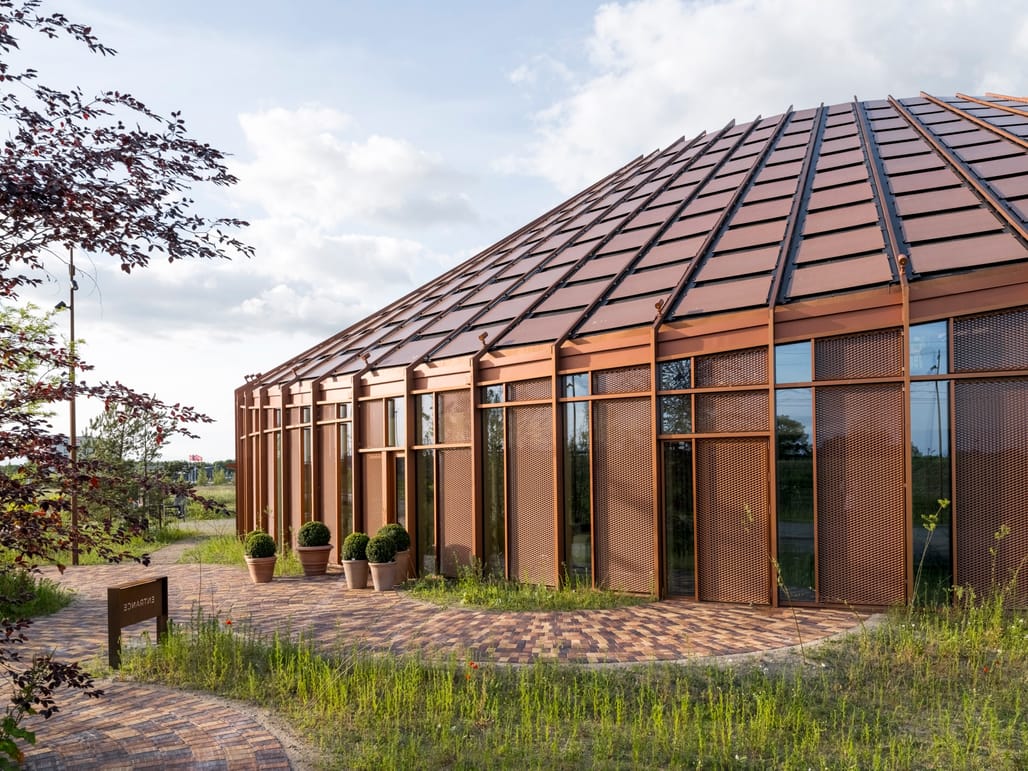
Image credit: Rasmus Hjortshøj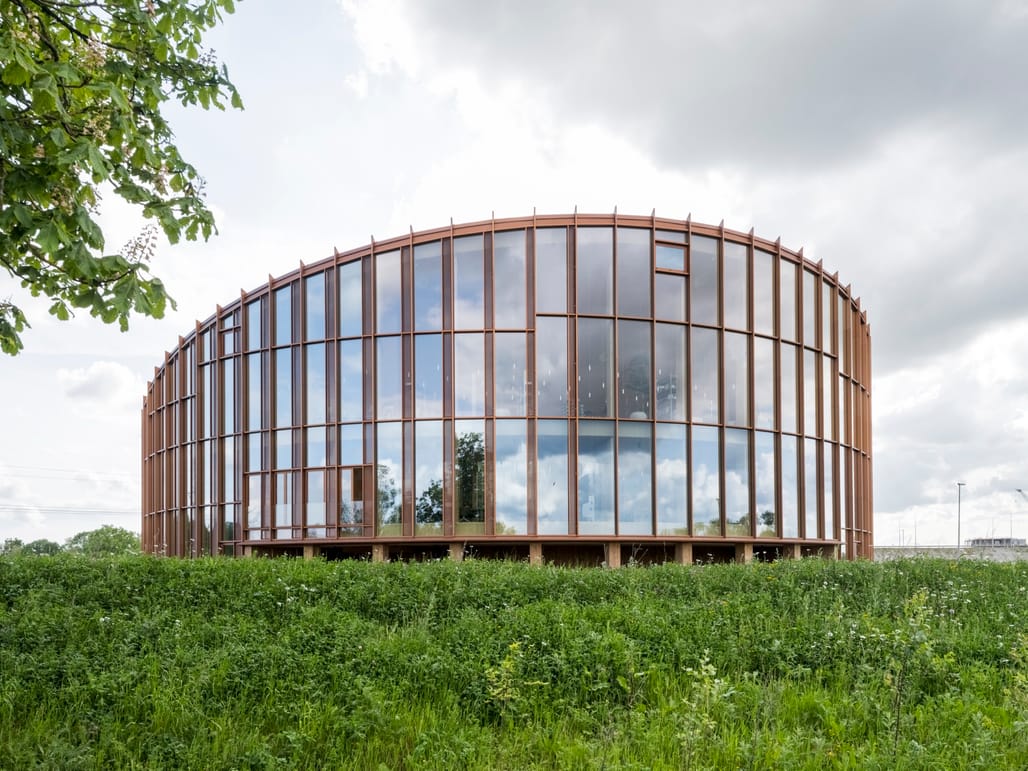 Image credit: Rasmus Hjortshøj
Landscape design by BIG integrates access roads, parking, and native planting while creating a buffer between the headquarters and surrounding infrastructure. Rainwater is collected and managed through open channels and landscaped basins, intended to make stormwater management a visible component of the site.

Image credit: Rasmus Hjortshøj Image credit: Rasmus Hjortshøj
A double-height entrance forms the building’s central arrival space. The ground floor contains a showroom, photography studio, and fitness facilities, while upper levels accommodate open-plan workspaces, meeting rooms, and lounge areas arranged around the courtyard.
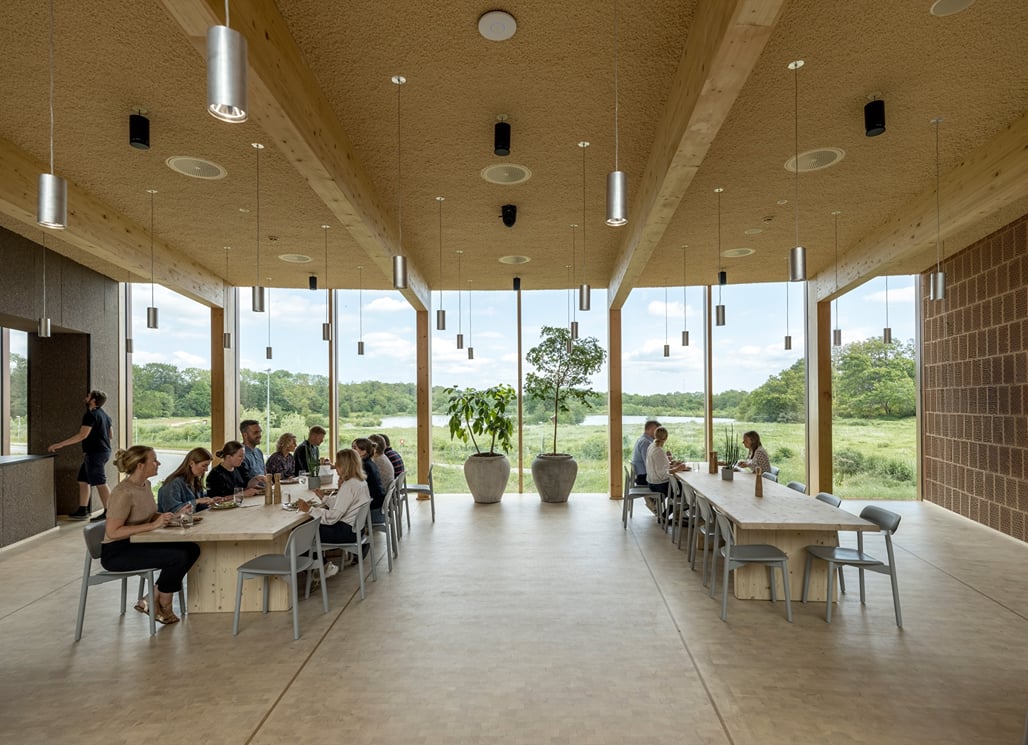
Image credit: Rasmus Hjortshøj Image credit: Rasmus Hjortshøj
The headquarters also functions as a showcase for Dymak’s materials portfolio. Wood, clay, cork, and eelgrass are used throughout the interior, alongside ceilings made from recycled paper fibers. A facade of timber, glass, and vertical shading fins regulates daylight and solar gain, with denser screening on the southern elevation and more open glazing to the north. Brick flooring extends from the interior into the courtyard, which is designed as a planted amphitheater for informal meetings and everyday use by employees.
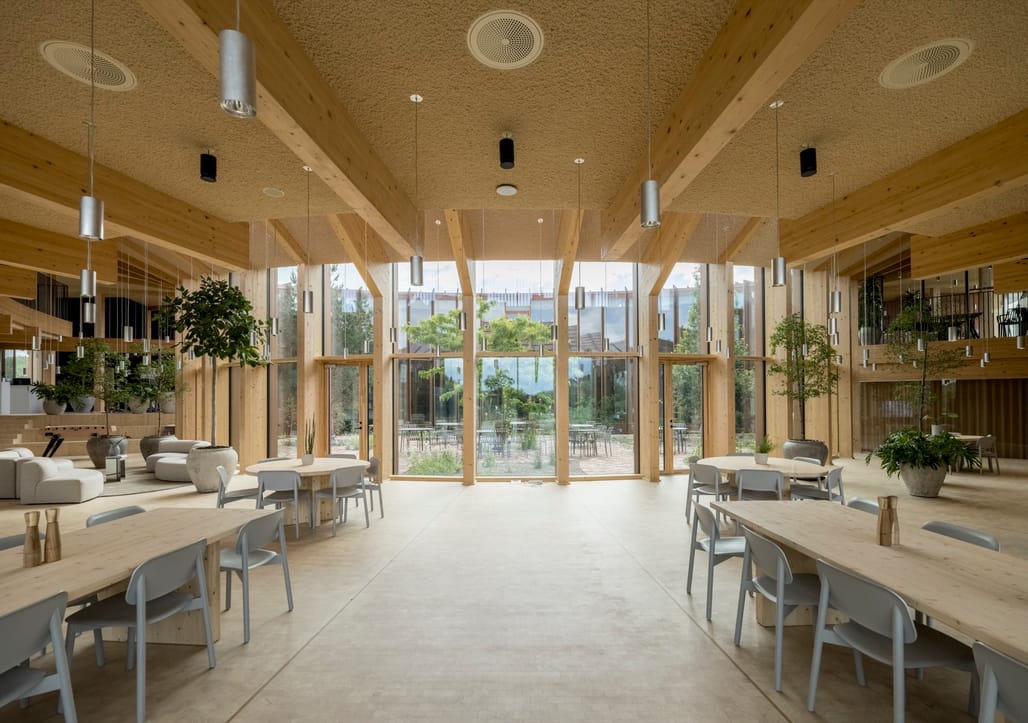
Image credit: Rasmus Hjortshøj Image credit: Rasmus Hjortshøj
“The Dymak headquarters is conceived as a tour de force in low-carbon materiality: mass timber construction, clay tiles, clay mortar, and eelgrass lower the embodied carbon of the building while providing a warm and organic atmosphere,” Bjarke Ingels said about the scheme. “The circular building provides a well-lit work environment arranged around the central courtyard, secluded and sheltered from the noise of the nearby highway.”

Image credit: Rasmus Hjortshøj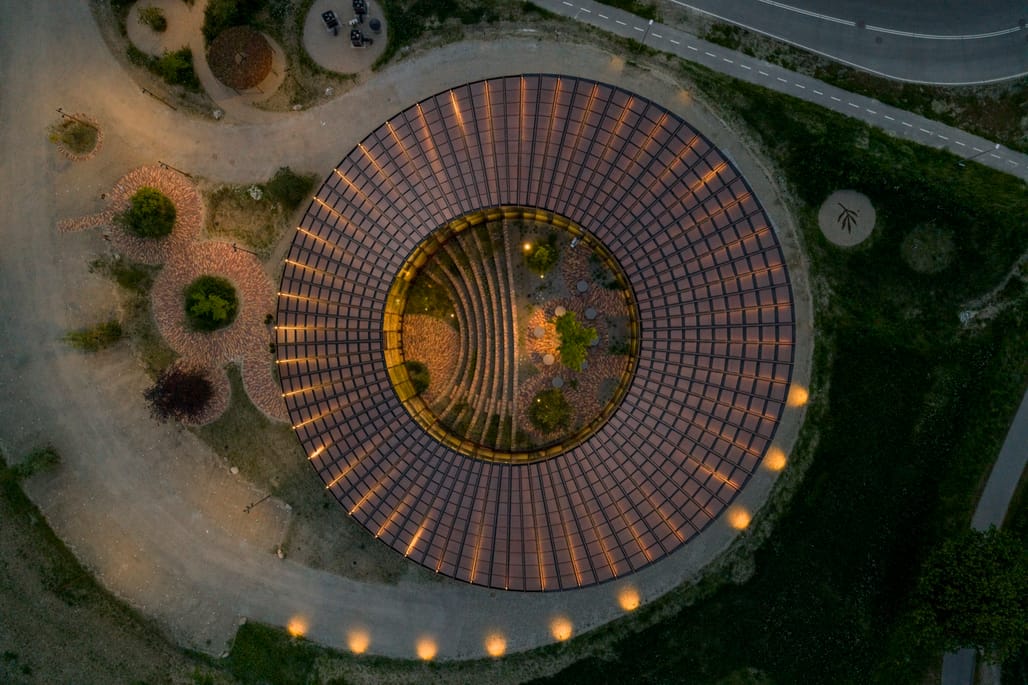 Image credit: Rasmus Hjortshøj
“The solar roof is angled to optimize power production, minimize solar heat gain, and maximize views of the neighboring wetlands,” Ingels added. “The resultant sculptural form is reminiscent of a Möbius strip in geometry as well as a tribute: not only does it look unique, it also performs uniquely.”