
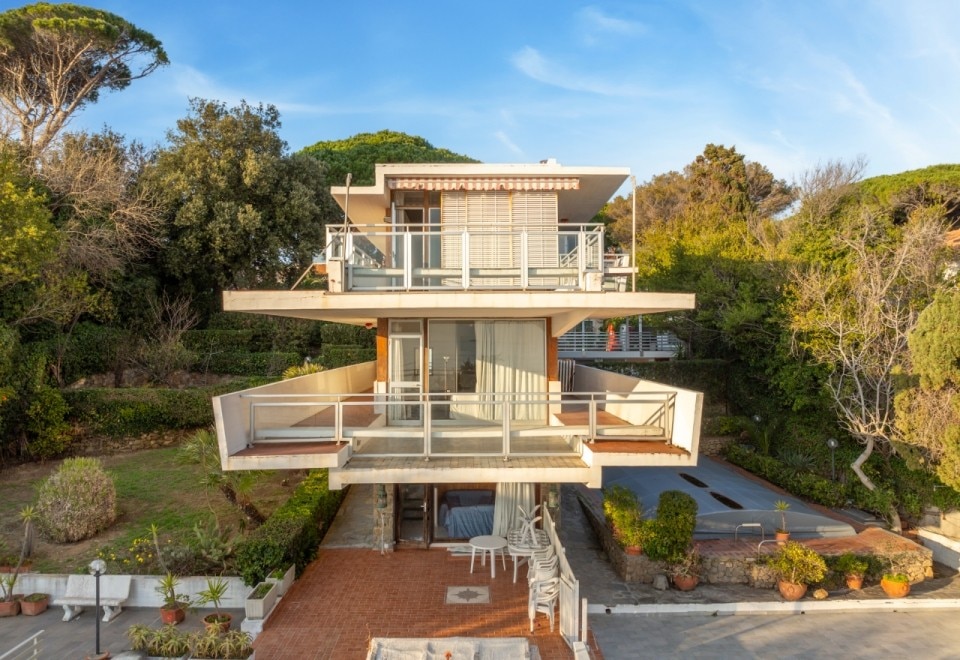
Every time an architectural masterpiece returns to the real estate market, something unusual happens: for a few weeks, interiors that normally remain invisible become public. Photographs, floor plans, and construction details allow us to step into homes that, in most cases, we only know through architectural history.
From the Tennessee house that Frank Lloyd Wright designed without ever seeing the land it would rise on, to David Bowie‘s New York apartment overlooking Central Park, down to one of the very rare Unité d’Habitation apartments left intact just as Le Corbusier designed it, we have gathered the homes that this year made us dream of changing our address, at least for the duration of a vacation.
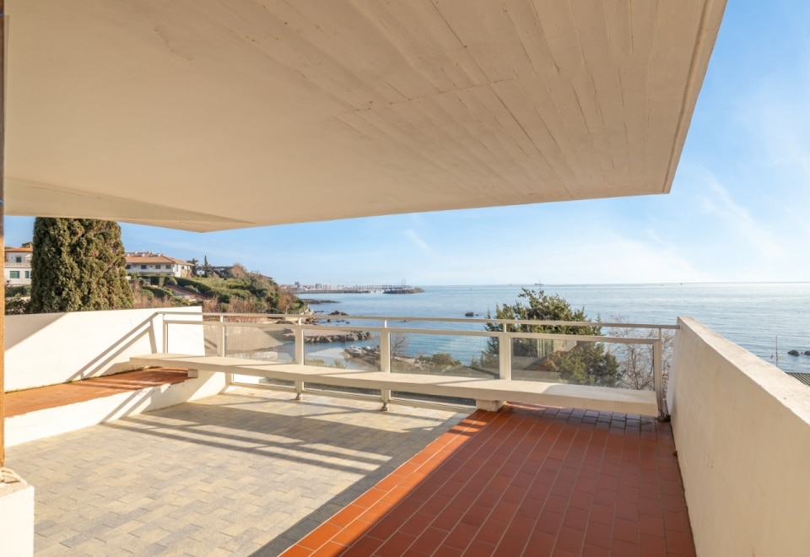
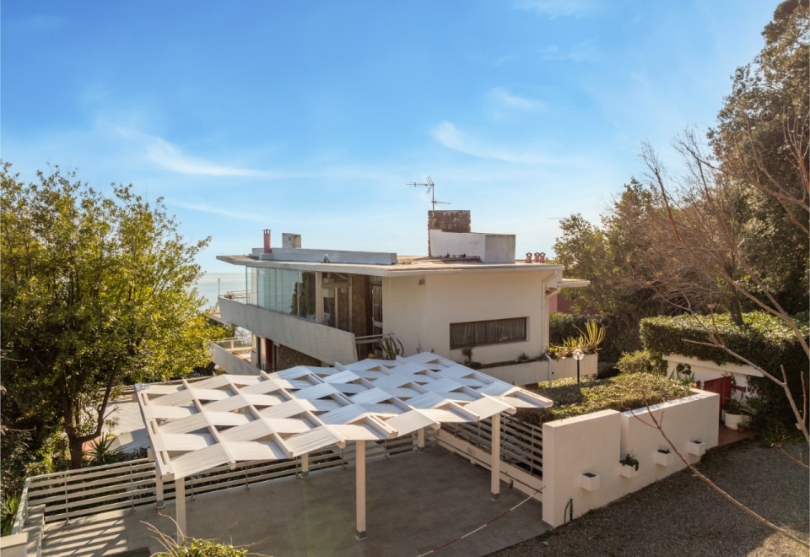
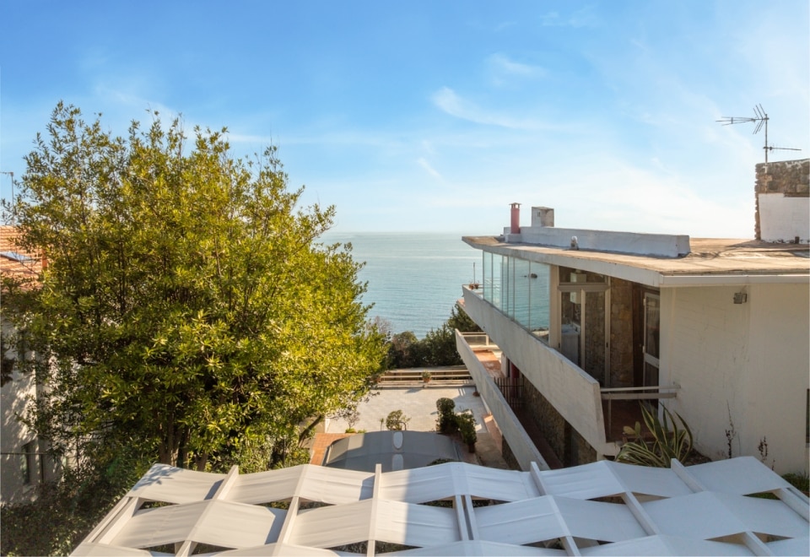
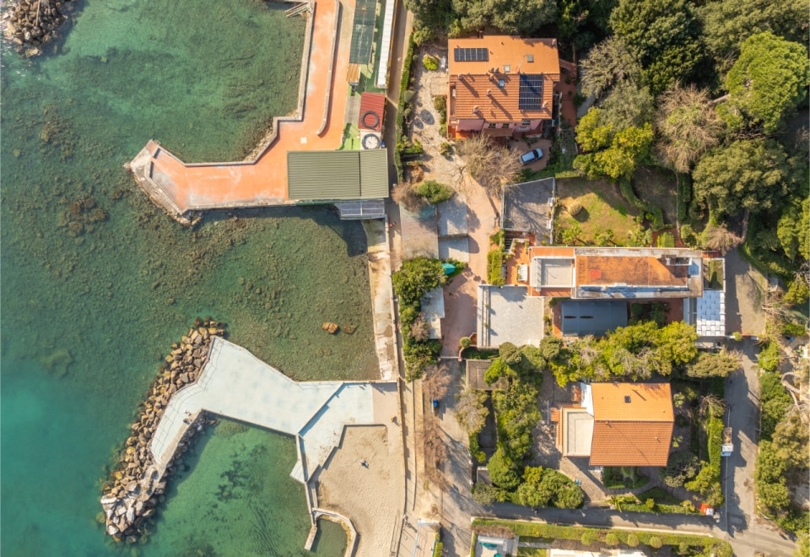
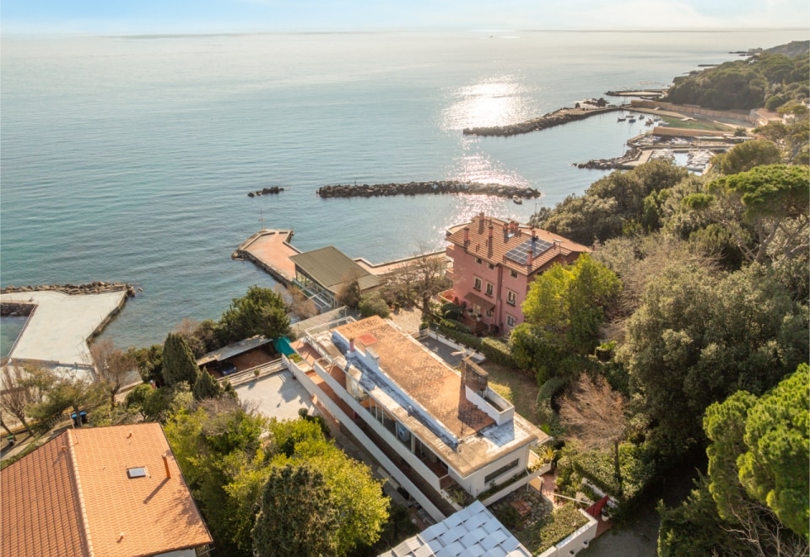
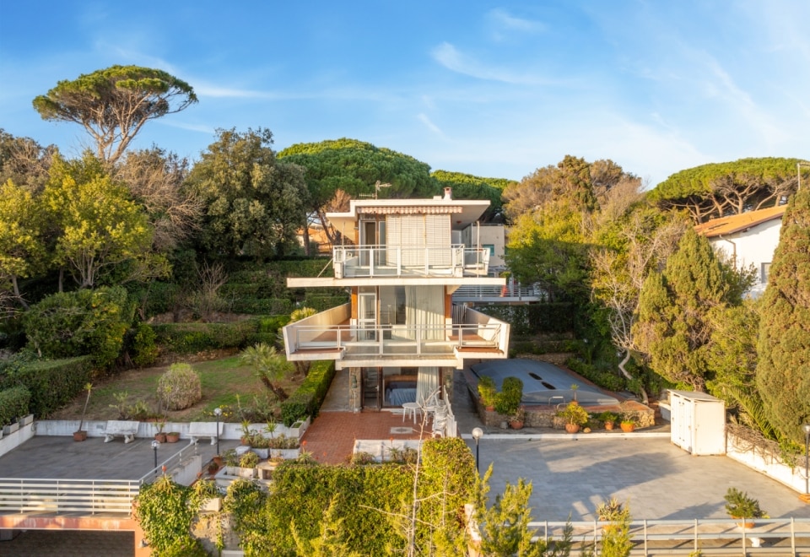
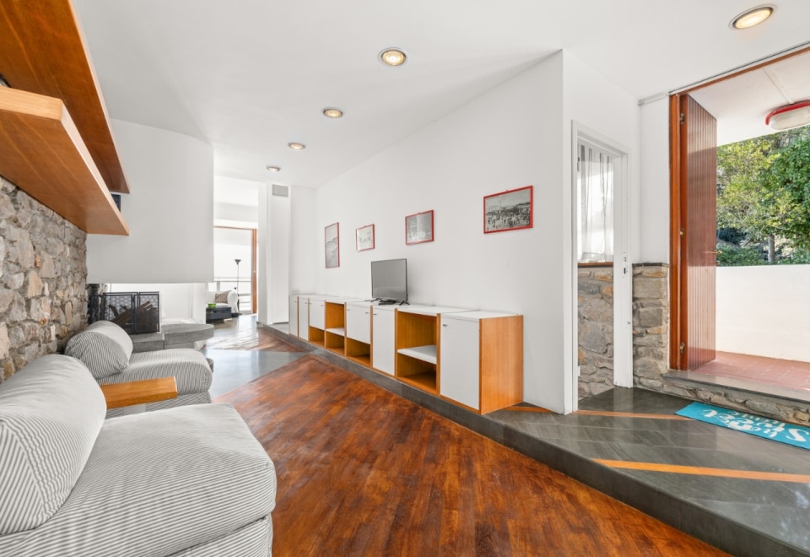
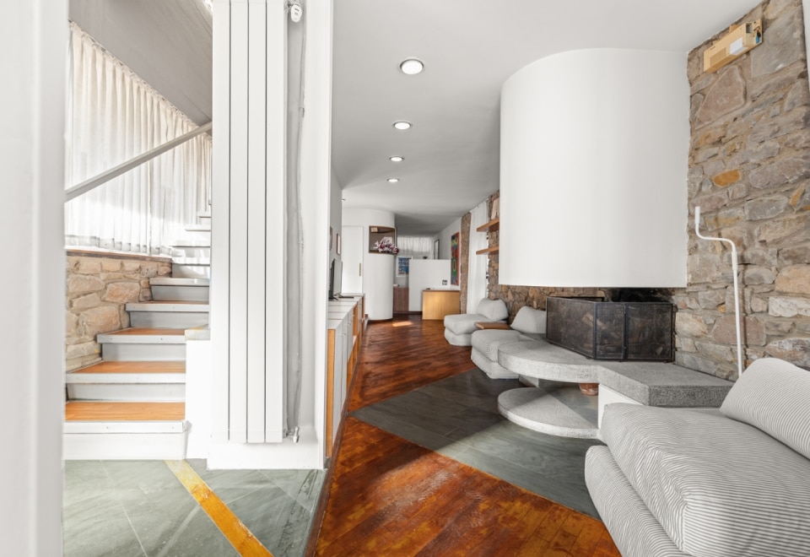
In this geography of living, celebrated figures coexist with masters who have remained on the margins of the Modern narrative for far too long. There is Leonardo Ricci, who on the Tuscan coast turned the “unfinished” into a way of inhabiting the landscape, and Fernand Pouillon, the great protagonist of Marseille’s reconstruction who defended both the affordability of housing and the right to beauty.
Alongside them, Italian architectures with an equally extraordinary history resurface, many of which had never hit the market before. There is the only house designed by Gae Aulenti in the hills of Pisa, Umberto Mastroianni’s Turin home and studio designed by Enzo Venturelli, and, in Milan, Villa Nava, which showcases the most radical side of Francesco Castiglioni. Meanwhile, in the Netherlands, the house that architect Mart van Schijndel built for himself reappears, having become one of the manifestos of Dutch postmodernism. Ten dwellings that, even before being high-end real estate, tell the story of different ways of understanding domestic design.
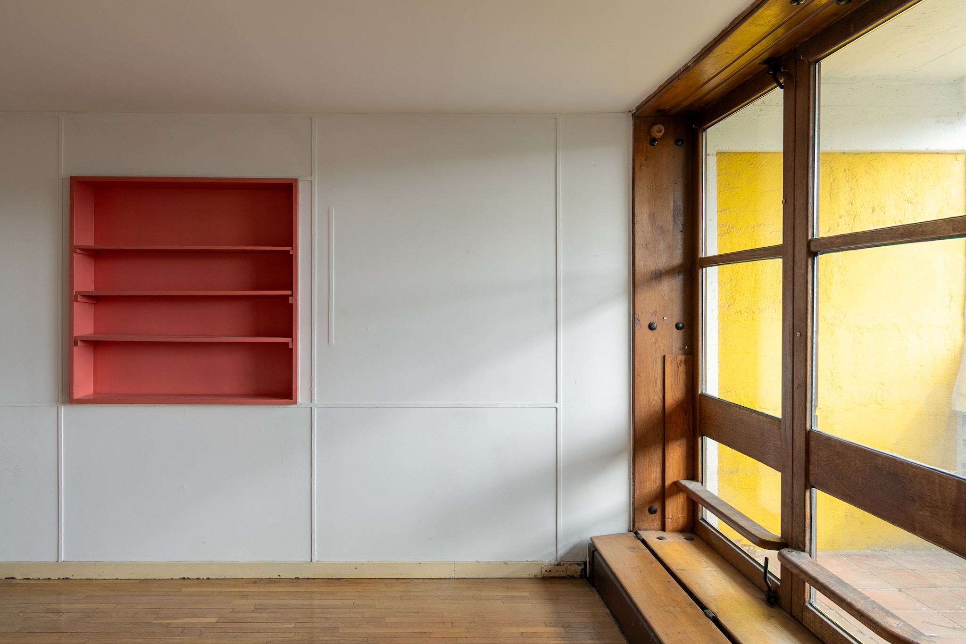
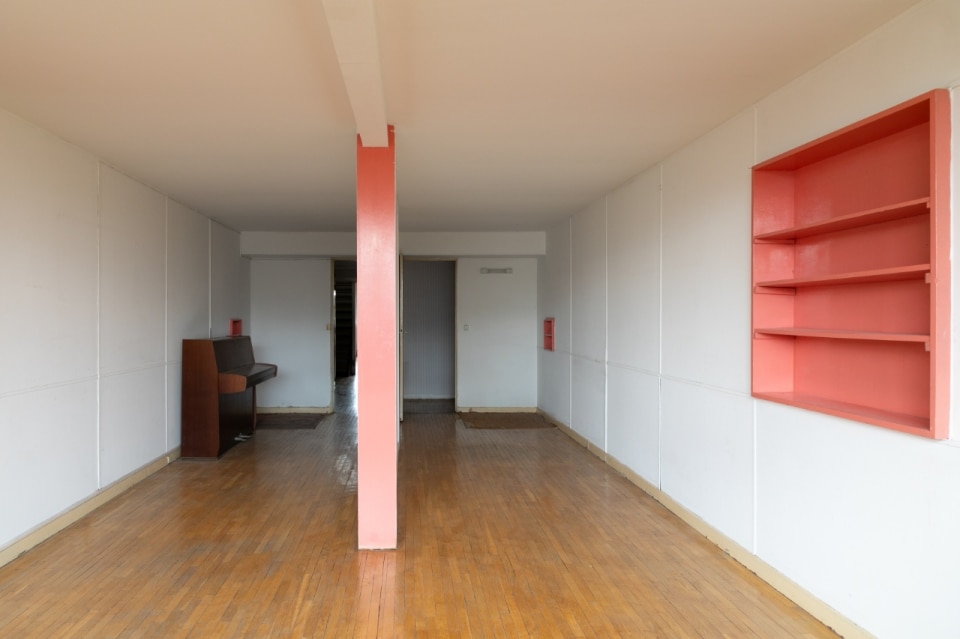
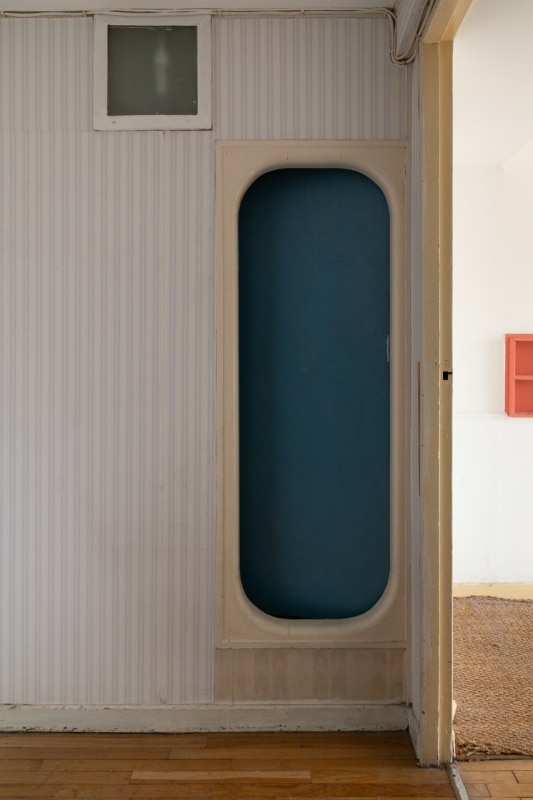
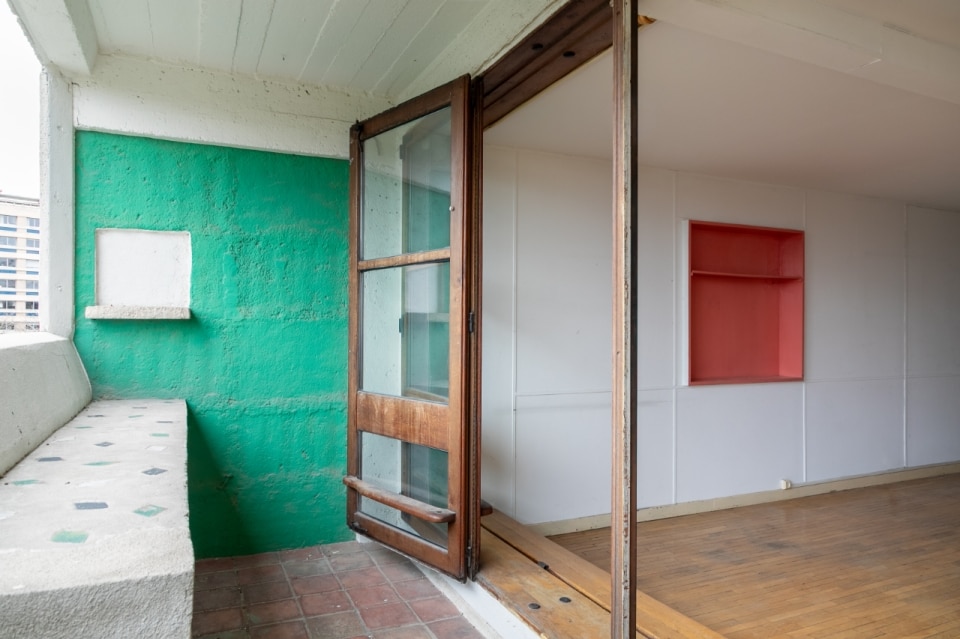
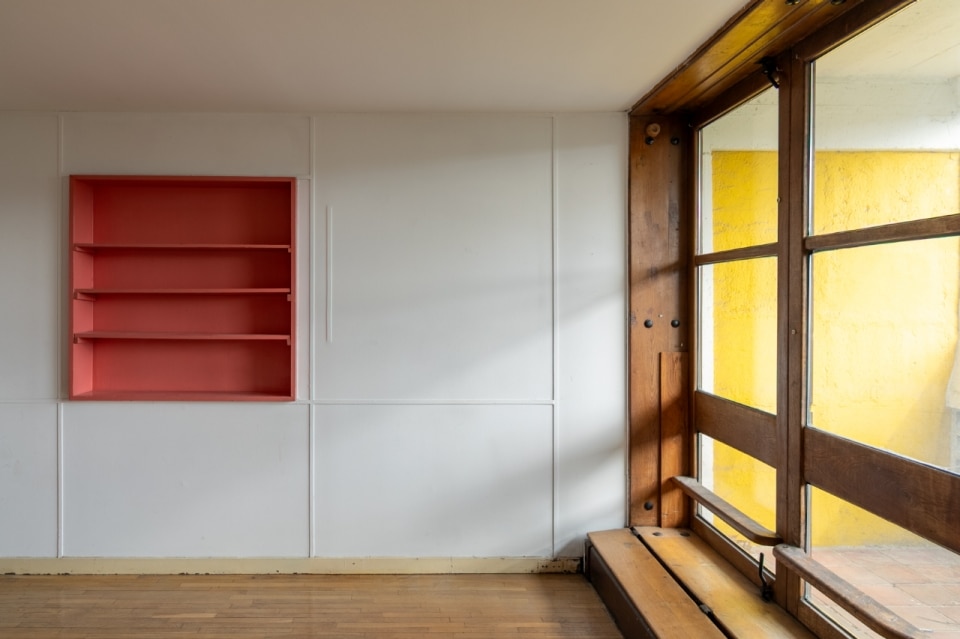
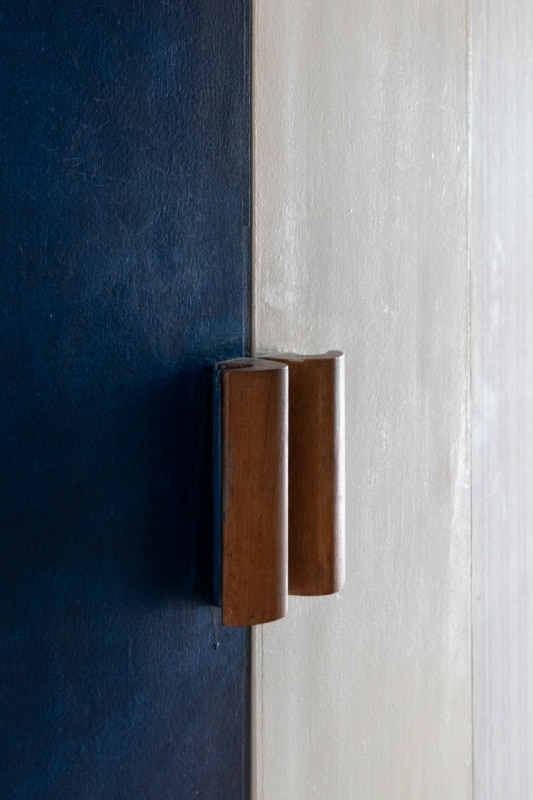
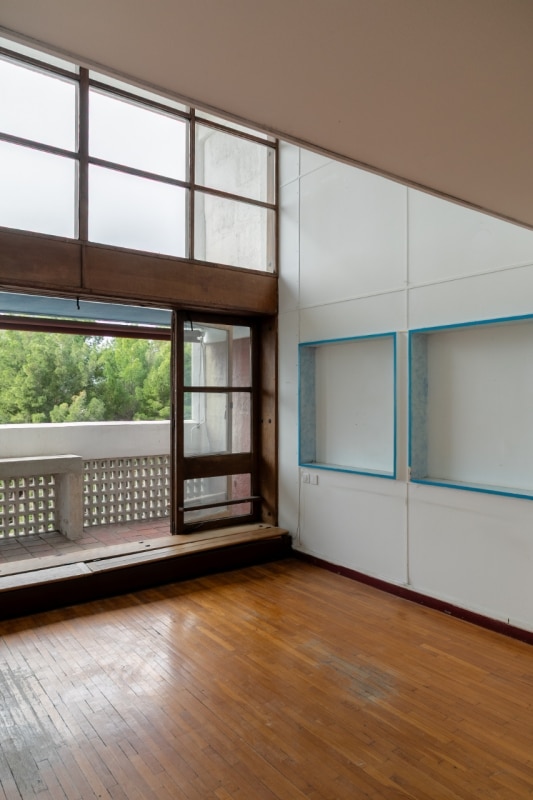
In the Unité d’Habitation, a Le Corbusier apartment in its original state

View gallery
Le Corbusier architect, Type E duplex, Cité Radieuse, Marsiglia, 1952
© Photos Mathilde Lebreuil, FLC – ADAGP 2026
Le Corbusier architect, Type E duplex, Cité Radieuse, Marsiglia, 1952
© Photos Mathilde Lebreuil, FLC – ADAGP 2026
Le Corbusier architect, Type E duplex, Cité Radieuse, Marsiglia, 1952
© Photos Mathilde Lebreuil, FLC – ADAGP 2026
Le Corbusier architect, Type E duplex, Cité Radieuse, Marsiglia, 1952
© Photos Mathilde Lebreuil, FLC – ADAGP 2026
Le Corbusier architect, Type E duplex, Cité Radieuse, Marsiglia, 1952
© Photos Mathilde Lebreuil, FLC – ADAGP 2026
Le Corbusier architect, Type E duplex, Cité Radieuse, Marsiglia, 1952
© Photos Mathilde Lebreuil, FLC – ADAGP 2026
Le Corbusier architect, Type E duplex, Cité Radieuse, Marsiglia, 1952
© Photos Mathilde Lebreuil, FLC – ADAGP 2026
Le Corbusier architect, Type E duplex, Cité Radieuse, Marsiglia, 1952
© Photos Mathilde Lebreuil, FLC – ADAGP 2026
Le Corbusier architect, Type E duplex, Cité Radieuse, Marsiglia, 1952
© Photos Mathilde Lebreuil, FLC – ADAGP 2026
Le Corbusier architect, Type E duplex, Cité Radieuse, Marsiglia, 1952
© Photos Mathilde Lebreuil, FLC – ADAGP 2026
Le Corbusier architect, Type E duplex, Cité Radieuse, Marsiglia, 1952
© Photos Mathilde Lebreuil, FLC – ADAGP 2026
Le Corbusier architect, Type E duplex, Cité Radieuse, Marsiglia, 1952
© Photos Mathilde Lebreuil, FLC – ADAGP 2026
Inside the Unité, there is a duplex still close to its original state: a kitchen by Charlotte Perriand, typical colors, and double-height spaces open to the landscape. Continue reading
David Bowie’s New York home, which is like a museum dedicated to the singer-songwriter
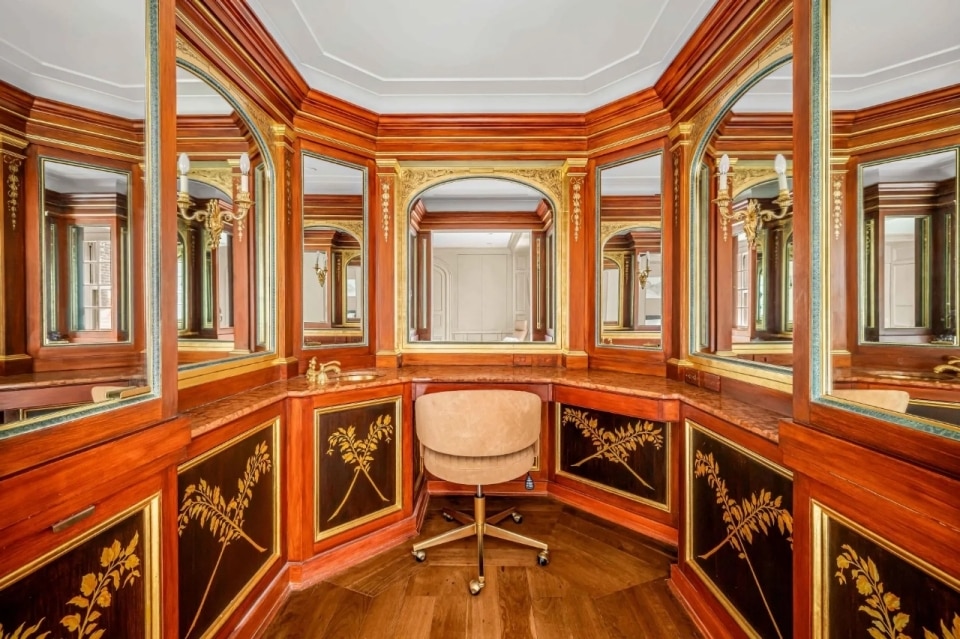
160 Central Park South, 915 New York. © 2006–2026 Sotheby’s International Realty Affiliates LLC
In New York, among the real estate icons dotting the perimeter of Central Park, the apartment where David Bowie and Iman lived between 1992 and 2002 has returned to the market inside the Essex House, a historic Art Deco building overlooking Central Park South. Continue reading
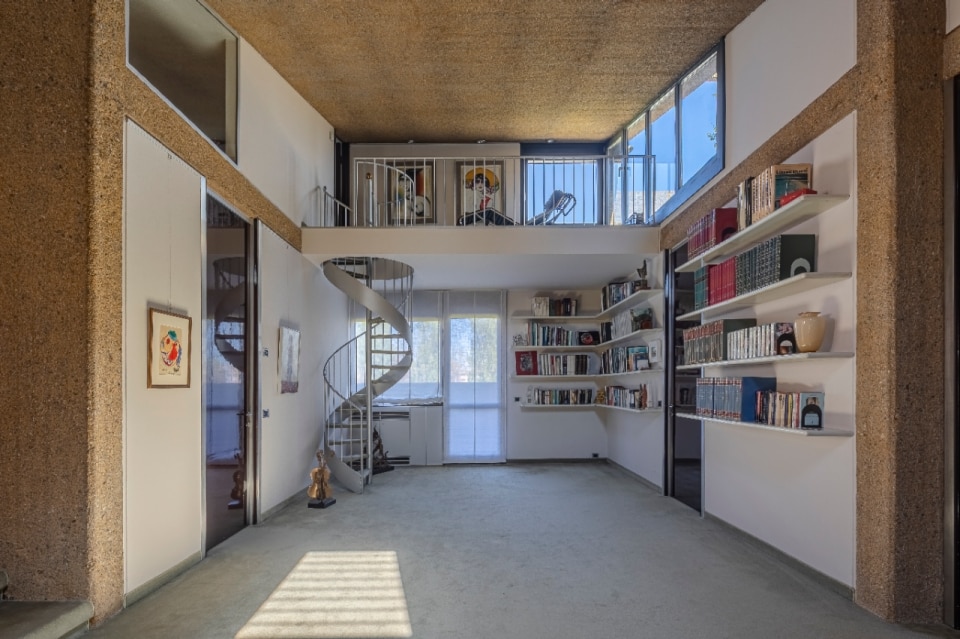
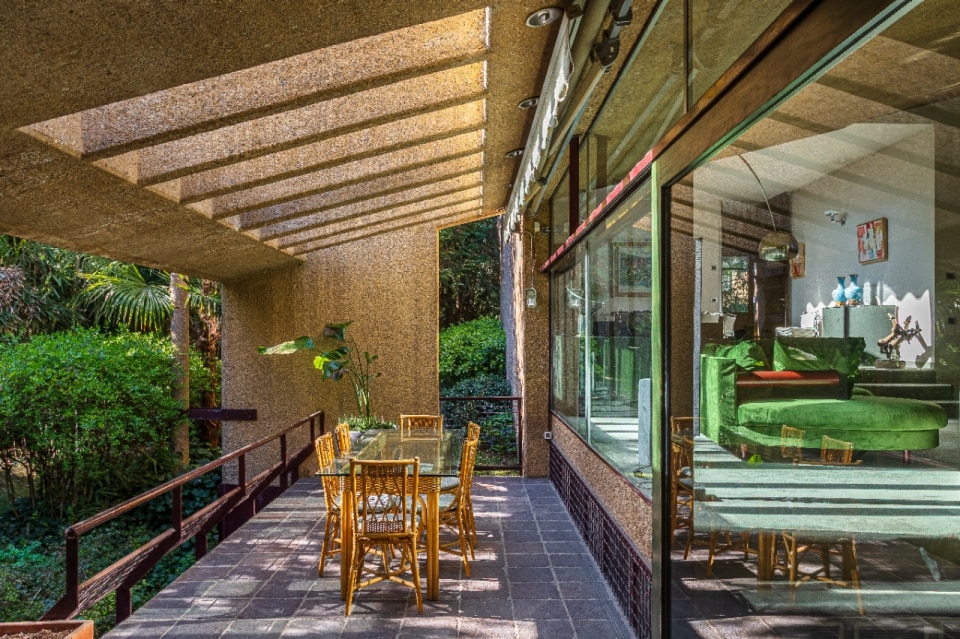
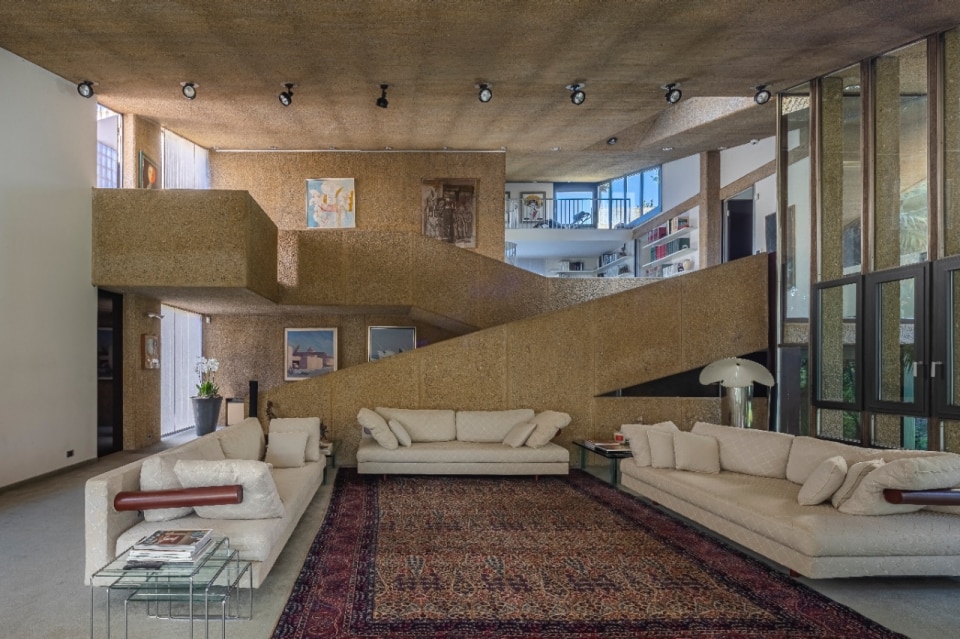
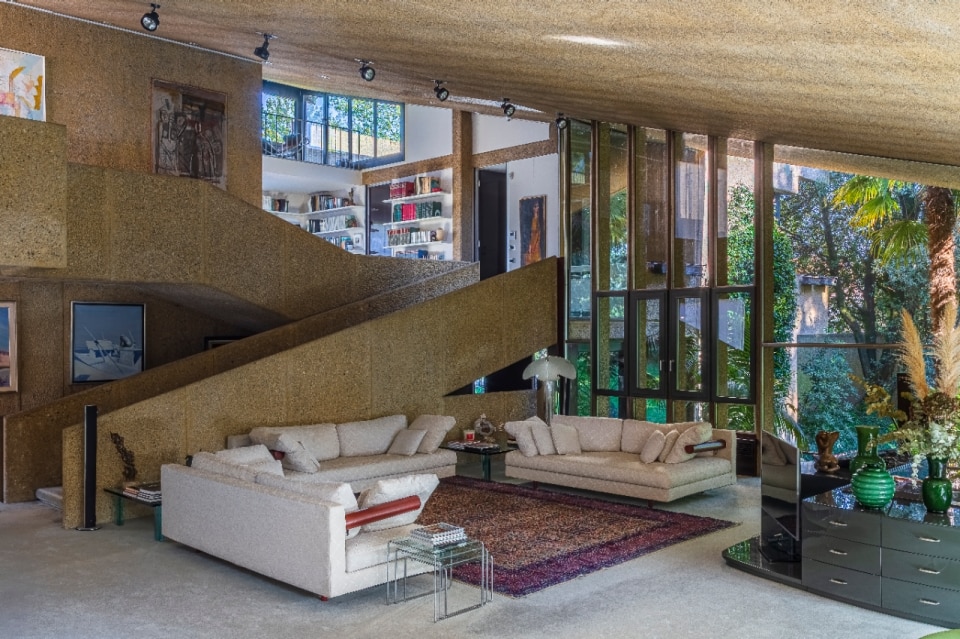
Villa Nava, a manifesto of residential brutalism in Milan
View gallery
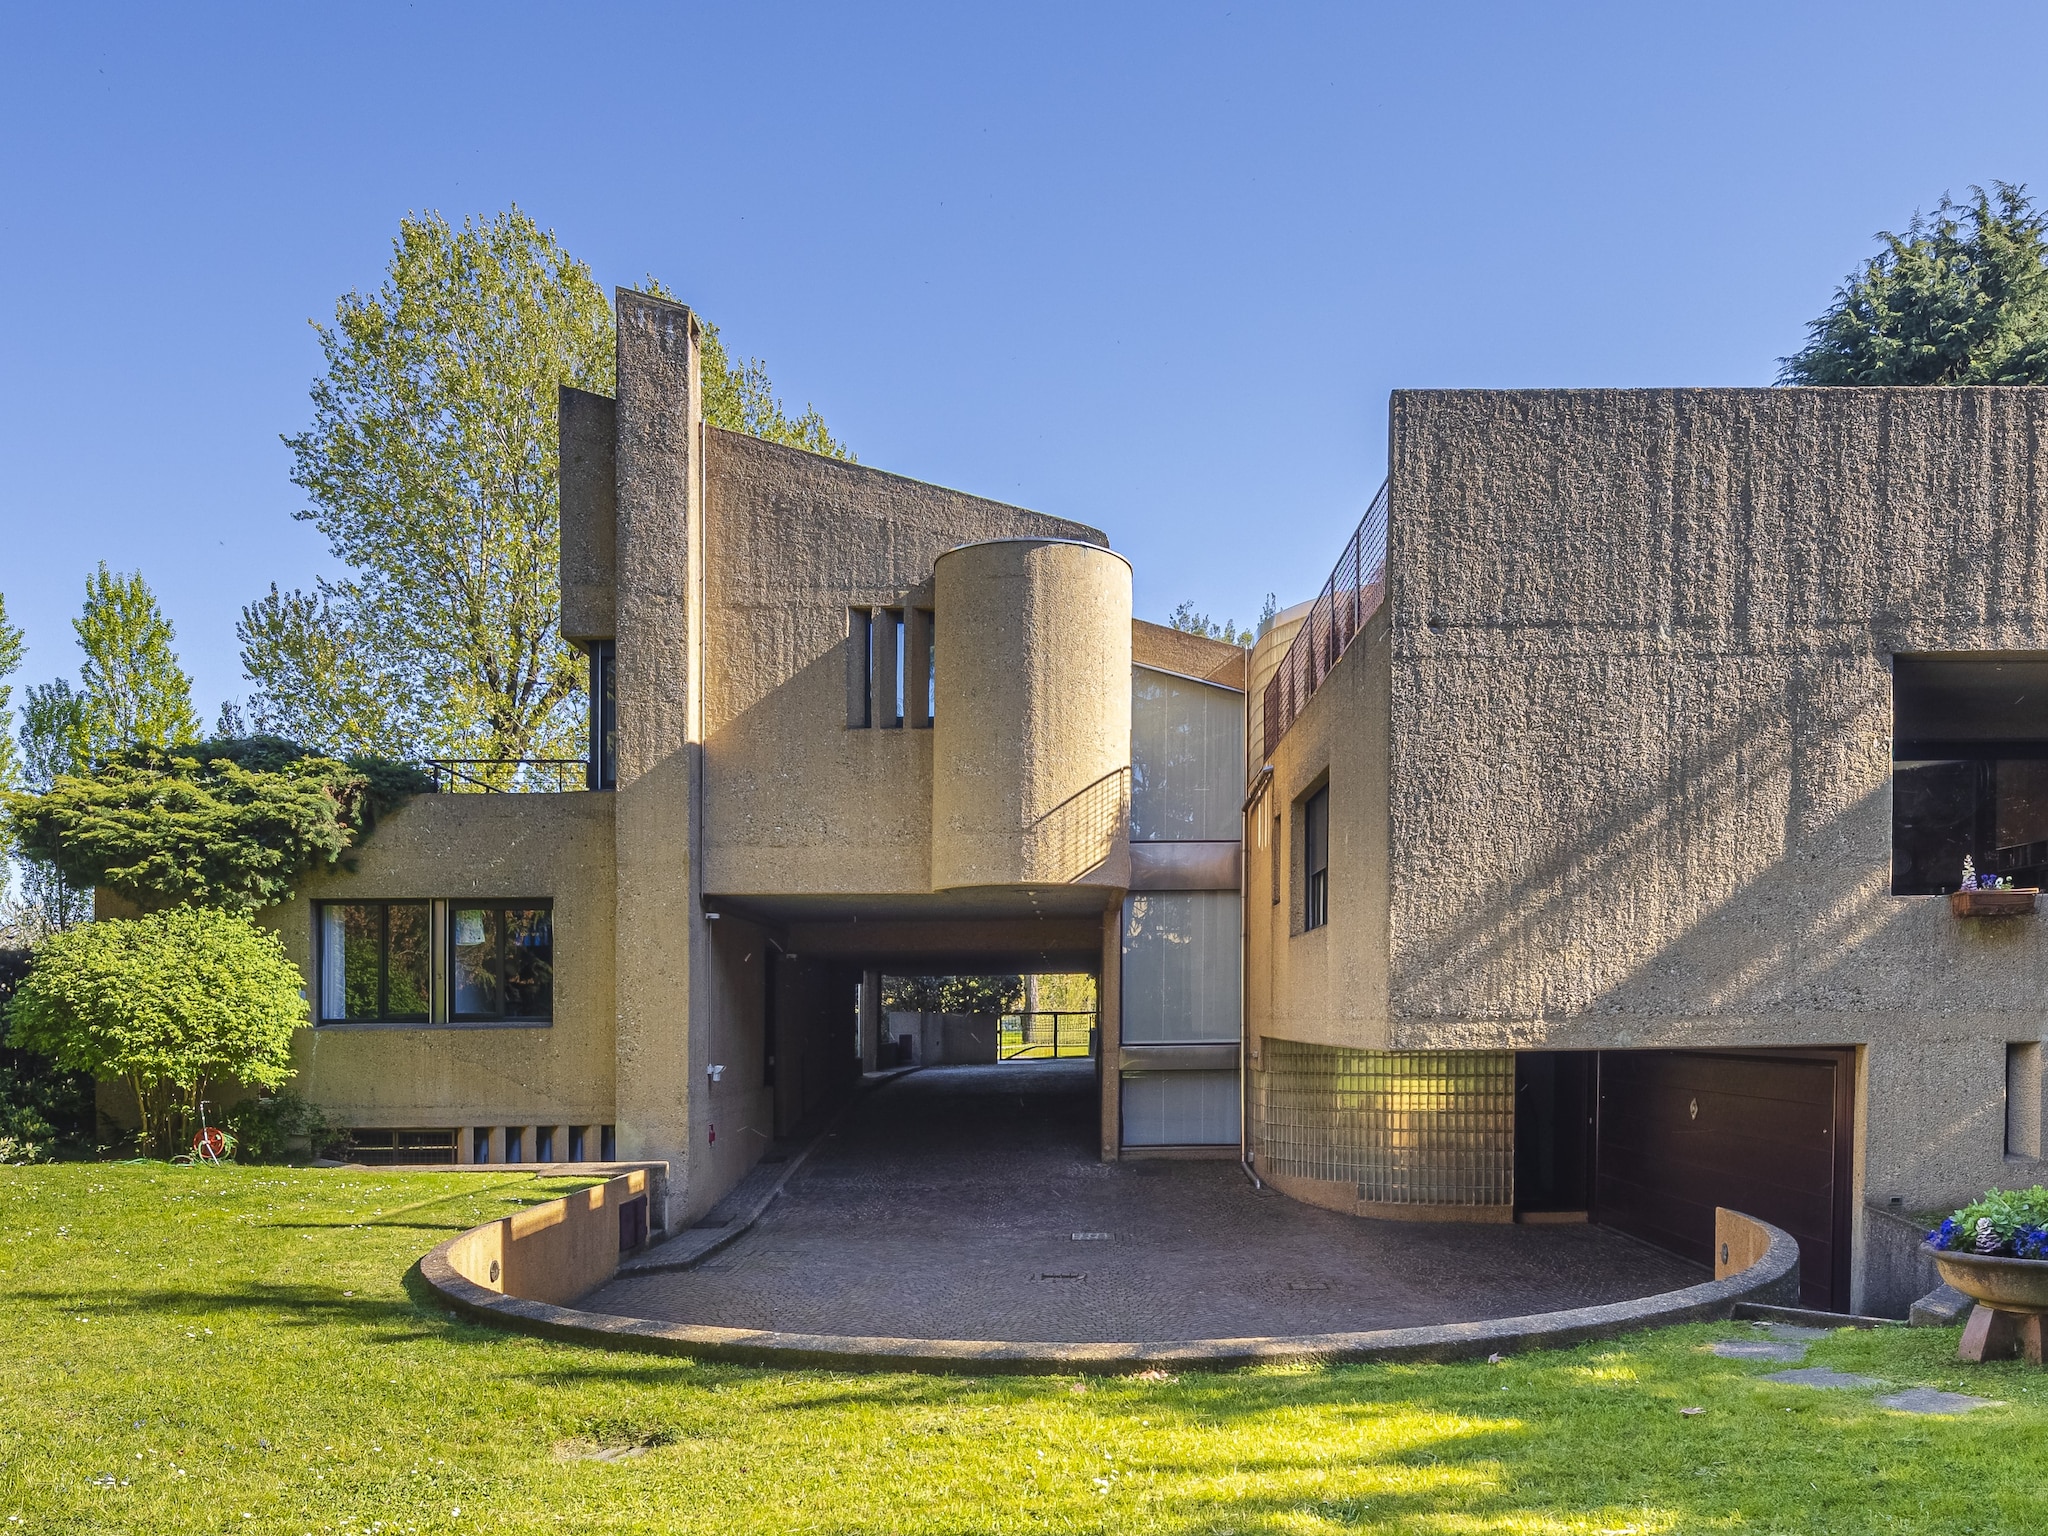
Francesco Castiglioni, Villa Nava, Cusano Milanino
Courtesy Italy Sotheby’s International Realty
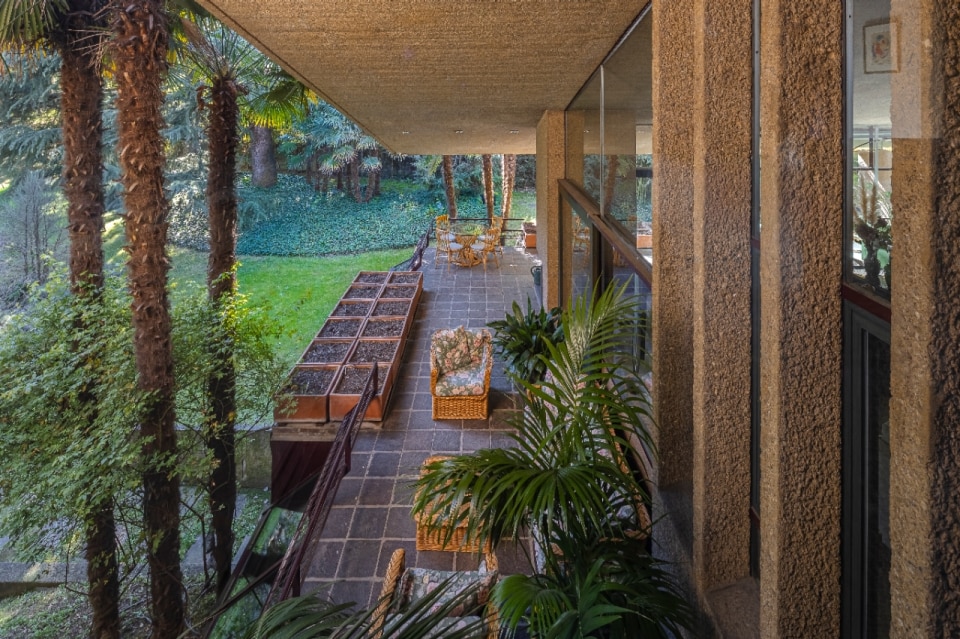
Francesco Castiglioni, Villa Nava, Cusano Milanino
Courtesy Italy Sotheby’s International Realty
Francesco Castiglioni, Villa Nava, Cusano Milanino
Courtesy Italy Sotheby’s International Realty
Francesco Castiglioni, Villa Nava, Cusano Milanino
Courtesy Italy Sotheby’s International Realty
Francesco Castiglioni, Villa Nava, Cusano Milanino
Courtesy Italy Sotheby’s International Realty
Francesco Castiglioni, Villa Nava, Cusano Milanino
Courtesy Italy Sotheby’s International Realty
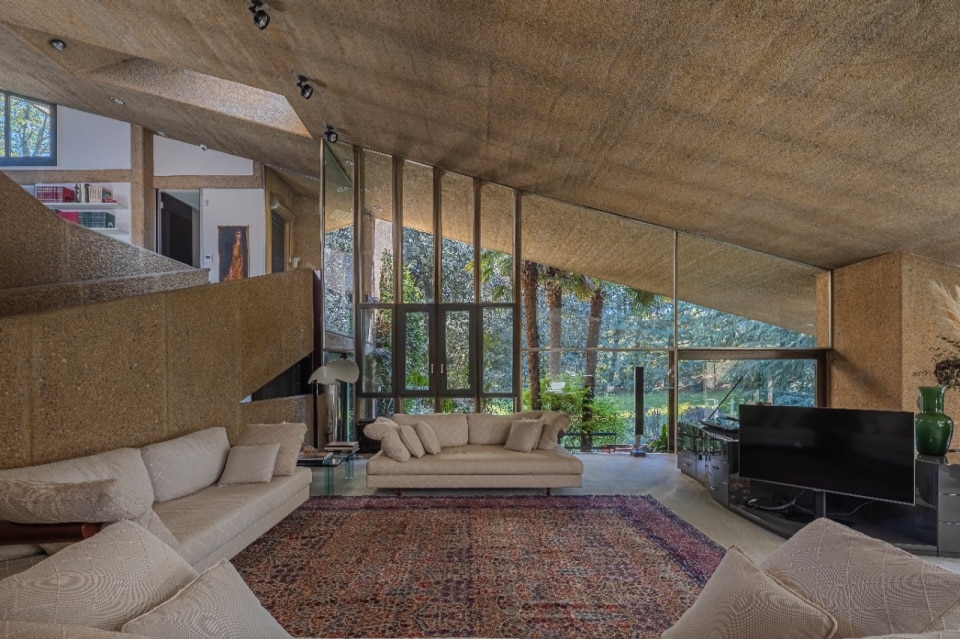
Francesco Castiglioni, Villa Nava, Cusano Milanino
Courtesy Italy Sotheby’s International Realty
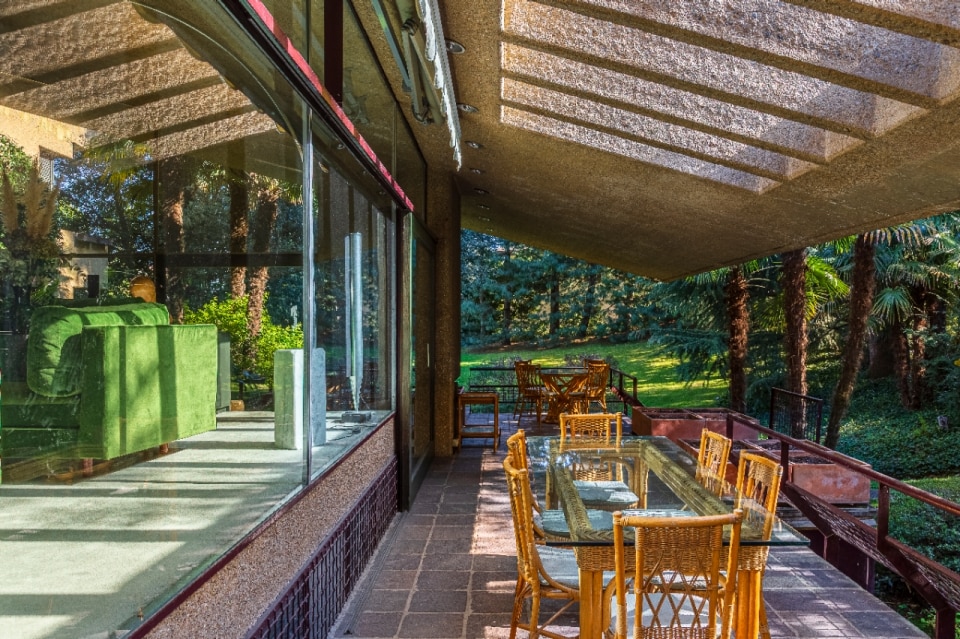
Francesco Castiglioni, Villa Nava, Cusano Milanino
Courtesy Italy Sotheby’s International Realty
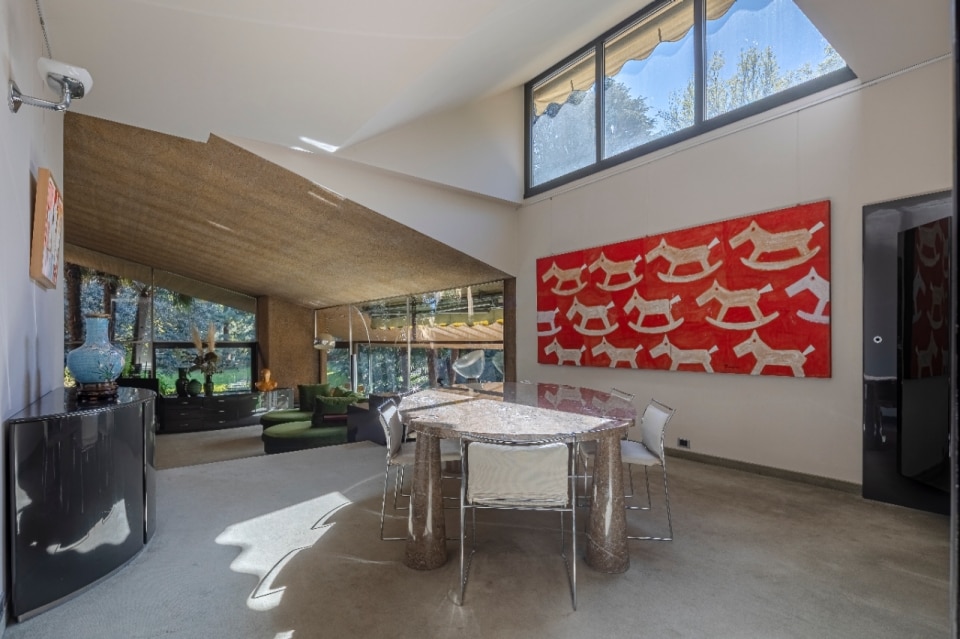
Francesco Castiglioni, Villa Nava, Cusano Milanino
Courtesy Italy Sotheby’s International Realty
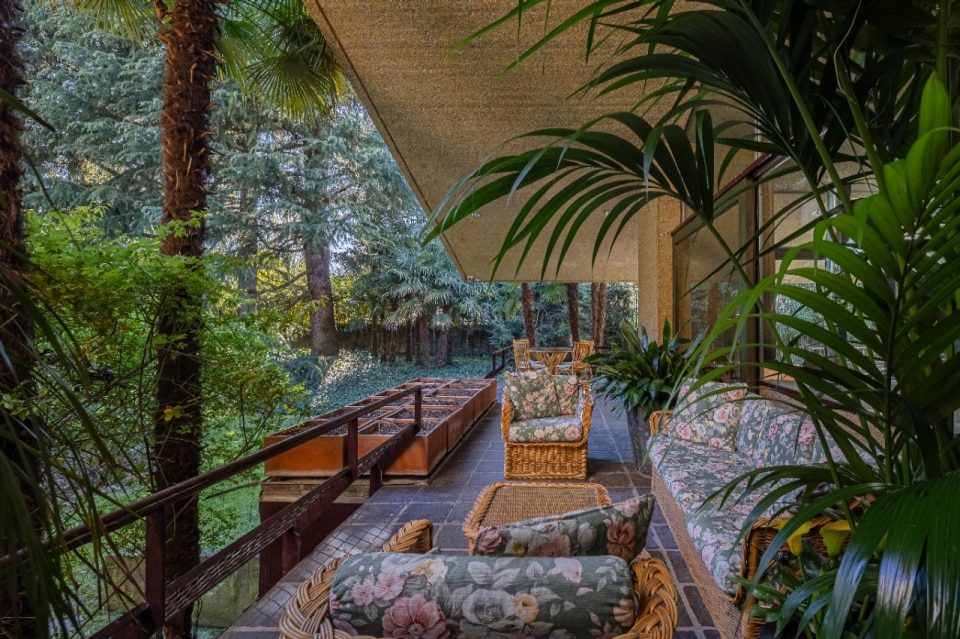
Francesco Castiglioni, Villa Nava, Cusano Milanino
Courtesy Italy Sotheby’s International Realty
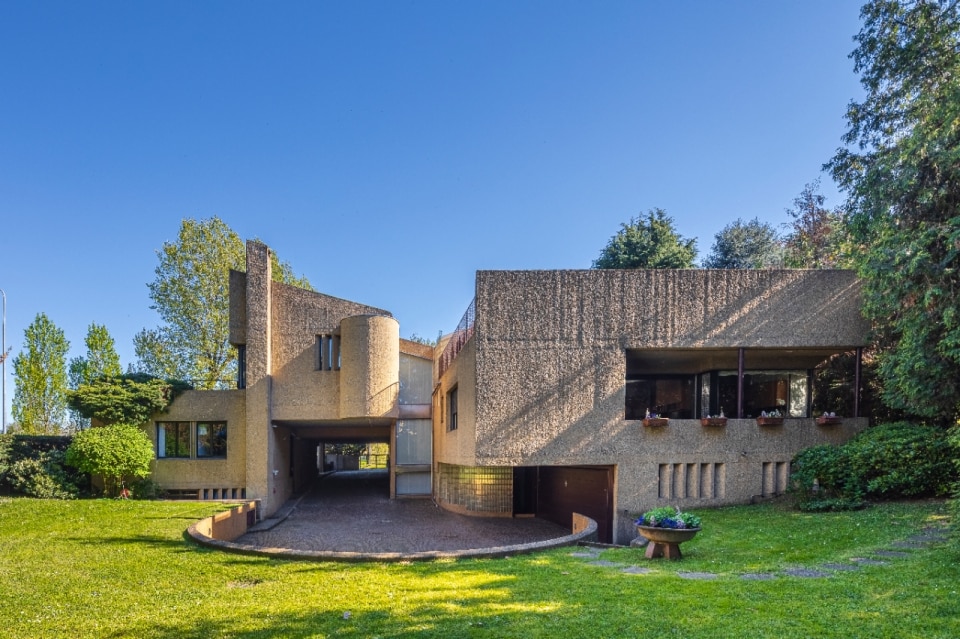
Francesco Castiglioni, Villa Nava, Cusano Milanino
Courtesy Italy Sotheby’s International Realty
Francesco Castiglioni, Villa Nava, Cusano Milanino
Courtesy Italy Sotheby’s International Realty
Francesco Castiglioni, Villa Nava, Cusano Milanino
Courtesy Italy Sotheby’s International Realty
Francesco Castiglioni, Villa Nava, Cusano Milanino
Courtesy Italy Sotheby’s International Realty
Francesco Castiglioni, Villa Nava, Cusano Milanino
Courtesy Italy Sotheby’s International Realty
Francesco Castiglioni, Villa Nava, Cusano Milanino
Courtesy Italy Sotheby’s International Realty
Francesco Castiglioni, Villa Nava, Cusano Milanino
Courtesy Italy Sotheby’s International Realty
Francesco Castiglioni, Villa Nava, Cusano Milanino
Courtesy Italy Sotheby’s International Realty
Francesco Castiglioni, Villa Nava, Cusano Milanino
Courtesy Italy Sotheby’s International Realty
Francesco Castiglioni, Villa Nava, Cusano Milanino
Courtesy Italy Sotheby’s International Realty
Francesco Castiglioni, Villa Nava, Cusano Milanino
Courtesy Italy Sotheby’s International Realty
Francesco Castiglioni, Villa Nava, Cusano Milanino
Courtesy Italy Sotheby’s International Realty
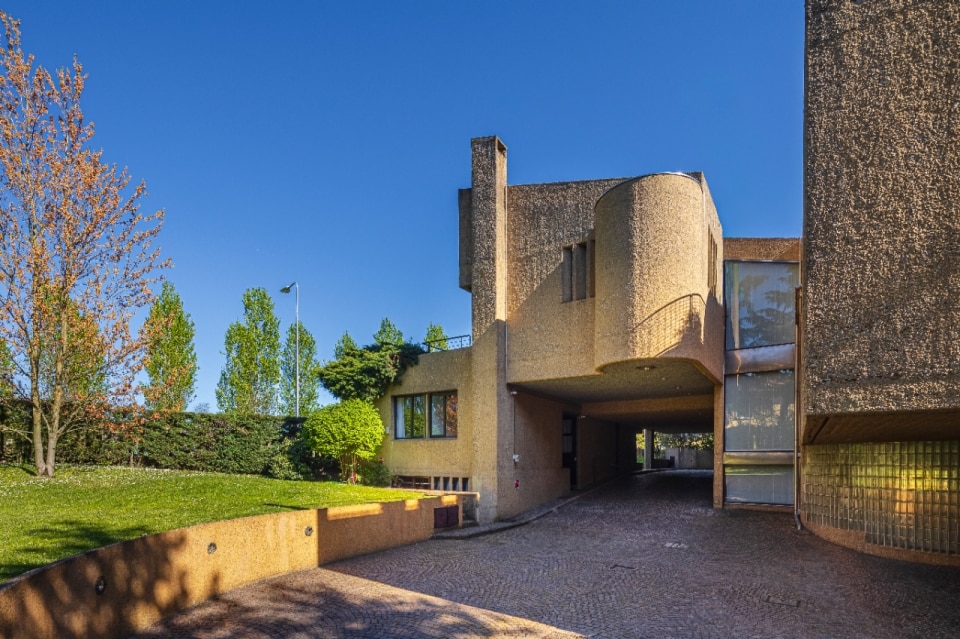
In Cusano Milanino, this villa designed in the 1970s by Francesco Castiglioni breaks the area’s Art Nouveau sequence with a system of volumes, glass walls, and concrete terraces. Continue reading
The house that Frank Lloyd Wright designed without ever seeing the land it would rise on
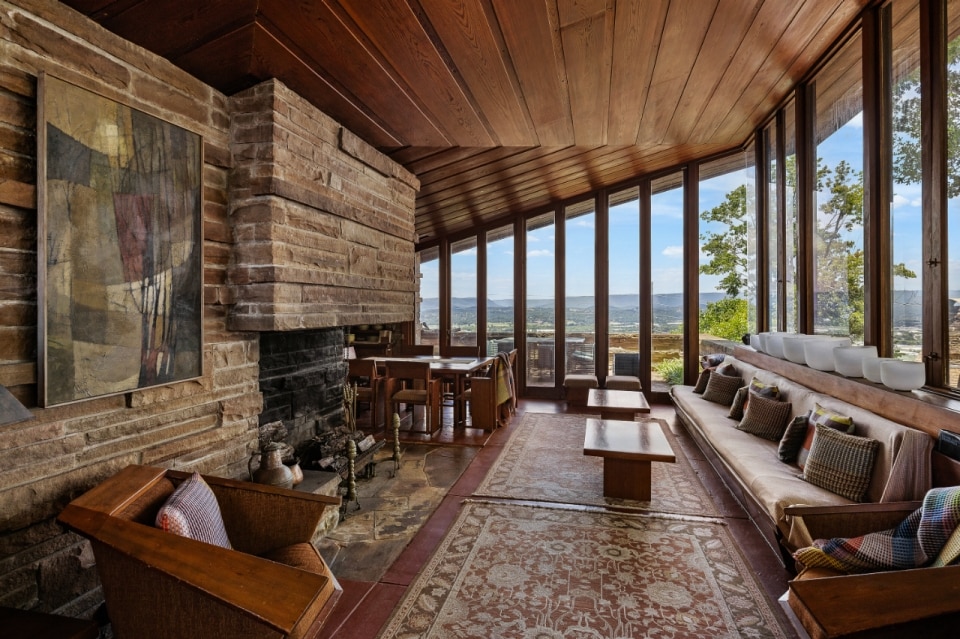
View gallery
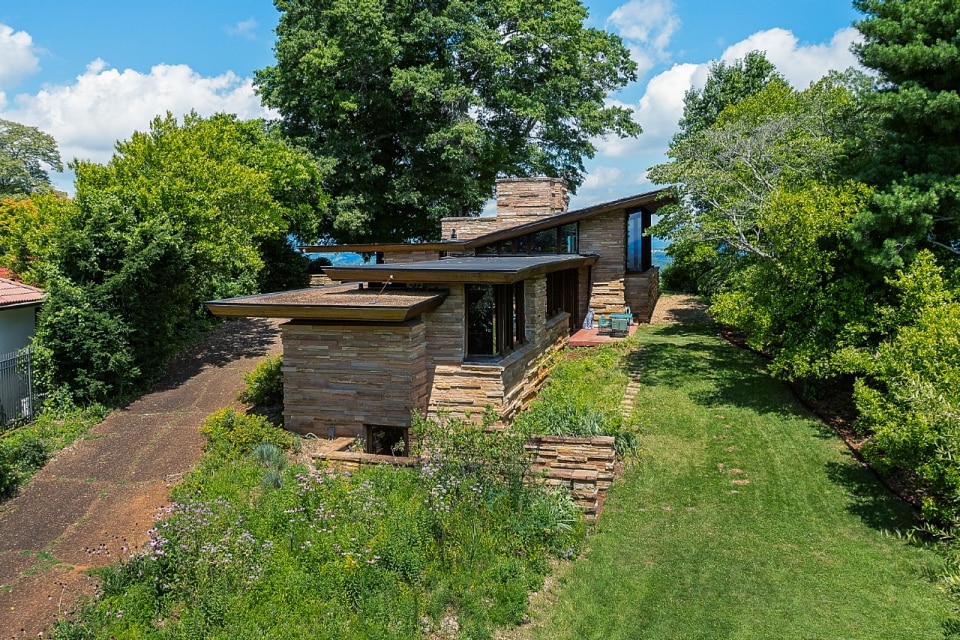
The Shavin House in Chattanooga, Tennessee, designed by Frank Lloyd Wright in 1952
Photo © Bruce McCamish Photography. Courtesy Sandy Poe / Alliance Sotheby’s International Realty
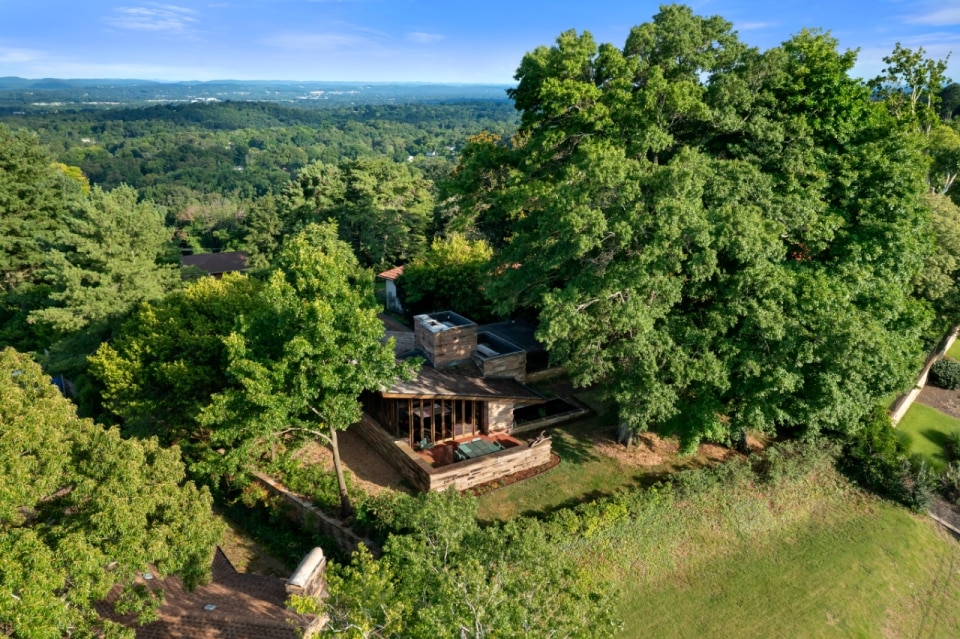
The Shavin House in Chattanooga, Tennessee, designed by Frank Lloyd Wright in 1952
Photo © Bruce McCamish Photography. Courtesy Sandy Poe / Alliance Sotheby’s International Realty
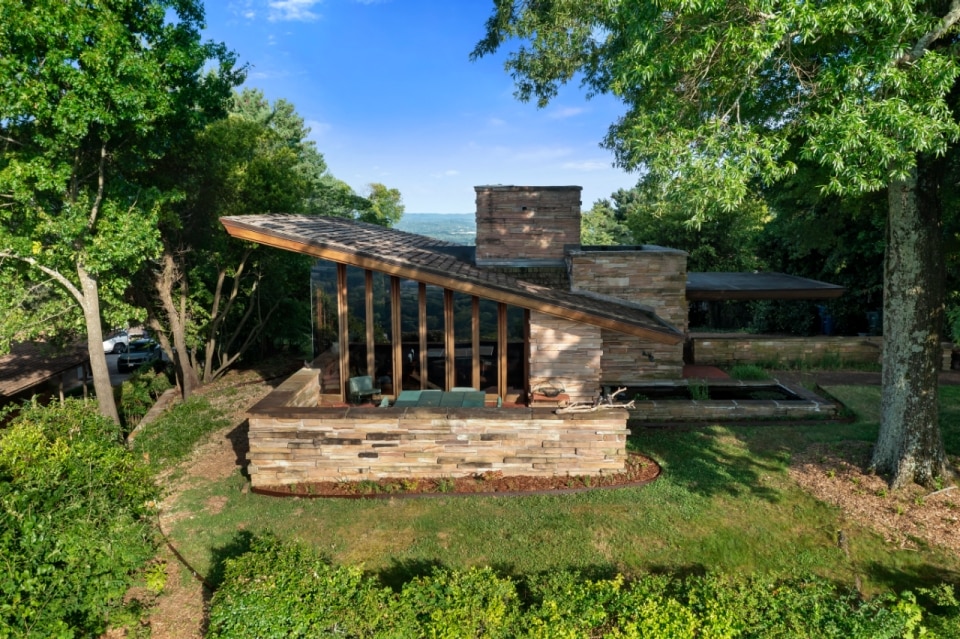
The Shavin House in Chattanooga, Tennessee, designed by Frank Lloyd Wright in 1952
Photo © Bruce McCamish Photography. Courtesy Sandy Poe / Alliance Sotheby’s International Realty
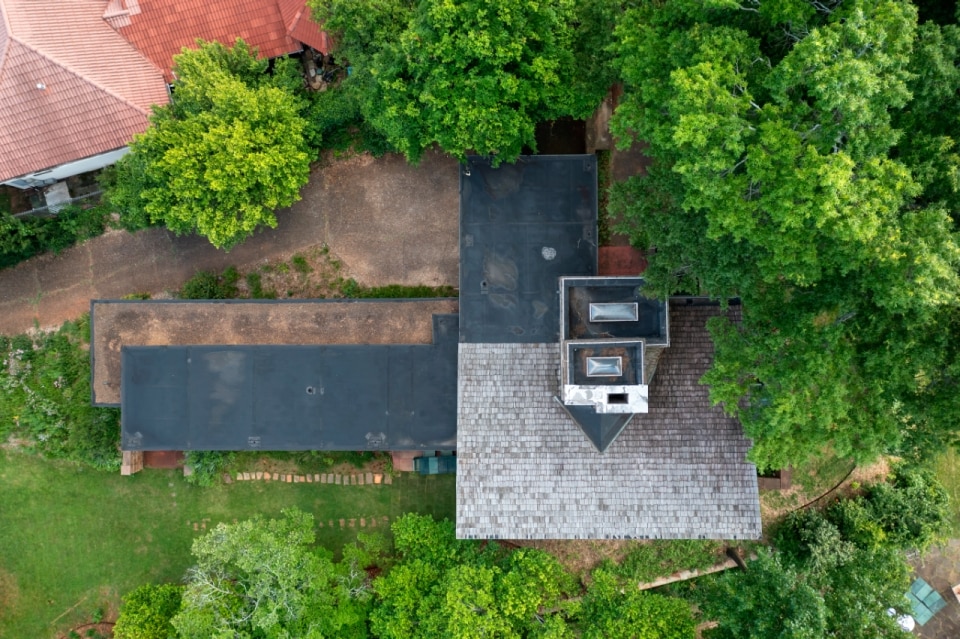
The Shavin House in Chattanooga, Tennessee, designed by Frank Lloyd Wright in 1952
Photo © Bruce McCamish Photography. Courtesy Sandy Poe / Alliance Sotheby’s International Realty
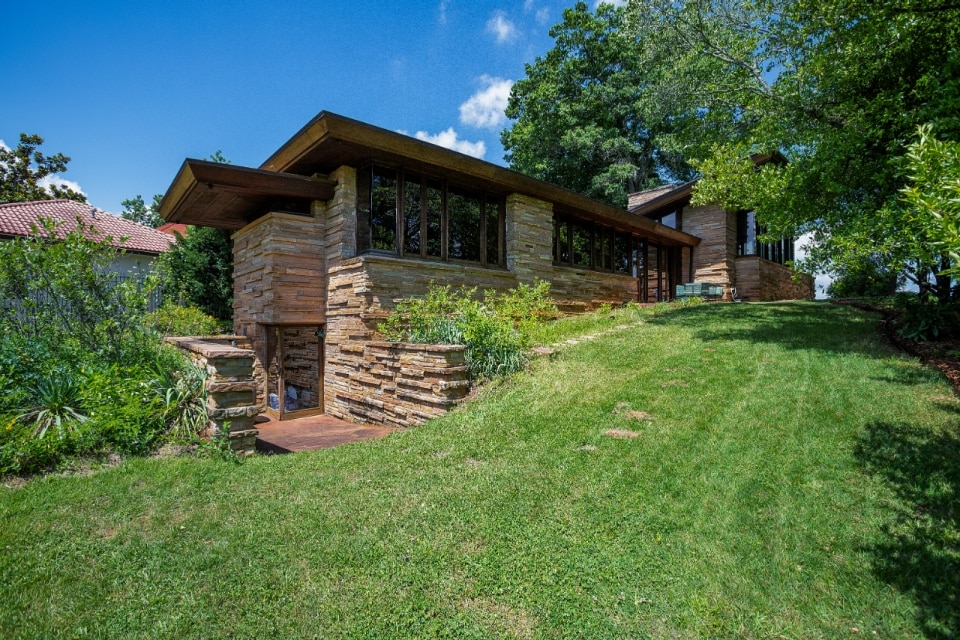
The Shavin House in Chattanooga, Tennessee, designed by Frank Lloyd Wright in 1952
Photo © Bruce McCamish Photography. Courtesy Sandy Poe / Alliance Sotheby’s International Realty
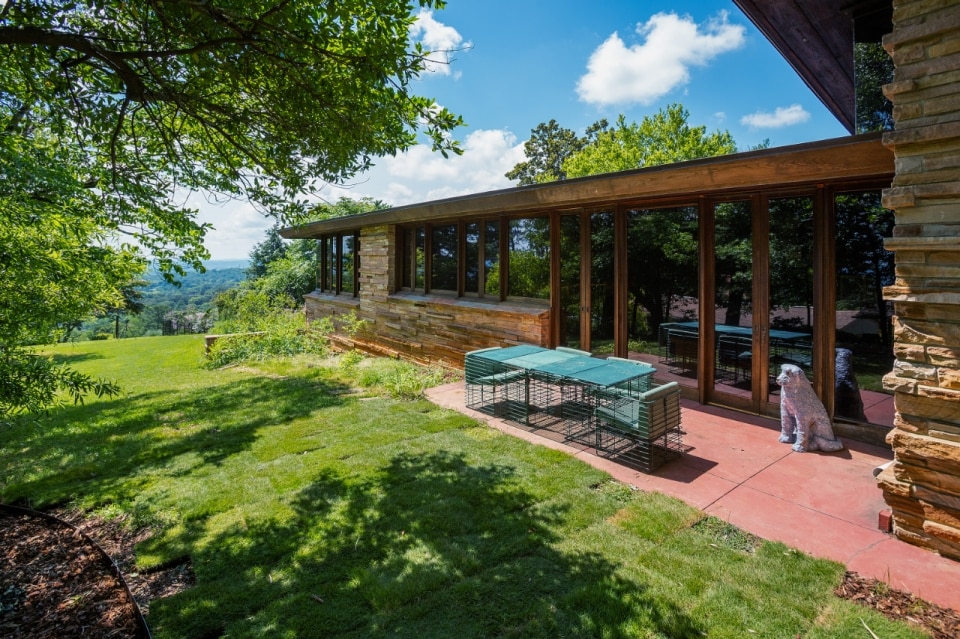
The Shavin House in Chattanooga, Tennessee, designed by Frank Lloyd Wright in 1952
Photo © Bruce McCamish Photography. Courtesy Sandy Poe / Alliance Sotheby’s International Realty
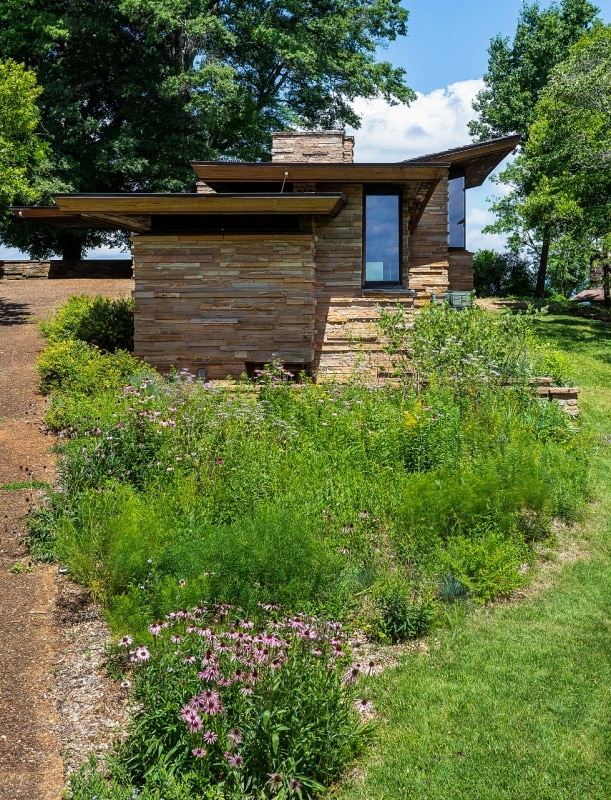
The Shavin House in Chattanooga, Tennessee, designed by Frank Lloyd Wright in 1952
Photo © Bruce McCamish Photography. Courtesy Sandy Poe / Alliance Sotheby’s International Realty
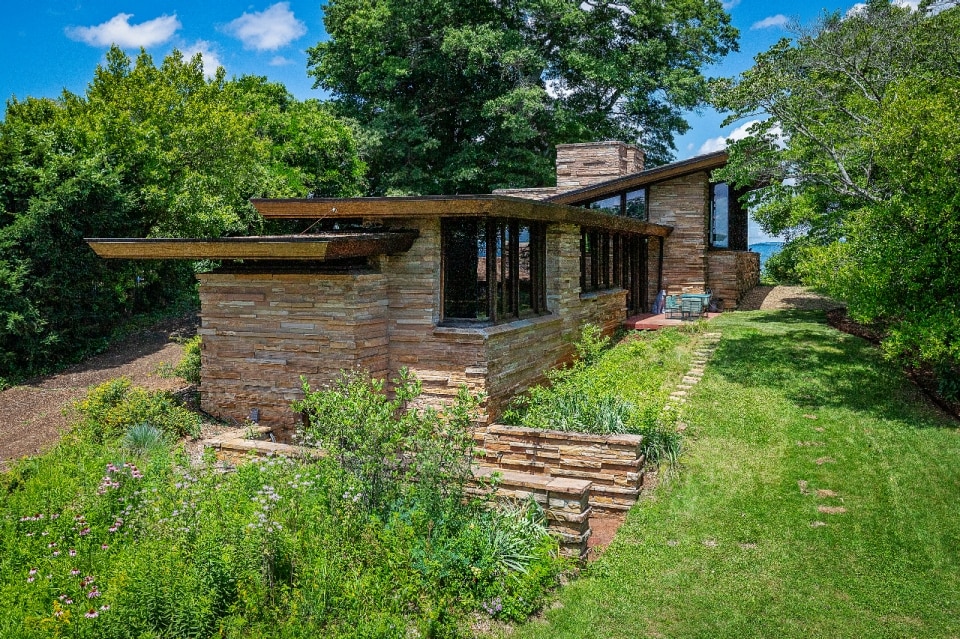
The Shavin House in Chattanooga, Tennessee, designed by Frank Lloyd Wright in 1952
Photo © Bruce McCamish Photography. Courtesy Sandy Poe / Alliance Sotheby’s International Realty
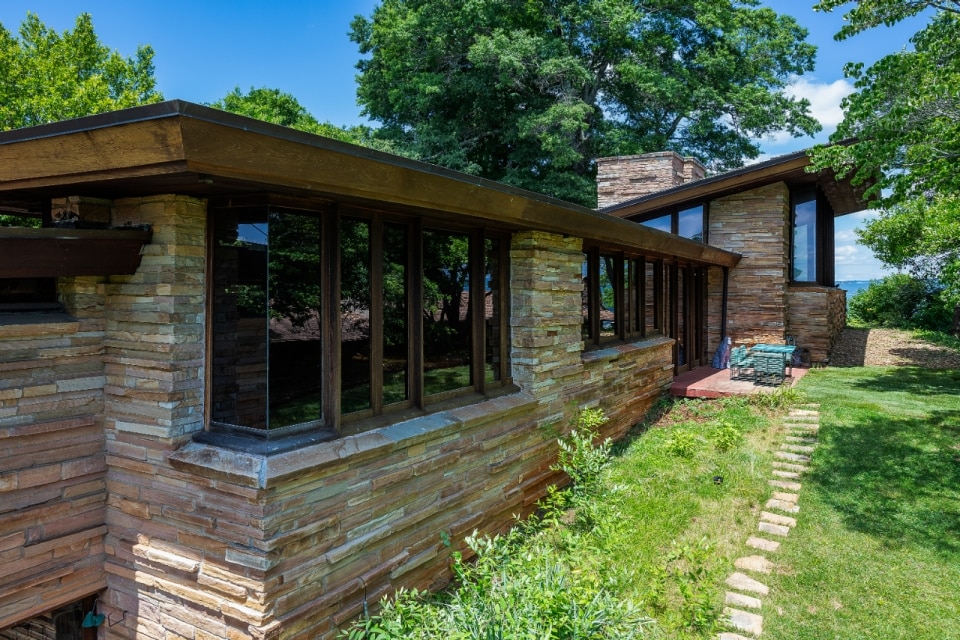
The Shavin House in Chattanooga, Tennessee, designed by Frank Lloyd Wright in 1952
Photo © Bruce McCamish Photography. Courtesy Sandy Poe / Alliance Sotheby’s International Realty
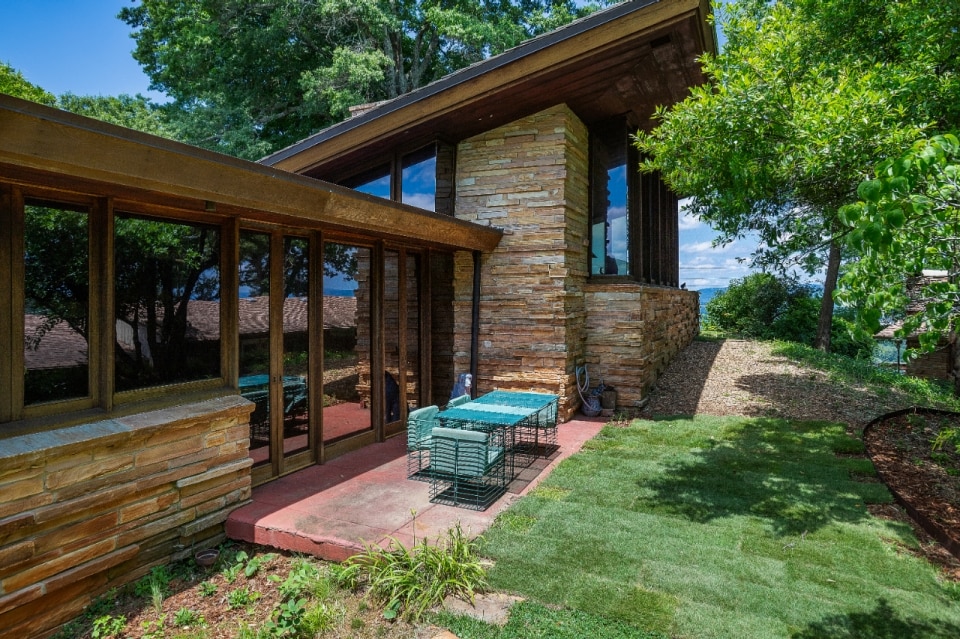
The Shavin House in Chattanooga, Tennessee, designed by Frank Lloyd Wright in 1952
Photo © Bruce McCamish Photography. Courtesy Sandy Poe / Alliance Sotheby’s International Realty
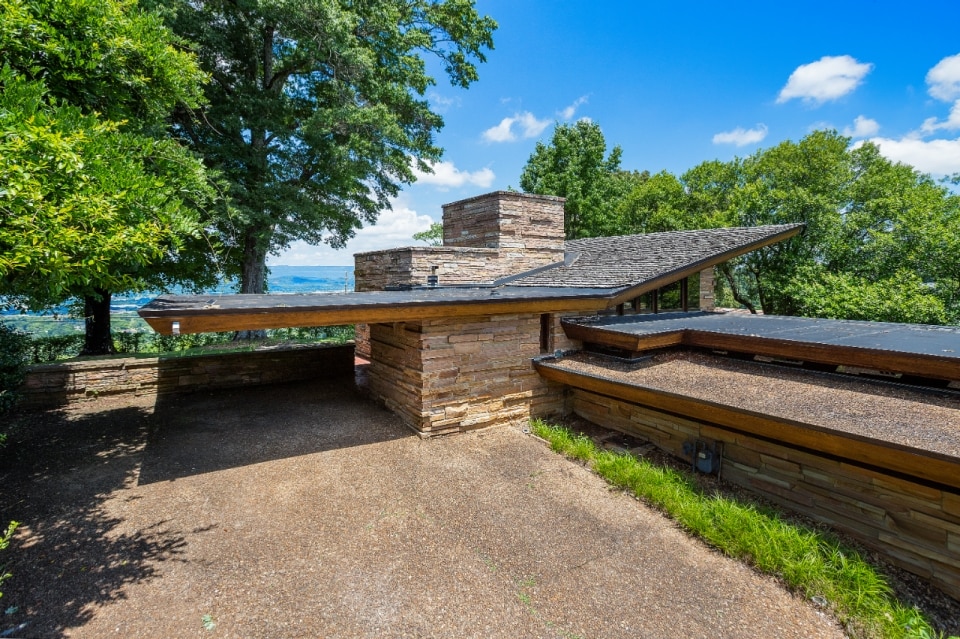
The Shavin House in Chattanooga, Tennessee, designed by Frank Lloyd Wright in 1952
Photo © Bruce McCamish Photography. Courtesy Sandy Poe / Alliance Sotheby’s International Realty
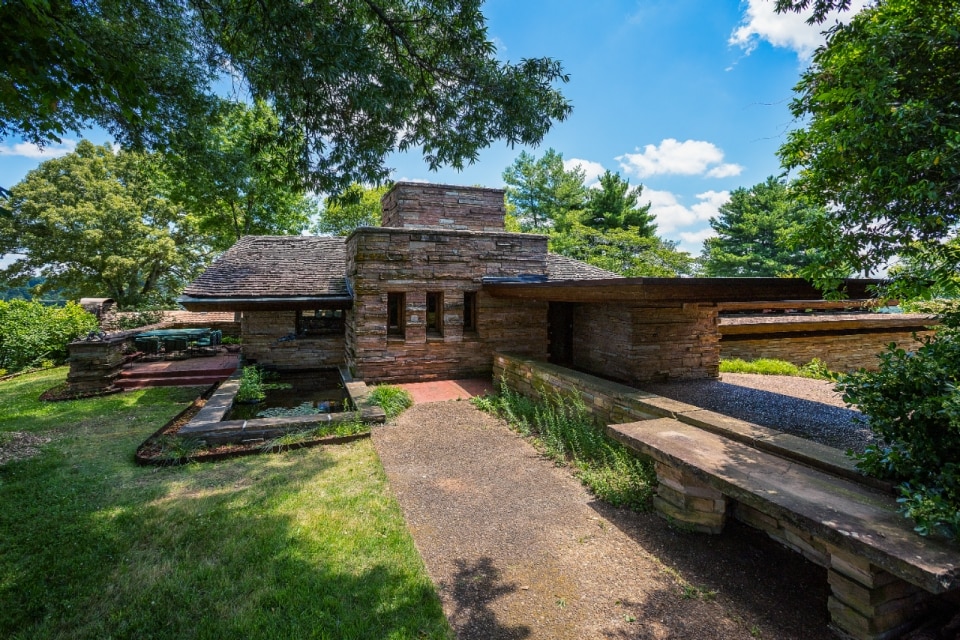
The Shavin House in Chattanooga, Tennessee, designed by Frank Lloyd Wright in 1952
Photo © Bruce McCamish Photography. Courtesy Sandy Poe / Alliance Sotheby’s International Realty
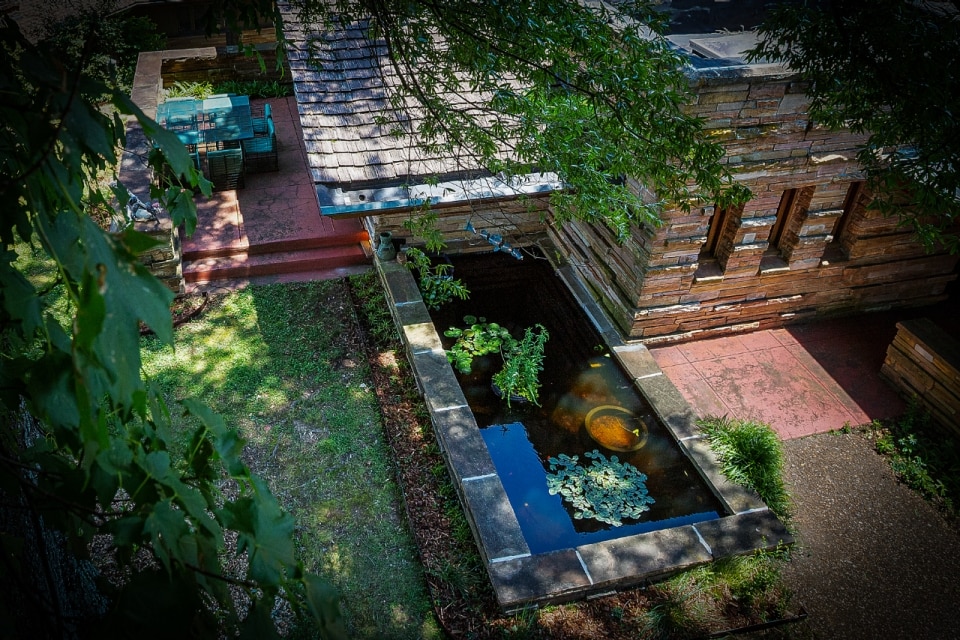
The Shavin House in Chattanooga, Tennessee, designed by Frank Lloyd Wright in 1952
Photo © Bruce McCamish Photography. Courtesy Sandy Poe / Alliance Sotheby’s International Realty
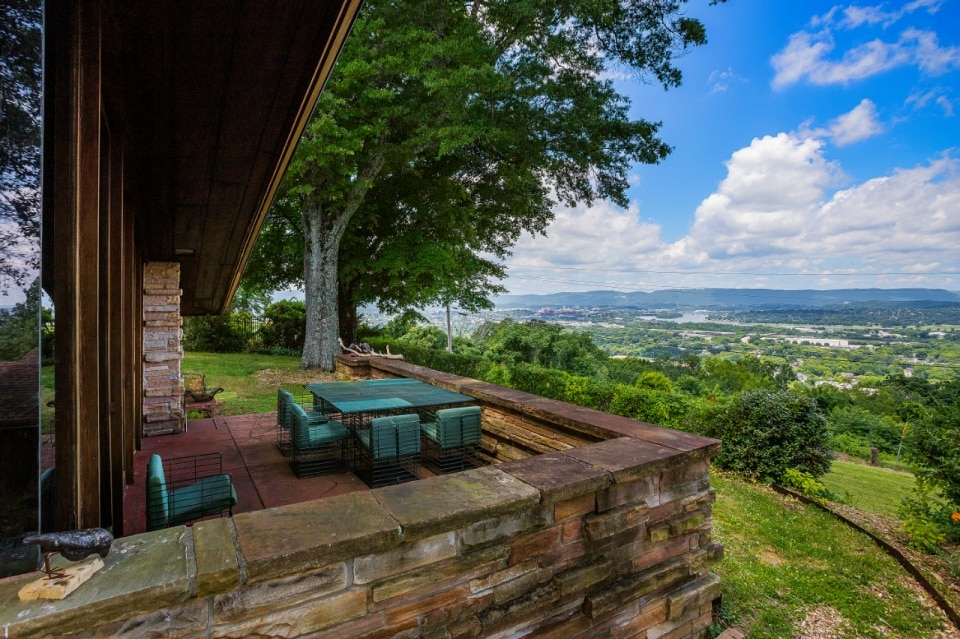
The Shavin House in Chattanooga, Tennessee, designed by Frank Lloyd Wright in 1952
Photo © Bruce McCamish Photography. Courtesy Sandy Poe / Alliance Sotheby’s International Realty
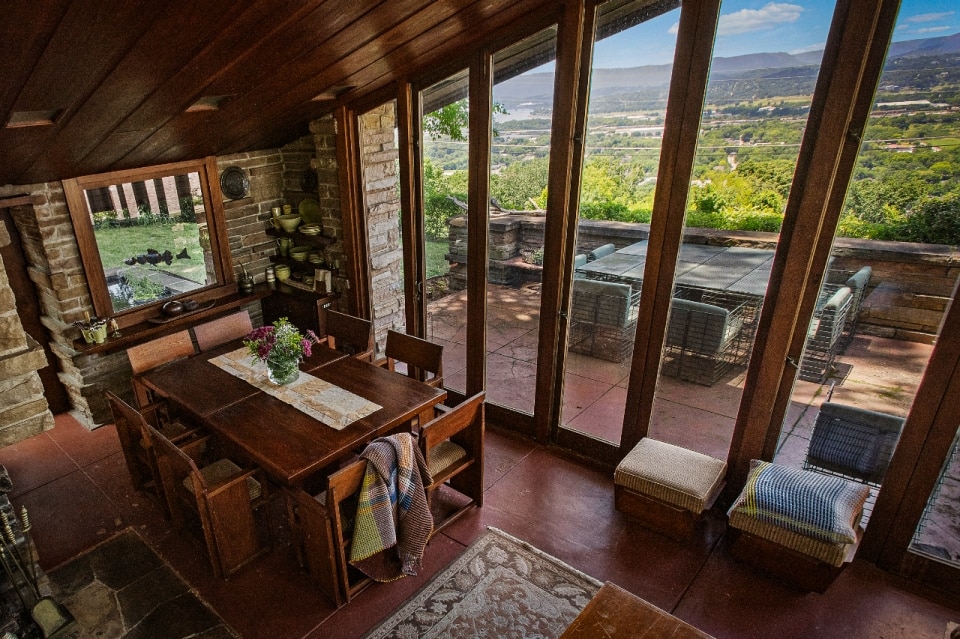
The Shavin House in Chattanooga, Tennessee, designed by Frank Lloyd Wright in 1952
Photo © Bruce McCamish Photography. Courtesy Sandy Poe / Alliance Sotheby’s International Realty
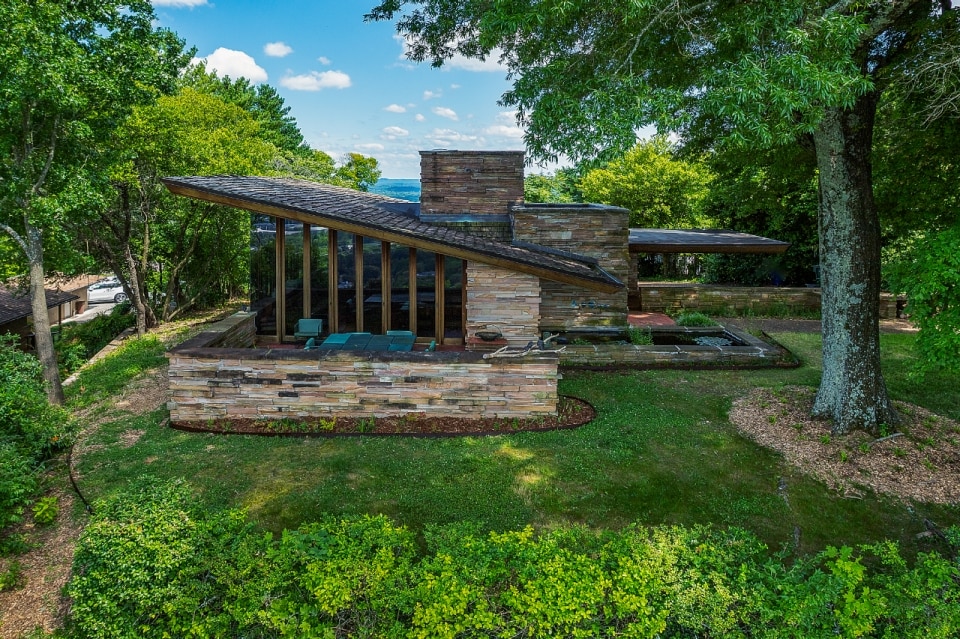
The Shavin House in Chattanooga, Tennessee, designed by Frank Lloyd Wright in 1952
Photo © Bruce McCamish Photography. Courtesy Sandy Poe / Alliance Sotheby’s International Realty
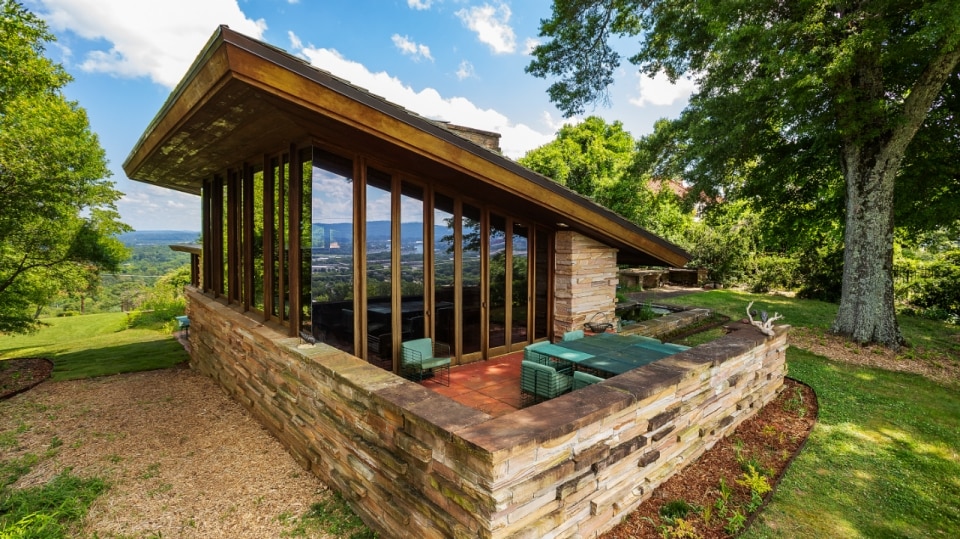
The Shavin House in Chattanooga, Tennessee, designed by Frank Lloyd Wright in 1952
Photo © Bruce McCamish Photography. Courtesy Sandy Poe / Alliance Sotheby’s International Realty
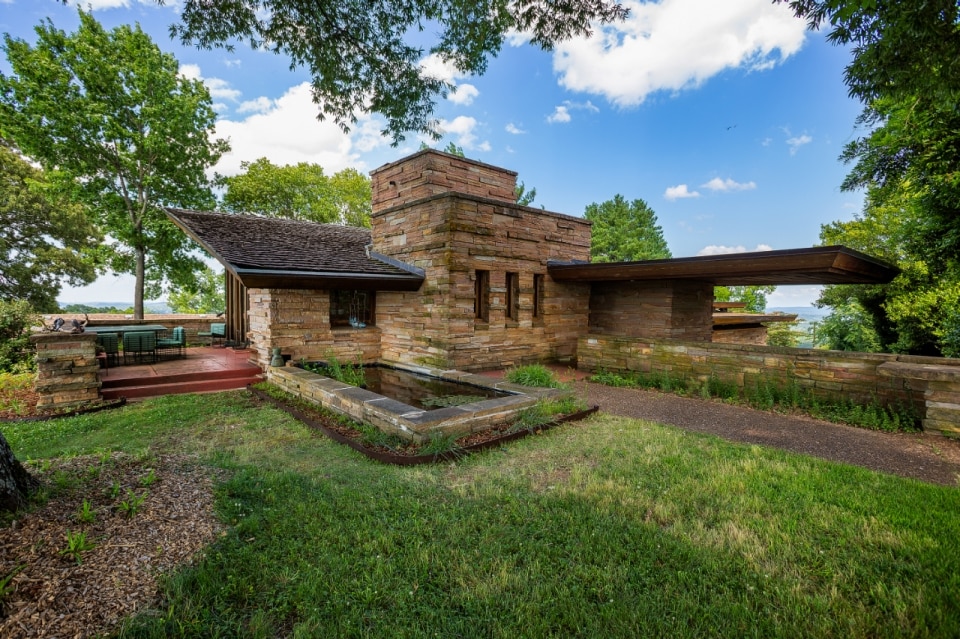
The Shavin House in Chattanooga, Tennessee, designed by Frank Lloyd Wright in 1952
Photo © Bruce McCamish Photography. Courtesy Sandy Poe / Alliance Sotheby’s International Realty
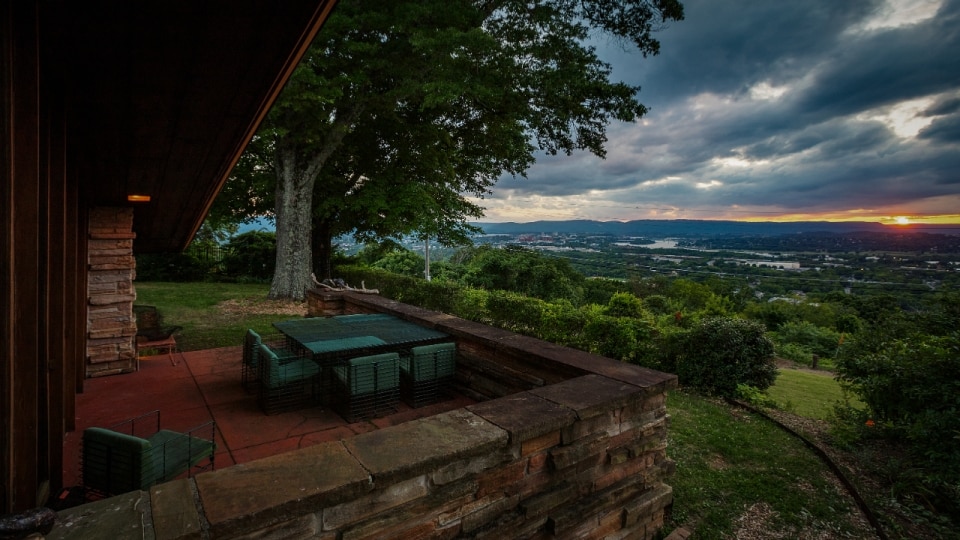
The Shavin House in Chattanooga, Tennessee, designed by Frank Lloyd Wright in 1952
Photo © Bruce McCamish Photography. Courtesy Sandy Poe / Alliance Sotheby’s International Realty
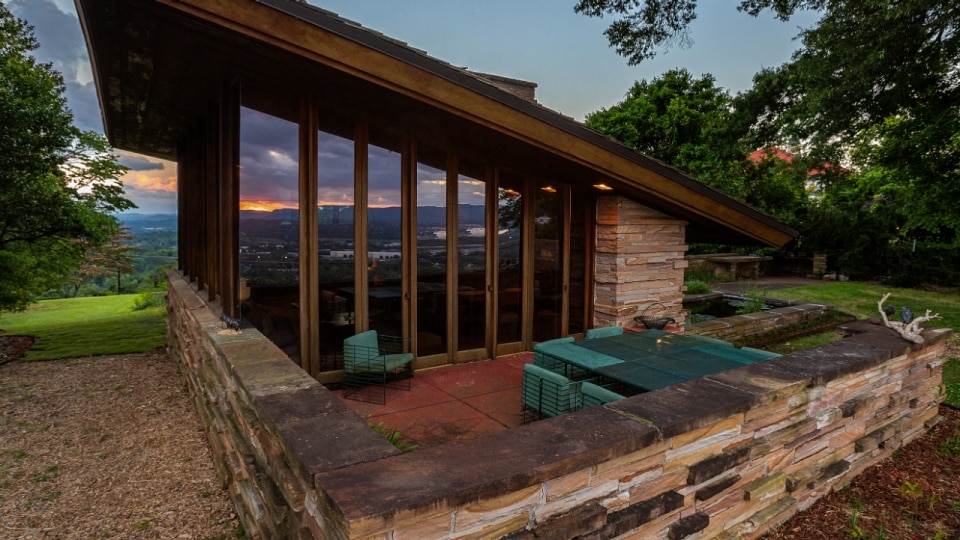
The Shavin House in Chattanooga, Tennessee, designed by Frank Lloyd Wright in 1952
Photo © Bruce McCamish Photography. Courtesy Sandy Poe / Alliance Sotheby’s International Realty
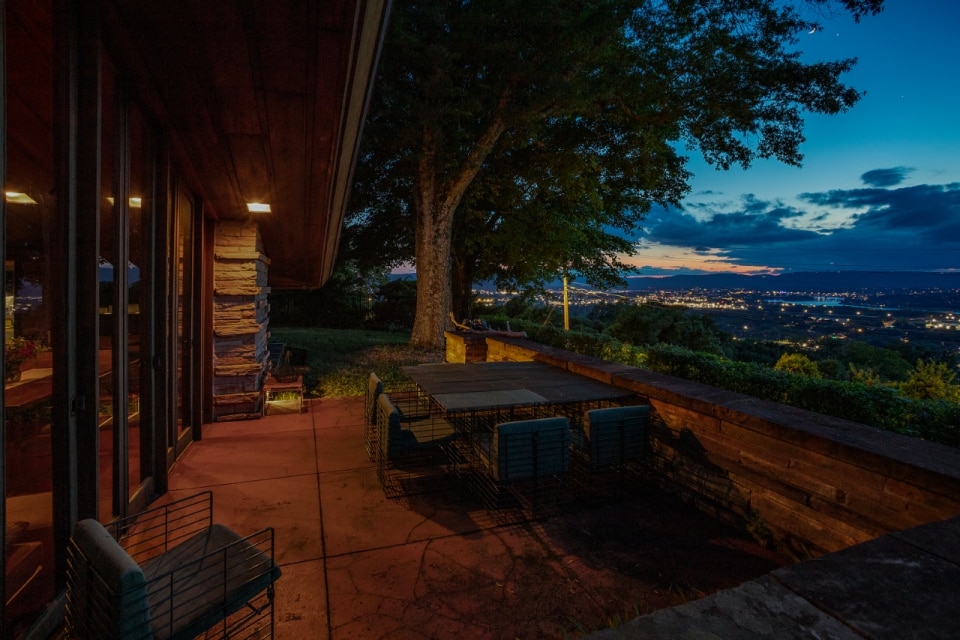
The Shavin House in Chattanooga, Tennessee, designed by Frank Lloyd Wright in 1952
Photo © Bruce McCamish Photography. Courtesy Sandy Poe / Alliance Sotheby’s International Realty
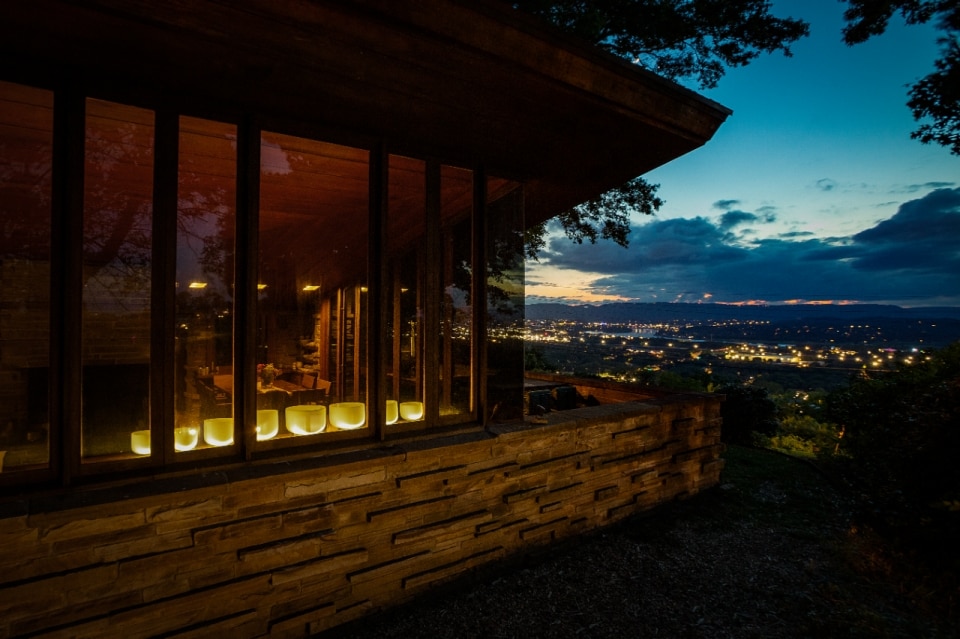
The Shavin House in Chattanooga, Tennessee, designed by Frank Lloyd Wright in 1952
Photo © Bruce McCamish Photography. Courtesy Sandy Poe / Alliance Sotheby’s International Realty
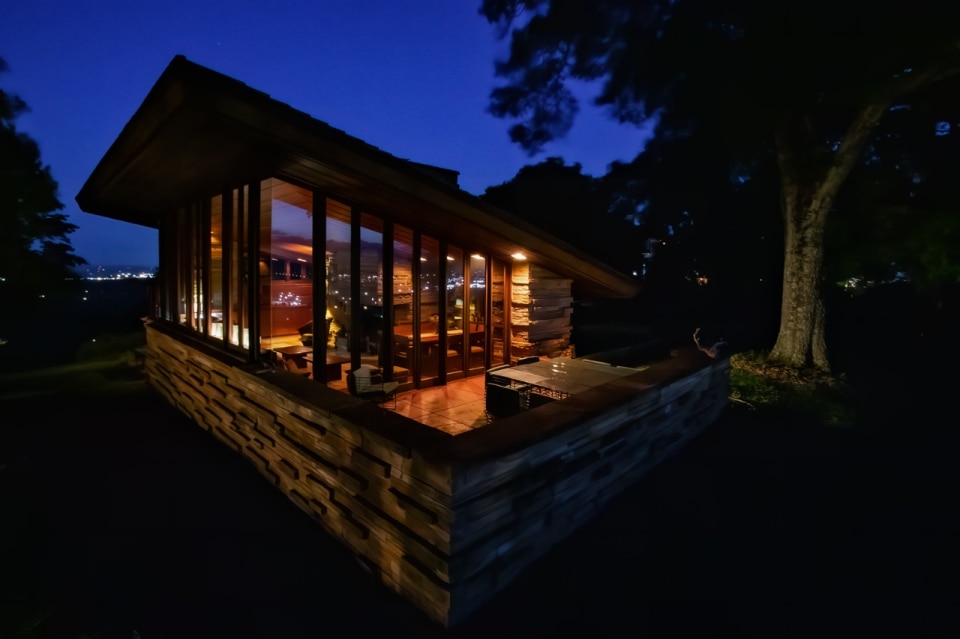
The Shavin House in Chattanooga, Tennessee, designed by Frank Lloyd Wright in 1952
Photo © Bruce McCamish Photography. Courtesy Sandy Poe / Alliance Sotheby’s International Realty
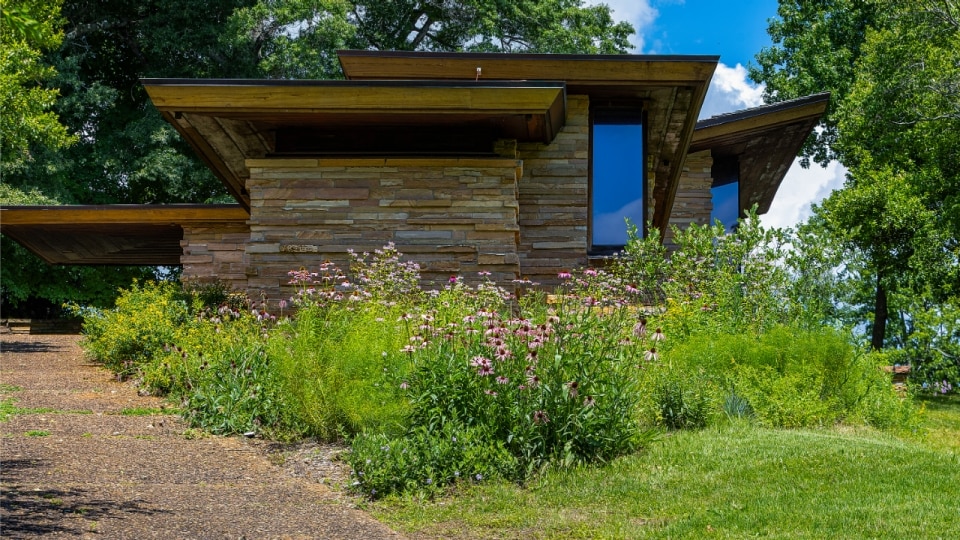
The Shavin House in Chattanooga, Tennessee, designed by Frank Lloyd Wright in 1952
Photo © Bruce McCamish Photography. Courtesy Sandy Poe / Alliance Sotheby’s International Realty
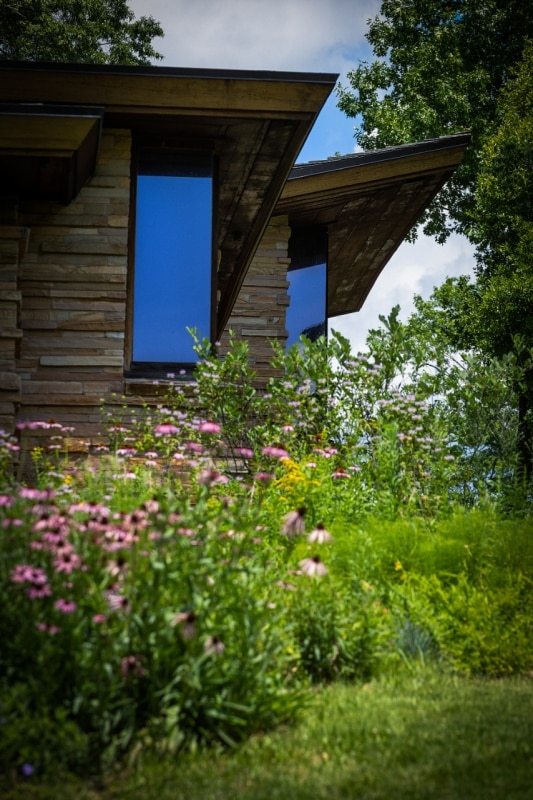
The Shavin House in Chattanooga, Tennessee, designed by Frank Lloyd Wright in 1952
Photo © Bruce McCamish Photography. Courtesy Sandy Poe / Alliance Sotheby’s International Realty
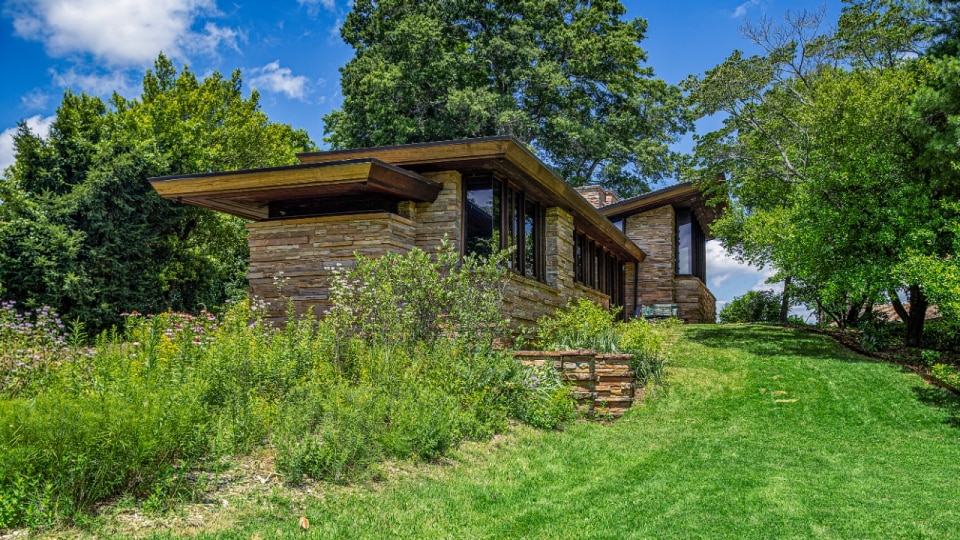
The Shavin House in Chattanooga, Tennessee, designed by Frank Lloyd Wright in 1952
Photo © Bruce McCamish Photography. Courtesy Sandy Poe / Alliance Sotheby’s International Realty
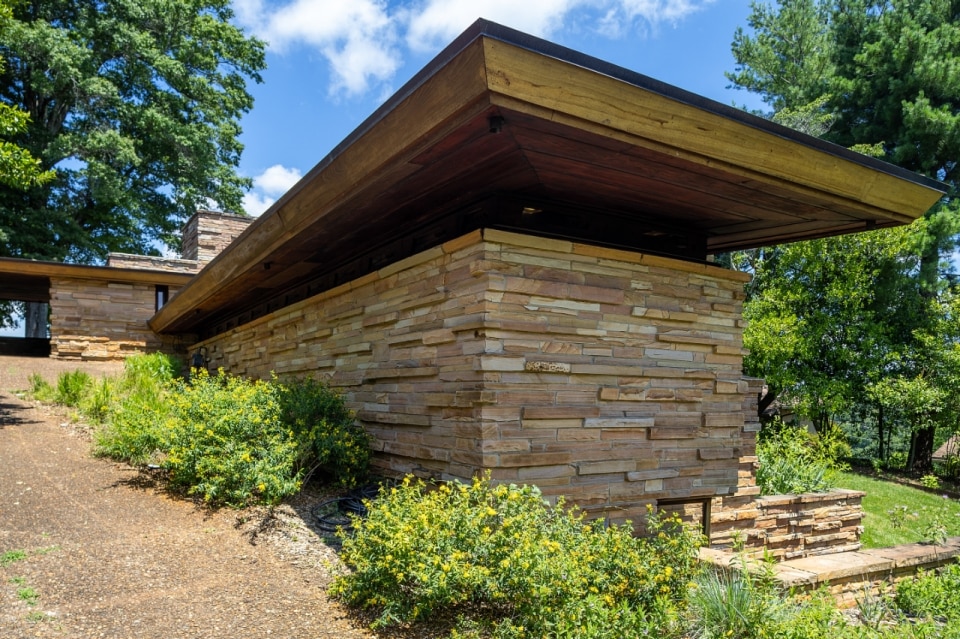
The Shavin House in Chattanooga, Tennessee, designed by Frank Lloyd Wright in 1952
Photo © Bruce McCamish Photography. Courtesy Sandy Poe / Alliance Sotheby’s International Realty
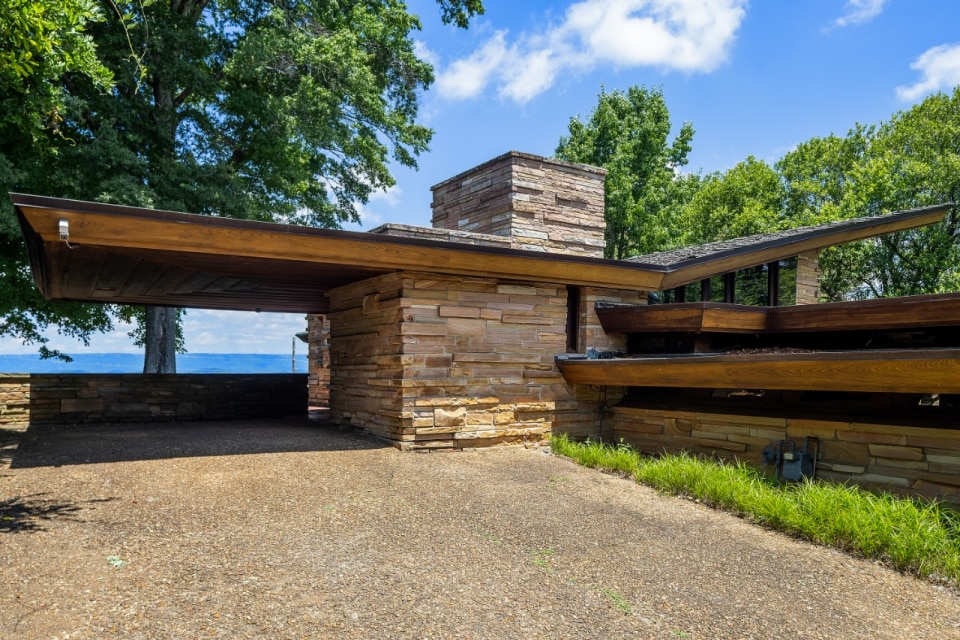
The Shavin House in Chattanooga, Tennessee, designed by Frank Lloyd Wright in 1952
Photo © Bruce McCamish Photography. Courtesy Sandy Poe / Alliance Sotheby’s International Realty
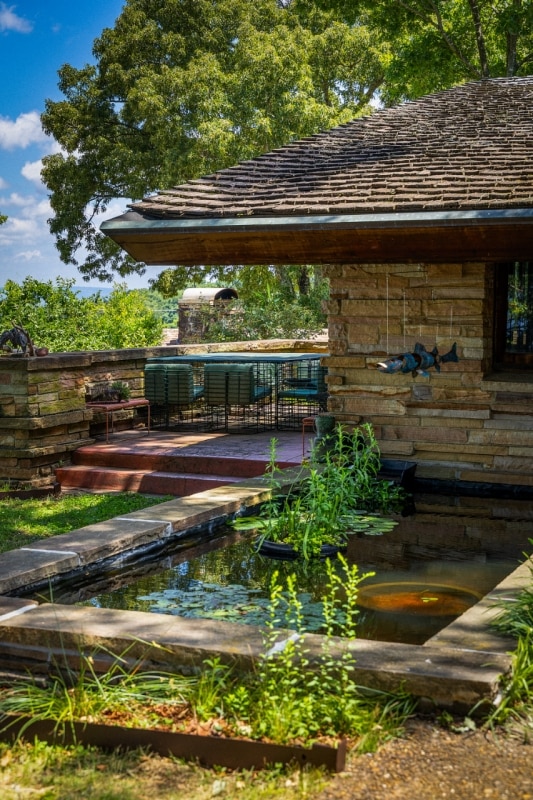
The Shavin House in Chattanooga, Tennessee, designed by Frank Lloyd Wright in 1952
Photo © Bruce McCamish Photography. Courtesy Sandy Poe / Alliance Sotheby’s International Realty
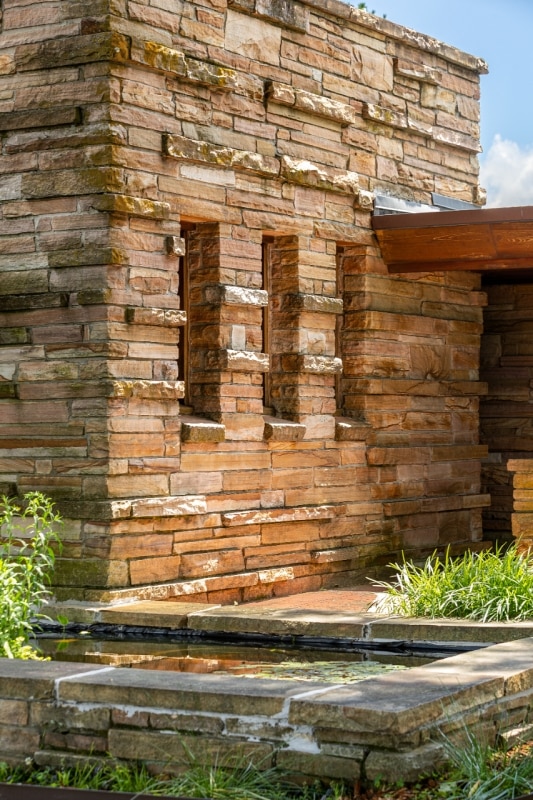
The Shavin House in Chattanooga, Tennessee, designed by Frank Lloyd Wright in 1952
Photo © Bruce McCamish Photography. Courtesy Sandy Poe / Alliance Sotheby’s International Realty
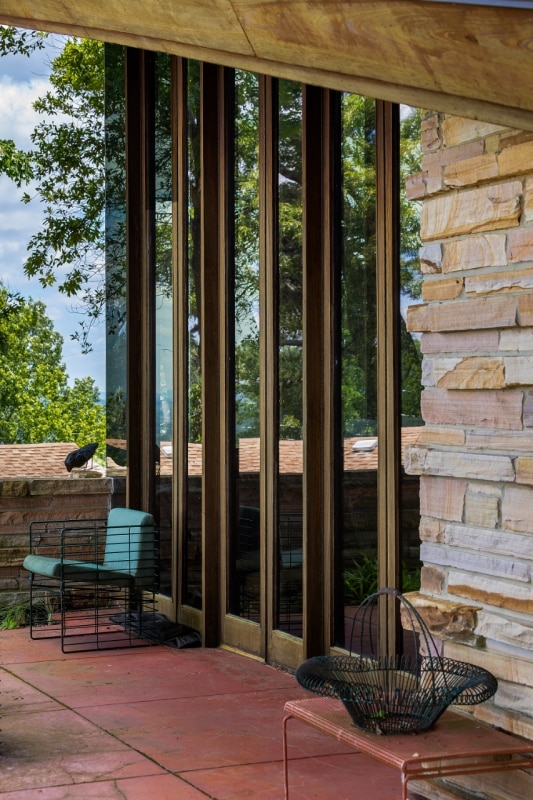
The Shavin House in Chattanooga, Tennessee, designed by Frank Lloyd Wright in 1952
Photo © Bruce McCamish Photography. Courtesy Sandy Poe / Alliance Sotheby’s International Realty
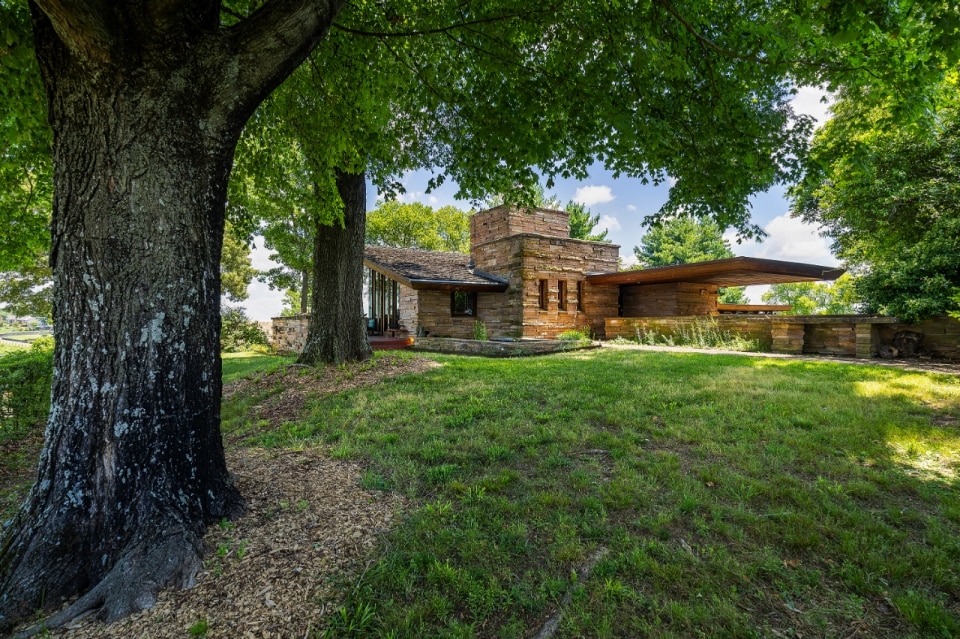
The Shavin House in Chattanooga, Tennessee, designed by Frank Lloyd Wright in 1952
Photo © Bruce McCamish Photography. Courtesy Sandy Poe / Alliance Sotheby’s International Realty
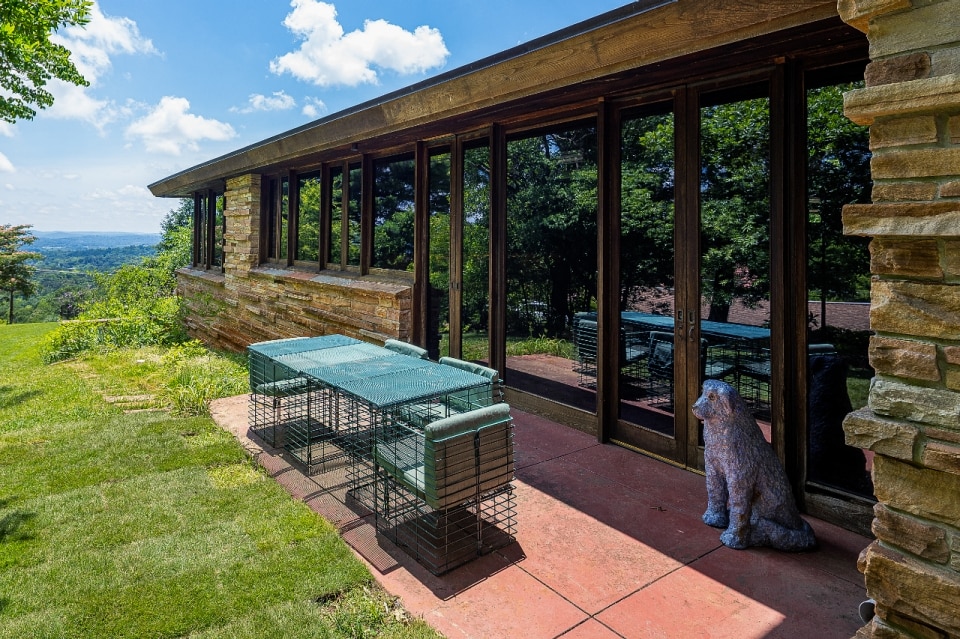
The Shavin House in Chattanooga, Tennessee, designed by Frank Lloyd Wright in 1952
Photo © Bruce McCamish Photography. Courtesy Sandy Poe / Alliance Sotheby’s International Realty
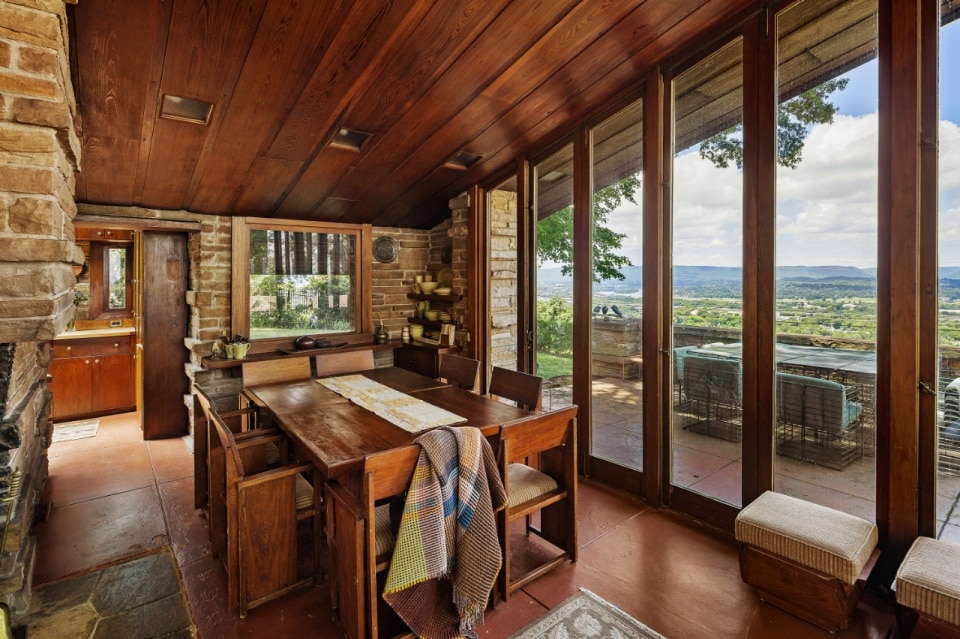
The Shavin House in Chattanooga, Tennessee, designed by Frank Lloyd Wright in 1952
Photo © Bruce McCamish Photography. Courtesy Sandy Poe / Alliance Sotheby’s International Realty
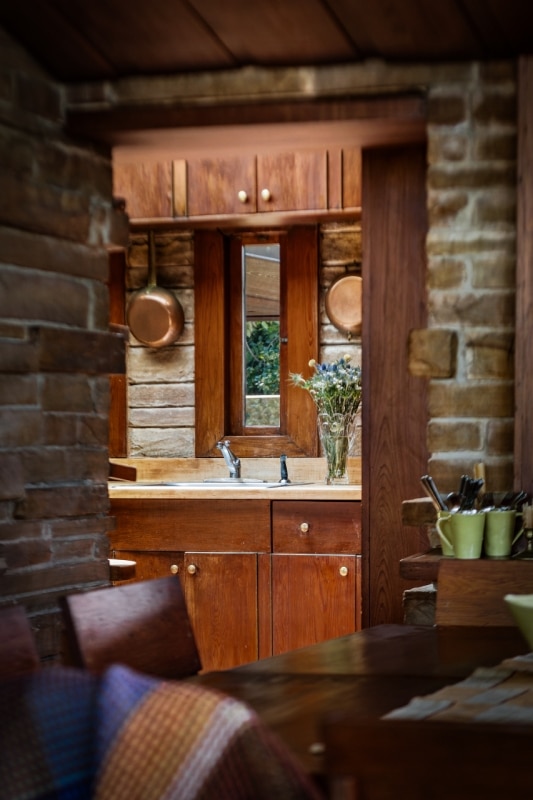
The Shavin House in Chattanooga, Tennessee, designed by Frank Lloyd Wright in 1952
Photo © Bruce McCamish Photography. Courtesy Sandy Poe / Alliance Sotheby’s International Realty
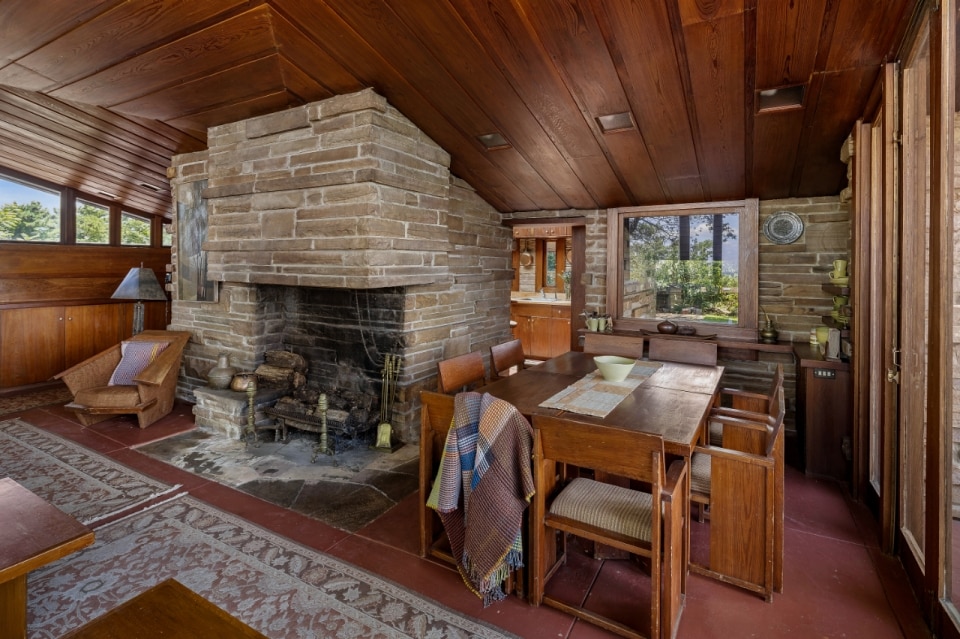
The Shavin House in Chattanooga, Tennessee, designed by Frank Lloyd Wright in 1952
Photo © Bruce McCamish Photography. Courtesy Sandy Poe / Alliance Sotheby’s International Realty
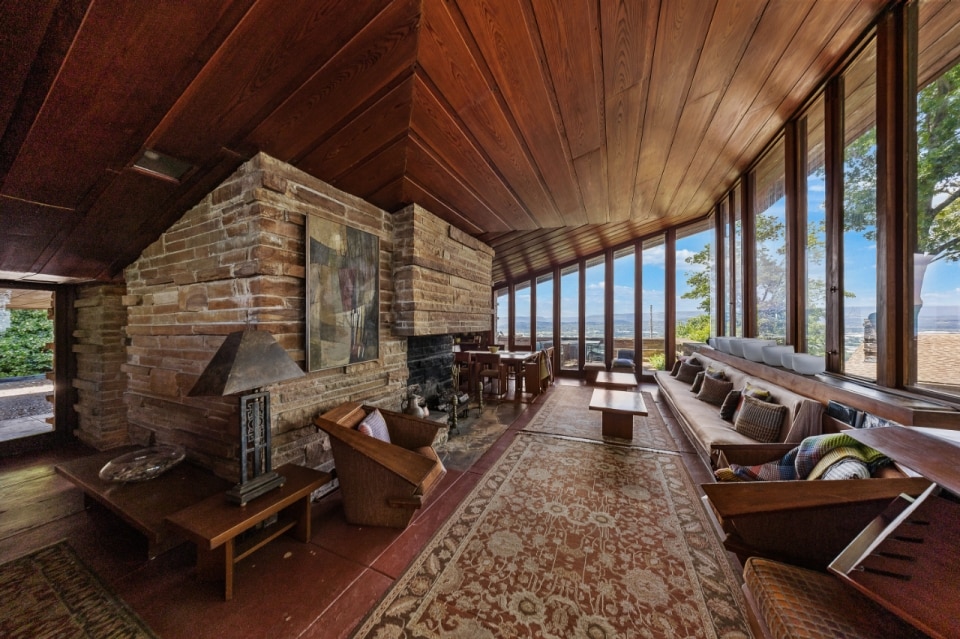
The Shavin House in Chattanooga, Tennessee, designed by Frank Lloyd Wright in 1952
Photo © Bruce McCamish Photography. Courtesy Sandy Poe / Alliance Sotheby’s International Realty
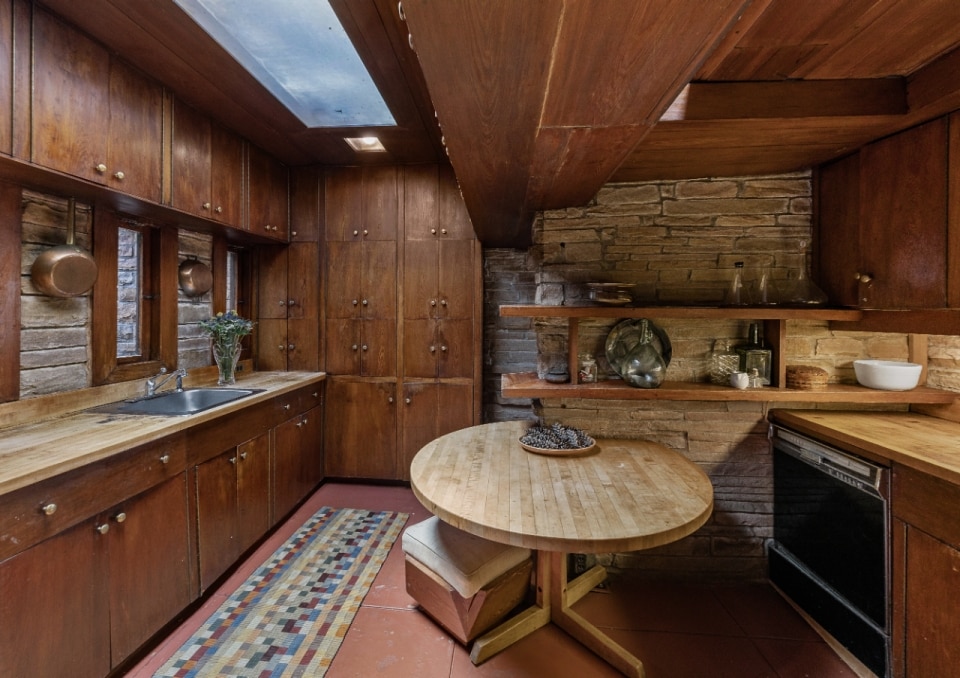
The Shavin House in Chattanooga, Tennessee, designed by Frank Lloyd Wright in 1952
Photo © Bruce McCamish Photography. Courtesy Sandy Poe / Alliance Sotheby’s International Realty
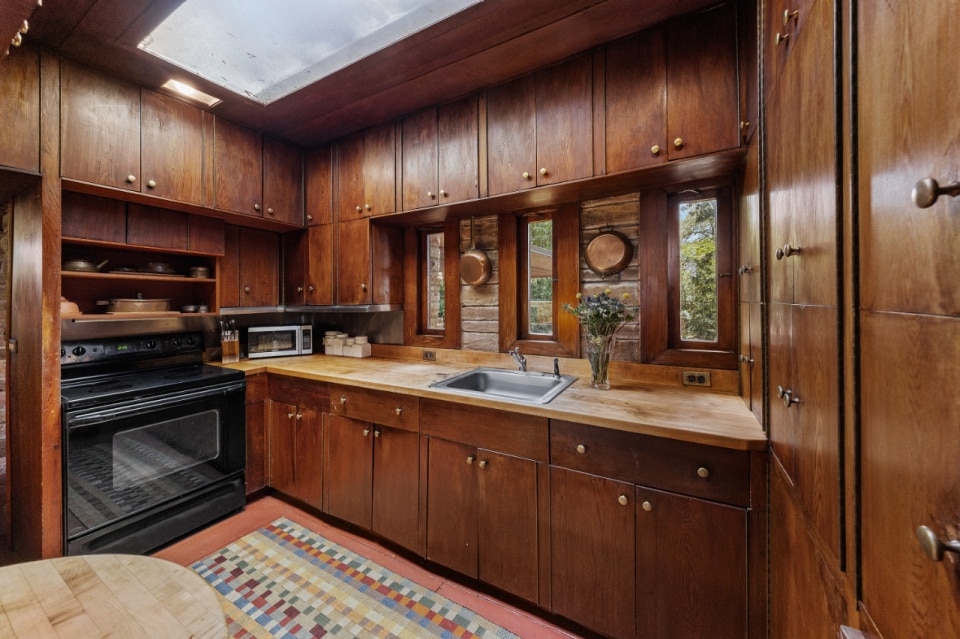
The Shavin House in Chattanooga, Tennessee, designed by Frank Lloyd Wright in 1952
Photo © Bruce McCamish Photography. Courtesy Sandy Poe / Alliance Sotheby’s International Realty
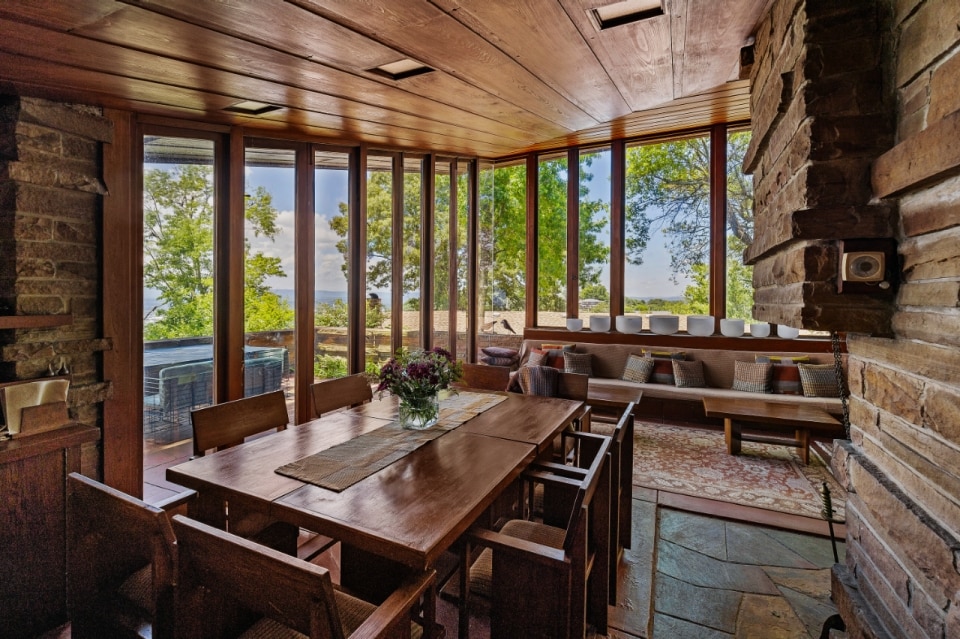
The Shavin House in Chattanooga, Tennessee, designed by Frank Lloyd Wright in 1952
Photo © Bruce McCamish Photography. Courtesy Sandy Poe / Alliance Sotheby’s International Realty
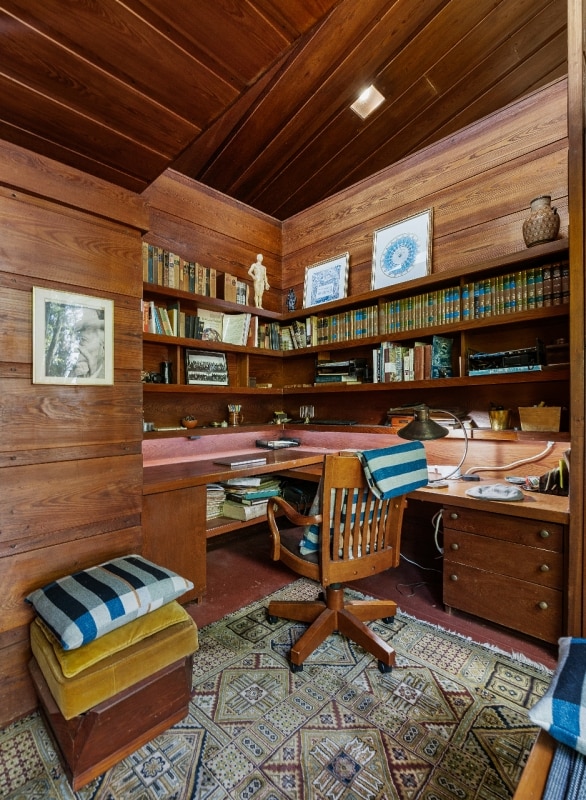
The Shavin House in Chattanooga, Tennessee, designed by Frank Lloyd Wright in 1952
Photo © Bruce McCamish Photography. Courtesy Sandy Poe / Alliance Sotheby’s International Realty
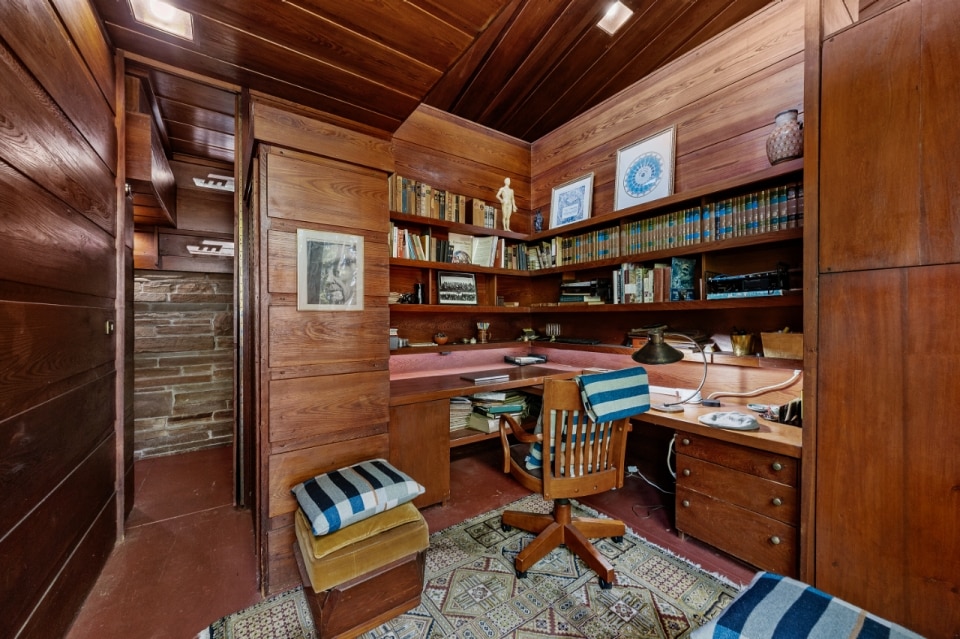
The Shavin House in Chattanooga, Tennessee, designed by Frank Lloyd Wright in 1952
Photo © Bruce McCamish Photography. Courtesy Sandy Poe / Alliance Sotheby’s International Realty
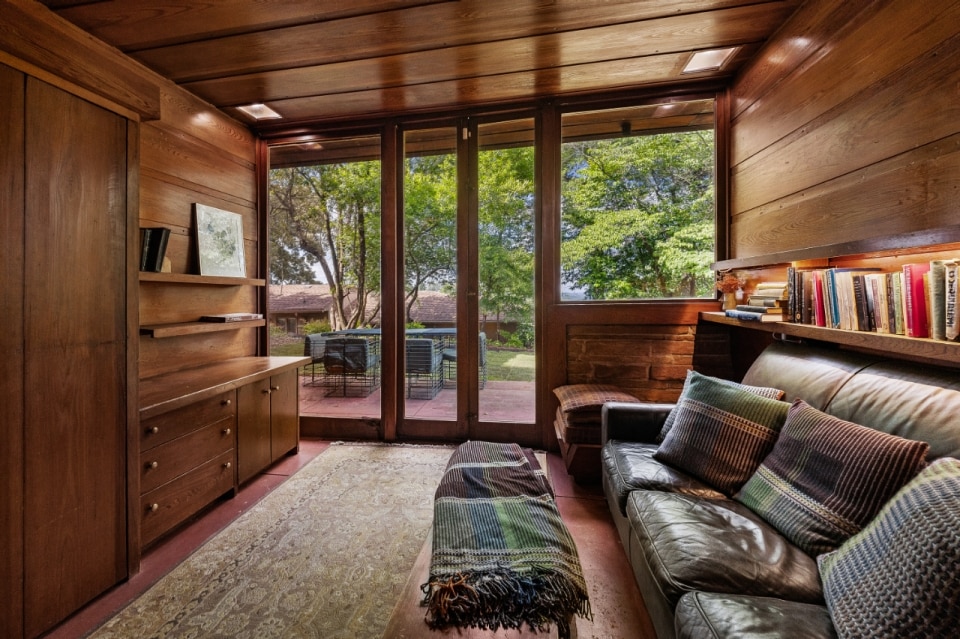
The Shavin House in Chattanooga, Tennessee, designed by Frank Lloyd Wright in 1952
Photo © Bruce McCamish Photography. Courtesy Sandy Poe / Alliance Sotheby’s International Realty
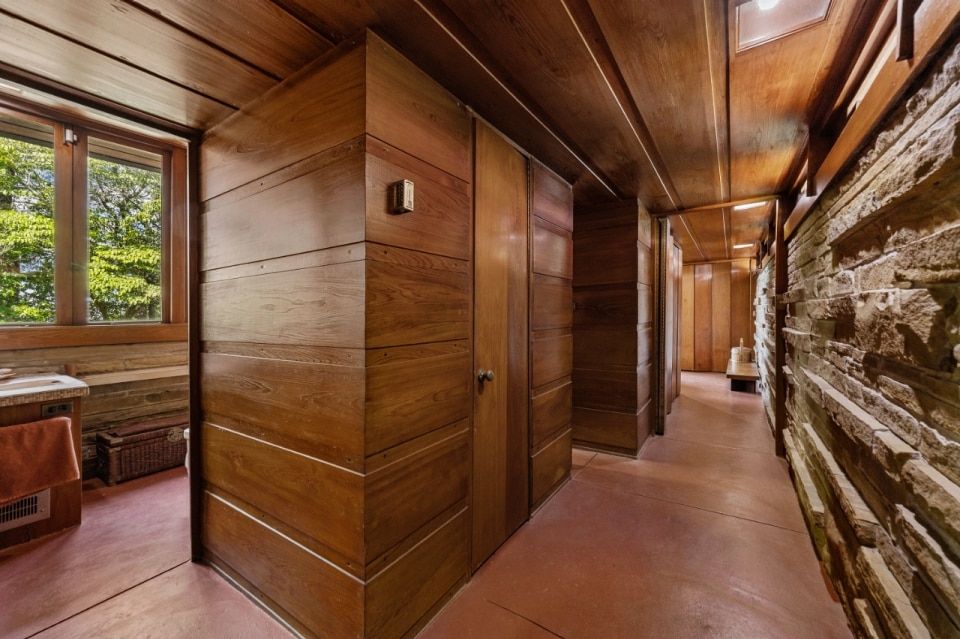
The Shavin House in Chattanooga, Tennessee, designed by Frank Lloyd Wright in 1952
Photo © Bruce McCamish Photography. Courtesy Sandy Poe / Alliance Sotheby’s International Realty
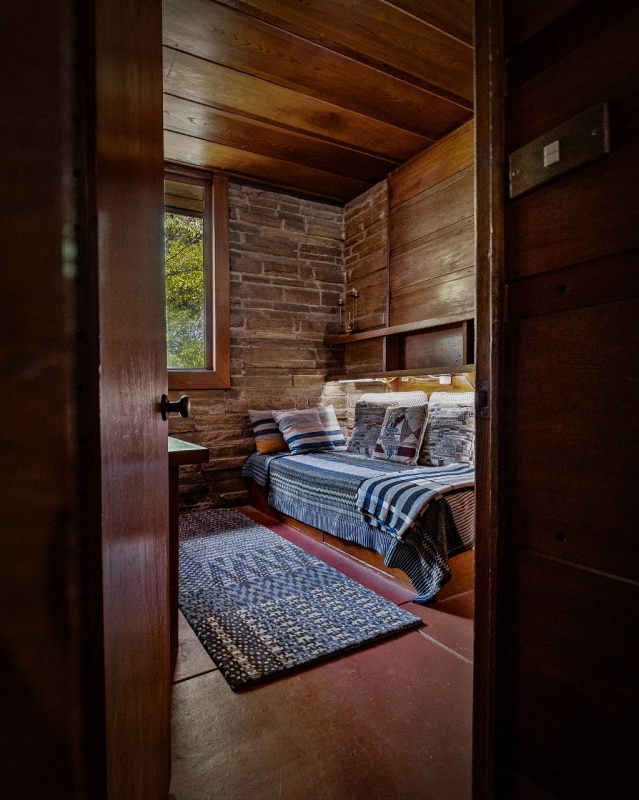
The Shavin House in Chattanooga, Tennessee, designed by Frank Lloyd Wright in 1952
Photo © Bruce McCamish Photography. Courtesy Sandy Poe / Alliance Sotheby’s International Realty
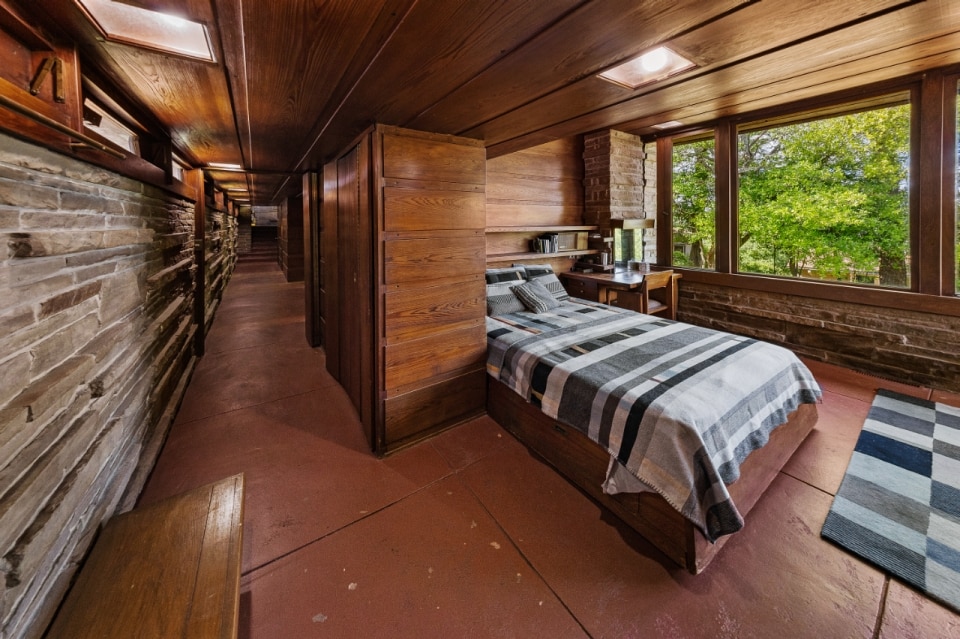
The Shavin House in Chattanooga, Tennessee, designed by Frank Lloyd Wright in 1952
Photo © Bruce McCamish Photography. Courtesy Sandy Poe / Alliance Sotheby’s International Realty
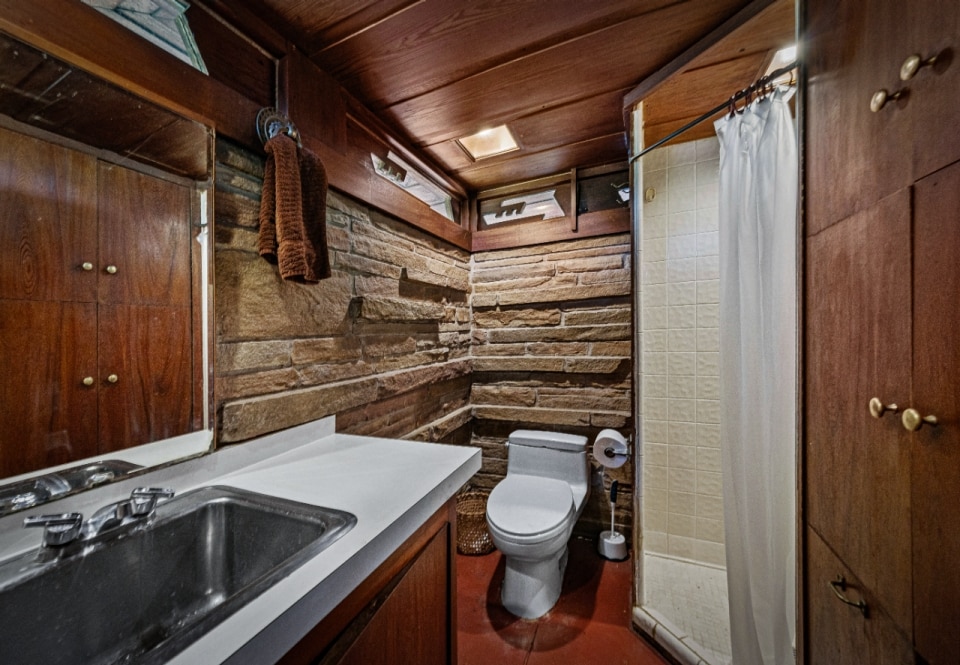
The Shavin House in Chattanooga, Tennessee, designed by Frank Lloyd Wright in 1952
Photo © Bruce McCamish Photography. Courtesy Sandy Poe / Alliance Sotheby’s International Realty
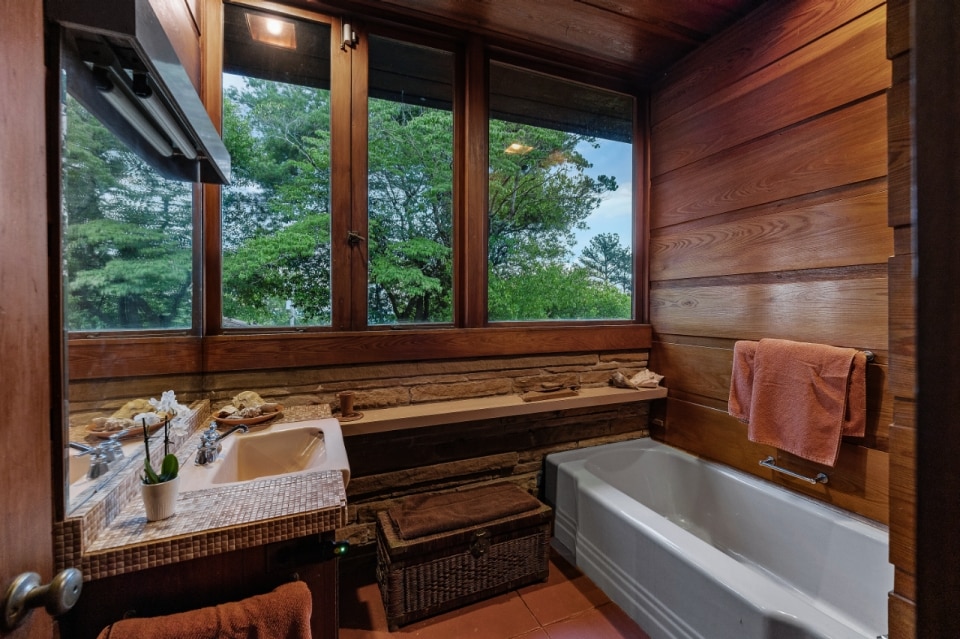
The Shavin House in Chattanooga, Tennessee, designed by Frank Lloyd Wright in 1952
Photo © Bruce McCamish Photography. Courtesy Sandy Poe / Alliance Sotheby’s International Realty
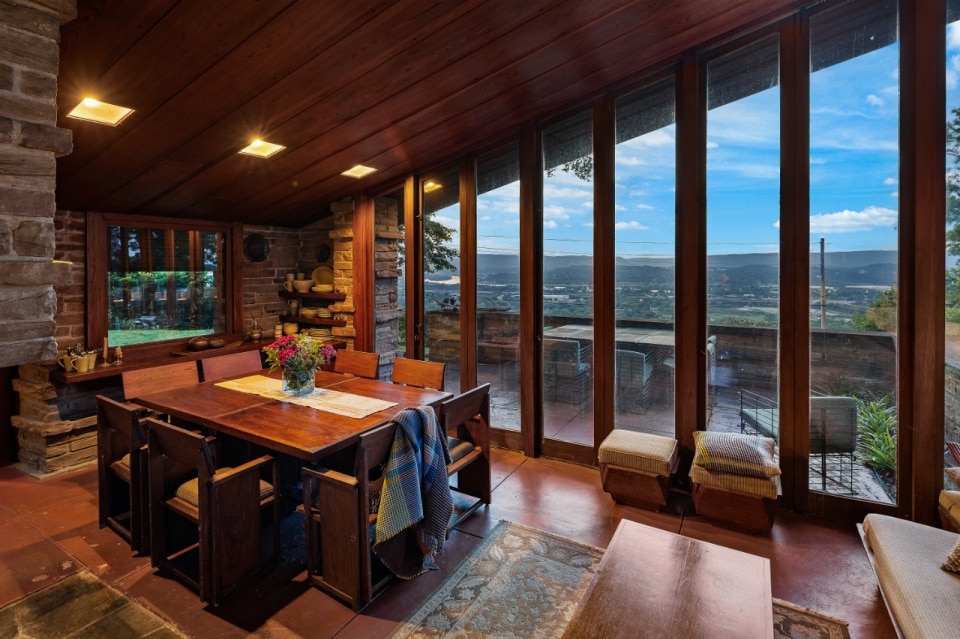
The Shavin House in Chattanooga, Tennessee, designed by Frank Lloyd Wright in 1952
Photo © Bruce McCamish Photography. Courtesy Sandy Poe / Alliance Sotheby’s International Realty
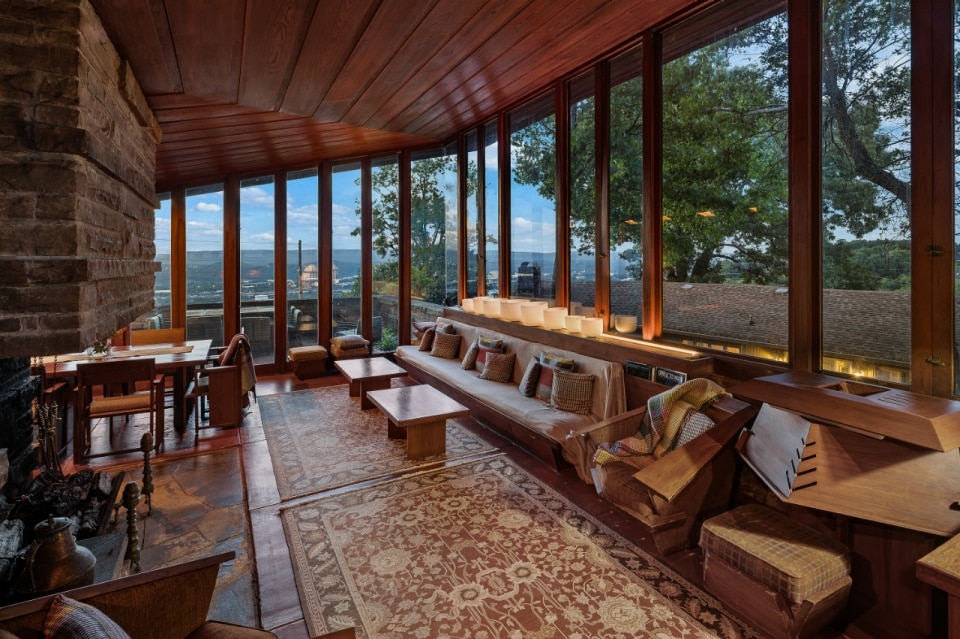
The Shavin House in Chattanooga, Tennessee, designed by Frank Lloyd Wright in 1952
Photo © Bruce McCamish Photography. Courtesy Sandy Poe / Alliance Sotheby’s International Realty
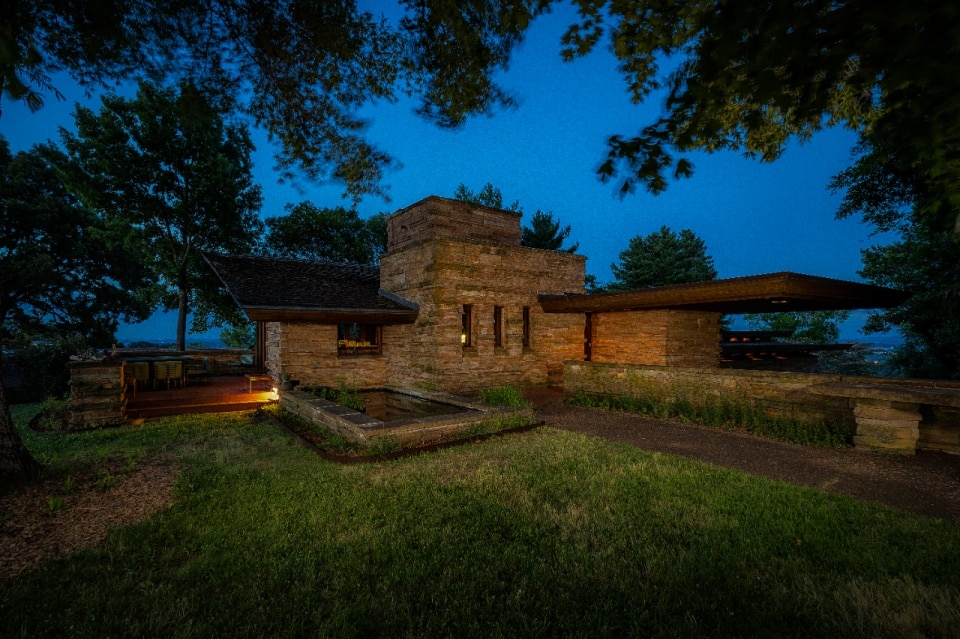
The Shavin House in Chattanooga, Tennessee, designed by Frank Lloyd Wright in 1952
Photo © Bruce McCamish Photography. Courtesy Sandy Poe / Alliance Sotheby’s International Realty
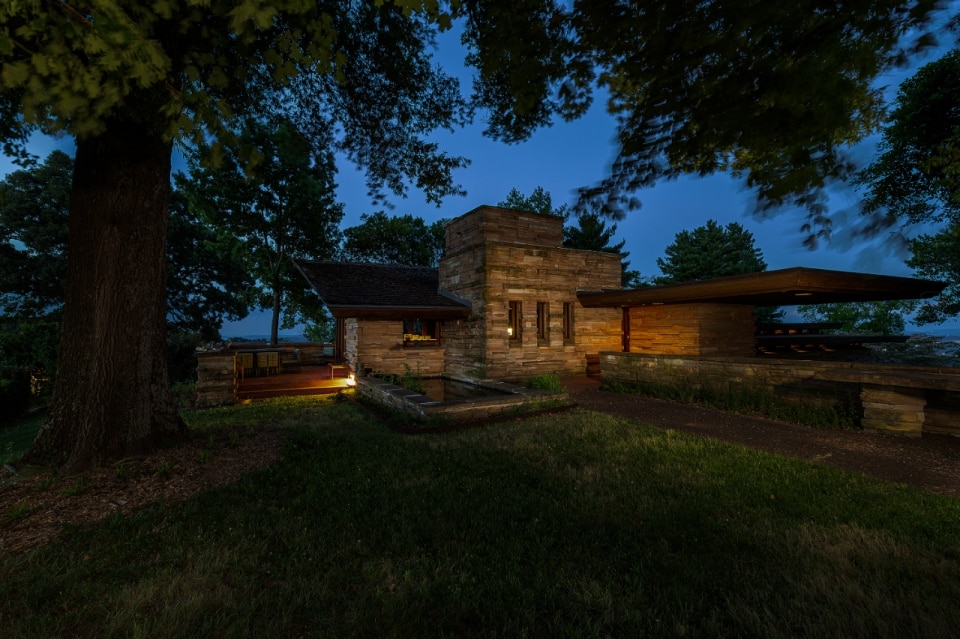
The Shavin House in Chattanooga, Tennessee, designed by Frank Lloyd Wright in 1952
Photo © Bruce McCamish Photography. Courtesy Sandy Poe / Alliance Sotheby’s International Realty
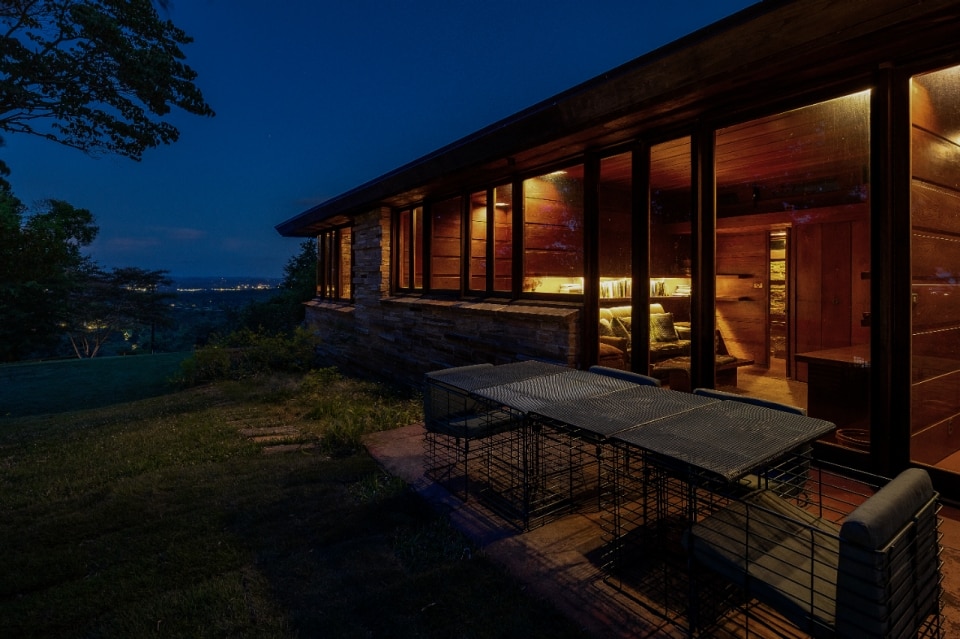
The Shavin House in Chattanooga, Tennessee, designed by Frank Lloyd Wright in 1952
Photo © Bruce McCamish Photography. Courtesy Sandy Poe / Alliance Sotheby’s International Realty
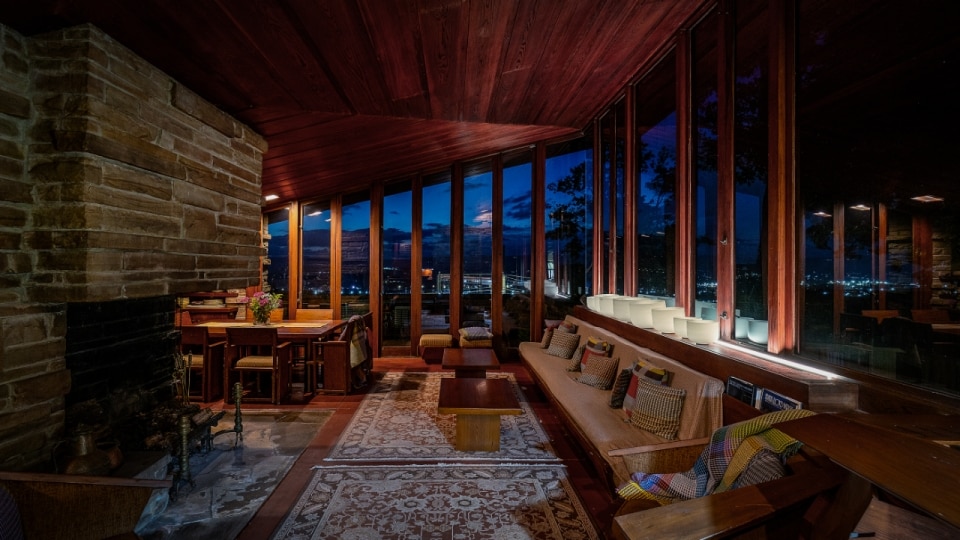
The Shavin House in Chattanooga, Tennessee, designed by Frank Lloyd Wright in 1952
Photo © Bruce McCamish Photography. Courtesy Sandy Poe / Alliance Sotheby’s International Realty
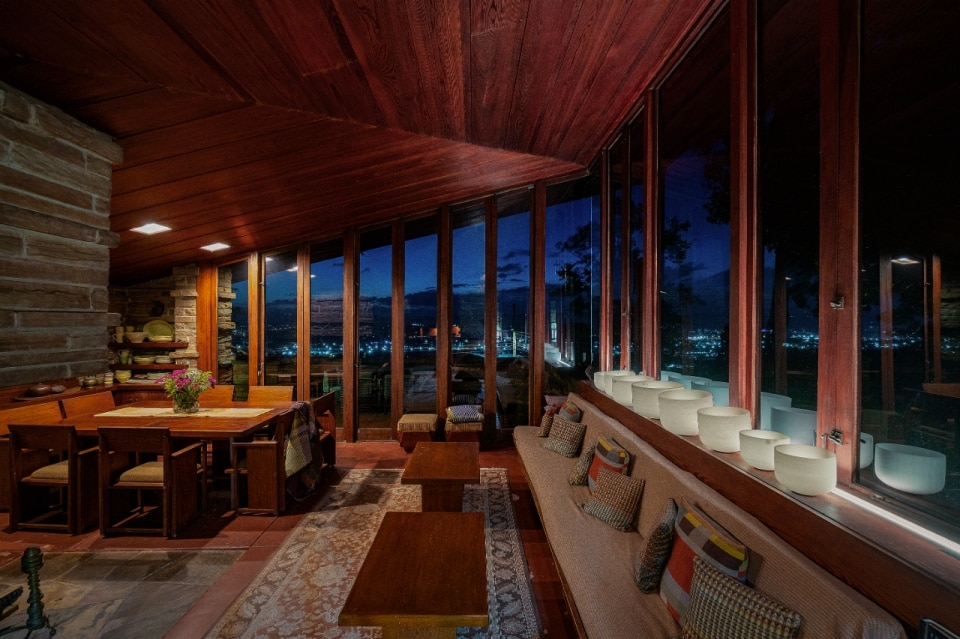
The Shavin House in Chattanooga, Tennessee, designed by Frank Lloyd Wright in 1952
Photo © Bruce McCamish Photography. Courtesy Sandy Poe / Alliance Sotheby’s International Realty
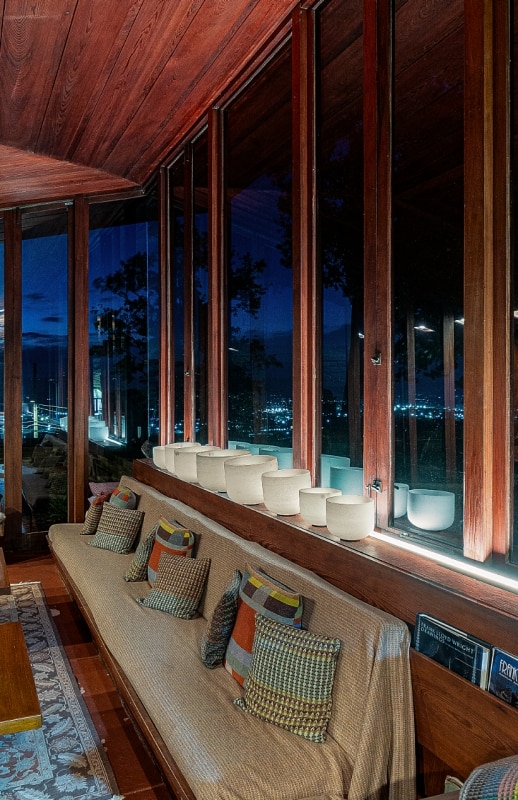
The Shavin House in Chattanooga, Tennessee, designed by Frank Lloyd Wright in 1952
Photo © Bruce McCamish Photography. Courtesy Sandy Poe / Alliance Sotheby’s International Realty
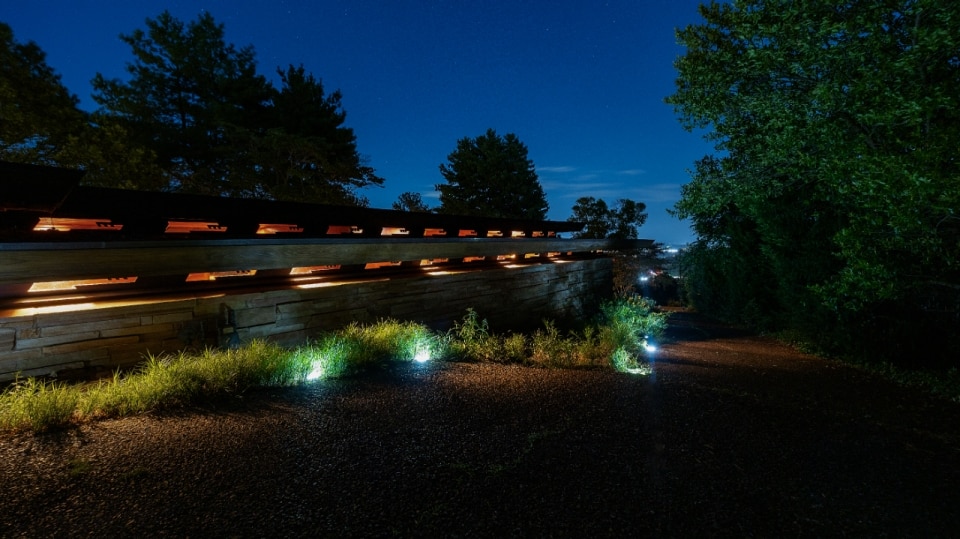
The Shavin House in Chattanooga, Tennessee, designed by Frank Lloyd Wright in 1952
Photo © Bruce McCamish Photography. Courtesy Sandy Poe / Alliance Sotheby’s International Realty
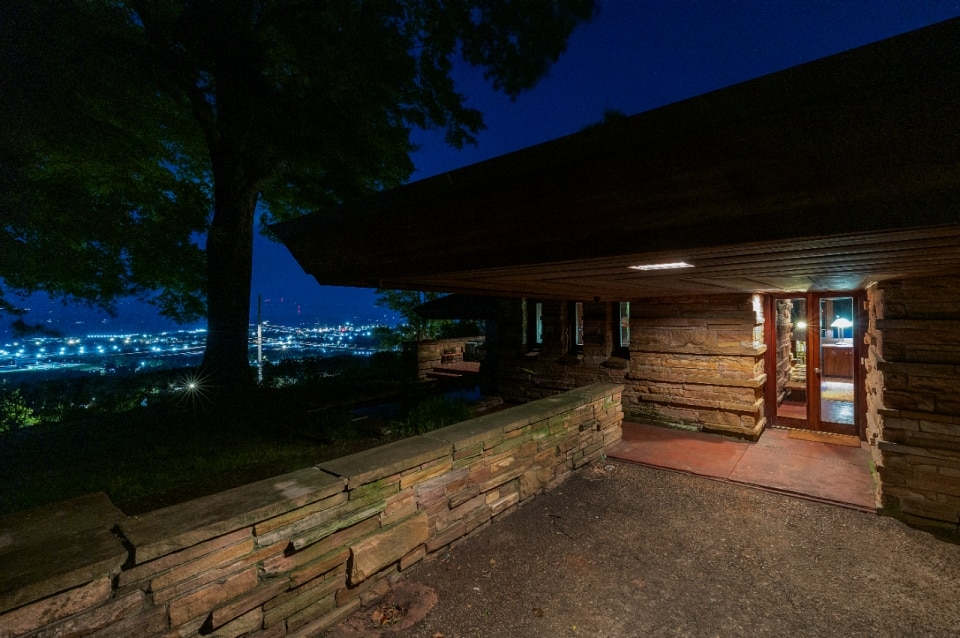
The Shavin House in Chattanooga, Tennessee, designed by Frank Lloyd Wright in 1952
Photo © Bruce McCamish Photography. Courtesy Sandy Poe / Alliance Sotheby’s International Realty
The Shavin House in Chattanooga, Tennessee, designed by Frank Lloyd Wright in 1952
Photo © Bruce McCamish Photography. Courtesy Sandy Poe / Alliance Sotheby’s International Realty
The Shavin House in Chattanooga, Tennessee, designed by Frank Lloyd Wright in 1952
Photo © Bruce McCamish Photography. Courtesy Sandy Poe / Alliance Sotheby’s International Realty
The Shavin House in Chattanooga, Tennessee, designed by Frank Lloyd Wright in 1952
Photo © Bruce McCamish Photography. Courtesy Sandy Poe / Alliance Sotheby’s International Realty
The Shavin House in Chattanooga, Tennessee, designed by Frank Lloyd Wright in 1952
Photo © Bruce McCamish Photography. Courtesy Sandy Poe / Alliance Sotheby’s International Realty
The Shavin House in Chattanooga, Tennessee, designed by Frank Lloyd Wright in 1952
Photo © Bruce McCamish Photography. Courtesy Sandy Poe / Alliance Sotheby’s International Realty
The Shavin House in Chattanooga, Tennessee, designed by Frank Lloyd Wright in 1952
Photo © Bruce McCamish Photography. Courtesy Sandy Poe / Alliance Sotheby’s International Realty
The Shavin House in Chattanooga, Tennessee, designed by Frank Lloyd Wright in 1952
Photo © Bruce McCamish Photography. Courtesy Sandy Poe / Alliance Sotheby’s International Realty
The Shavin House in Chattanooga, Tennessee, designed by Frank Lloyd Wright in 1952
Photo © Bruce McCamish Photography. Courtesy Sandy Poe / Alliance Sotheby’s International Realty
The Shavin House in Chattanooga, Tennessee, designed by Frank Lloyd Wright in 1952
Photo © Bruce McCamish Photography. Courtesy Sandy Poe / Alliance Sotheby’s International Realty
The Shavin House in Chattanooga, Tennessee, designed by Frank Lloyd Wright in 1952
Photo © Bruce McCamish Photography. Courtesy Sandy Poe / Alliance Sotheby’s International Realty
The Shavin House in Chattanooga, Tennessee, designed by Frank Lloyd Wright in 1952
Photo © Bruce McCamish Photography. Courtesy Sandy Poe / Alliance Sotheby’s International Realty
The Shavin House in Chattanooga, Tennessee, designed by Frank Lloyd Wright in 1952
Photo © Bruce McCamish Photography. Courtesy Sandy Poe / Alliance Sotheby’s International Realty
The Shavin House in Chattanooga, Tennessee, designed by Frank Lloyd Wright in 1952
Photo © Bruce McCamish Photography. Courtesy Sandy Poe / Alliance Sotheby’s International Realty
The Shavin House in Chattanooga, Tennessee, designed by Frank Lloyd Wright in 1952
Photo © Bruce McCamish Photography. Courtesy Sandy Poe / Alliance Sotheby’s International Realty
The Shavin House in Chattanooga, Tennessee, designed by Frank Lloyd Wright in 1952
Photo © Bruce McCamish Photography. Courtesy Sandy Poe / Alliance Sotheby’s International Realty
The Shavin House in Chattanooga, Tennessee, designed by Frank Lloyd Wright in 1952
Photo © Bruce McCamish Photography. Courtesy Sandy Poe / Alliance Sotheby’s International Realty
The Shavin House in Chattanooga, Tennessee, designed by Frank Lloyd Wright in 1952
Photo © Bruce McCamish Photography. Courtesy Sandy Poe / Alliance Sotheby’s International Realty
The Shavin House in Chattanooga, Tennessee, designed by Frank Lloyd Wright in 1952
Photo © Bruce McCamish Photography. Courtesy Sandy Poe / Alliance Sotheby’s International Realty
The Shavin House in Chattanooga, Tennessee, designed by Frank Lloyd Wright in 1952
Photo © Bruce McCamish Photography. Courtesy Sandy Poe / Alliance Sotheby’s International Realty
The Shavin House in Chattanooga, Tennessee, designed by Frank Lloyd Wright in 1952
Photo © Bruce McCamish Photography. Courtesy Sandy Poe / Alliance Sotheby’s International Realty
The Shavin House in Chattanooga, Tennessee, designed by Frank Lloyd Wright in 1952
Photo © Bruce McCamish Photography. Courtesy Sandy Poe / Alliance Sotheby’s International Realty
The Shavin House in Chattanooga, Tennessee, designed by Frank Lloyd Wright in 1952
Photo © Bruce McCamish Photography. Courtesy Sandy Poe / Alliance Sotheby’s International Realty
The Shavin House in Chattanooga, Tennessee, designed by Frank Lloyd Wright in 1952
Photo © Bruce McCamish Photography. Courtesy Sandy Poe / Alliance Sotheby’s International Realty
The Shavin House in Chattanooga, Tennessee, designed by Frank Lloyd Wright in 1952
Photo © Bruce McCamish Photography. Courtesy Sandy Poe / Alliance Sotheby’s International Realty
The Shavin House in Chattanooga, Tennessee, designed by Frank Lloyd Wright in 1952
Photo © Bruce McCamish Photography. Courtesy Sandy Poe / Alliance Sotheby’s International Realty
The Shavin House in Chattanooga, Tennessee, designed by Frank Lloyd Wright in 1952
Photo © Bruce McCamish Photography. Courtesy Sandy Poe / Alliance Sotheby’s International Realty
The Shavin House in Chattanooga, Tennessee, designed by Frank Lloyd Wright in 1952
Photo © Bruce McCamish Photography. Courtesy Sandy Poe / Alliance Sotheby’s International Realty
The Shavin House in Chattanooga, Tennessee, designed by Frank Lloyd Wright in 1952
Photo © Bruce McCamish Photography. Courtesy Sandy Poe / Alliance Sotheby’s International Realty
The Shavin House in Chattanooga, Tennessee, designed by Frank Lloyd Wright in 1952
Photo © Bruce McCamish Photography. Courtesy Sandy Poe / Alliance Sotheby’s International Realty
The Shavin House in Chattanooga, Tennessee, designed by Frank Lloyd Wright in 1952
Photo © Bruce McCamish Photography. Courtesy Sandy Poe / Alliance Sotheby’s International Realty
The Shavin House in Chattanooga, Tennessee, designed by Frank Lloyd Wright in 1952
Photo © Bruce McCamish Photography. Courtesy Sandy Poe / Alliance Sotheby’s International Realty
The Shavin House in Chattanooga, Tennessee, designed by Frank Lloyd Wright in 1952
Photo © Bruce McCamish Photography. Courtesy Sandy Poe / Alliance Sotheby’s International Realty
The Shavin House in Chattanooga, Tennessee, designed by Frank Lloyd Wright in 1952
Photo © Bruce McCamish Photography. Courtesy Sandy Poe / Alliance Sotheby’s International Realty
The Shavin House in Chattanooga, Tennessee, designed by Frank Lloyd Wright in 1952
Photo © Bruce McCamish Photography. Courtesy Sandy Poe / Alliance Sotheby’s International Realty
The Shavin House in Chattanooga, Tennessee, designed by Frank Lloyd Wright in 1952
Photo © Bruce McCamish Photography. Courtesy Sandy Poe / Alliance Sotheby’s International Realty
The Shavin House in Chattanooga, Tennessee, designed by Frank Lloyd Wright in 1952
Photo © Bruce McCamish Photography. Courtesy Sandy Poe / Alliance Sotheby’s International Realty
The Shavin House in Chattanooga, Tennessee, designed by Frank Lloyd Wright in 1952
Photo © Bruce McCamish Photography. Courtesy Sandy Poe / Alliance Sotheby’s International Realty
The Shavin House in Chattanooga, Tennessee, designed by Frank Lloyd Wright in 1952
Photo © Bruce McCamish Photography. Courtesy Sandy Poe / Alliance Sotheby’s International Realty
The Shavin House in Chattanooga, Tennessee, designed by Frank Lloyd Wright in 1952
Photo © Bruce McCamish Photography. Courtesy Sandy Poe / Alliance Sotheby’s International Realty
The Shavin House in Chattanooga, Tennessee, designed by Frank Lloyd Wright in 1952
Photo © Bruce McCamish Photography. Courtesy Sandy Poe / Alliance Sotheby’s International Realty
The Shavin House in Chattanooga, Tennessee, designed by Frank Lloyd Wright in 1952
Photo © Bruce McCamish Photography. Courtesy Sandy Poe / Alliance Sotheby’s International Realty
The Shavin House in Chattanooga, Tennessee, designed by Frank Lloyd Wright in 1952
Photo © Bruce McCamish Photography. Courtesy Sandy Poe / Alliance Sotheby’s International Realty
The Shavin House in Chattanooga, Tennessee, designed by Frank Lloyd Wright in 1952
Photo © Bruce McCamish Photography. Courtesy Sandy Poe / Alliance Sotheby’s International Realty
The Shavin House in Chattanooga, Tennessee, designed by Frank Lloyd Wright in 1952
Photo © Bruce McCamish Photography. Courtesy Sandy Poe / Alliance Sotheby’s International Realty
The Shavin House in Chattanooga, Tennessee, designed by Frank Lloyd Wright in 1952
Photo © Bruce McCamish Photography. Courtesy Sandy Poe / Alliance Sotheby’s International Realty
The Shavin House in Chattanooga, Tennessee, designed by Frank Lloyd Wright in 1952
Photo © Bruce McCamish Photography. Courtesy Sandy Poe / Alliance Sotheby’s International Realty
The Shavin House in Chattanooga, Tennessee, designed by Frank Lloyd Wright in 1952
Photo © Bruce McCamish Photography. Courtesy Sandy Poe / Alliance Sotheby’s International Realty
The Shavin House in Chattanooga, Tennessee, designed by Frank Lloyd Wright in 1952
Photo © Bruce McCamish Photography. Courtesy Sandy Poe / Alliance Sotheby’s International Realty
The Shavin House in Chattanooga, Tennessee, designed by Frank Lloyd Wright in 1952
Photo © Bruce McCamish Photography. Courtesy Sandy Poe / Alliance Sotheby’s International Realty
The Shavin House in Chattanooga, Tennessee, designed by Frank Lloyd Wright in 1952
Photo © Bruce McCamish Photography. Courtesy Sandy Poe / Alliance Sotheby’s International Realty
The Shavin House in Chattanooga, Tennessee, designed by Frank Lloyd Wright in 1952
Photo © Bruce McCamish Photography. Courtesy Sandy Poe / Alliance Sotheby’s International Realty
The Shavin House in Chattanooga, Tennessee, designed by Frank Lloyd Wright in 1952
Photo © Bruce McCamish Photography. Courtesy Sandy Poe / Alliance Sotheby’s International Realty
The Shavin House in Chattanooga, Tennessee, designed by Frank Lloyd Wright in 1952
Photo © Bruce McCamish Photography. Courtesy Sandy Poe / Alliance Sotheby’s International Realty
The Shavin House in Chattanooga, Tennessee, designed by Frank Lloyd Wright in 1952
Photo © Bruce McCamish Photography. Courtesy Sandy Poe / Alliance Sotheby’s International Realty
The Shavin House in Chattanooga, Tennessee, designed by Frank Lloyd Wright in 1952
Photo © Bruce McCamish Photography. Courtesy Sandy Poe / Alliance Sotheby’s International Realty
The Shavin House in Chattanooga, Tennessee, designed by Frank Lloyd Wright in 1952
Photo © Bruce McCamish Photography. Courtesy Sandy Poe / Alliance Sotheby’s International Realty
The Shavin House in Chattanooga, Tennessee, designed by Frank Lloyd Wright in 1952
Photo © Bruce McCamish Photography. Courtesy Sandy Poe / Alliance Sotheby’s International Realty
The Shavin House in Chattanooga, Tennessee, designed by Frank Lloyd Wright in 1952
Photo © Bruce McCamish Photography. Courtesy Sandy Poe / Alliance Sotheby’s International Realty
Frank Lloyd Wright designed hundreds of homes throughout his career, but only one in Tennessee. The Shavin House, completed in 1952 in Chattanooga, represents a unique case even in the history of its author, who oversaw the design without ever personally visiting the land it would rise on. Continue reading
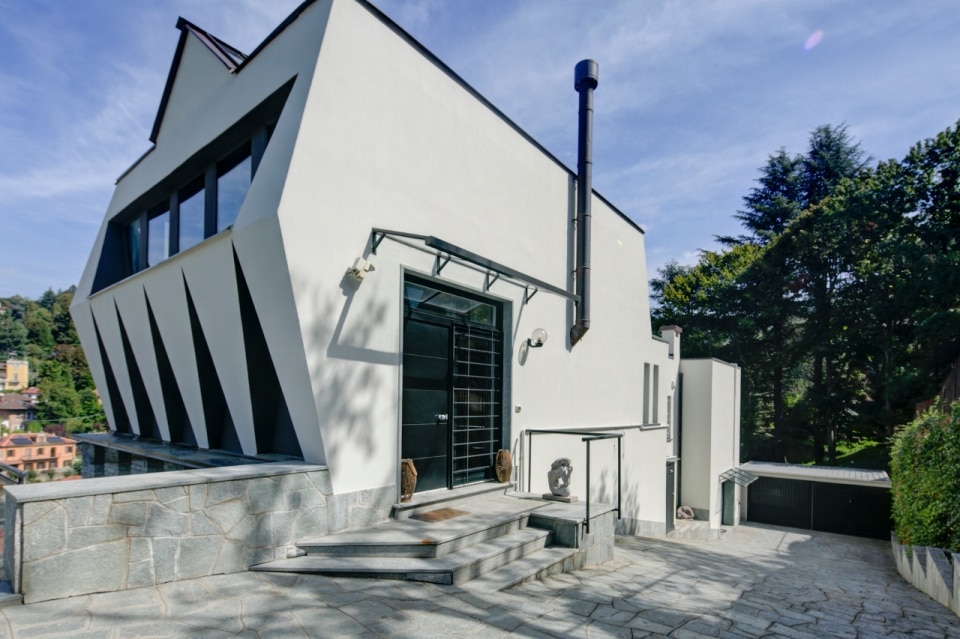
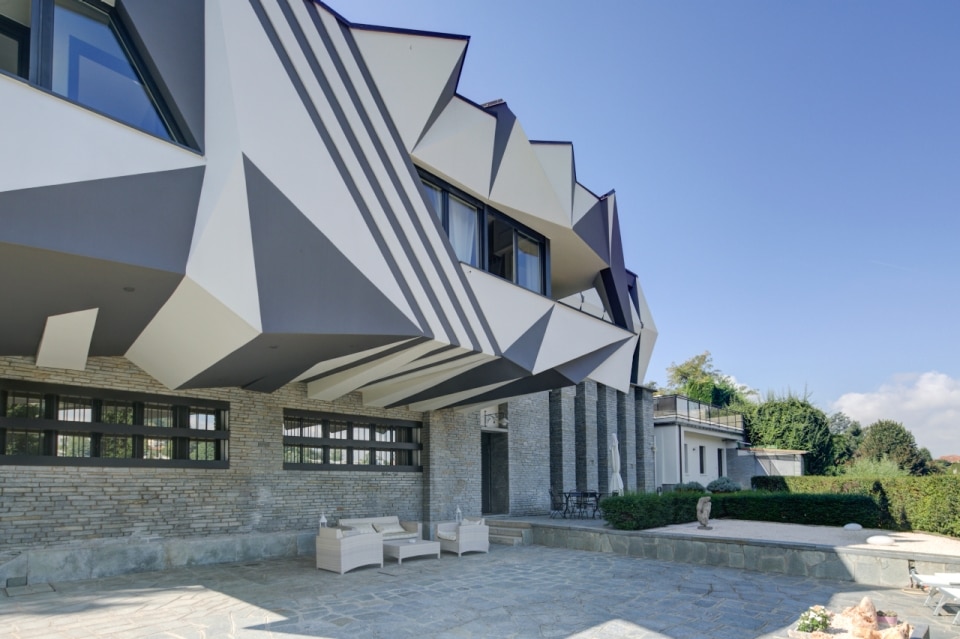
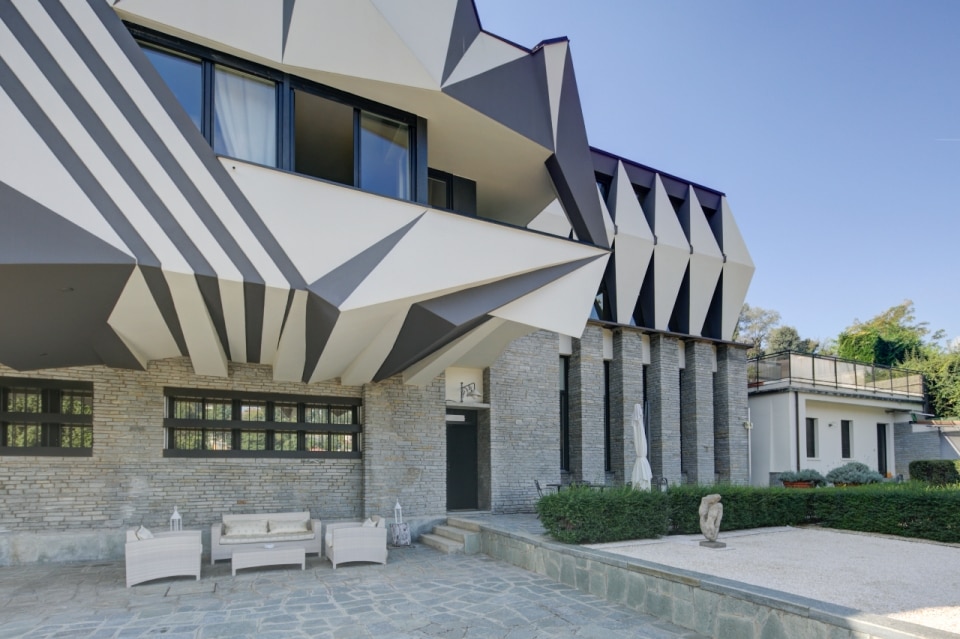
The futurist sculpture where Umberto Mastroianni lived and worked
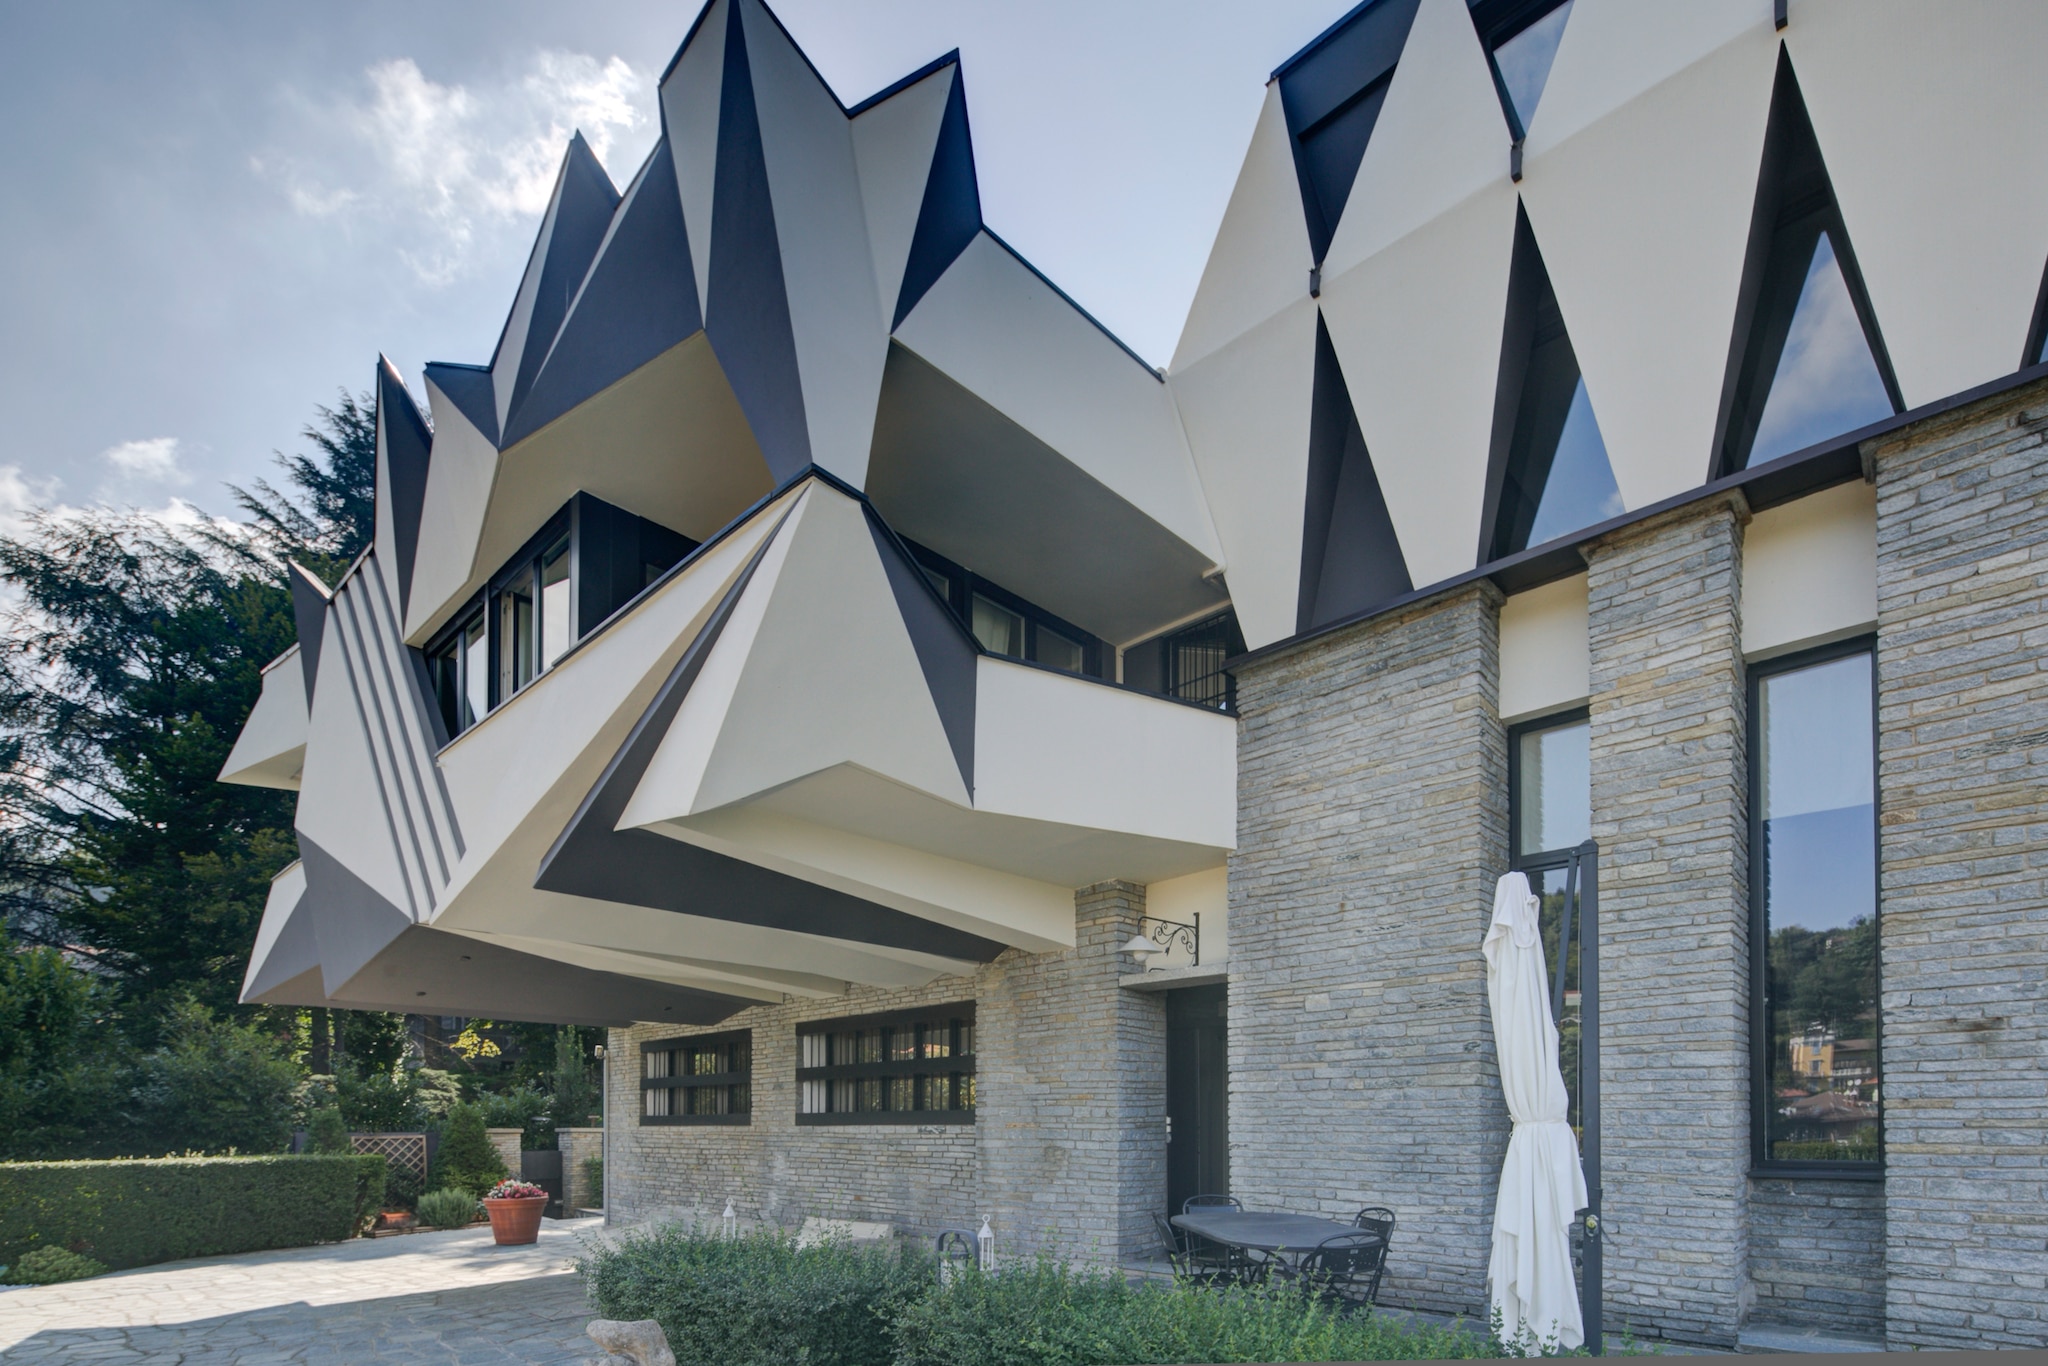
View gallery
Enzo Venturelli, Casa Studio Umberto Mastroianni, Turin, Italy 1954
Enzo Venturelli, Casa Studio Umberto Mastroianni, Turin, Italy 1954
Enzo Venturelli, Casa Studio Umberto Mastroianni, Turin, Italy 1954
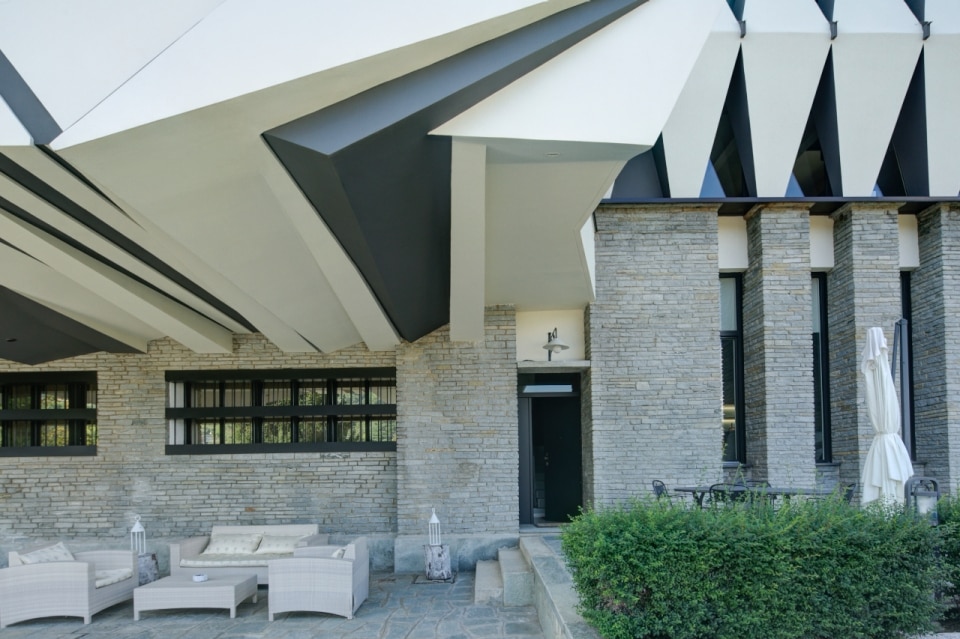
Enzo Venturelli, Casa Studio Umberto Mastroianni, Turin, Italy 1954
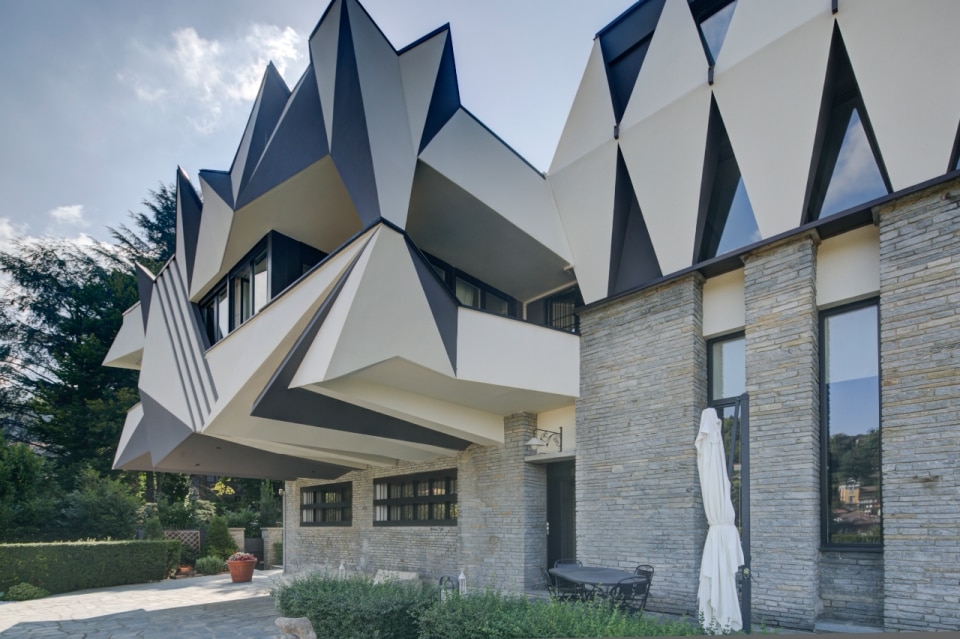
Enzo Venturelli, Casa Studio Umberto Mastroianni, Turin, Italy 1954
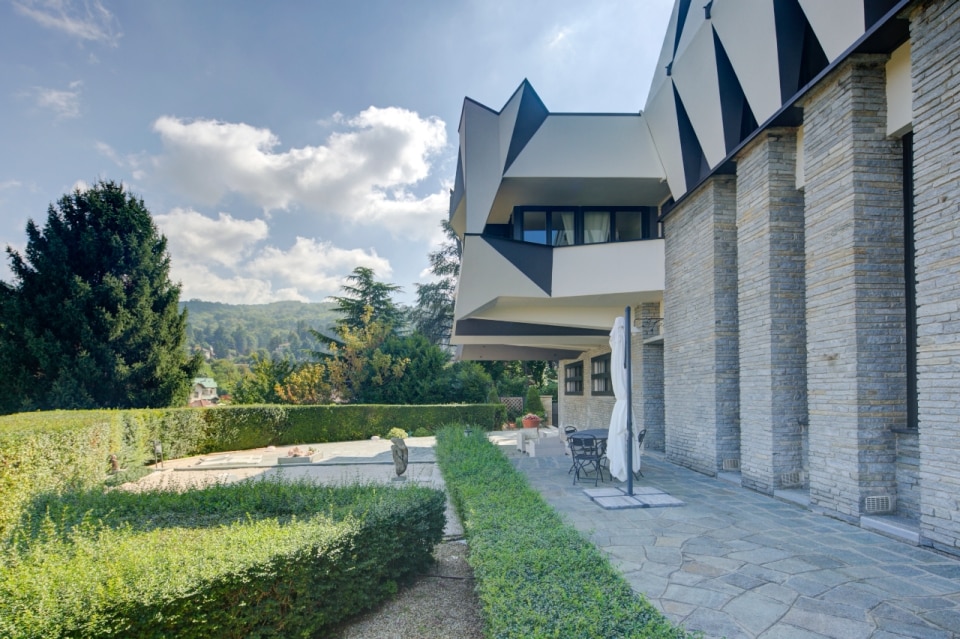
Enzo Venturelli, Casa Studio Umberto Mastroianni, Turin, Italy 1954
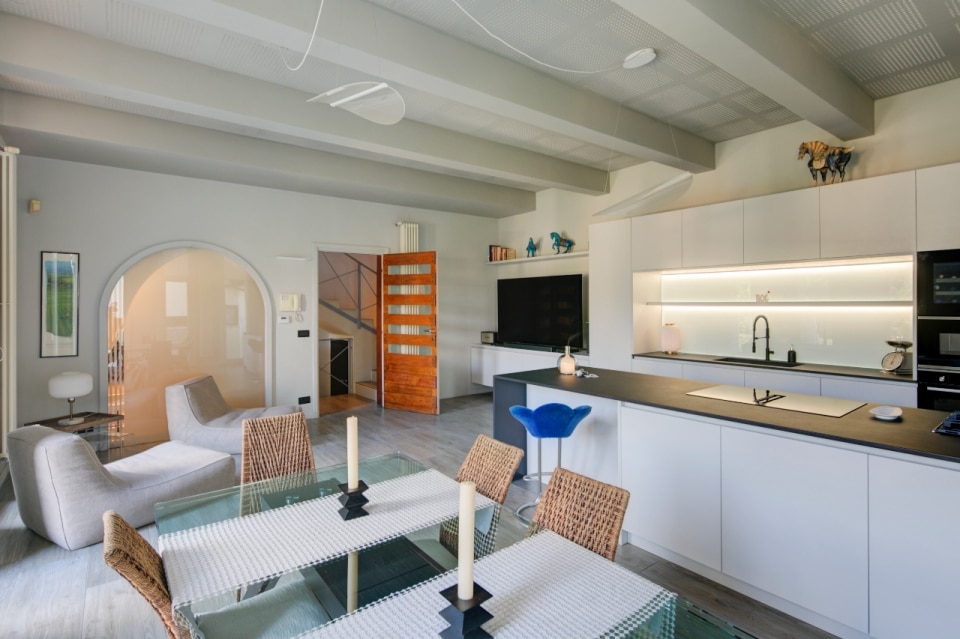
Enzo Venturelli, Casa Studio Umberto Mastroianni, Turin, Italy 1954
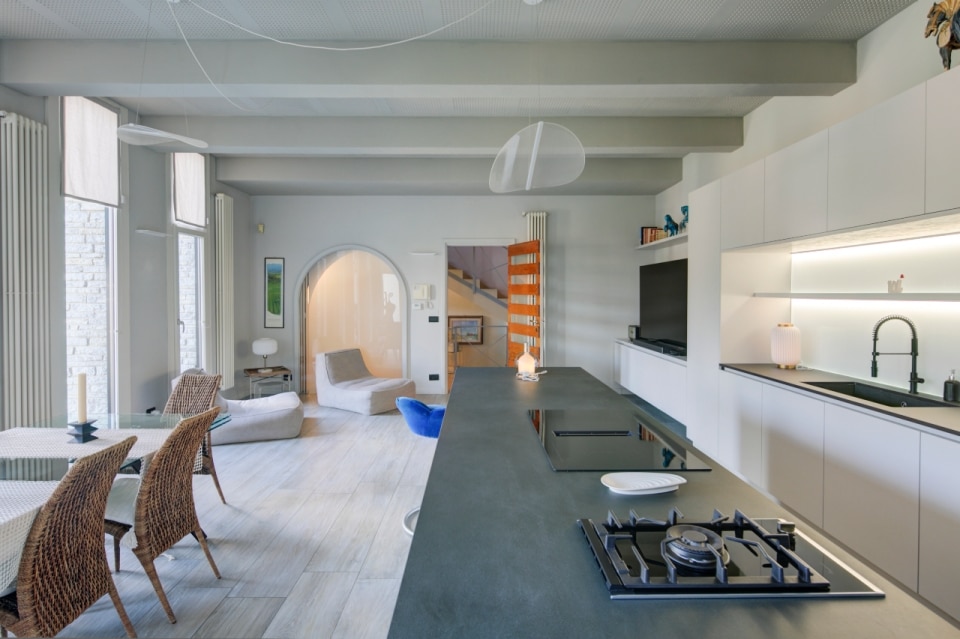
Enzo Venturelli, Casa Studio Umberto Mastroianni, Turin, Italy 1954
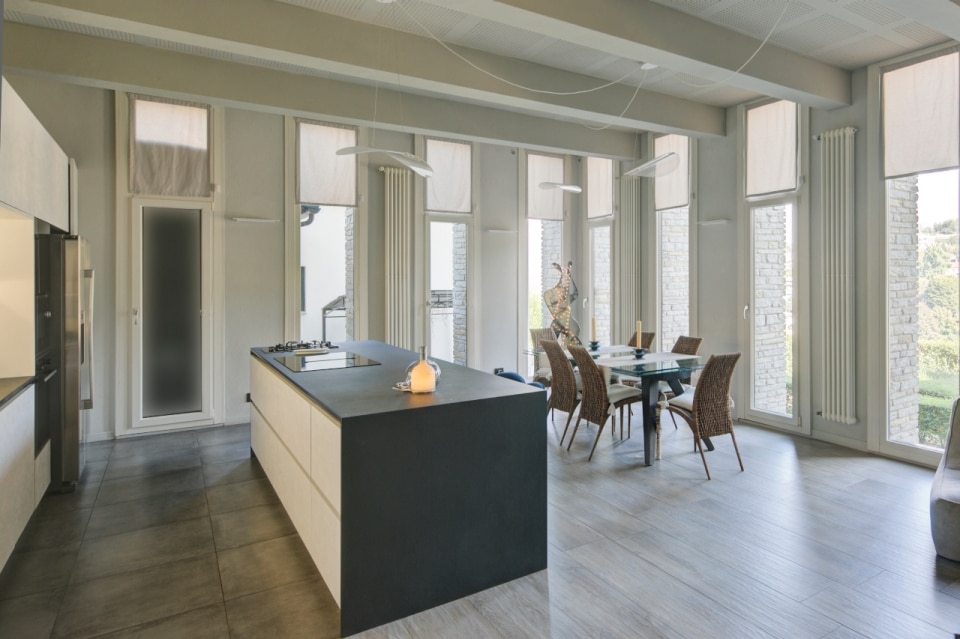
Enzo Venturelli, Casa Studio Umberto Mastroianni, Turin, Italy 1954
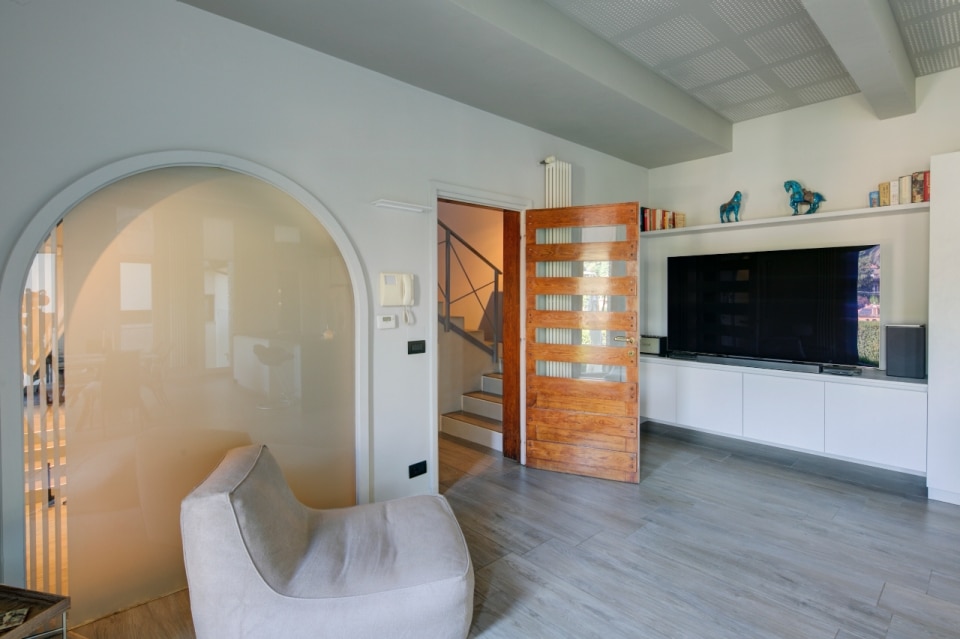
Enzo Venturelli, Casa Studio Umberto Mastroianni, Turin, Italy 1954
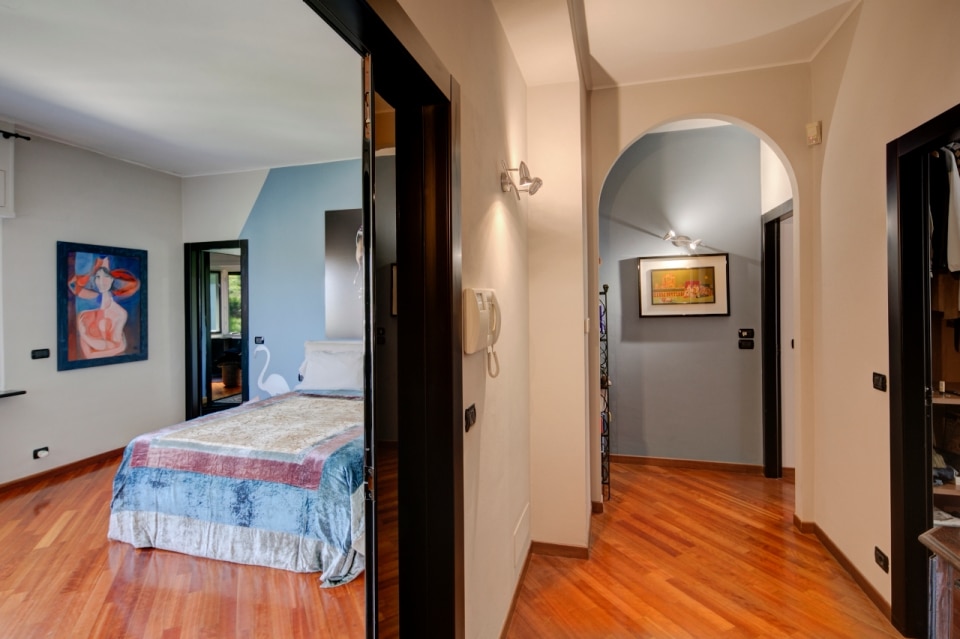
Enzo Venturelli, Casa Studio Umberto Mastroianni, Turin, Italy 1954
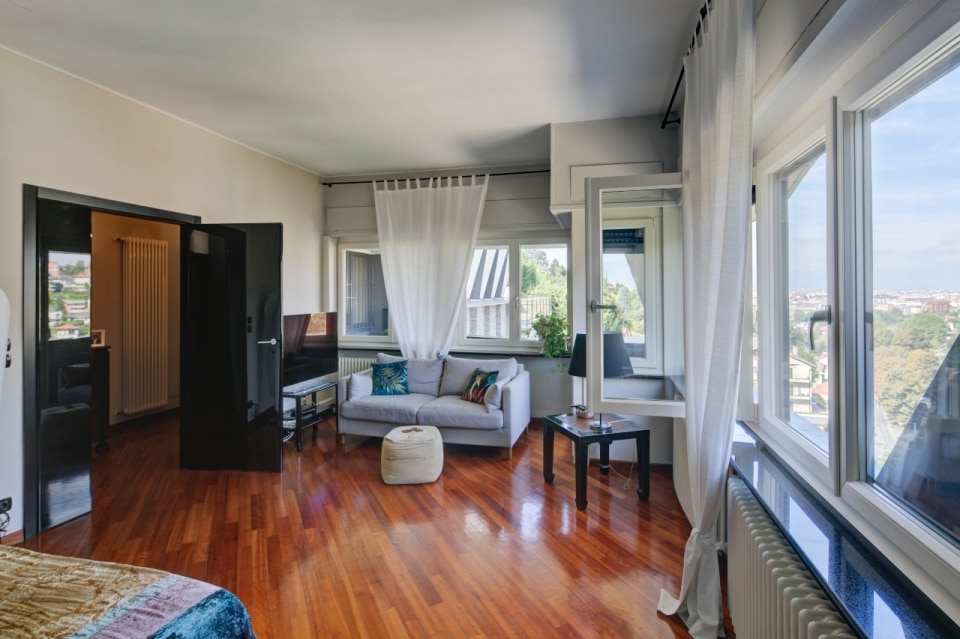
Enzo Venturelli, Casa Studio Umberto Mastroianni, Turin, Italy 1954
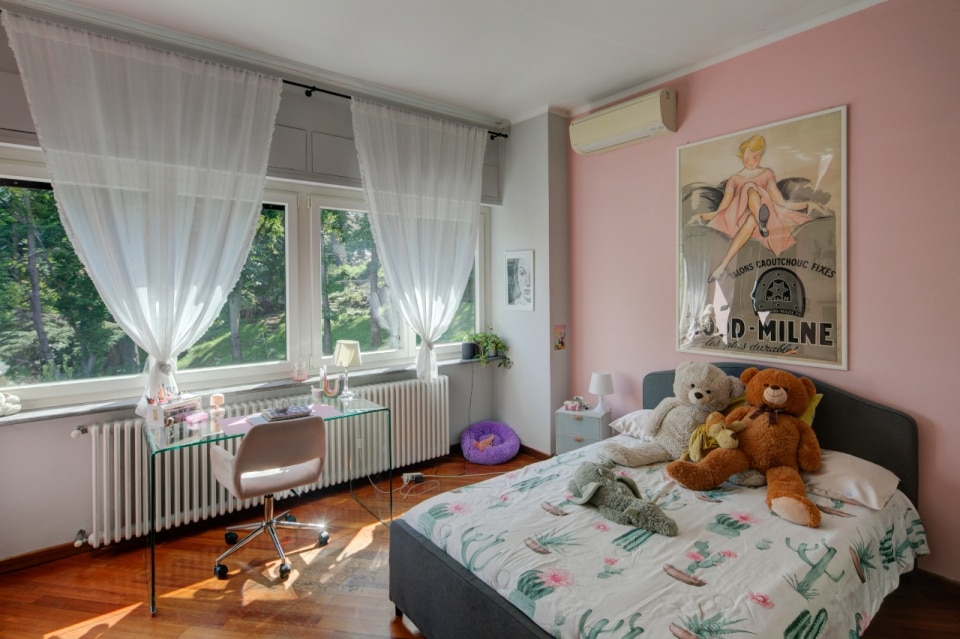
Enzo Venturelli, Casa Studio Umberto Mastroianni, Turin, Italy 1954
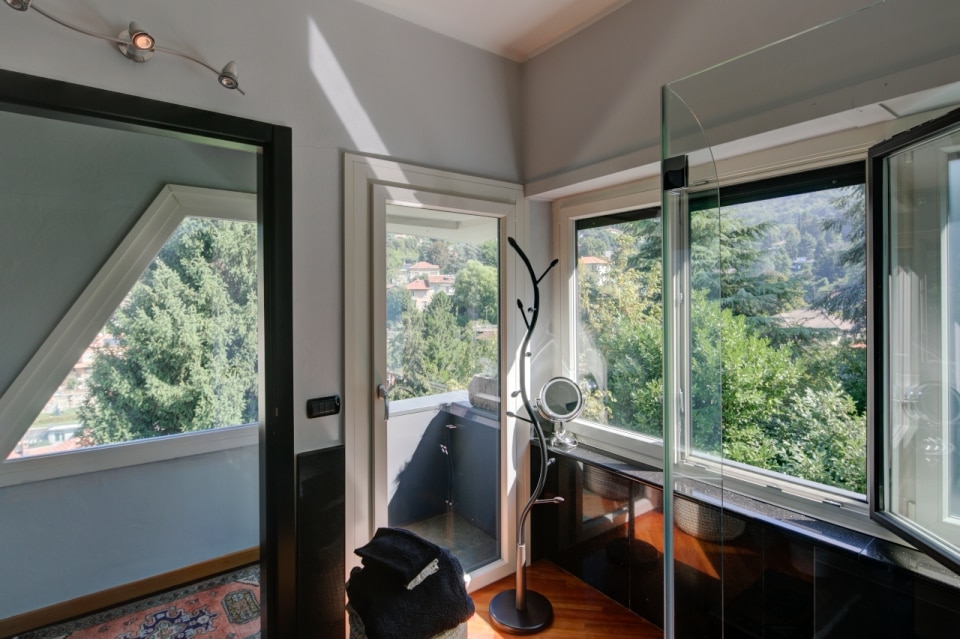
Enzo Venturelli, Casa Studio Umberto Mastroianni, Turin, Italy 1954
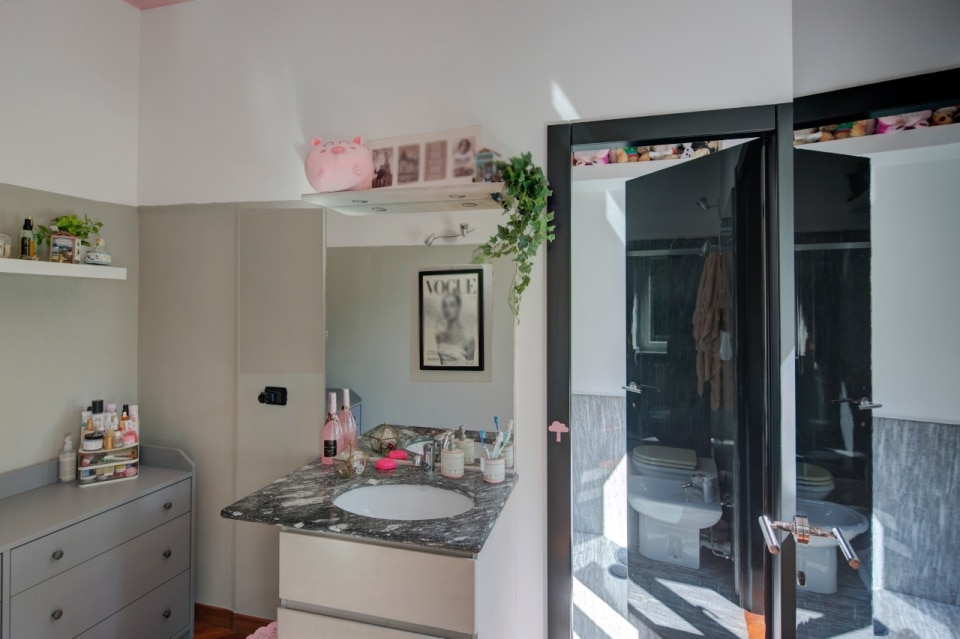
Enzo Venturelli, Casa Studio Umberto Mastroianni, Turin, Italy 1954
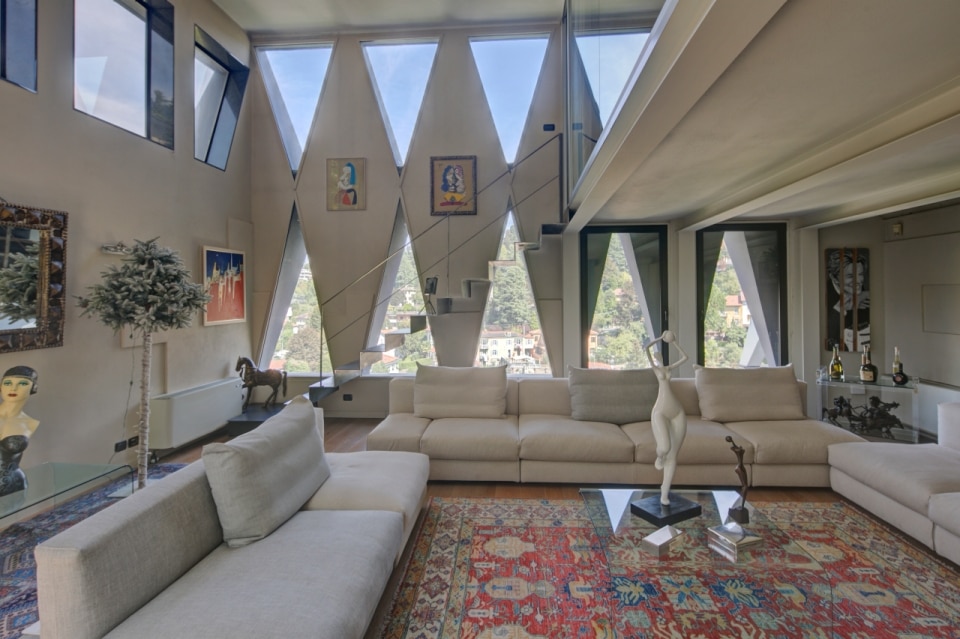
Enzo Venturelli, Casa Studio Umberto Mastroianni, Turin, Italy 1954
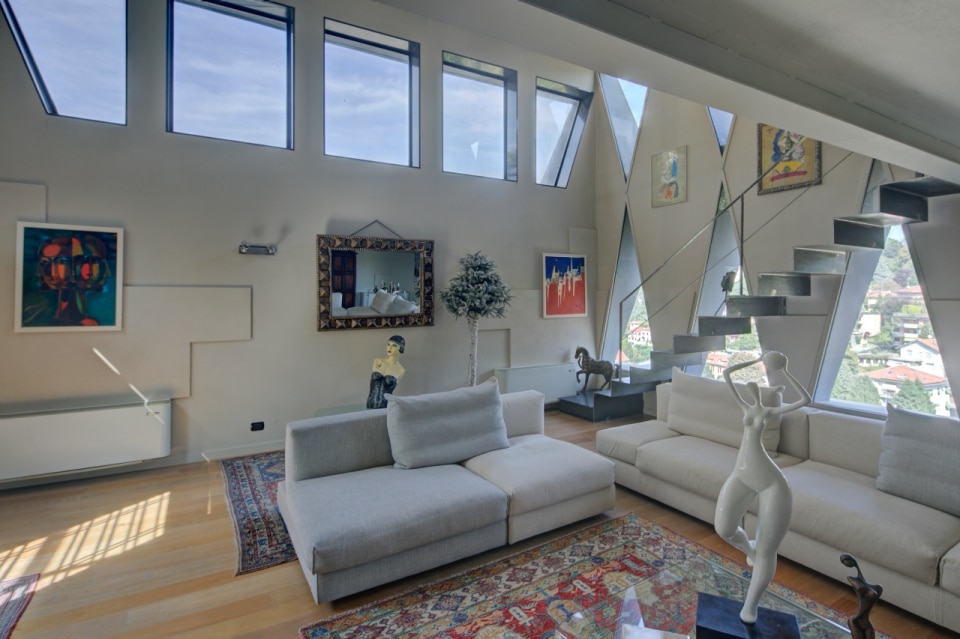
Enzo Venturelli, Casa Studio Umberto Mastroianni, Turin, Italy 1954
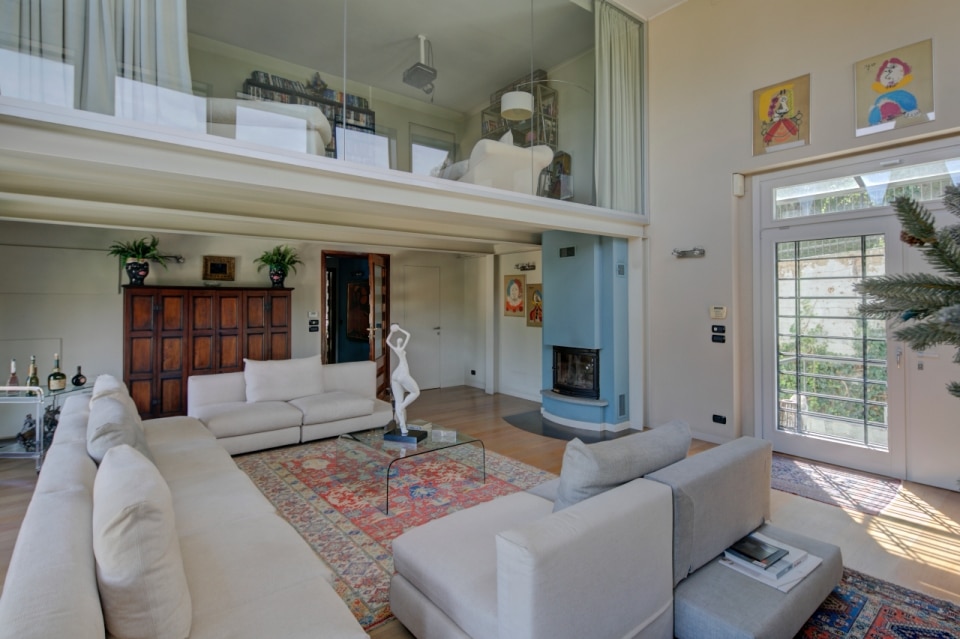
Enzo Venturelli, Casa Studio Umberto Mastroianni, Turin, Italy 1954
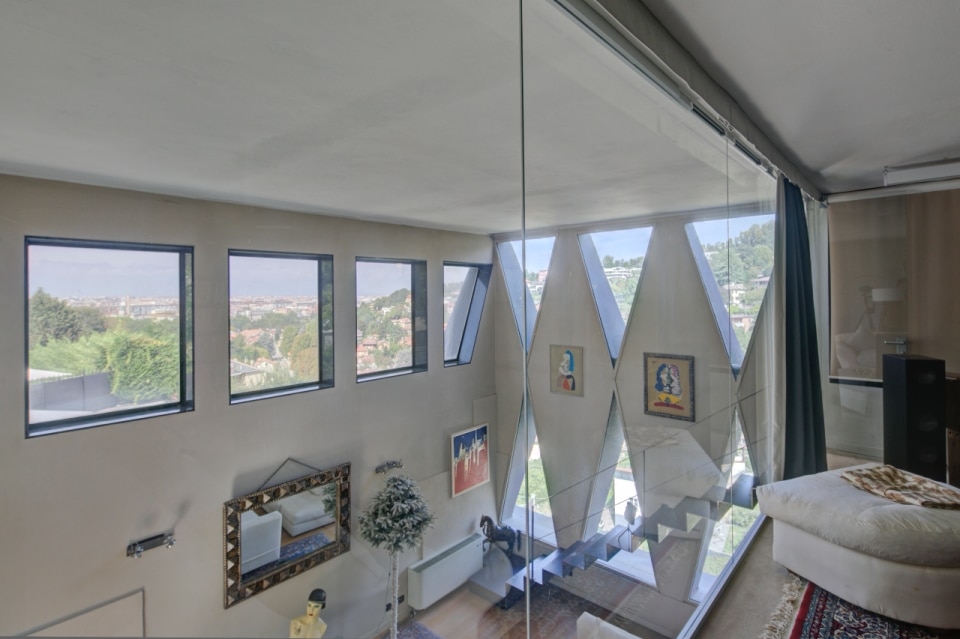
Enzo Venturelli, Casa Studio Umberto Mastroianni, Turin, Italy 1954
Enzo Venturelli, Casa Studio Umberto Mastroianni, Turin, Italy 1954
Enzo Venturelli, Casa Studio Umberto Mastroianni, Turin, Italy 1954
Enzo Venturelli, Casa Studio Umberto Mastroianni, Turin, Italy 1954
Enzo Venturelli, Casa Studio Umberto Mastroianni, Turin, Italy 1954
Enzo Venturelli, Casa Studio Umberto Mastroianni, Turin, Italy 1954
Enzo Venturelli, Casa Studio Umberto Mastroianni, Turin, Italy 1954
Enzo Venturelli, Casa Studio Umberto Mastroianni, Turin, Italy 1954
Enzo Venturelli, Casa Studio Umberto Mastroianni, Turin, Italy 1954
Enzo Venturelli, Casa Studio Umberto Mastroianni, Turin, Italy 1954
Enzo Venturelli, Casa Studio Umberto Mastroianni, Turin, Italy 1954
Enzo Venturelli, Casa Studio Umberto Mastroianni, Turin, Italy 1954
Enzo Venturelli, Casa Studio Umberto Mastroianni, Turin, Italy 1954
Enzo Venturelli, Casa Studio Umberto Mastroianni, Turin, Italy 1954
Enzo Venturelli, Casa Studio Umberto Mastroianni, Turin, Italy 1954
Enzo Venturelli, Casa Studio Umberto Mastroianni, Turin, Italy 1954
Enzo Venturelli, Casa Studio Umberto Mastroianni, Turin, Italy 1954
Enzo Venturelli, Casa Studio Umberto Mastroianni, Turin, Italy 1954
Enzo Venturelli, Casa Studio Umberto Mastroianni, Turin, Italy 1954
Enzo Venturelli, Casa Studio Umberto Mastroianni, Turin, Italy 1954
On the hills of Cavoretto, the villa designed in 1954 by Enzo Venturelli translates the sculptor’s plastic imagination into an architecture made of inclined planes, triangular cuts, and futurist tension. Continue reading
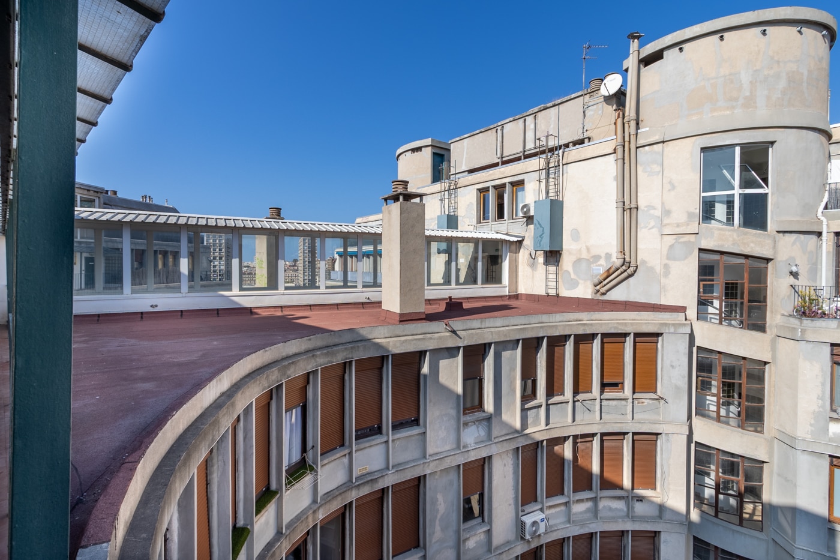
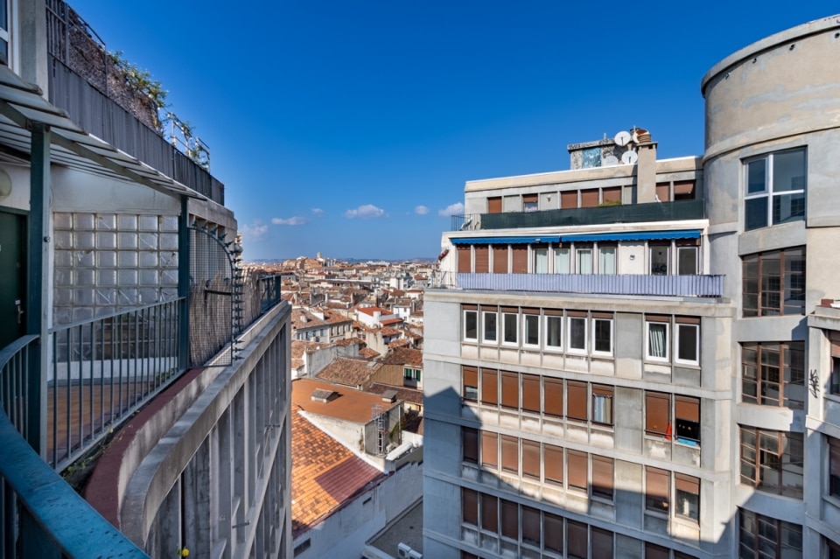
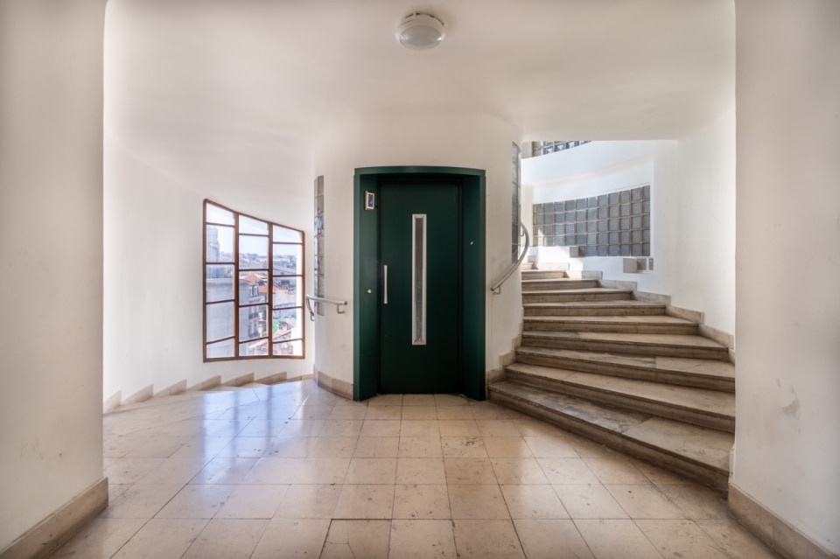
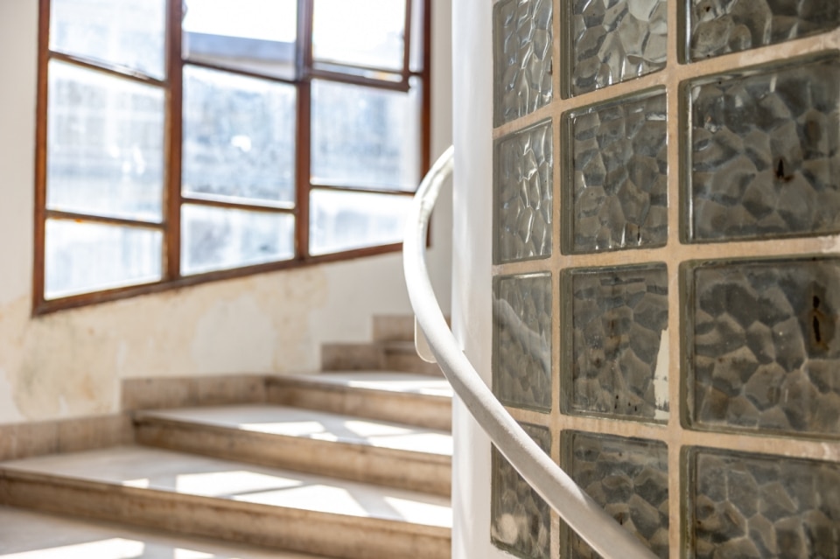
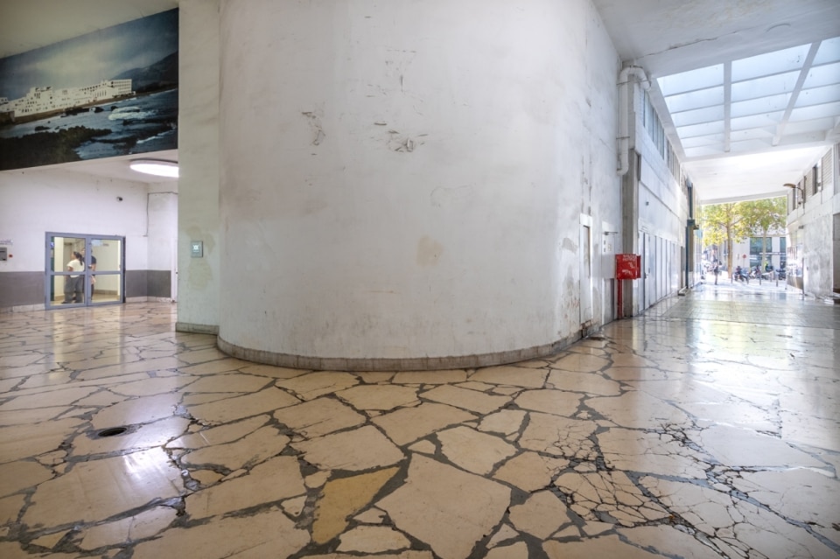
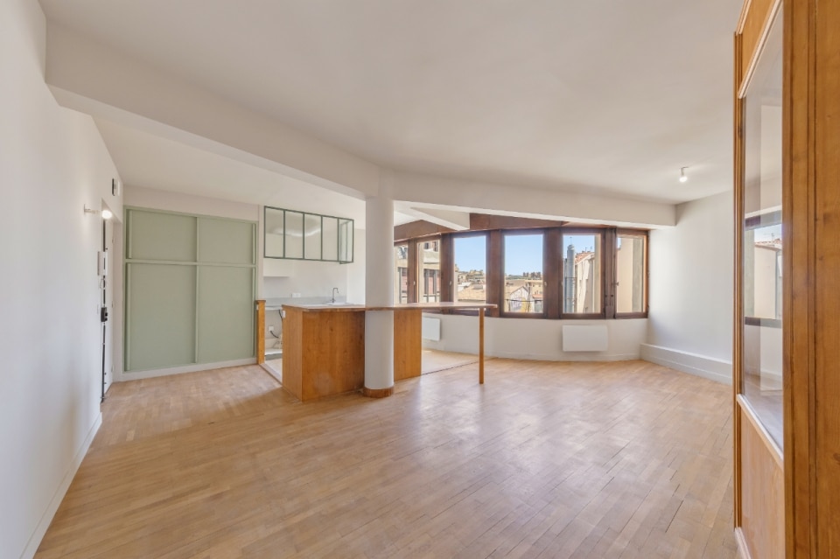
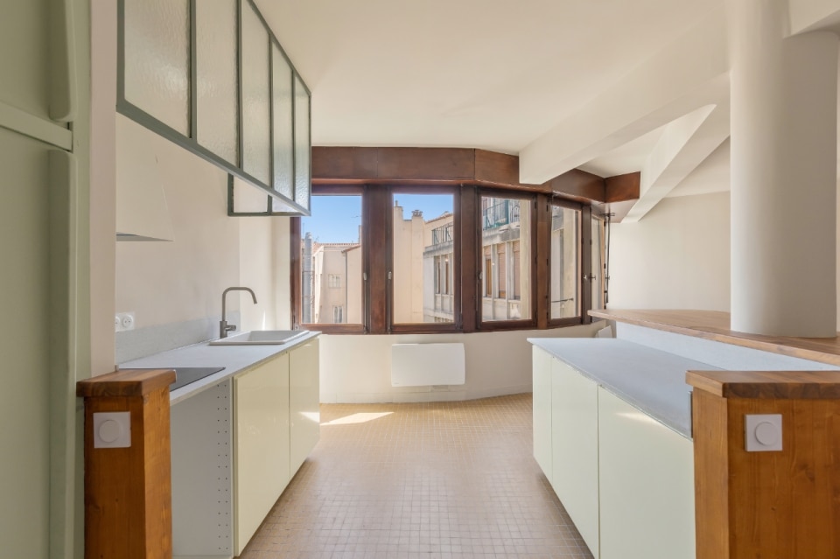
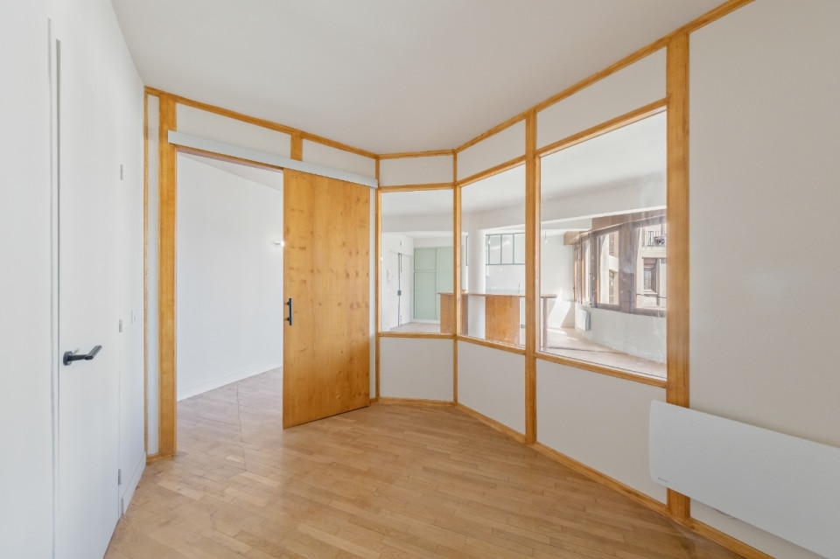
Eight apartments in Fernand Pouillon’s Building Canebière in Marseille
View gallery
Fernand Pouillon, Building Canebière, Marsiglia, 1952
© Valérie Ruperti – Architecture de Collection
Fernand Pouillon, Building Canebière, Marsiglia, 1952
© Valérie Ruperti – Architecture de Collection
Fernand Pouillon, Building Canebière, Marsiglia, 1952
© Valérie Ruperti – Architecture de Collection
Fernand Pouillon, Building Canebière, Marsiglia, 1952
© Valérie Ruperti – Architecture de Collection
Fernand Pouillon, Building Canebière, Marsiglia, 1952
© Marion Sacco, Hadrien Bastian – Architecture de Collection
Fernand Pouillon, Building Canebière, Marsiglia, 1952
© Marion Sacco, Hadrien Bastian – Architecture de Collection
Fernand Pouillon, Building Canebière, Marsiglia, 1952
© Marion Sacco, Hadrien Bastian – Architecture de Collection
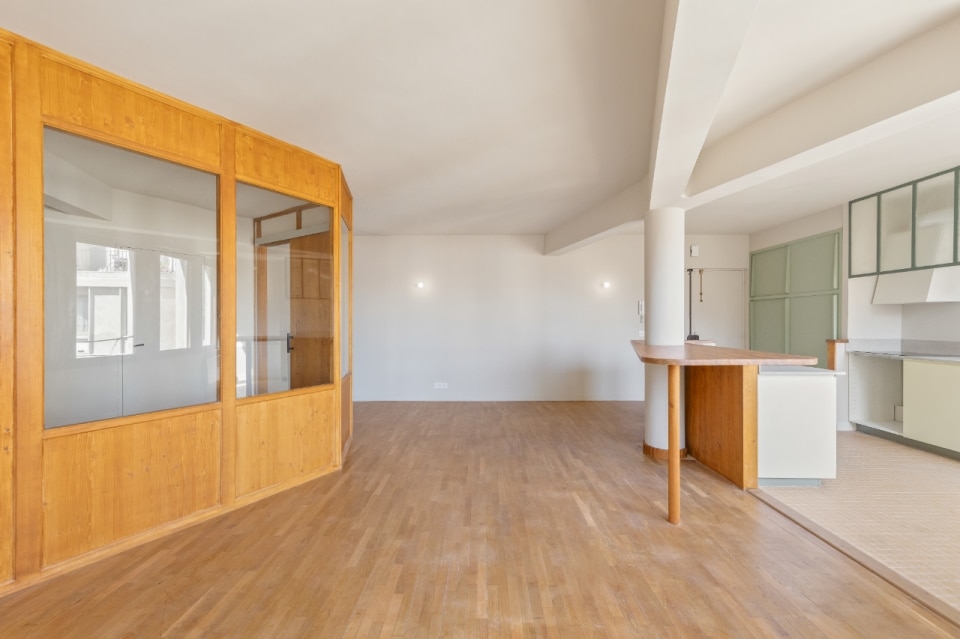
Fernand Pouillon, Building Canebière, Marsiglia, 1952
© Marion Sacco, Hadrien Bastian – Architecture de Collection
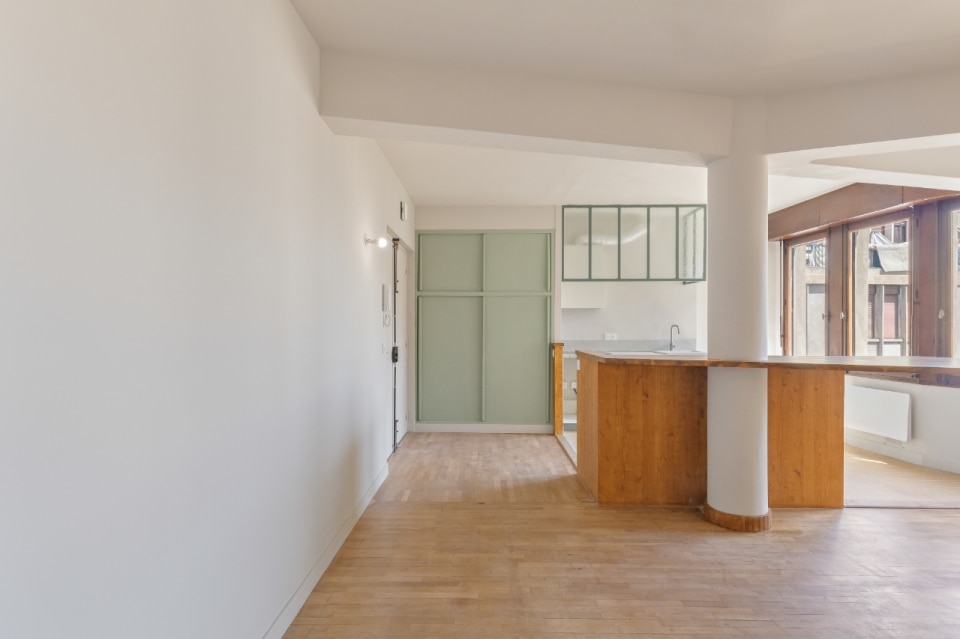
Fernand Pouillon, Building Canebière, Marsiglia, 1952
© Marion Sacco, Hadrien Bastian – Architecture de Collection
Fernand Pouillon, Building Canebière, Marsiglia, 1952
© Valérie Ruperti – Architecture de Collection
Fernand Pouillon, Building Canebière, Marsiglia, 1952
© Valérie Ruperti – Architecture de Collection
Fernand Pouillon, Building Canebière, Marsiglia, 1952
© Valérie Ruperti – Architecture de Collection
Fernand Pouillon, Building Canebière, Marsiglia, 1952
© Valérie Ruperti – Architecture de Collection
Fernand Pouillon, Building Canebière, Marsiglia, 1952
© Marion Sacco, Hadrien Bastian – Architecture de Collection
Fernand Pouillon, Building Canebière, Marsiglia, 1952
© Marion Sacco, Hadrien Bastian – Architecture de Collection
Fernand Pouillon, Building Canebière, Marsiglia, 1952
© Marion Sacco, Hadrien Bastian – Architecture de Collection
Fernand Pouillon, Building Canebière, Marsiglia, 1952
© Marion Sacco, Hadrien Bastian – Architecture de Collection
Fernand Pouillon, Building Canebière, Marsiglia, 1952
© Marion Sacco, Hadrien Bastian – Architecture de Collection
Built in 1952, the Building Canebière is one of the buildings that best captures the poetics of Fernand Pouillon, the forgotten architect of the French reconstruction, who has been rediscovered today after decades of relative obscurity. Continue reading
The villa designed by Gae Aulenti in Pisa that is like a theater
View gallery
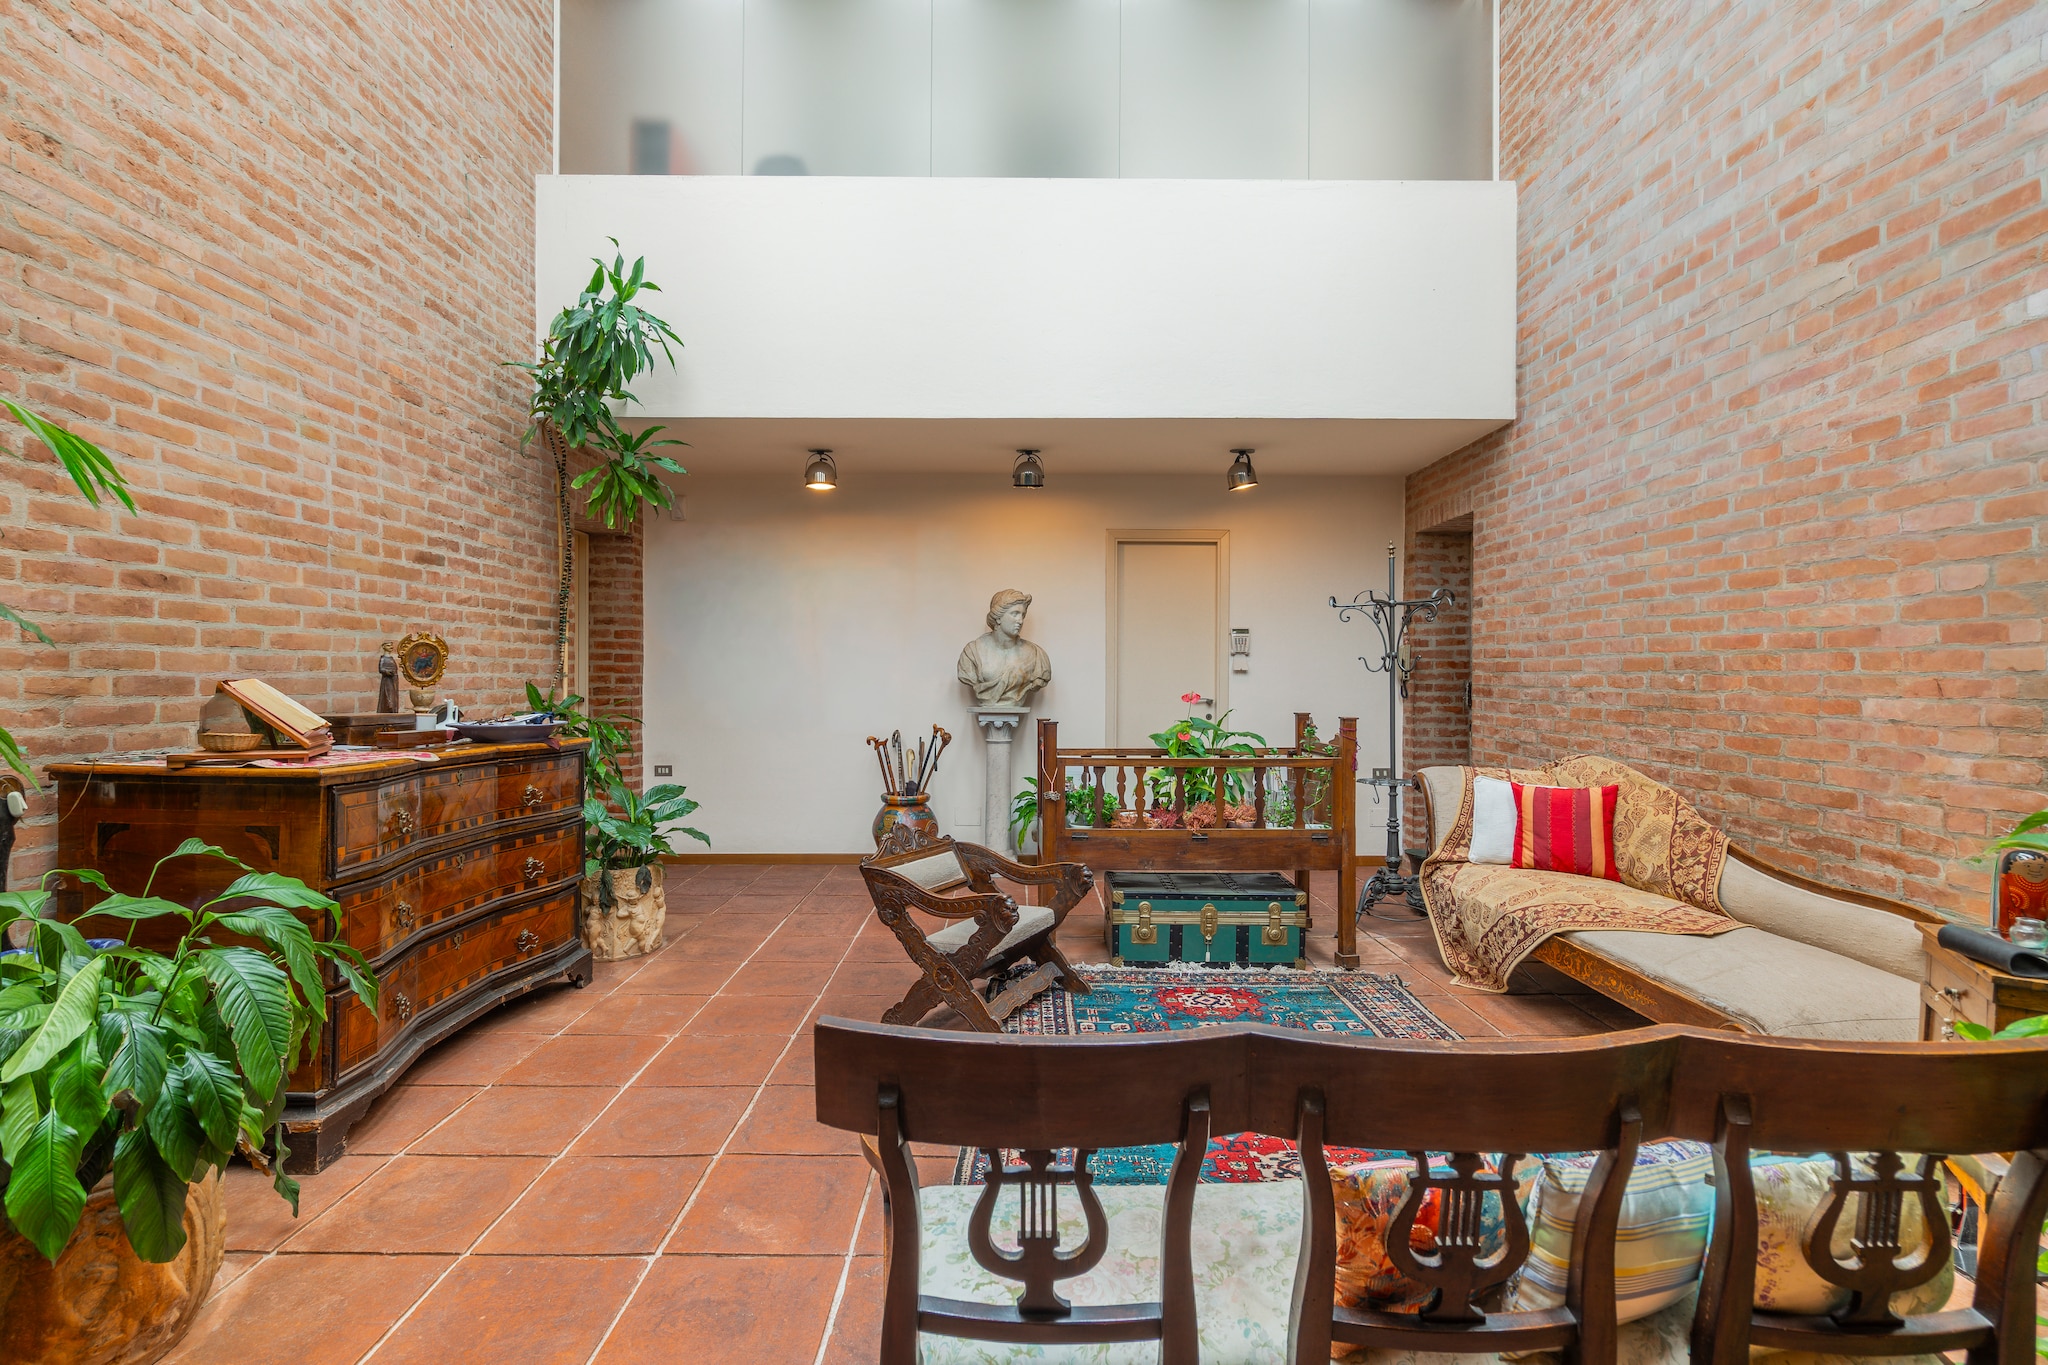
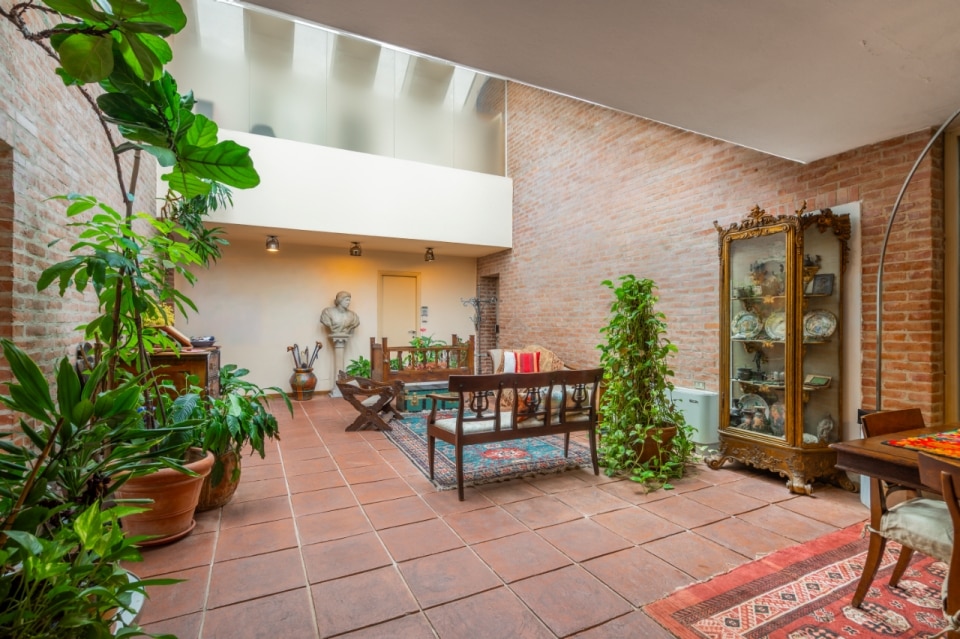
La villa progettata da Gae Aulenti a Pisa, 1973
Courtesy Italy Sotheby’s International Realty
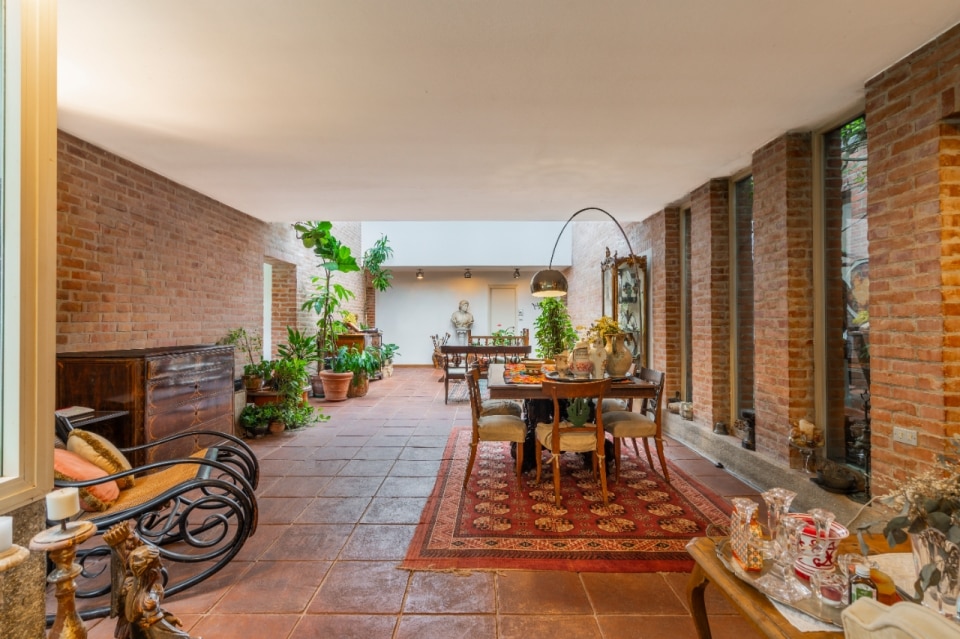
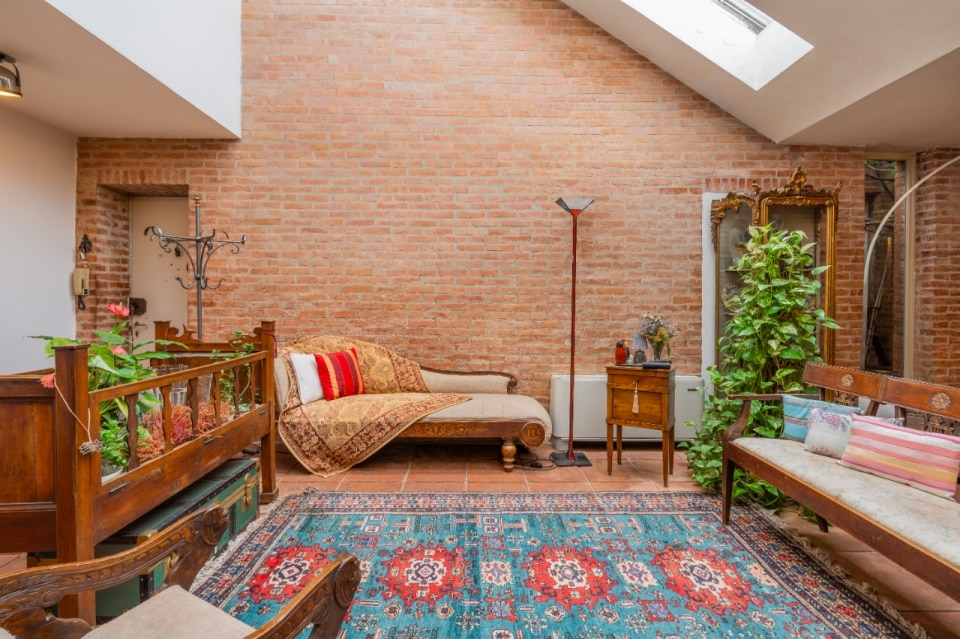
La villa progettata da Gae Aulenti a Pisa, 1973
Courtesy Italy Sotheby’s International Realty
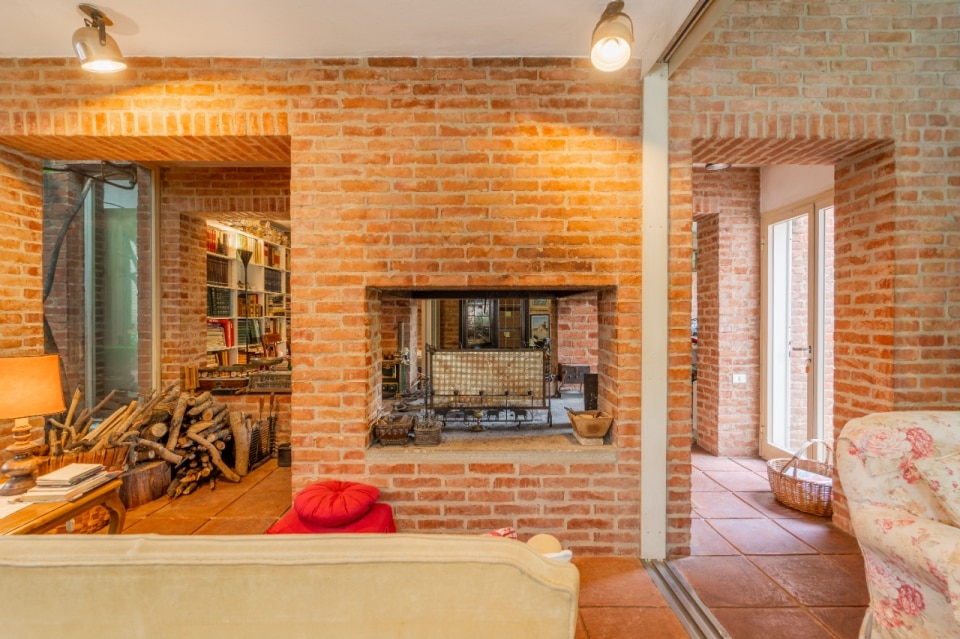
La villa progettata da Gae Aulenti a Pisa, 1973
Courtesy Italy Sotheby’s International Realty
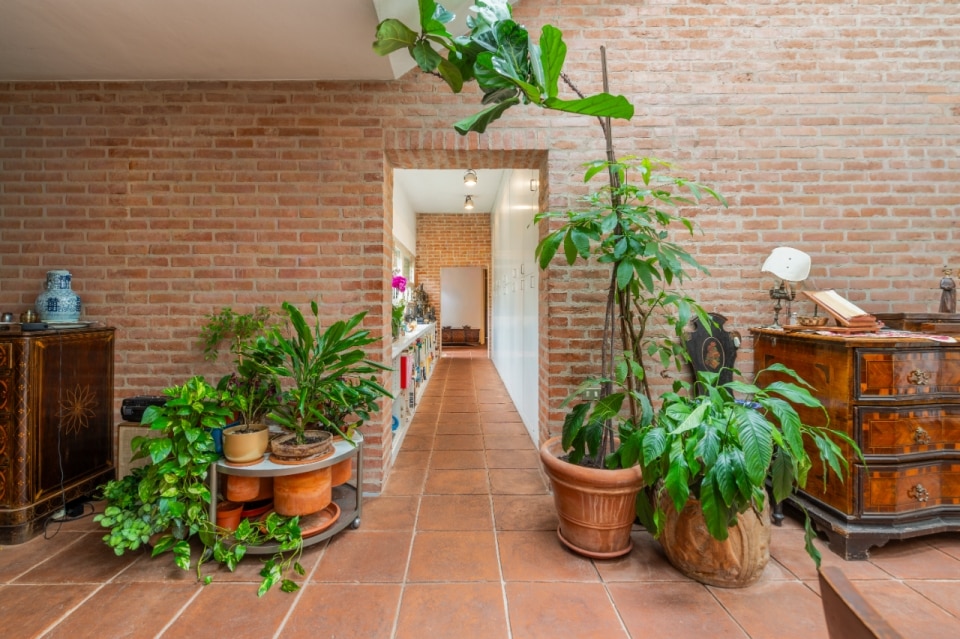
La villa progettata da Gae Aulenti a Pisa, 1973
Courtesy Italy Sotheby’s International Realty
La villa progettata da Gae Aulenti a Pisa, 1973
Courtesy Italy Sotheby’s International Realty
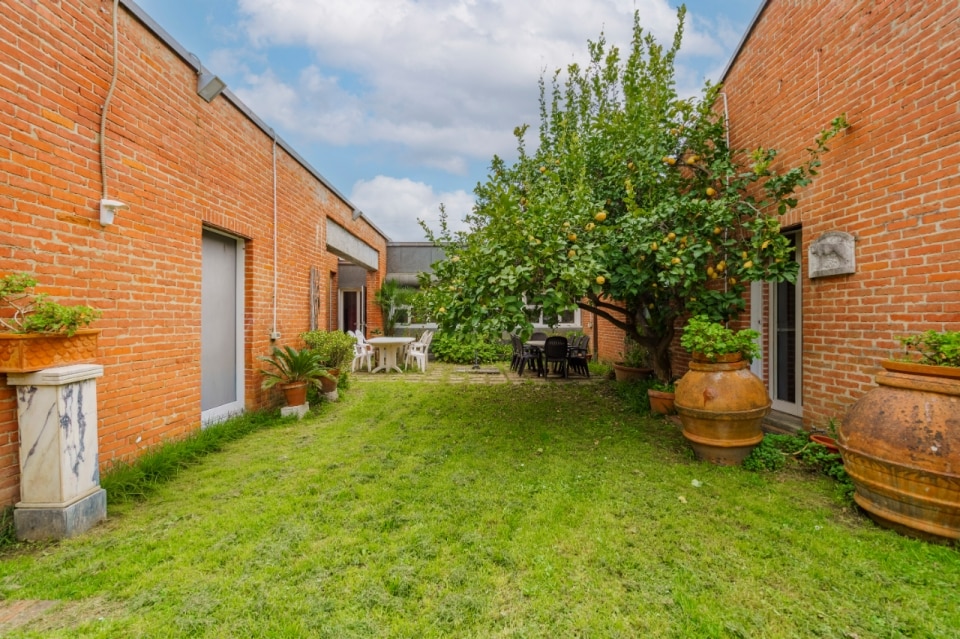
La villa progettata da Gae Aulenti a Pisa, 1973
Courtesy Italy Sotheby’s International Realty
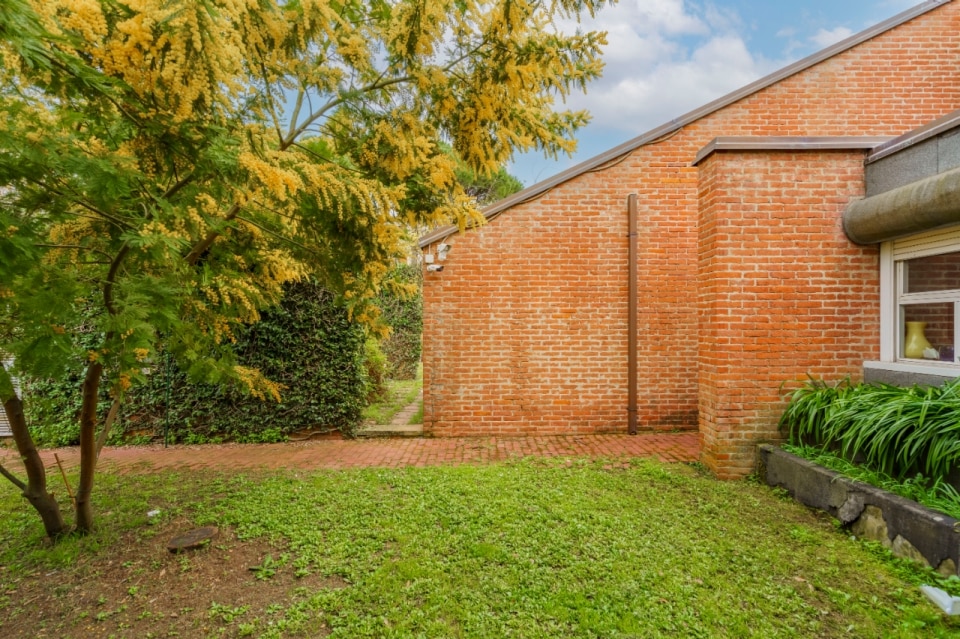
La villa progettata da Gae Aulenti a Pisa, 1973
Courtesy Italy Sotheby’s International Realty
La villa progettata da Gae Aulenti a Pisa, 1973
Courtesy Italy Sotheby’s International Realty
La villa progettata da Gae Aulenti a Pisa, 1973
Courtesy Italy Sotheby’s International Realty
La villa progettata da Gae Aulenti a Pisa, 1973
Courtesy Italy Sotheby’s International Realty
La villa progettata da Gae Aulenti a Pisa, 1973
Courtesy Italy Sotheby’s International Realty
La villa progettata da Gae Aulenti a Pisa, 1973
Courtesy Italy Sotheby’s International Realty
La villa progettata da Gae Aulenti a Pisa, 1973
Courtesy Italy Sotheby’s International Realty
La villa progettata da Gae Aulenti a Pisa, 1973
Courtesy Italy Sotheby’s International Realty
Designed in 1973 a short walk from Piazza dei Miracoli, this villa by Gae Aulenti functions as a system of passages: every threshold alters the space, the light, and the relationship between interior and exterior. Continue reading
Villa Cardon, the work of forgotten Italian modern genius Leonardo Ricci
View gallery
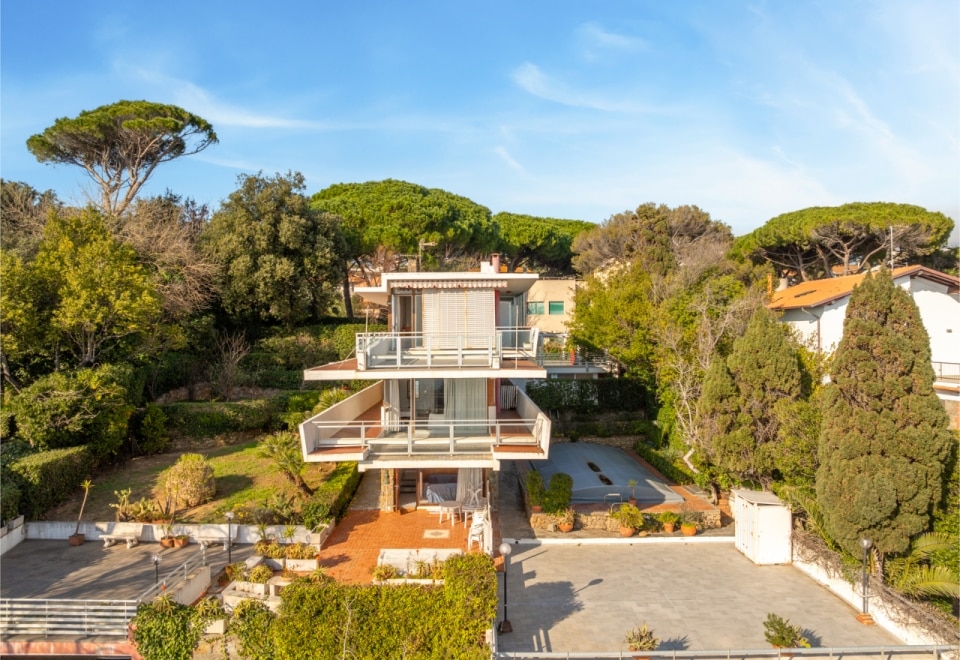
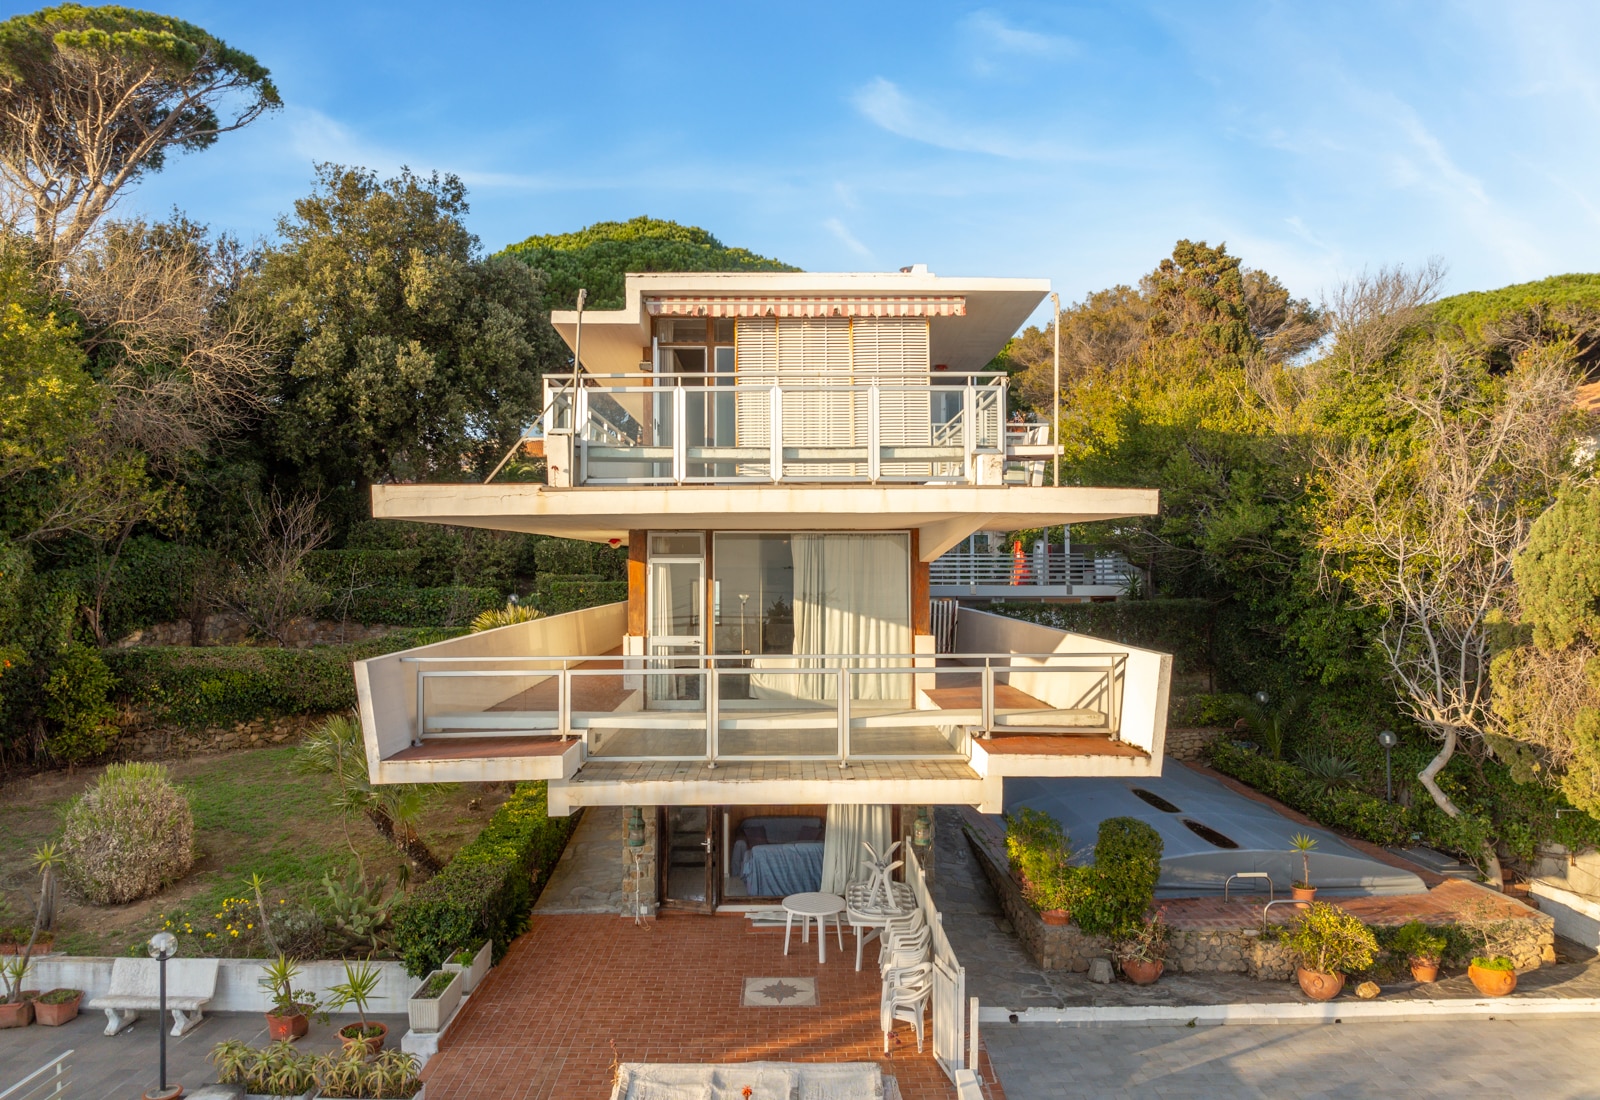
Leonardo Ricci, Villa Cardon, Castiglioncello, 1961-1963
Leonardo Ricci, Villa Cardon, Castiglioncello, 1961-1963
Leonardo Ricci, Villa Cardon, Castiglioncello, 1961-1963
Leonardo Ricci, Villa Cardon, Castiglioncello, 1961-1963
Leonardo Ricci, Villa Cardon, Castiglioncello, 1961-1963
Leonardo Ricci, Villa Cardon, Castiglioncello, 1961-1963
Leonardo Ricci, Villa Cardon, Castiglioncello, 1961-1963
Leonardo Ricci, Villa Cardon, Castiglioncello, 1961-1963
Leonardo Ricci, Villa Cardon, Castiglioncello, 1961-1963
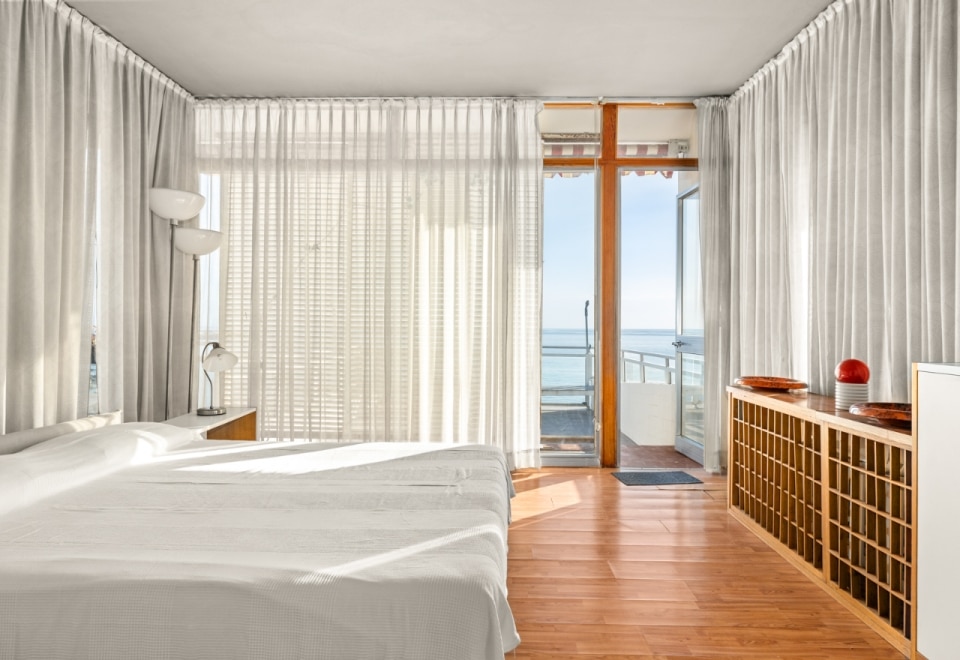
Leonardo Ricci, Villa Cardon, Castiglioncello, 1961-1963
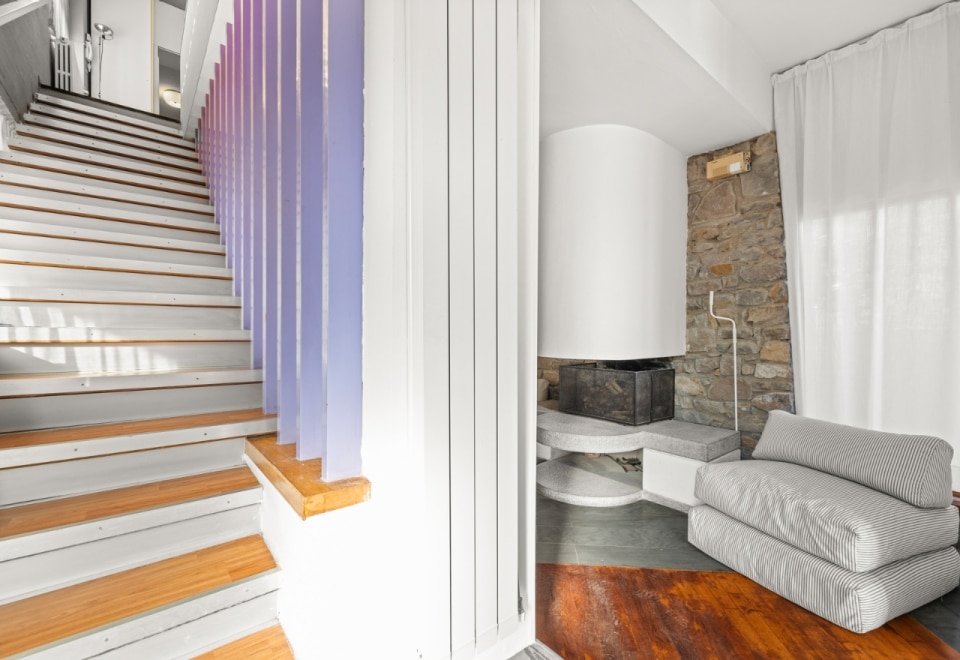
Leonardo Ricci, Villa Cardon, Castiglioncello, 1961-1963
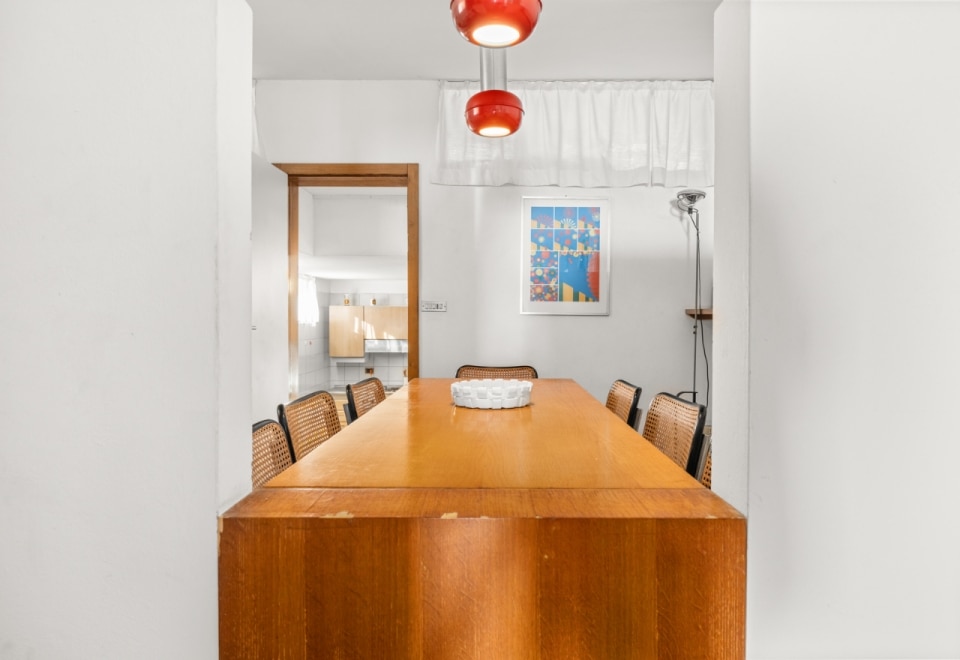
Leonardo Ricci, Villa Cardon, Castiglioncello, 1961-1963
Leonardo Ricci, Villa Cardon, Castiglioncello, 1961-1963
Leonardo Ricci, Villa Cardon, Castiglioncello, 1961-1963
Leonardo Ricci, Villa Cardon, Castiglioncello, 1961-1963
Leonardo Ricci, Villa Cardon, Castiglioncello, 1961-1963
Leonardo Ricci, Villa Cardon, Castiglioncello, 1961-1963
Leonardo Ricci, Villa Cardon, Castiglioncello, 1961-1963
Leonardo Ricci, Villa Cardon, Castiglioncello, 1961-1963
Leonardo Ricci, Villa Cardon, Castiglioncello, 1961-1963
Leonardo Ricci, Villa Cardon, Castiglioncello, 1961-1963
Leonardo Ricci, Villa Cardon, Castiglioncello, 1961-1963
Leonardo Ricci, Villa Cardon, Castiglioncello, 1961-1963
Leonardo Ricci, Villa Cardon, Castiglioncello, 1961-1963
On the Etruscan Coast, a house designed between 1961 and 1963 by the architect Leonardo Ricci has returned to the market: a pupil of Michelucci, a radical and hard-to-classify author who transformed the “unfinished” into a form of dwelling. Continue reading
A postmodern masterpiece you might not know
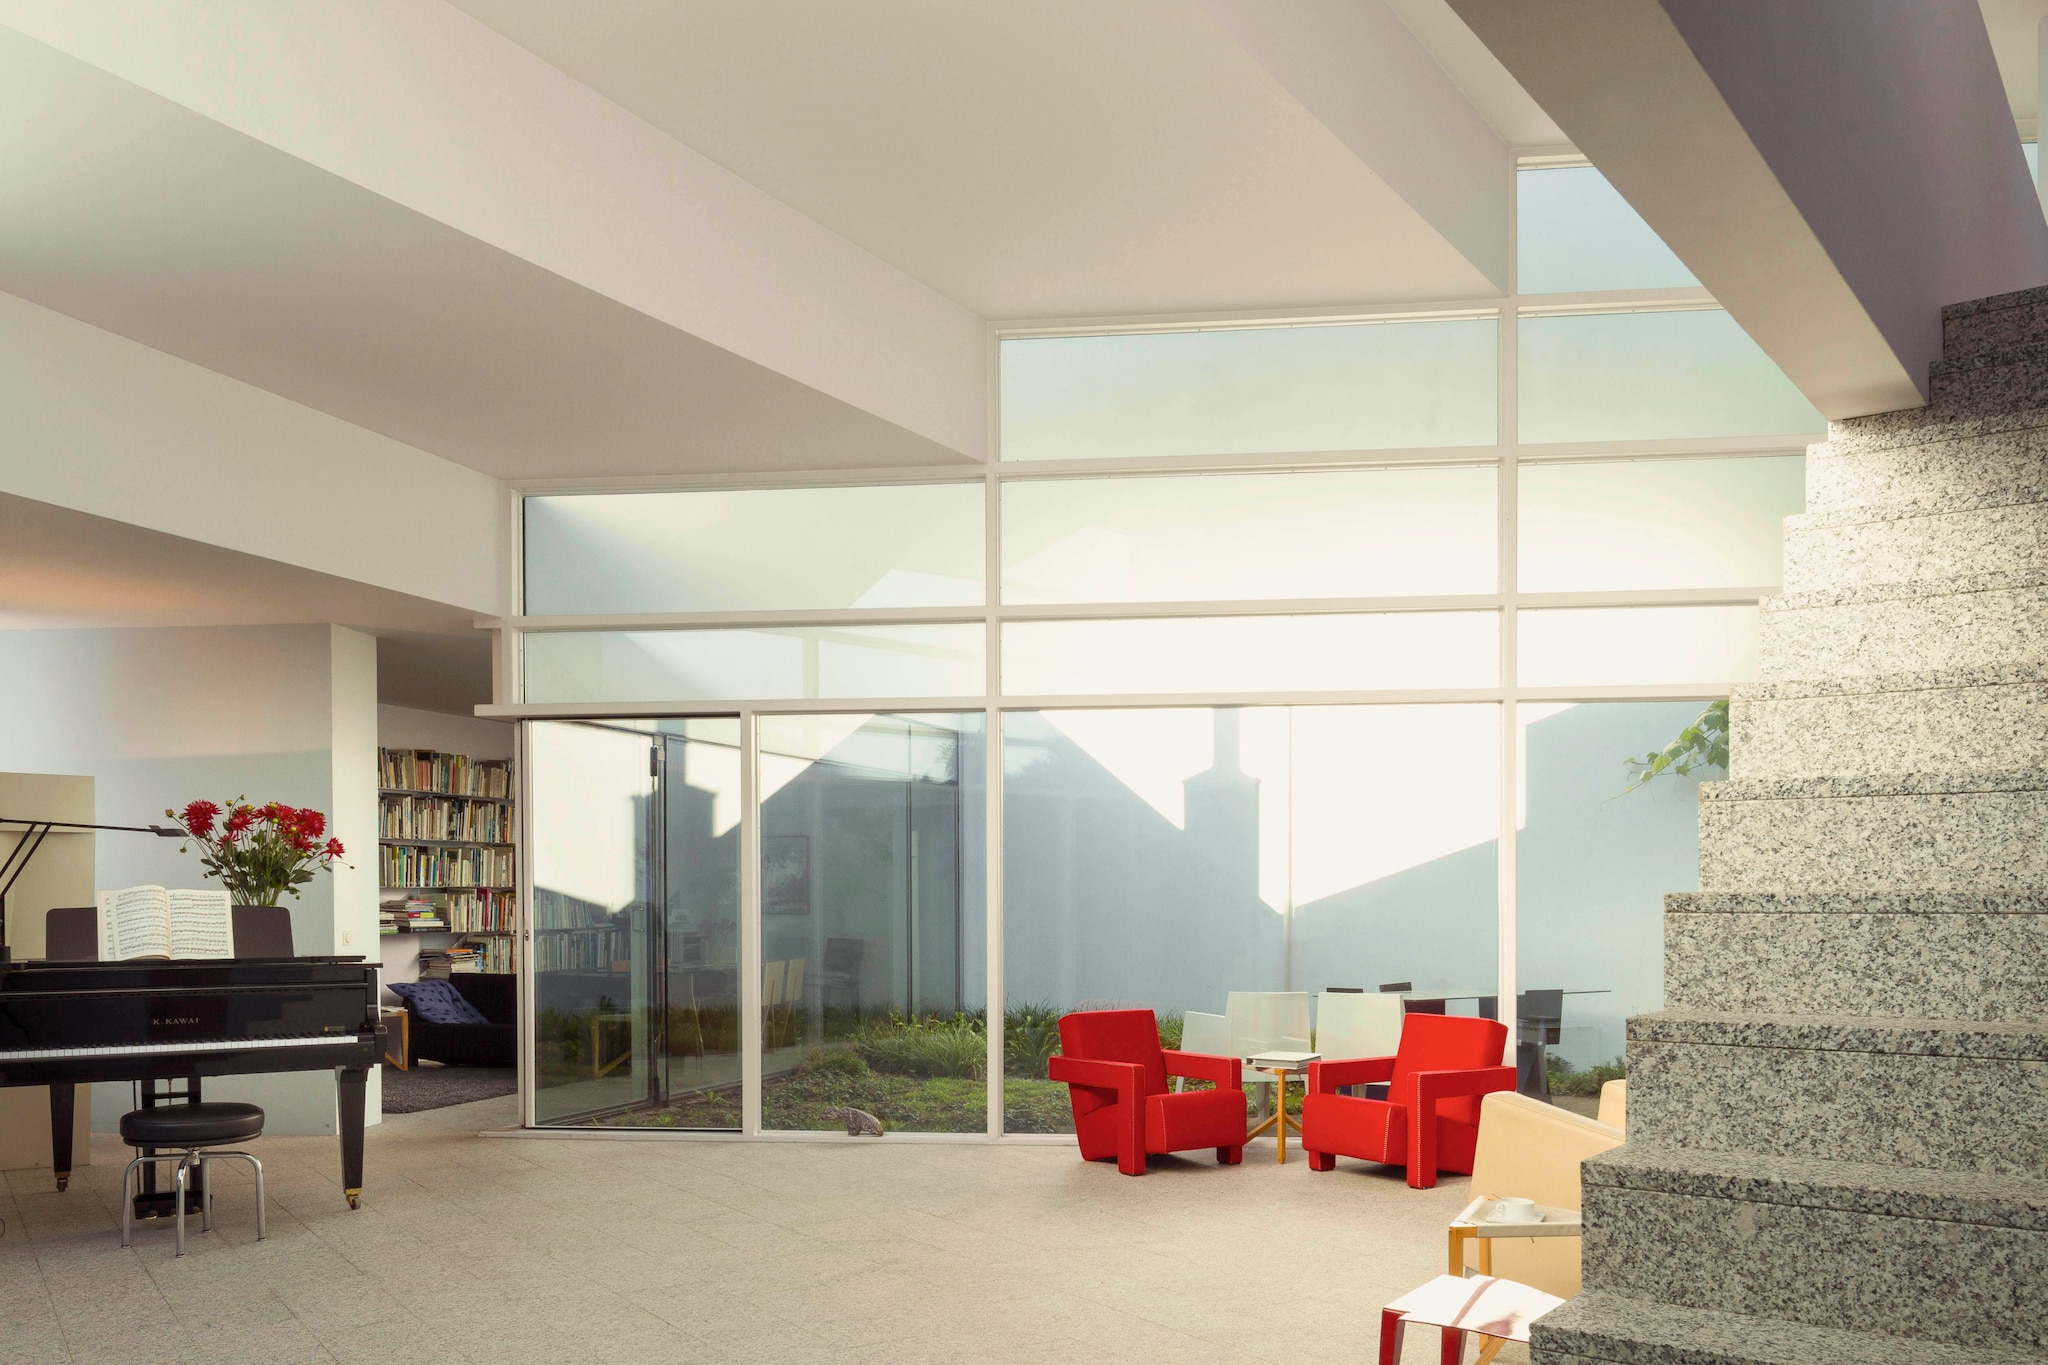
View gallery
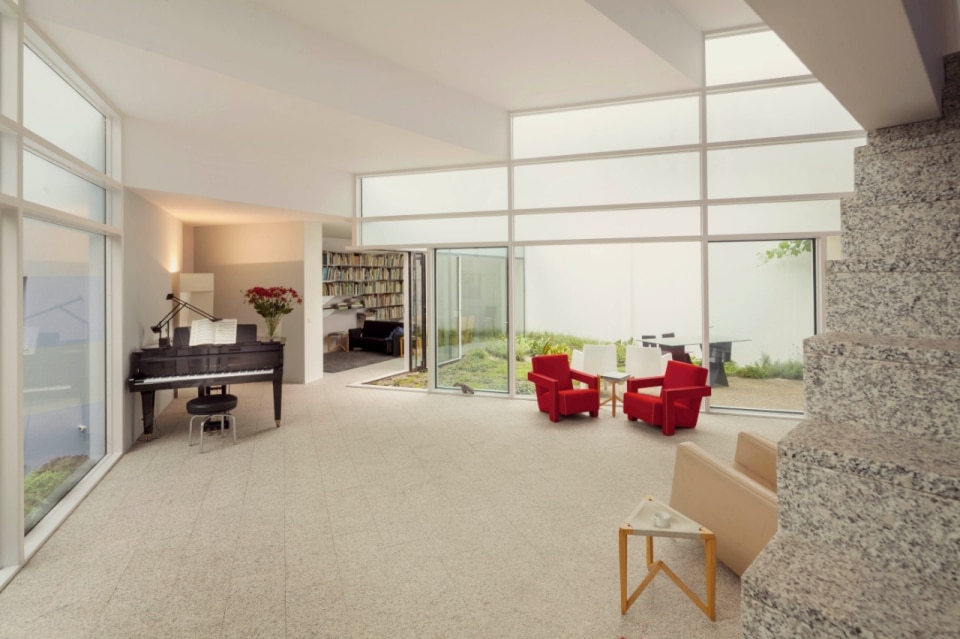
Mart van Schijndel, Van Schijndel House, Utrecht, Paesi Bassi, 1992
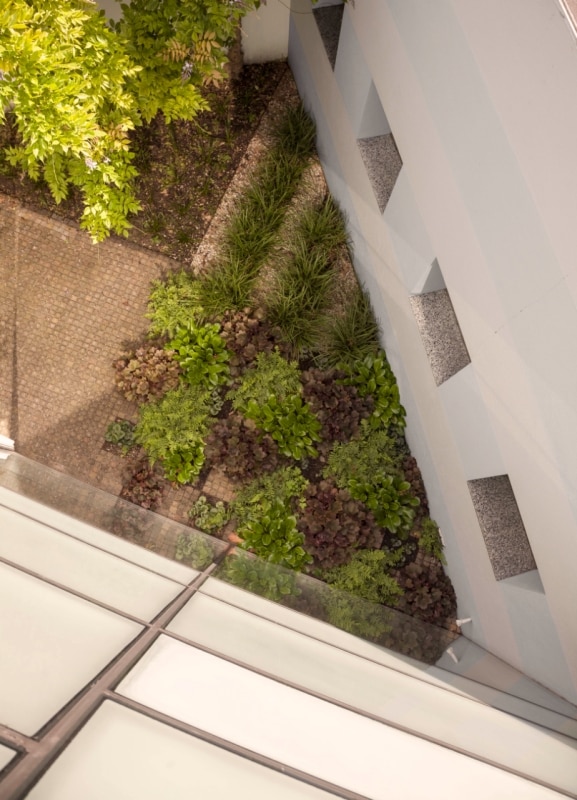
Mart van Schijndel, Van Schijndel House, Utrecht, Paesi Bassi, 1992
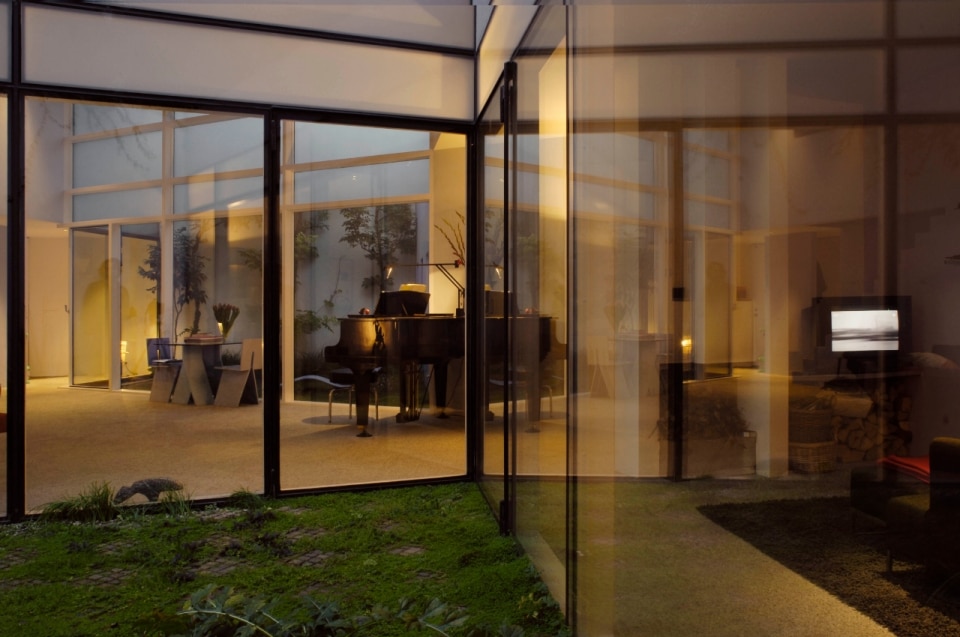
Mart van Schijndel, Van Schijndel House, Utrecht, Paesi Bassi, 1992
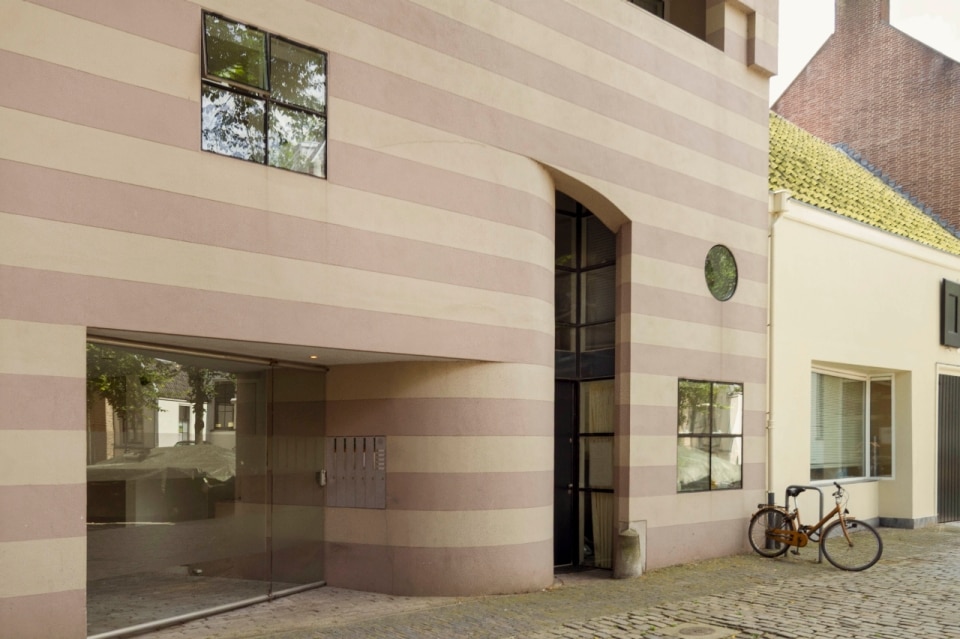
Mart van Schijndel, Van Schijndel House, Utrecht, Paesi Bassi, 1992
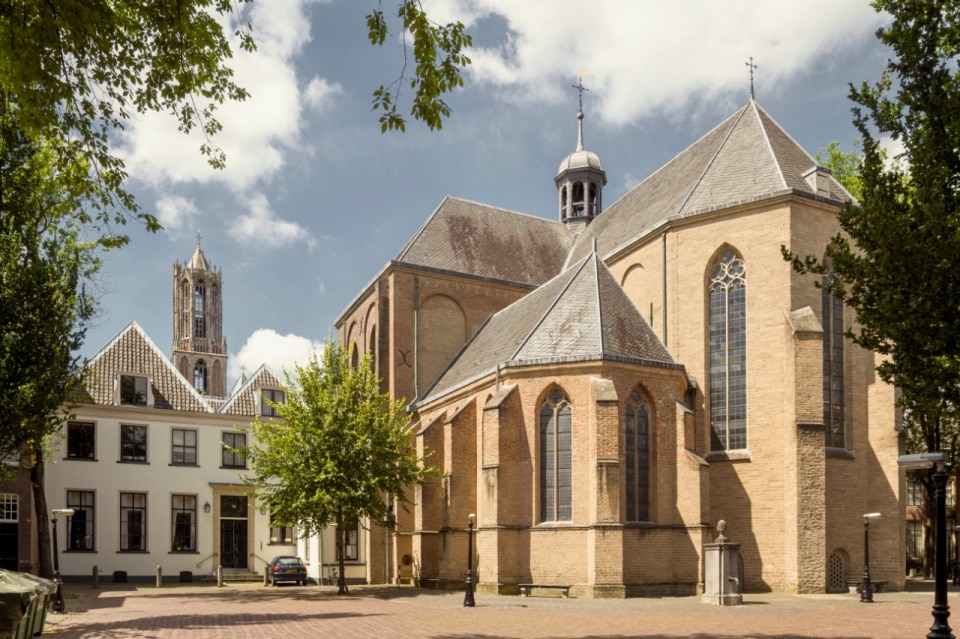
Mart van Schijndel, Van Schijndel House, Utrecht, Paesi Bassi, 1992
Mart van Schijndel, Van Schijndel House, Utrecht, Paesi Bassi, 1992
Mart van Schijndel, Van Schijndel House, Utrecht, Paesi Bassi, 1992
Mart van Schijndel, Van Schijndel House, Utrecht, Paesi Bassi, 1992
Mart van Schijndel, Van Schijndel House, Utrecht, Paesi Bassi, 1992
Mart van Schijndel, Van Schijndel House, Utrecht, Paesi Bassi, 1992
Not just Koolhaas: the house that architect Mart Van Schijndel built for himself in the heart of Utrecht is a fireworks display of ironies, technological hazards, and the pursuit of atmospheres—an unusual postmodern game between innovation and reinterpretations of Gerrit Rietveld. Continue reading
The house that Alessandro Mendini designed for Alessi
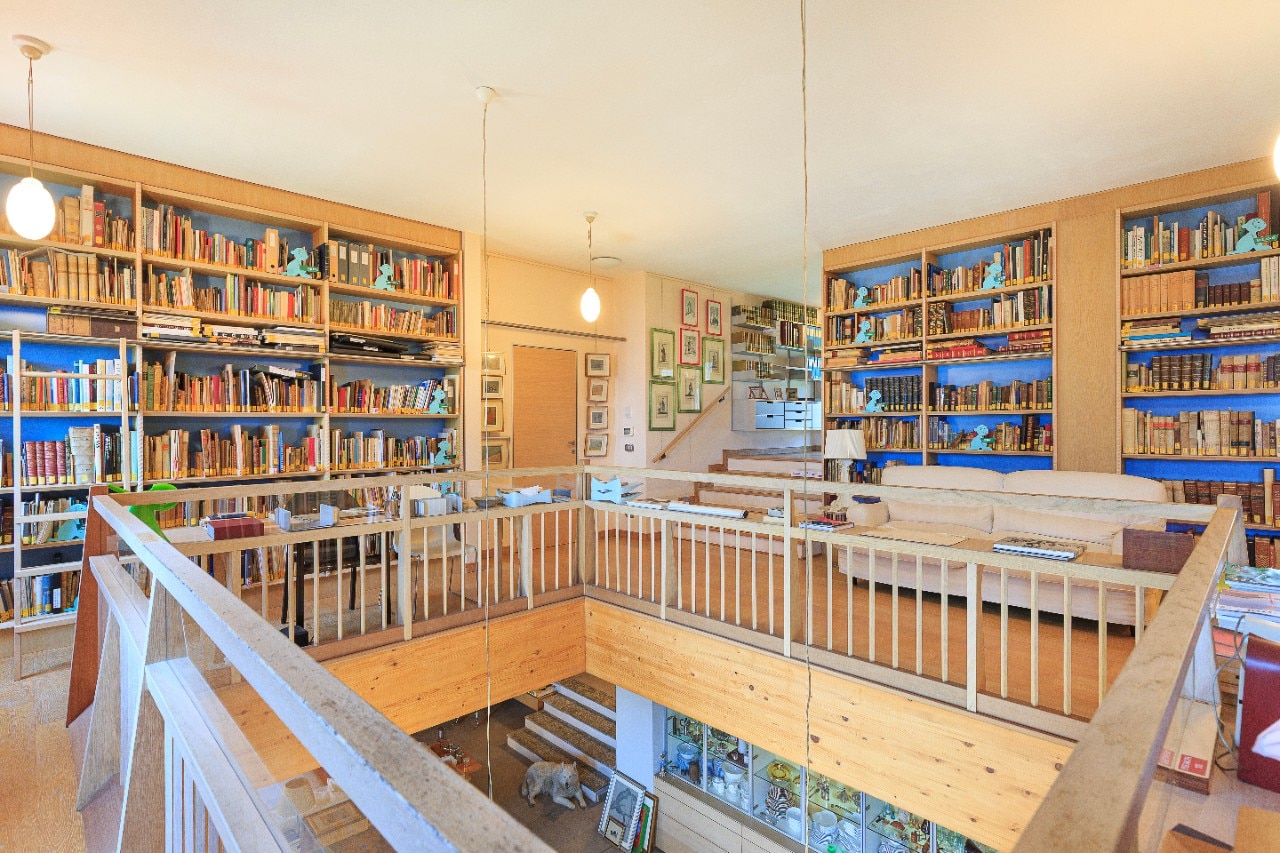
View gallery
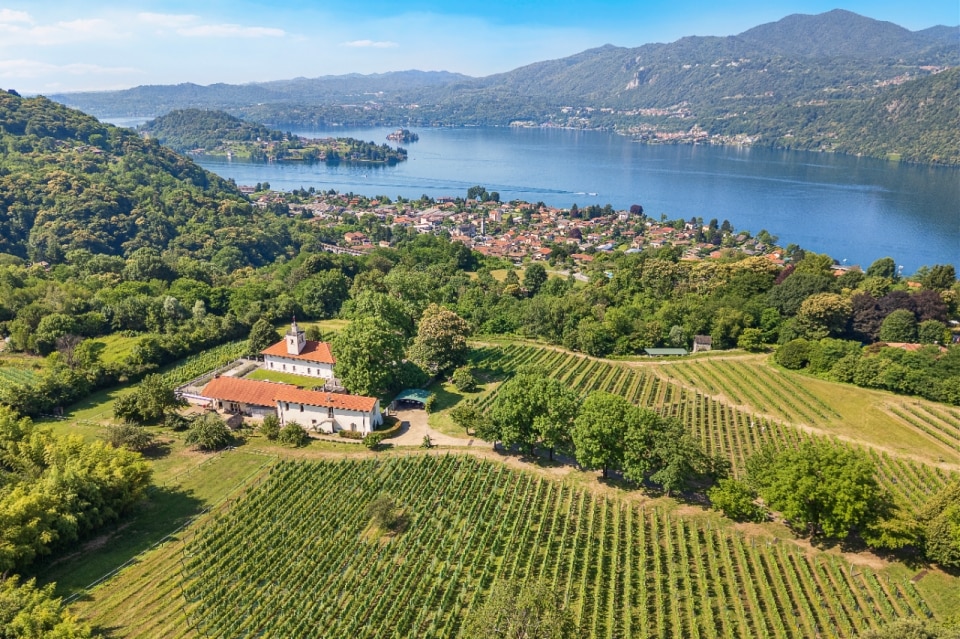
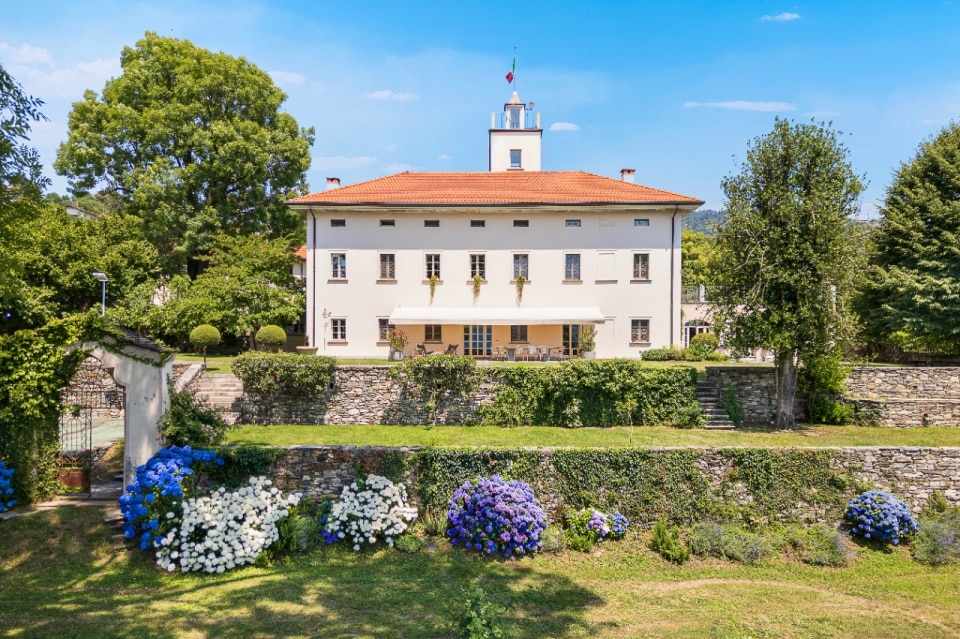
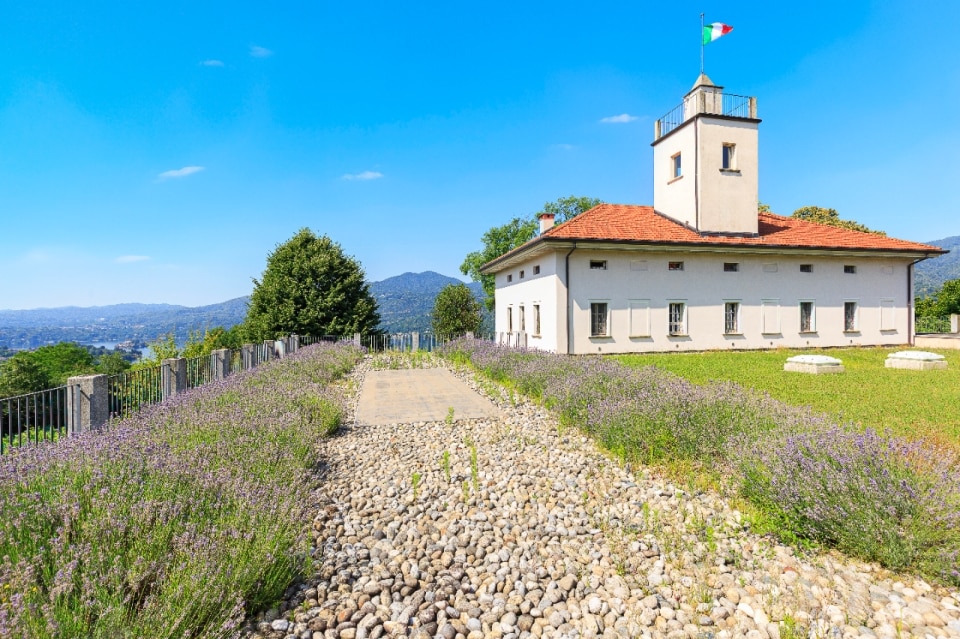
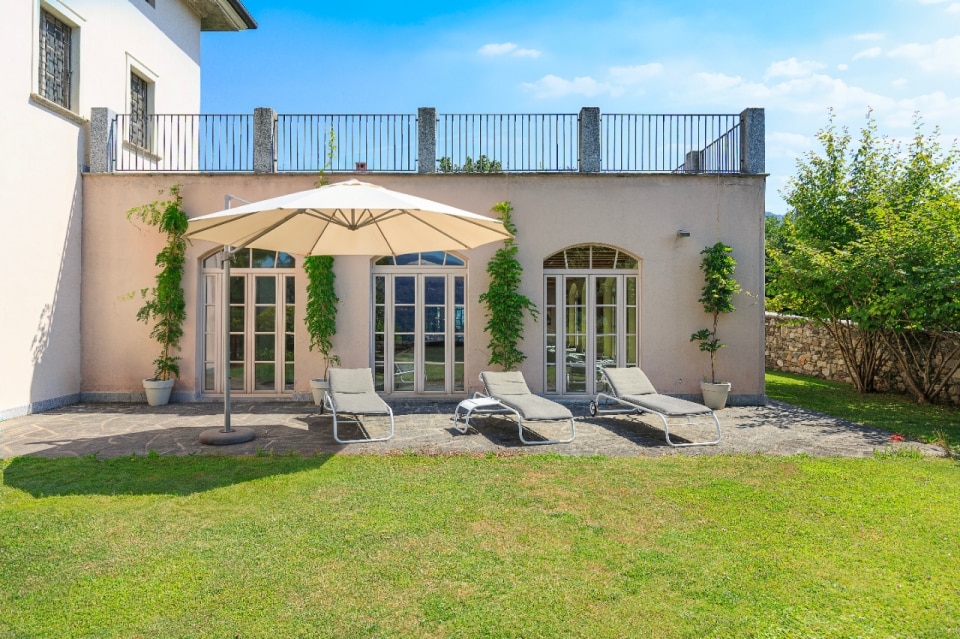
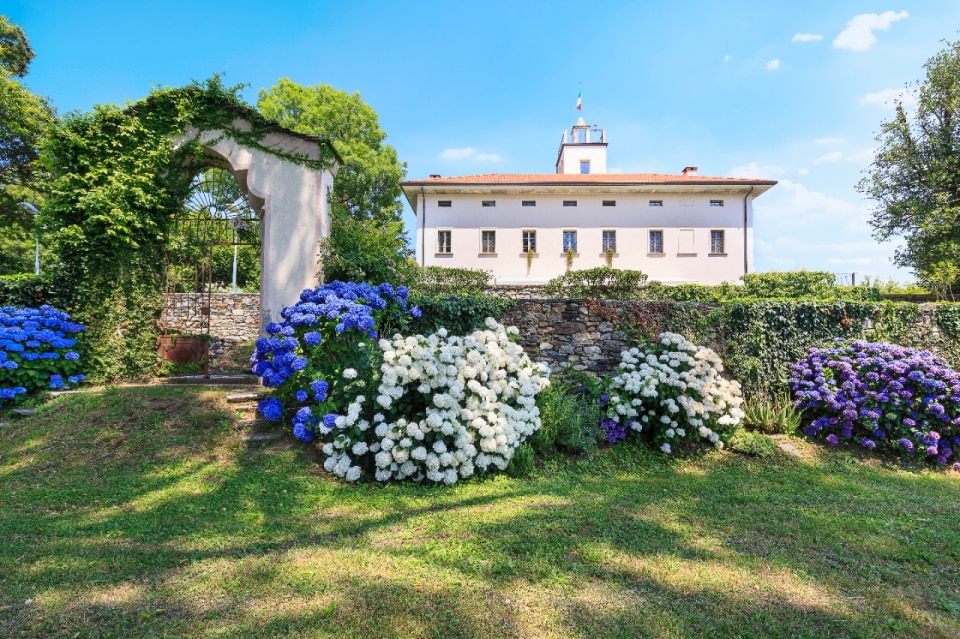
Alessandro Mendini, Historic estate, Lago D’Orta, Piemont, Italy
Photo courtesy of Lionard Luxury Real Estate
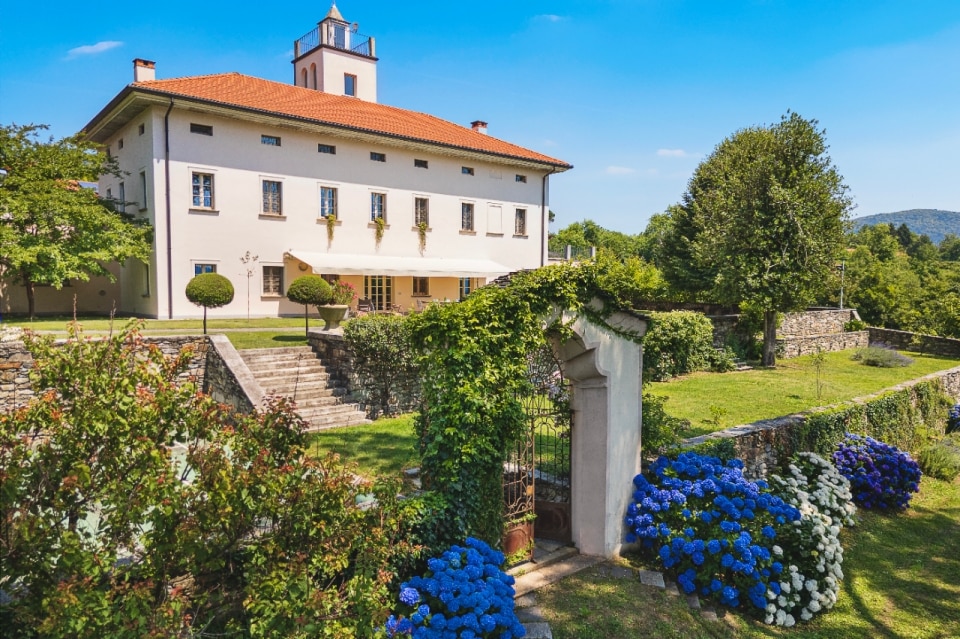
Alessandro Mendini, Historic estate, Lago D’Orta, Piemont, Italy
Photo courtesy of Lionard Luxury Real Estate
Alessandro Mendini, Historic estate, Lago D’Orta, Piemont, Italy
Photo courtesy of Lionard Luxury Real Estate
Alessandro Mendini, Historic estate, Lago D’Orta, Piemont, Italy
Photo courtesy of Lionard Luxury Real Estate
Alessandro Mendini, Historic estate, Lago D’Orta, Piemont, Italy
Photo courtesy of Lionard Luxury Real Estate
Alessandro Mendini, Historic estate, Lago D’Orta, Piemont, Italy
Photo courtesy of Lionard Luxury Real Estate
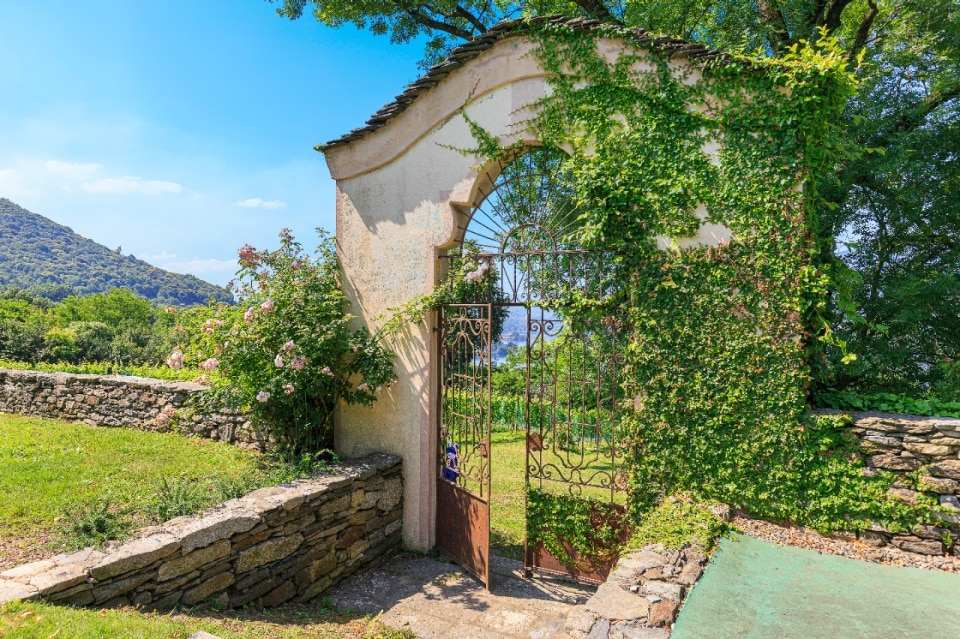
Alessandro Mendini, Historic estate, Lago D’Orta, Piemont, Italy
Photo courtesy of Lionard Luxury Real Estate
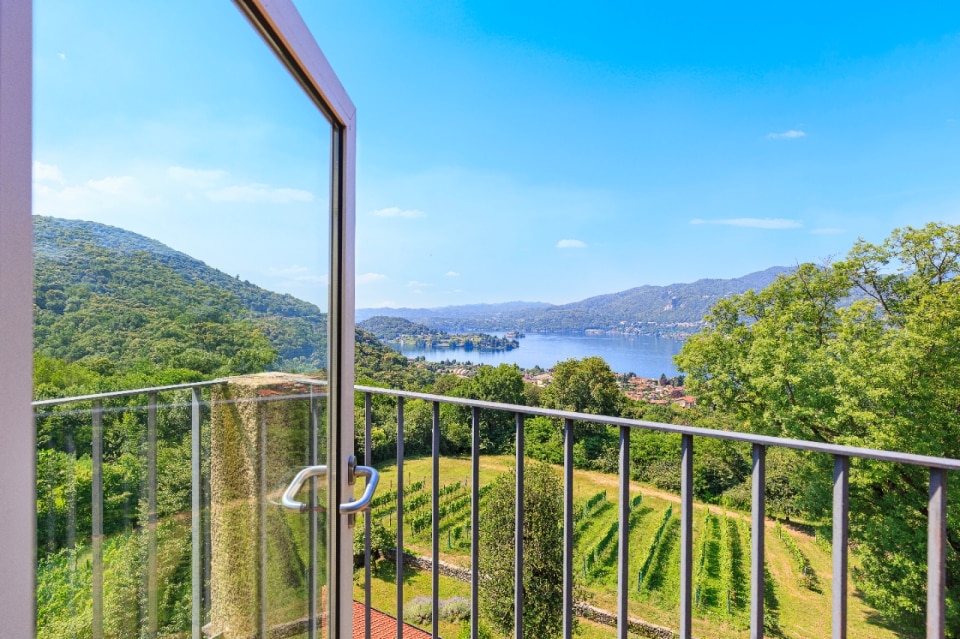
Alessandro Mendini, Historic estate, Lago D’Orta, Piemont, Italy
Photo courtesy of Lionard Luxury Real Estate
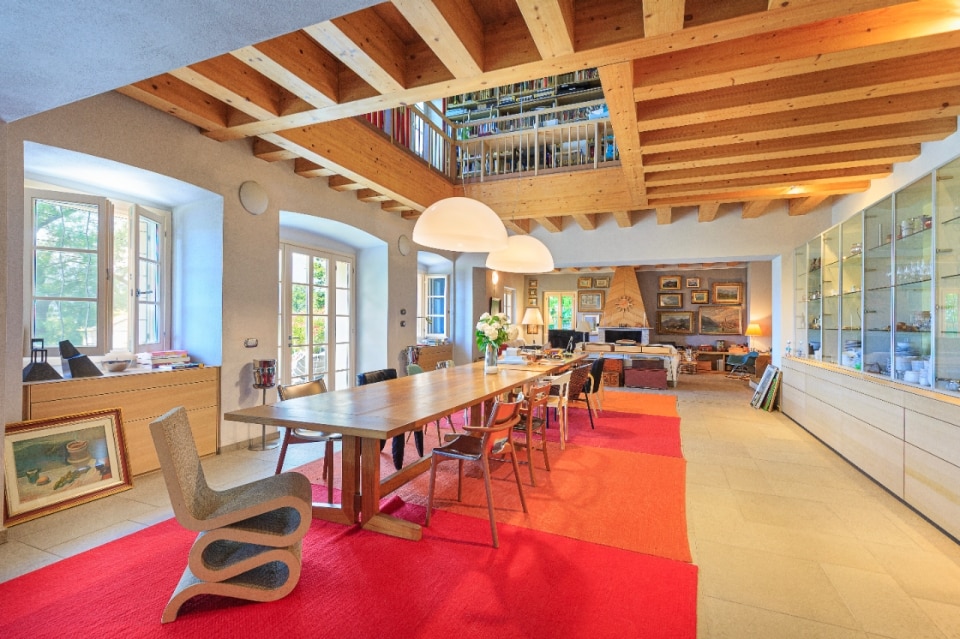
Alessandro Mendini, Historic estate, Lago D’Orta, Piemont, Italy
Photo courtesy of Lionard Luxury Real Estate
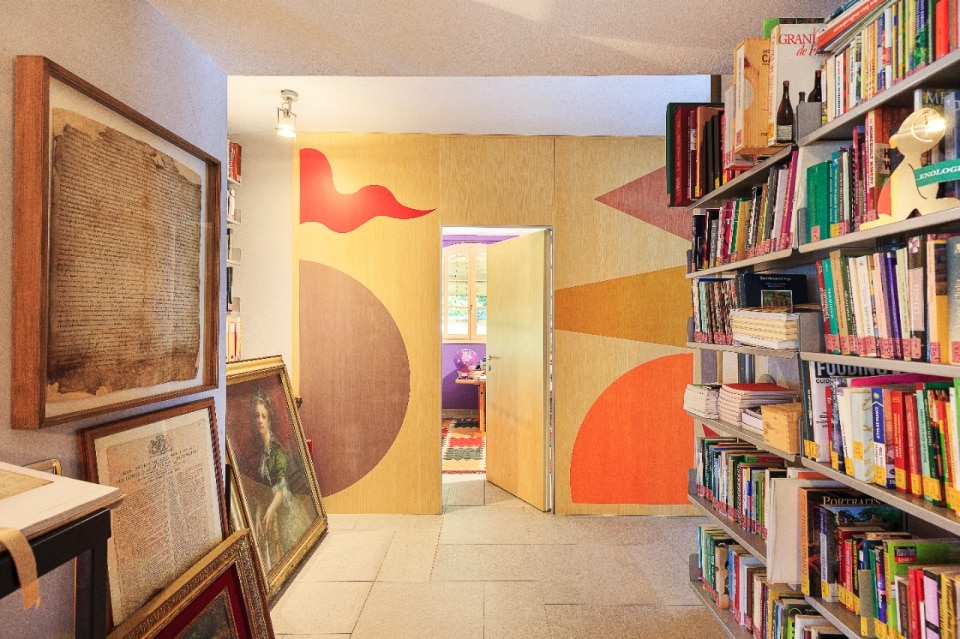
Alessandro Mendini, Historic estate, Lago D’Orta, Piemont, Italy
Photo courtesy of Lionard Luxury Real Estate
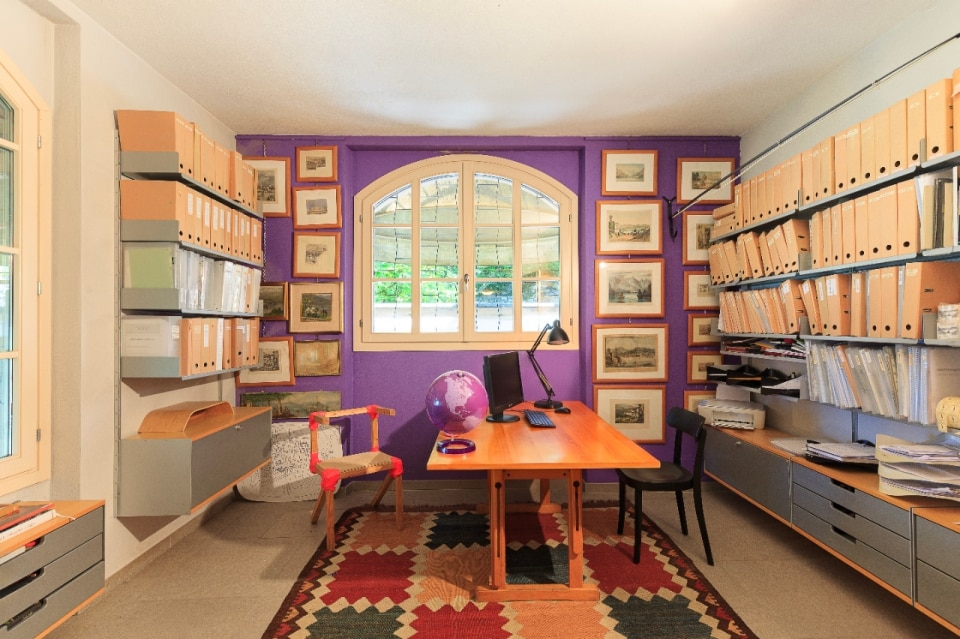
Alessandro Mendini, Historic estate, Lago D’Orta, Piemont, Italy
Photo courtesy of Lionard Luxury Real Estate
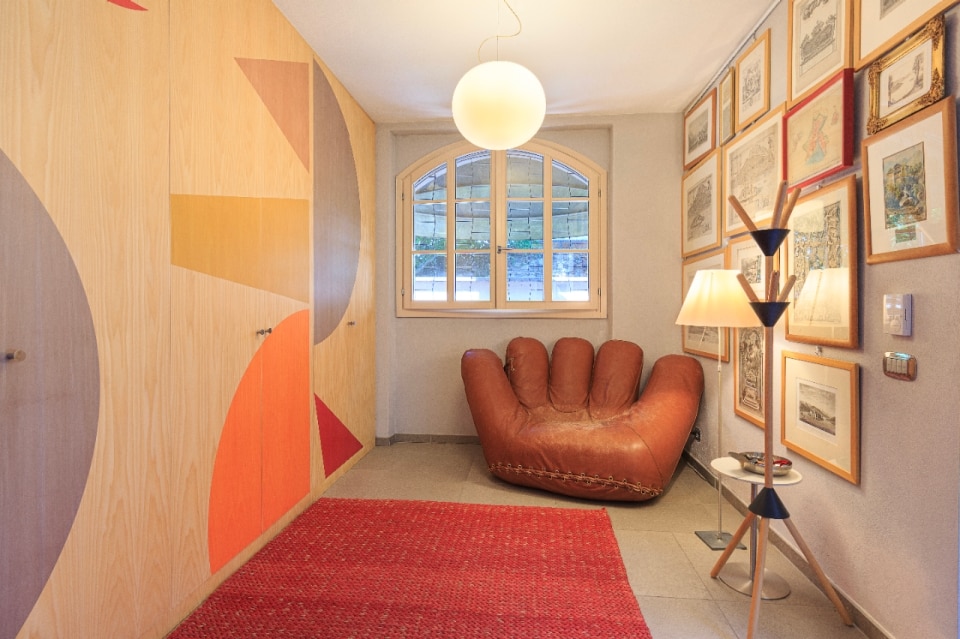
Alessandro Mendini, Historic estate, Lago D’Orta, Piemont, Italy
Photo courtesy of Lionard Luxury Real Estate
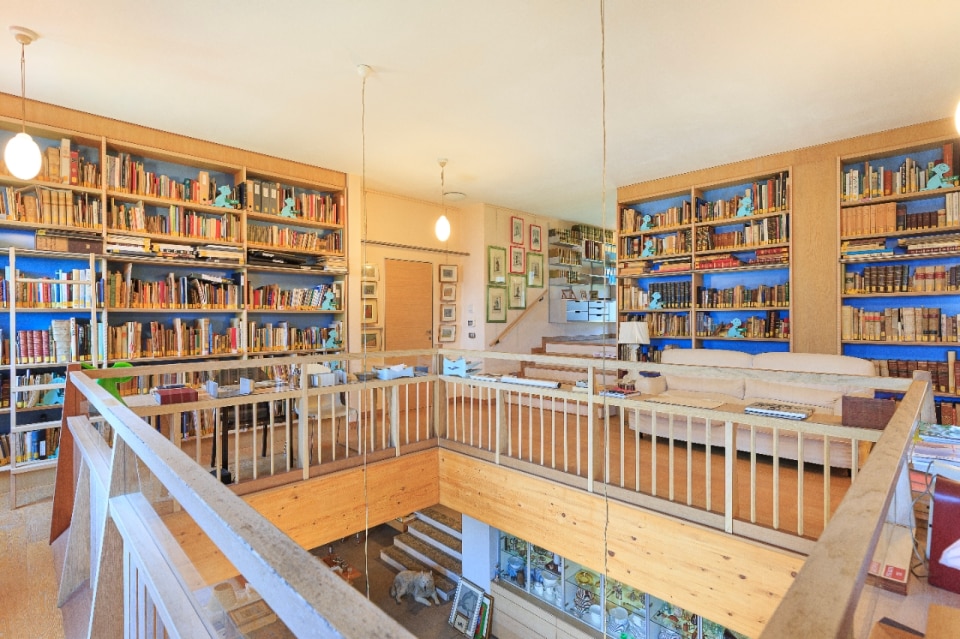
Alessandro Mendini, Historic estate, Lago D’Orta, Piemont, Italy
Photo courtesy of Lionard Luxury Real Estate
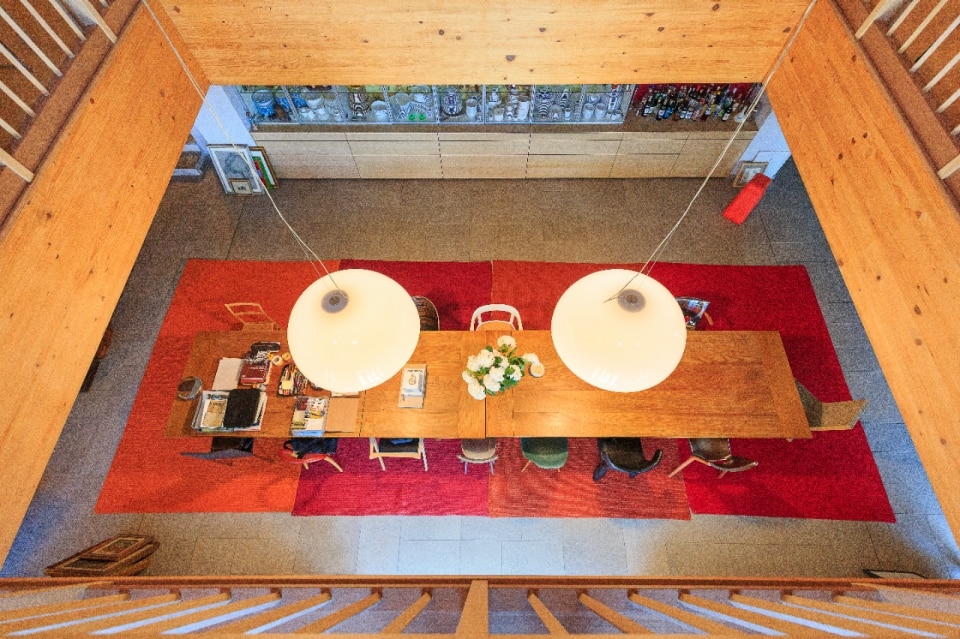
Alessandro Mendini, Historic estate, Lago D’Orta, Piemont, Italy
Photo courtesy of Lionard Luxury Real Estate
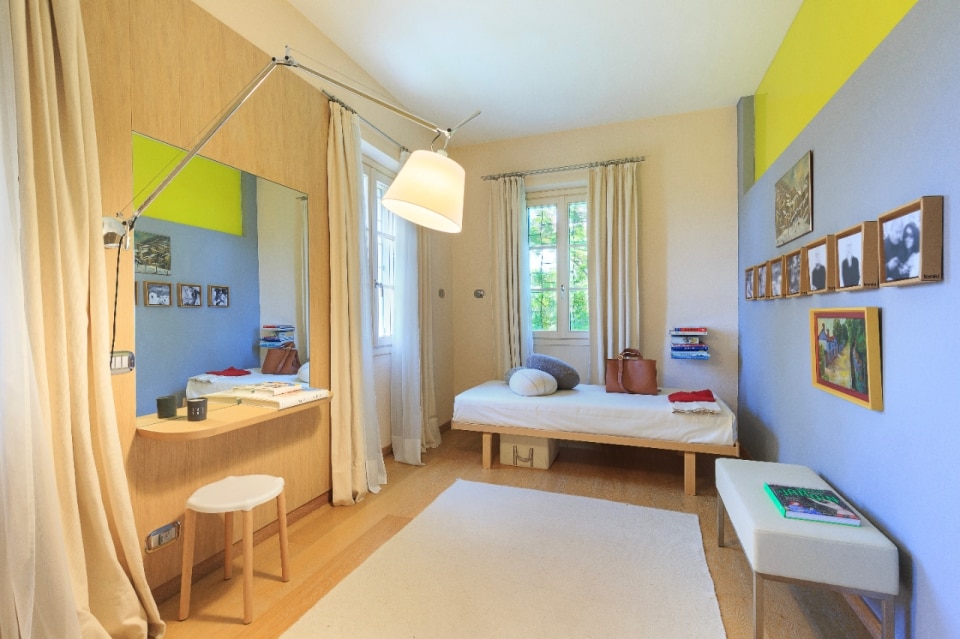
Alessandro Mendini, Historic estate, Lago D’Orta, Piemont, Italy
Photo courtesy of Lionard Luxury Real Estate
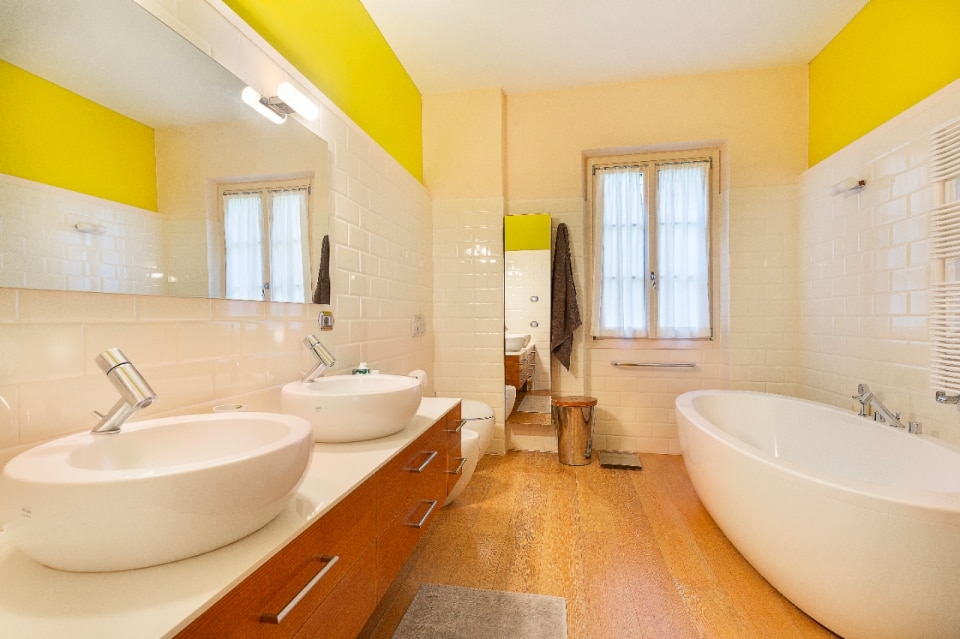
Alessandro Mendini, Historic estate, Lago D’Orta, Piemont, Italy
Photo courtesy of Lionard Luxury Real Estate
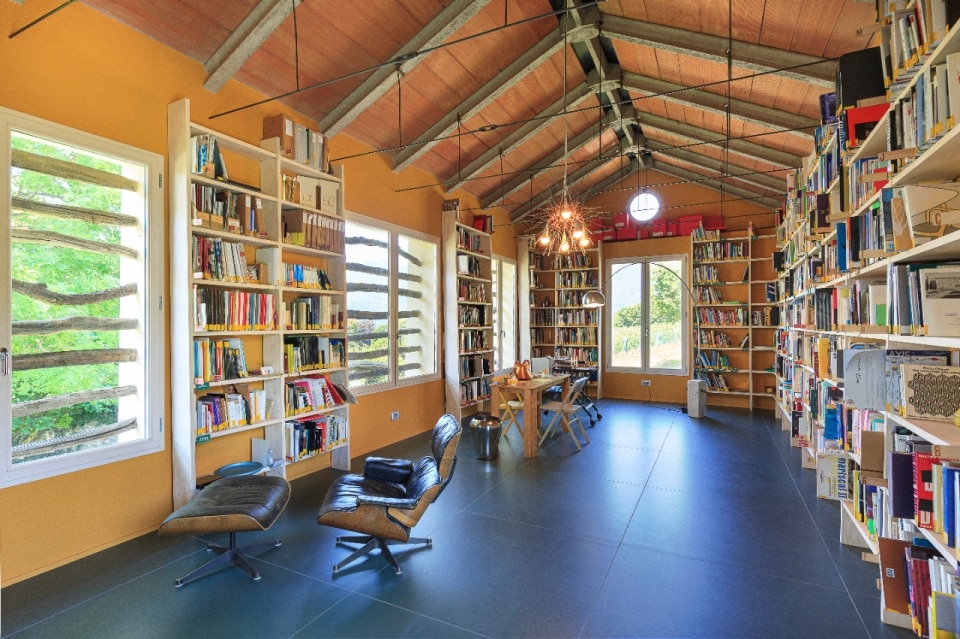
Alessandro Mendini, Historic estate, Lago D’Orta, Piemont, Italy
Photo courtesy of Lionard Luxury Real Estate
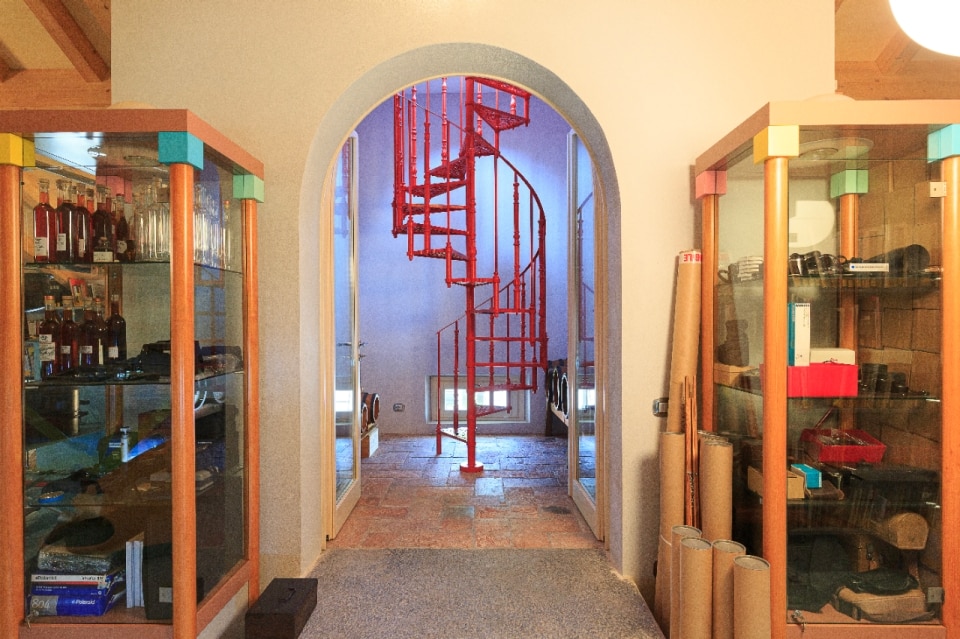
Alessandro Mendini, Historic estate, Lago D’Orta, Piemont, Italy
Photo courtesy of Lionard Luxury Real Estate
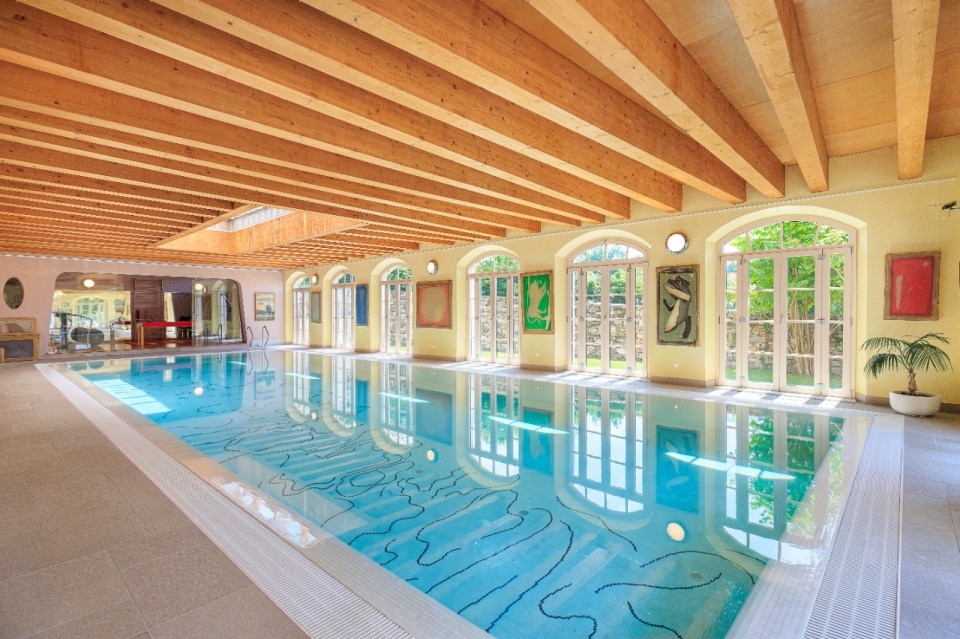
Alessandro Mendini, Historic estate, Lago D’Orta, Piemont, Italy
Photo courtesy of Lionard Luxury Real Estate
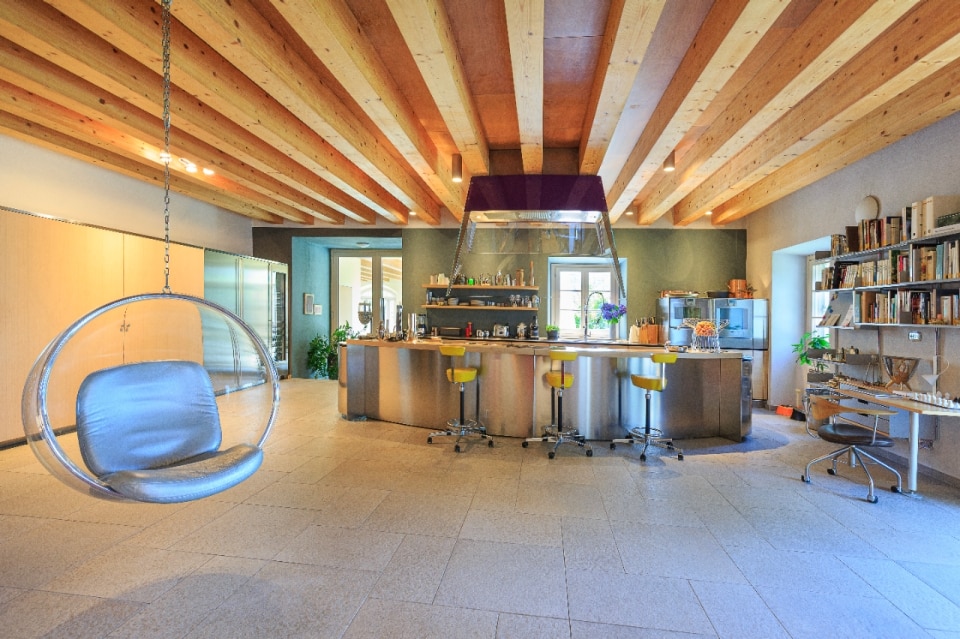
Alessandro Mendini, Historic estate, Lago D’Orta, Piemont, Italy
Photo courtesy of Lionard Luxury Real Estate
Alessandro Mendini, Historic estate, Lago D’Orta, Piemont, Italy
Photo courtesy of Lionard Luxury Real Estate
Alessandro Mendini, Historic estate, Lago D’Orta, Piemont, Italy
Photo courtesy of Lionard Luxury Real Estate
Alessandro Mendini, Historic estate, Lago D’Orta, Piemont, Italy
Photo courtesy of Lionard Luxury Real Estate
Alessandro Mendini, Historic estate, Lago D’Orta, Piemont, Italy
Photo courtesy of Lionard Luxury Real Estate
Alessandro Mendini, Historic estate, Lago D’Orta, Piemont, Italy
Photo courtesy of Lionard Luxury Real Estate
Alessandro Mendini, Historic estate, Lago D’Orta, Piemont, Italy
Photo courtesy of Lionard Luxury Real Estate
Alessandro Mendini, Historic estate, Lago D’Orta, Piemont, Italy
Photo courtesy of Lionard Luxury Real Estate
Alessandro Mendini, Historic estate, Lago D’Orta, Piemont, Italy
Photo courtesy of Lionard Luxury Real Estate
Alessandro Mendini, Historic estate, Lago D’Orta, Piemont, Italy
Photo courtesy of Lionard Luxury Real Estate
Alessandro Mendini, Historic estate, Lago D’Orta, Piemont, Italy
Photo courtesy of Lionard Luxury Real Estate
Alessandro Mendini, Historic estate, Lago D’Orta, Piemont, Italy
Photo courtesy of Lionard Luxury Real Estate
Alessandro Mendini, Historic estate, Lago D’Orta, Piemont, Italy
Photo courtesy of Lionard Luxury Real Estate
Alessandro Mendini, Historic estate, Lago D’Orta, Piemont, Italy
Photo courtesy of Lionard Luxury Real Estate
Alessandro Mendini, Historic estate, Lago D’Orta, Piemont, Italy
Photo courtesy of Lionard Luxury Real Estate
Alessandro Mendini, Historic estate, Lago D’Orta, Piemont, Italy
Photo courtesy of Lionard Luxury Real Estate
Alessandro Mendini, Historic estate, Lago D’Orta, Piemont, Italy
Photo courtesy of Lionard Luxury Real Estate
Alessandro Mendini, Historic estate, Lago D’Orta, Piemont, Italy
Photo courtesy of Lionard Luxury Real Estate
Alessandro Mendini, Historic estate, Lago D’Orta, Piemont, Italy
Photo courtesy of Lionard Luxury Real Estate
Alessandro Mendini, Historic estate, Lago D’Orta, Piemont, Italy
Photo courtesy of Lionard Luxury Real Estate
Alessandro Mendini, Historic estate, Lago D’Orta, Piemont, Italy
Photo courtesy of Lionard Luxury Real Estate
A seventeenth-century rural complex restored by Alberto Alessi and transformed, together with Alessandro and Francesco Mendini, into a residence where restoration, design, and landscape coexist. Continue reading