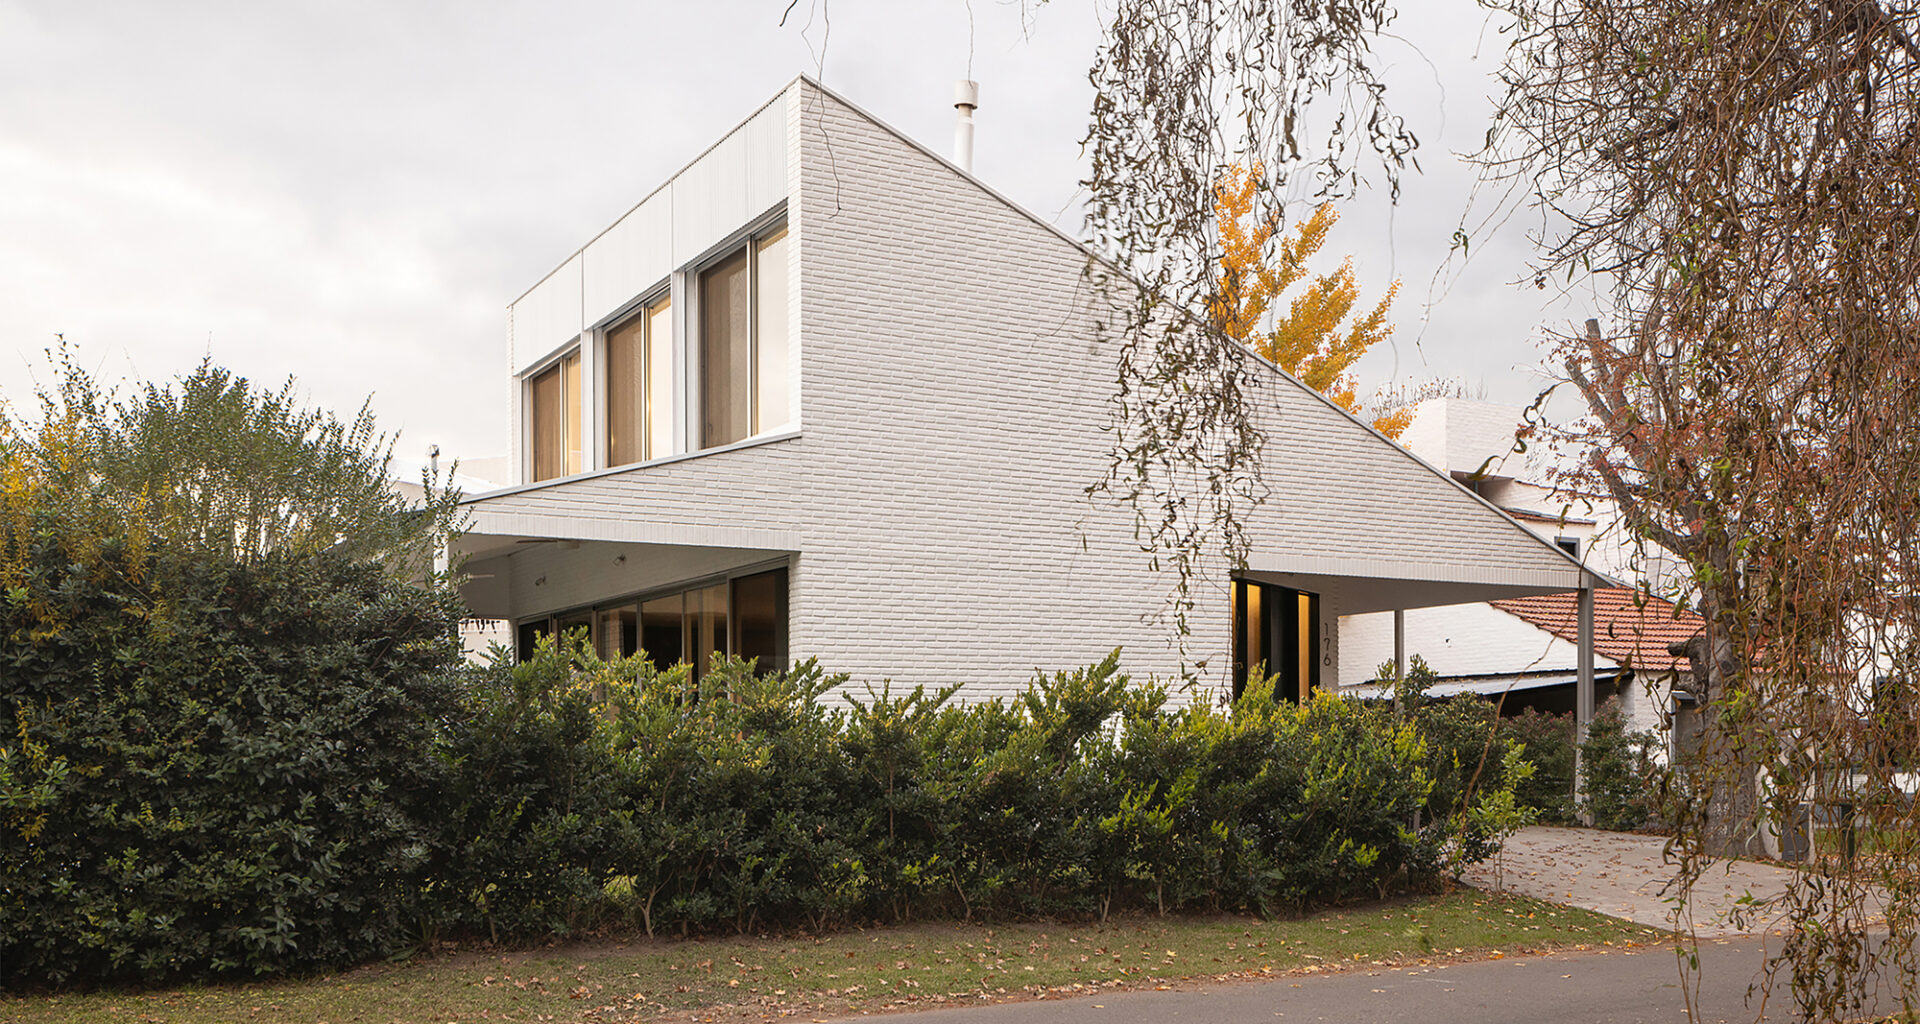
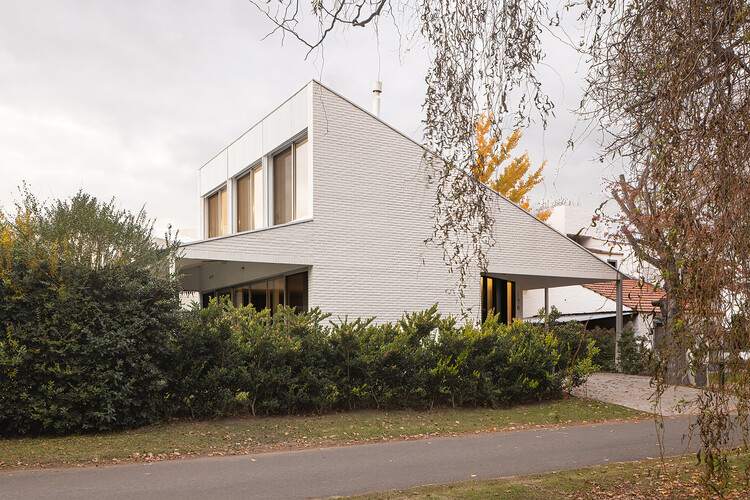
 © Fernando Schapochnik
Share
Or
https://www.archdaily.com/1185930/rio-house
Area
Area of this architecture project
Area:
250 m²
Year
Completion year of this architecture project
Year:
Photographs
Lead Architects:
Javier Bracamonte, Gonzalo Yerba
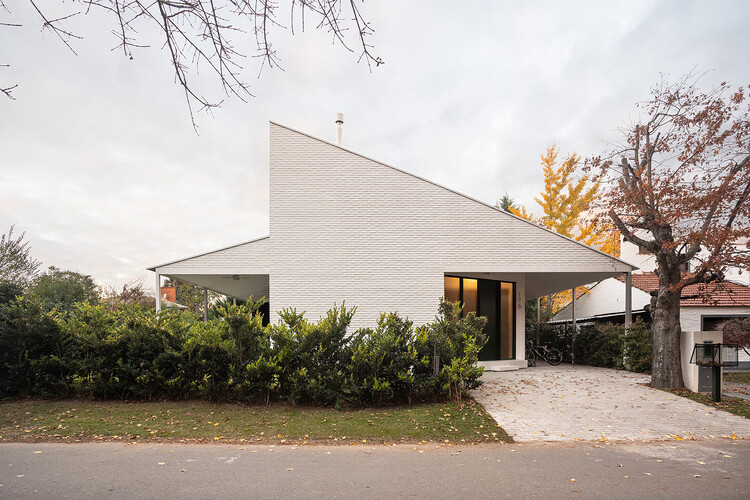 © Fernando Schapochnik
Text description provided by the architects. The project is sited on an irregularly shaped plot, where a pre-existing swimming pool became the only remaining trace preserved after the demolition of a former dwelling.