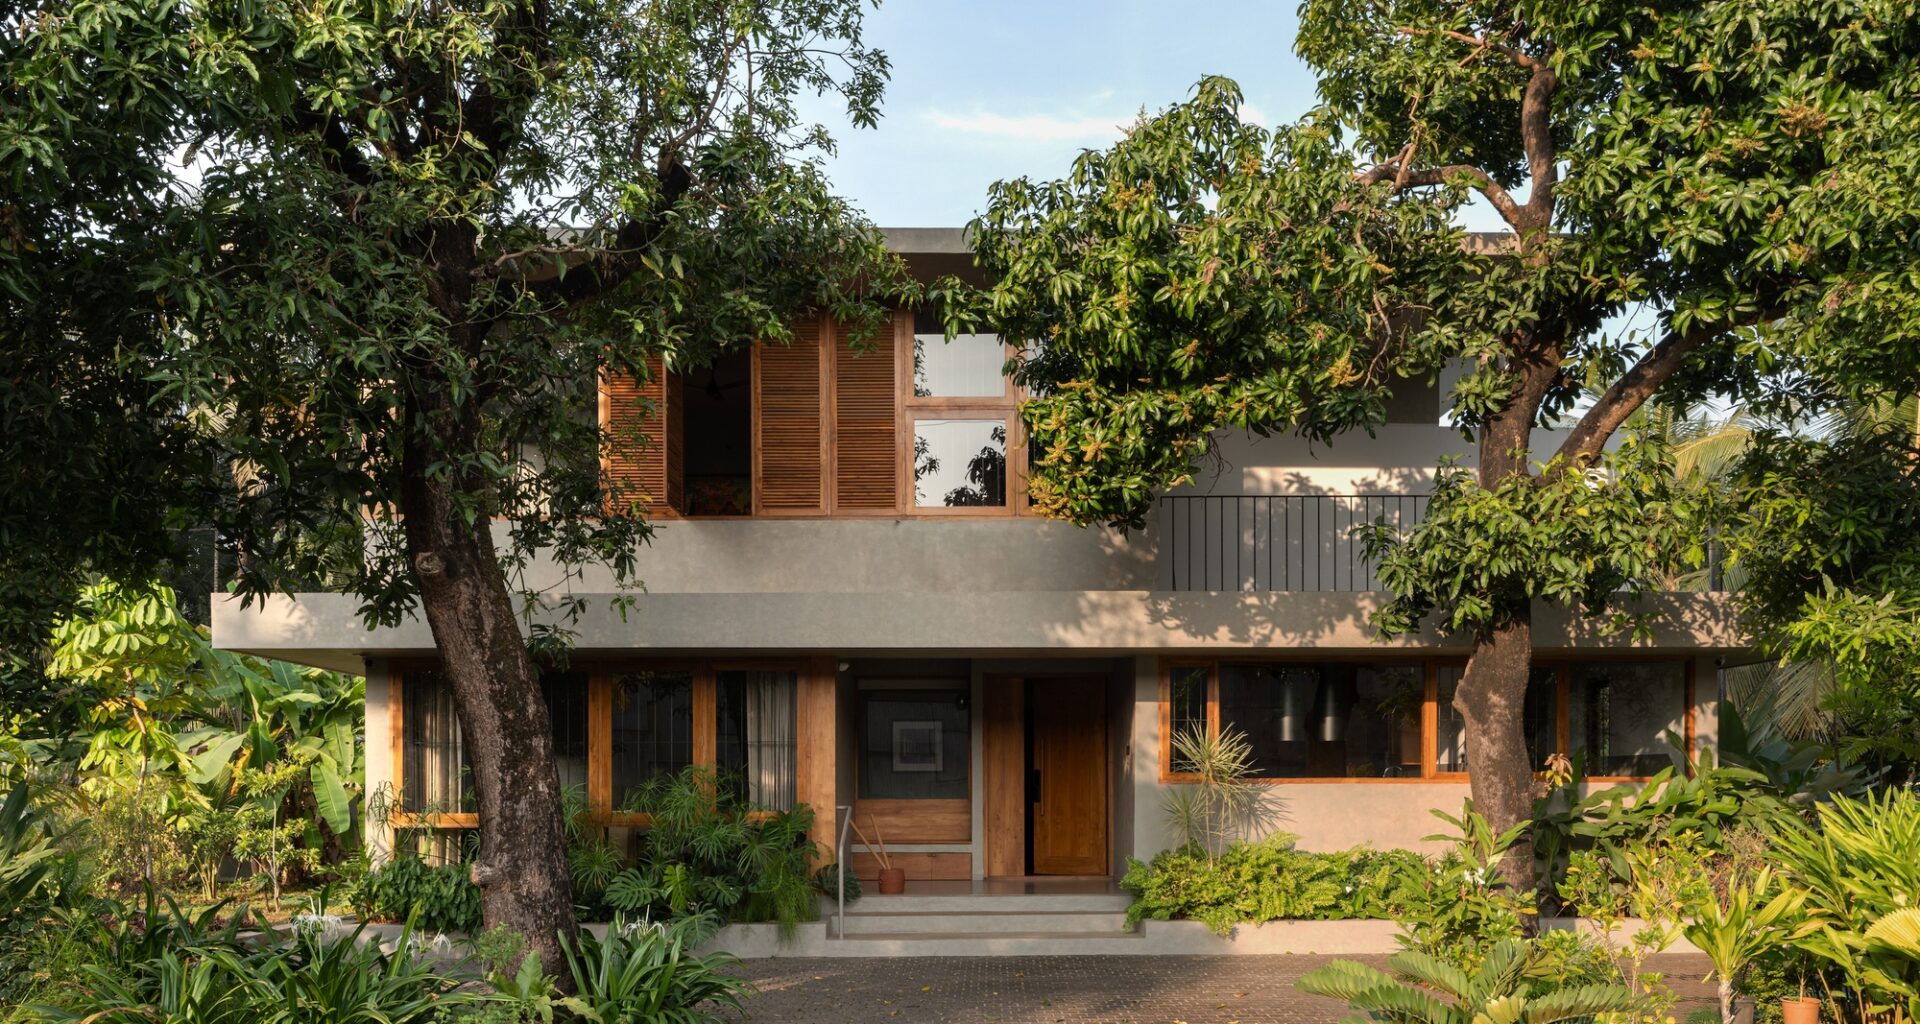
]]]]]]]]>]]]]]]>]]]]>]]> © Syam Sreesylam
Area
Area of this architecture project
Area:
4000 m²
Year
Completion year of this architecture project
Year:
Photographs
Manufacturers
Brands with products used in this architecture project
Lead Architects:
Afiz Ubaid, Anju John
Landscape Architects: TreeLine
Structural Consultant: Cecon Associates
Interior Design: inLe Architects
City: Kannur
More SpecsLess Specs
 © Syam Sreesylam
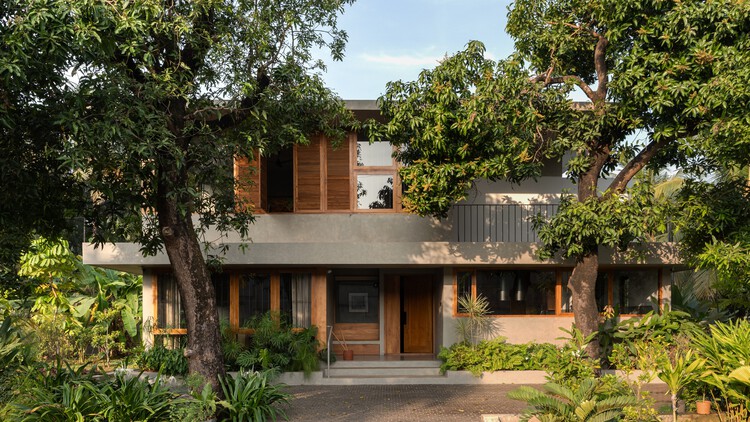
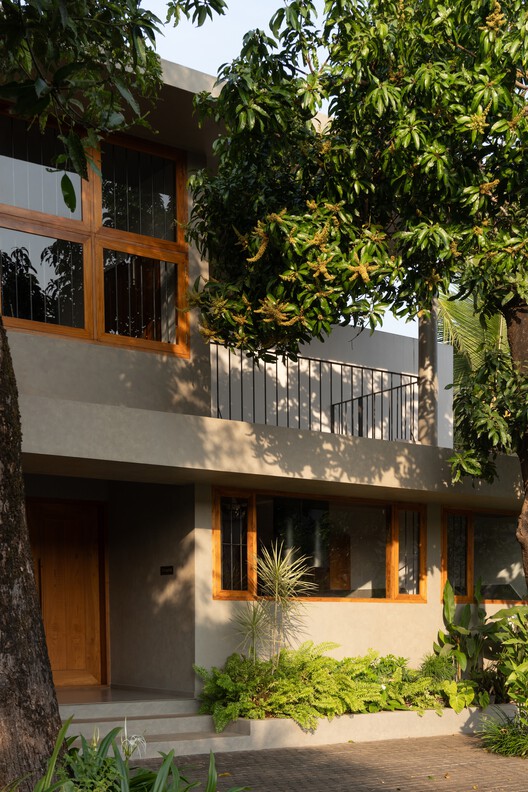
Text description provided by the architects. Located along a highway in Kannur, House Beyond the Mango Trees, designed by inLe architects, is shaped around two mature mango trees that stand near the centre of the site. Rather than removing them, the design allows them to become the organizing element of the house, informing movement, orientation, light, and privacy.