]]]]]]]]>]]]]]]>]]]]>]]> © SFAP
Area
Area of this architecture project
Area:
127000 m²
Year
Completion year of this architecture project
Year:
Photographs
Manufacturers
Brands with products used in this architecture project
Manufacturers: Boweite, Dorma, PPG
Lead Architects:
Yanko Apostolov
Design Team: Nancy Yin, Vikrant Dalvi, Jean Xu, Yitian Zheng, Kadri Kerge, Jihyung Kim, Jose Perez-Griffo Viqueira, Mark Berlinrut, Luis Padron, Craig Brimley, Ruth Wang, Zhi Li, Sai Hu
Clients: Shanghai Lujiazui Financial and Trade Zone Development Co., Ltd.
Local Design Institute: East China Architectural Design & Research Institute Co., Ltd. (ECADI)
Landscape Architecture: NBBJ, SWA
Lighting Consultant: UnoLai Lighting
Façade Consultant: ALT Cladding (Façade Consultant)
Façade Construction For Offices: Shanghai Full Arts Curtain Wall Engineering Co., Ltd. (Façade Construction for Office)
Façade Construction For Hotel And Retails: Jangho Curtain Wall Engineering Co., Ltd. (Façade Construction for Hotel and Retail)
Curtain Wall Mockups: Shanghai Meite Curtain Wall System Co., Ltd. (Curtain Wall Mockups)
General Contractor: Shanghai Construction Group
City: Shanghai
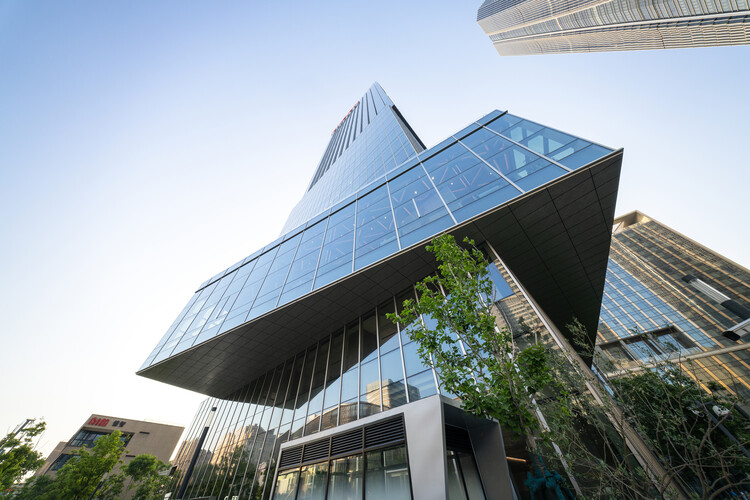 © SFAP
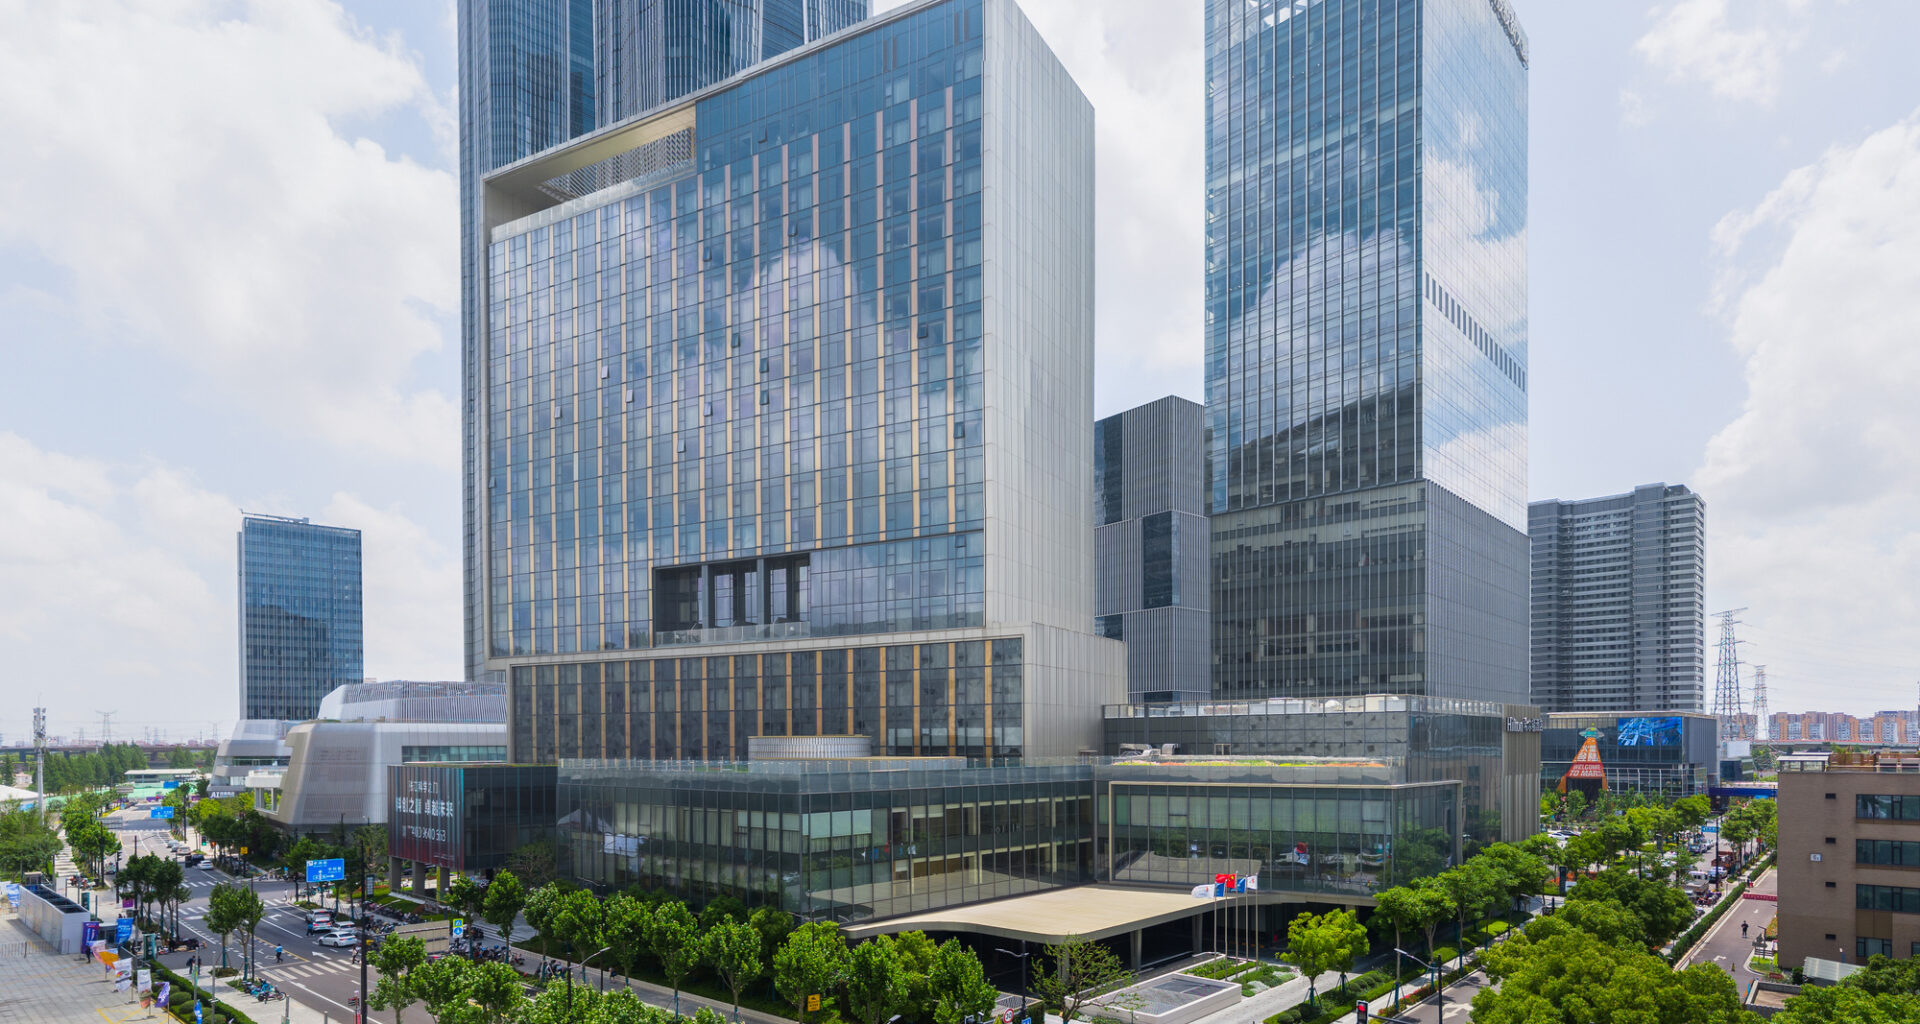
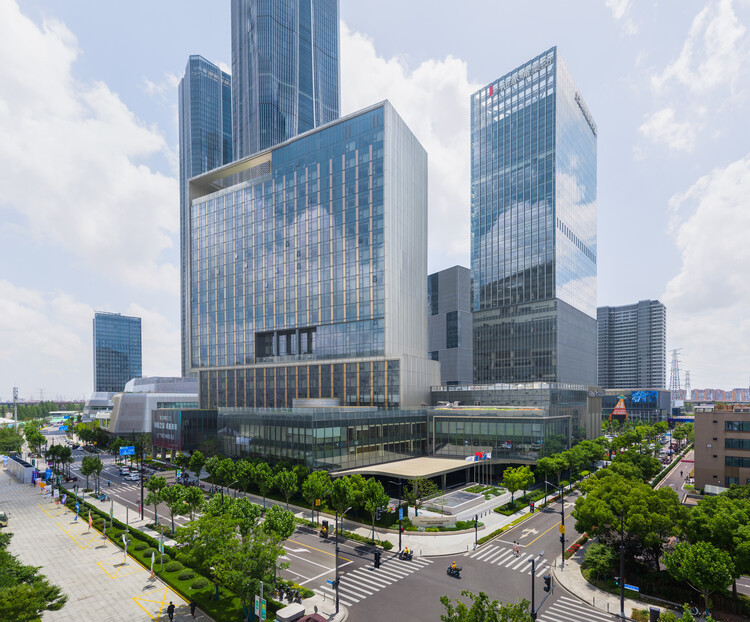
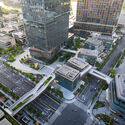
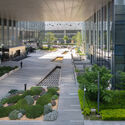
Text description provided by the architects. Located in the core business district of Zhangjiang Science City, the Shanghai Science and Technology Investment Tower project features office, retail and hotel functions. It is designed to attract cutting-edge technology companies, including those in the field of artificial intelligence—and serve as a catalyst and driving force in the development of a world-class scientific research and innovation platform.