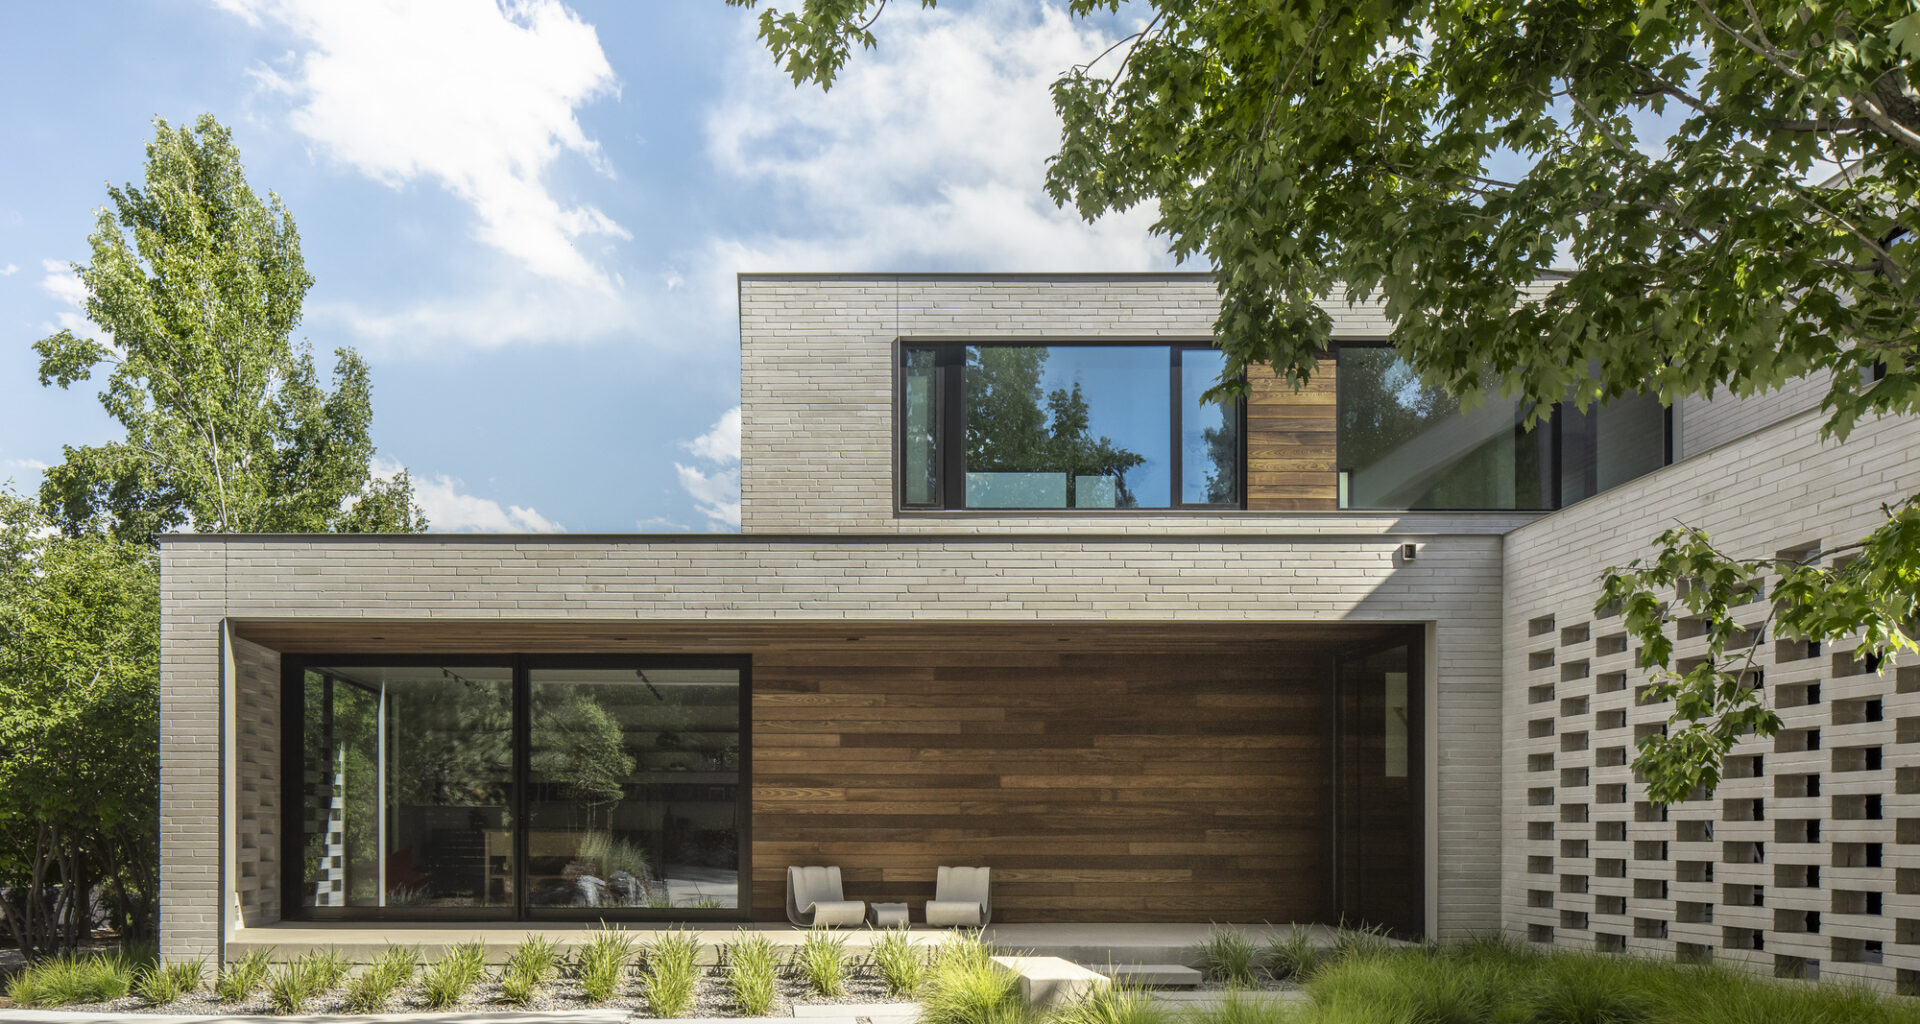
 © Jaime Florio Photography


Area
Area of this architecture project
Area:
9100 ft²
Year
Completion year of this architecture project
Year:
Photographs
Manufacturers
Brands with products used in this architecture project
Manufacturers: Miele, Dekton, Royal Mosa , Thermory Benchmark Ash Cladding, Vonderhaus
Lead Architects:
Robby Cuthbert AIA, Mike Piche AIA
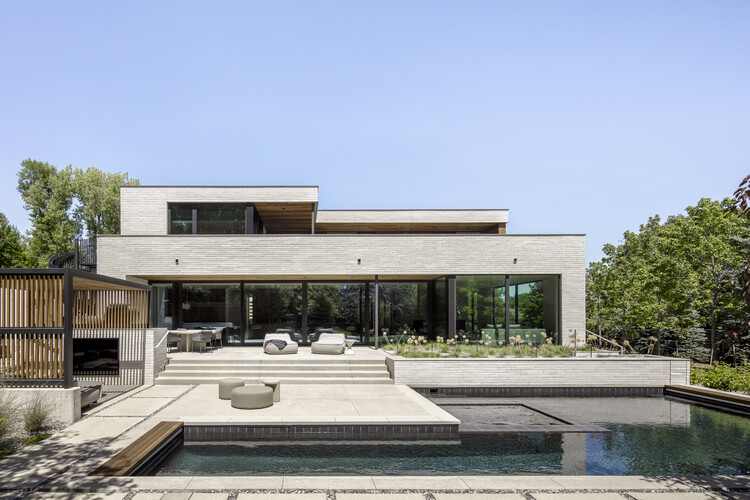 © Jaime Florio Photography
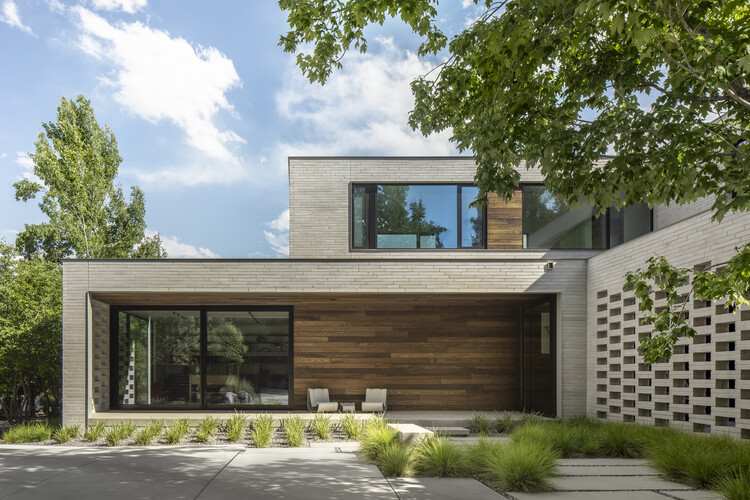
Text description provided by the architects. Situated in a rural Boulder neighborhood, Parkside Villa is a comprehensive transformation of an existing 9,100-square-foot residence, reimagined for the evolving lifestyle of an active family. Rather than demolishing and rebuilding, Studio B Architecture + Interiors approached the project as an opportunity to redefine the relationship between architecture, interiors and landscape while preserving the home’s existing foundation and much of its structural framing.