

]]]]]]>]]]]>]]> © Pedro Ocanhas
Area
Area of this architecture project
Area:
450 m²
Year
Completion year of this architecture project
Year:
Photographs
Lead Architects:
Carolina Mauro, Daniela Frugiuele, Luiza Monari, Filipe Troncon
Products
translation missing: en-US.post.svg.material_description
]]]]]]>]]]]>]]>More SpecsLess Specs
 © Pedro Ocanhas
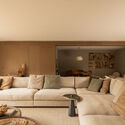
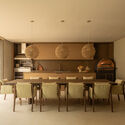
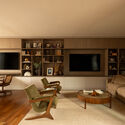
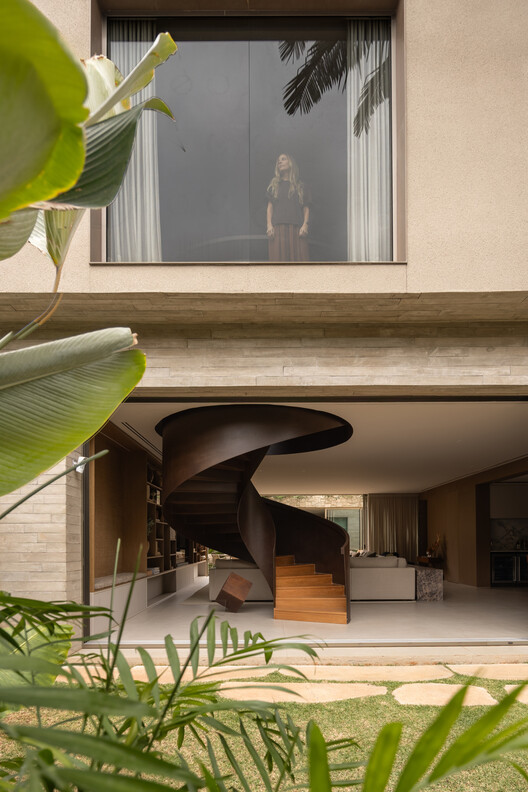
Text description provided by the architects. Located in São Paulo, JCB House is a 450-square-meter single-family residence designed by SUITE based on a precise and quiet premise: to create an architecture that presents itself in its most essential form, allowing life to unfold naturally. Developed between 2024 and 2026, the project draws on the interplay of solids and voids to organize integrated spaces that challenge the boundaries between interior and exterior, offering the family a functional, welcoming home open to different ways of living.

]]]]]]>]]]]>]]>
Project gallerySee allShow less
About this office

Published on October 24, 2026
Cite: “JCB House / SUITE” [Casa JCB / SUITE] 24 Oct 2026. ArchDaily. Accessed .
想阅读文章的中文版本吗? JCB 住宅 / SUITE是否
翻译成中文现有为你所在地区特制的网站?想浏览ArchDaily中国吗?Take me there »
✖
You’ve started following your first account!Did you know?
You’ll now receive updates based on what you follow! Personalize your stream and start following your favorite authors, offices and users.