
]]]]]]>]]]]>]]> © Shamanth Patil J
Area
Area of this architecture project
Area:
3500 ft²
Year
Completion year of this architecture project
Year:
Photographs
Lead Architect:
Nikita Malode
Products
translation missing: en-US.post.svg.material_description
]]]]]]>]]]]>]]>More SpecsLess Specs
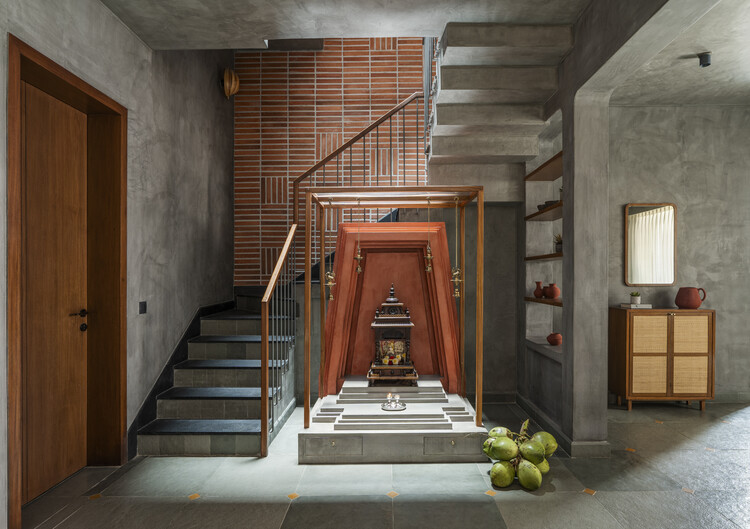 © Shamanth Patil J
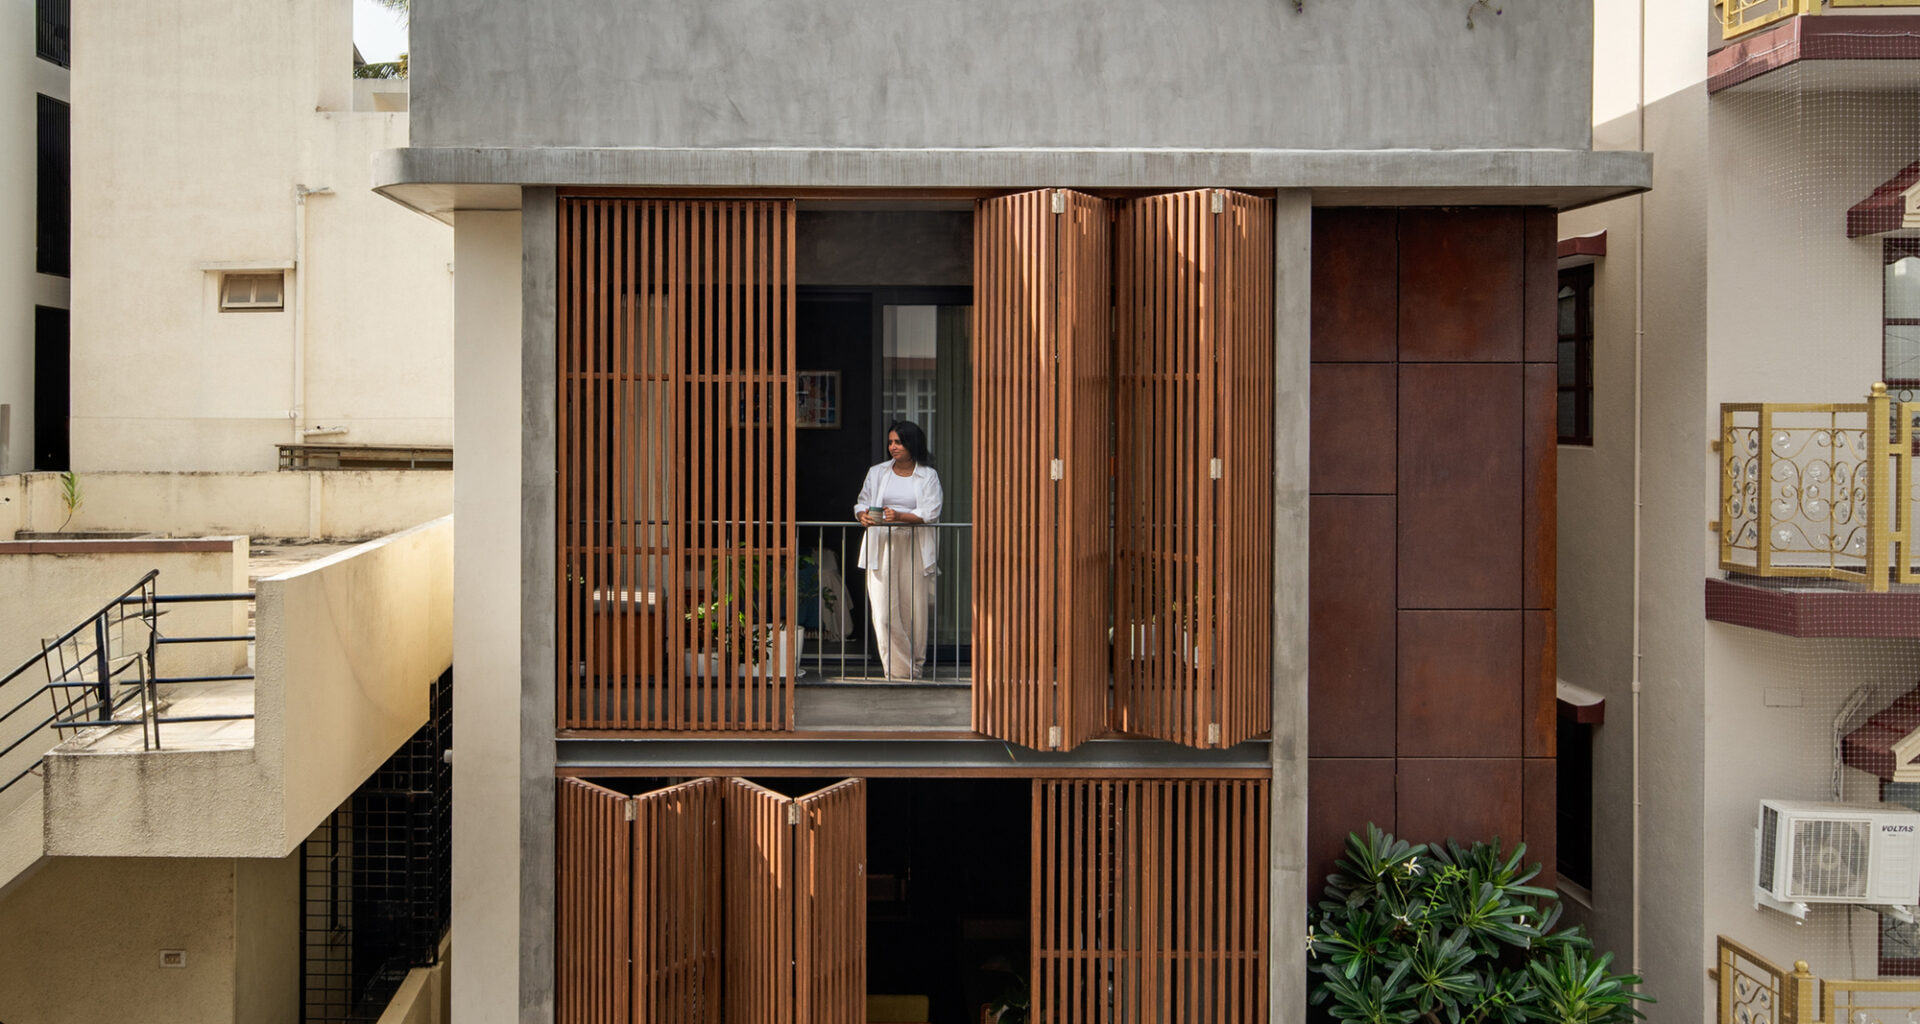
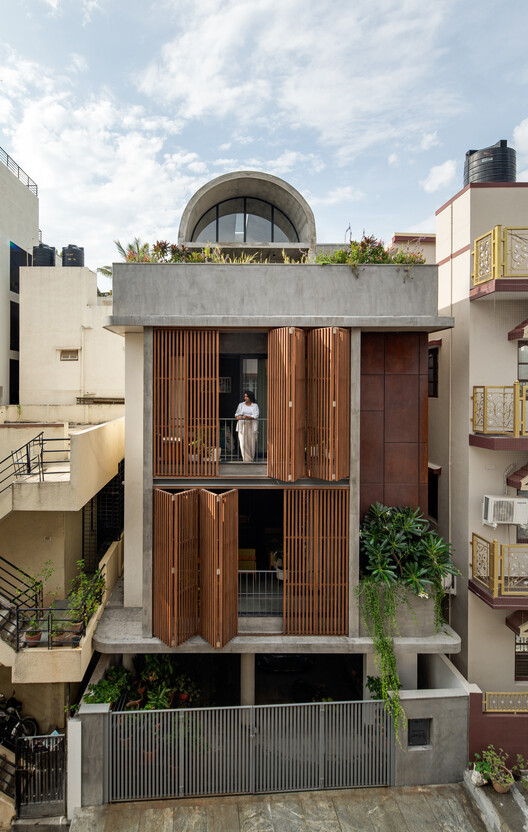
Text description provided by the architects. On a compact urban plot, Vaastavya transforms the limitations of a dense neighborhood into an opportunity to explore vertical living, controlled privacy, and spaces shaped around a family’s creative life. Designed for a three-generation family, the residence replaces an aging family home while retaining the clients’ desire for a warm, simple, and personal environment. Vageesh Hegde and Sindhu, both working in the software industry, envisioned a home centered around togetherness rather than rigidly separated private spaces.

]]]]]]>]]]]>]]>
Project gallerySee allShow less
About this office
Published on October 30, 2026
Cite: “Vaastavya Residence / Space Agency” 30 Oct 2026. ArchDaily. Accessed .
想阅读文章的中文版本吗?Vaastavya 住宅 / Space Agency是否
翻译成中文现有为你所在地区特制的网站?想浏览ArchDaily中国吗?Take me there »
✖
You’ve started following your first account!Did you know?
You’ll now receive updates based on what you follow! Personalize your stream and start following your favorite authors, offices and users.