

Image credit: MVRDV
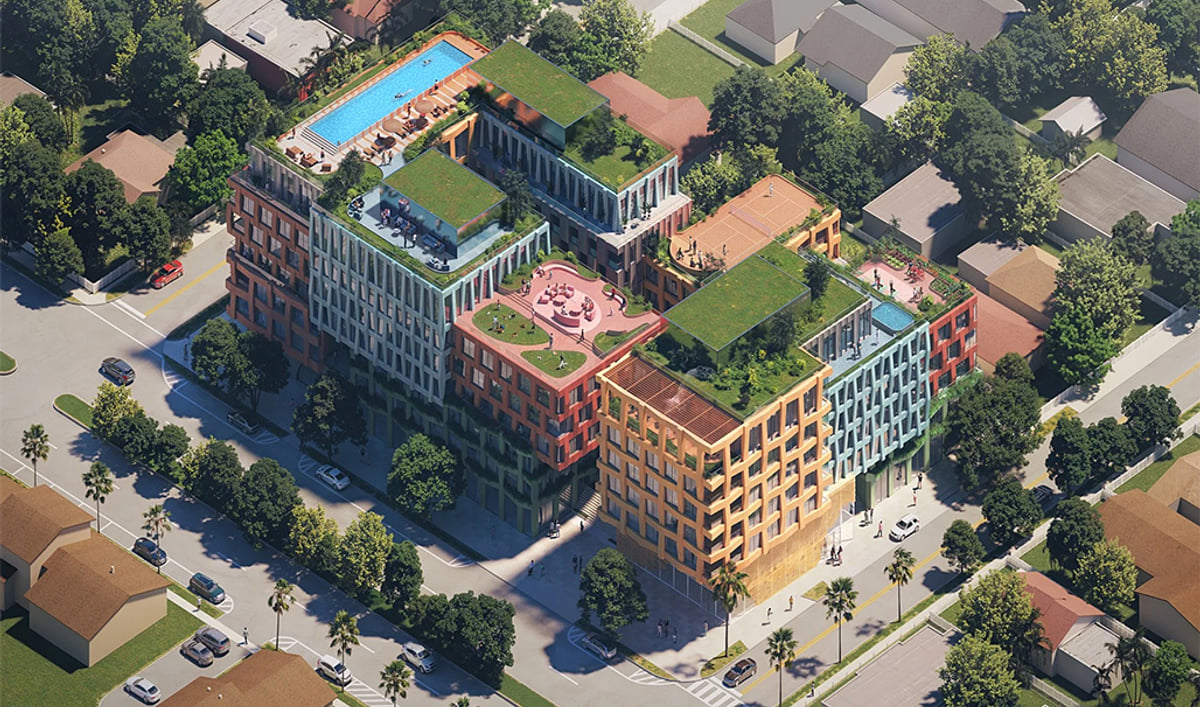
MVRDV has unveiled the design for WOMA, a mixed-use development in Miami’s Wynwood Norte neighborhood comprising 163 residences alongside office, retail, and cultural spaces.
The project was developed by Quito-based Uribe Schwarzkopf, with Miami-based Kobi Karp serving as architect of record.

Image credit: MVRDV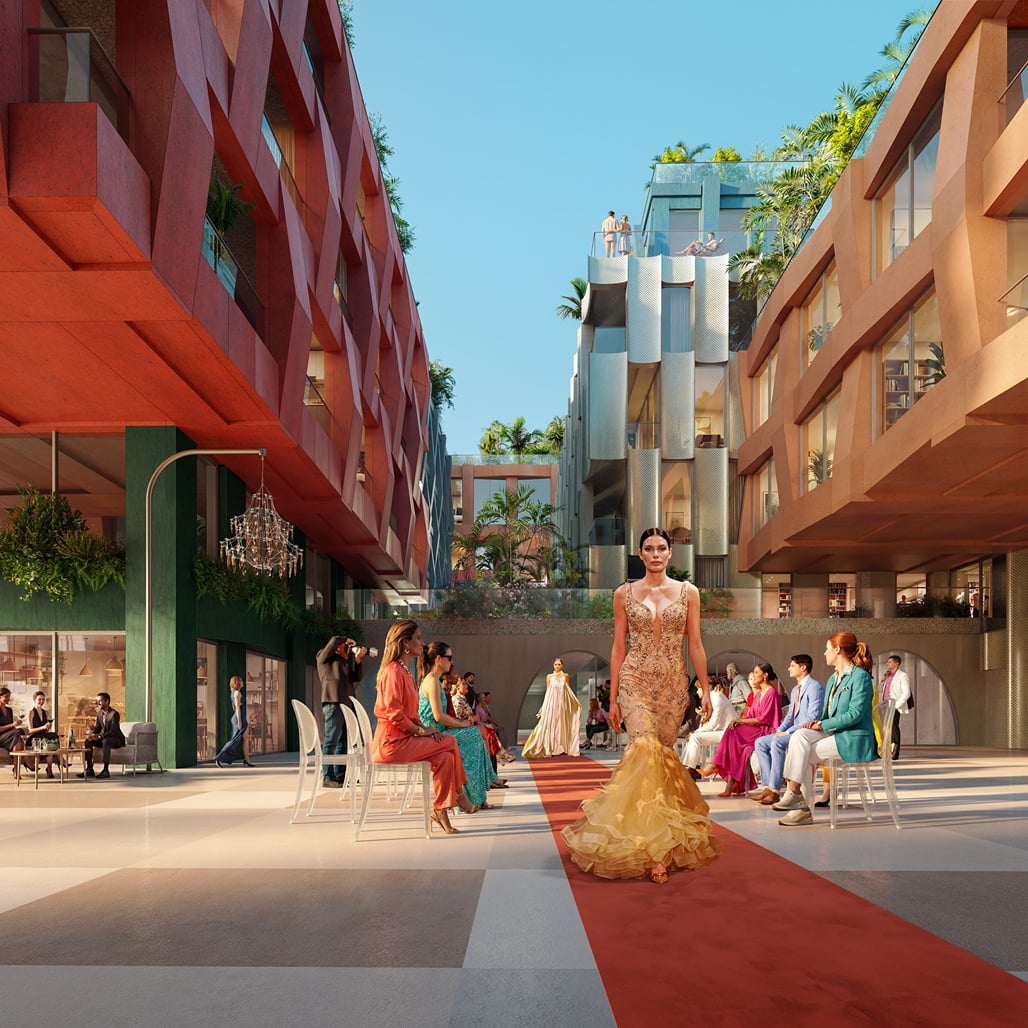 Image credit: MVRDV
The scheme is conceived as a collection of stacked volumes intended to respond to the site’s relatively low-rise scale surroundings. The development will occupy the former site of a coffee roasting company and draws on Wynwood Norte’s history as a center for garment manufacturing, art, and creative industries.
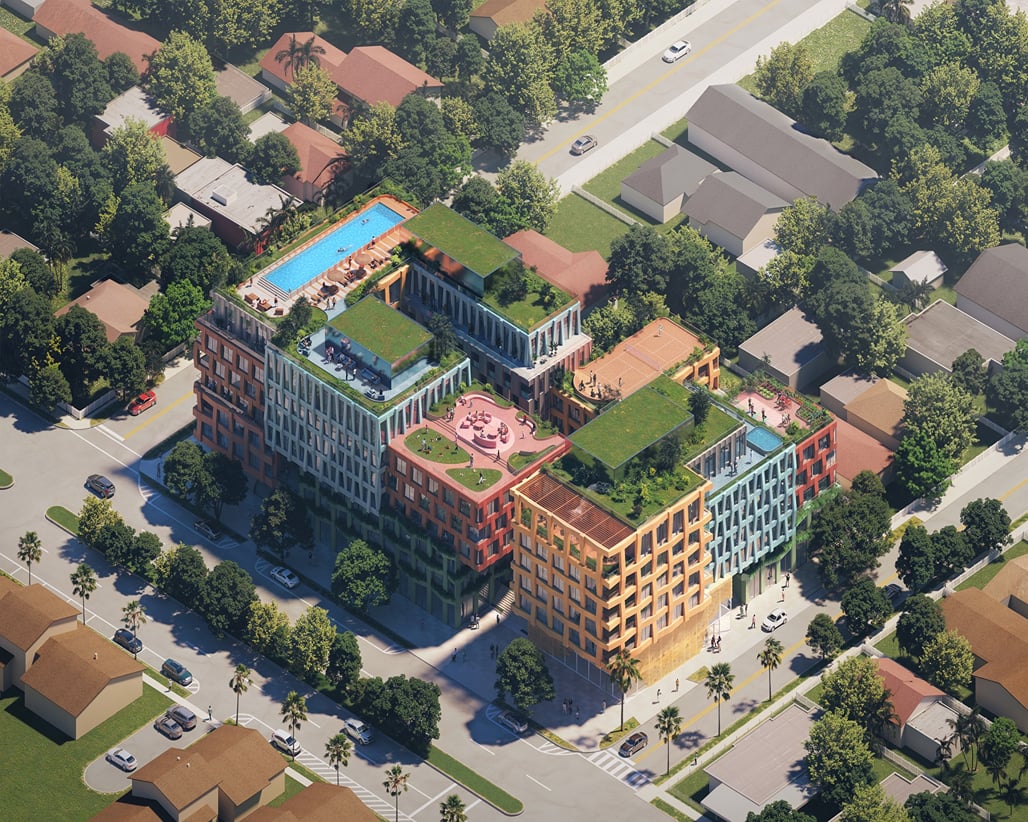
Image credit: MVRDV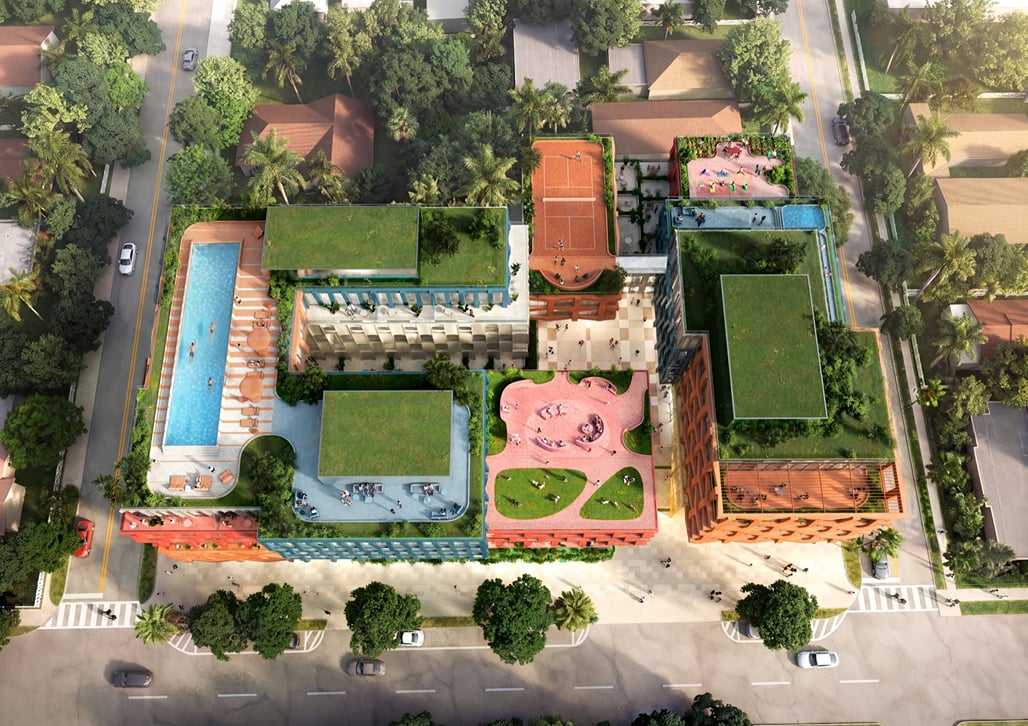 Image credit: MVRDV
The residential component will include units ranging from micro-studios to three-bedroom apartments, alongside four atelier-apartments designed for artists and other creative professionals. The atelier units feature double-height windows facing a central public plaza, allowing occupants to display their work directly to visitors.

Image credit: MVRDV Image credit: MVRDV
At ground level, the building is set back from the site boundary to create landscaped public space. Broad staircases lead through openings between the building’s volumes to an elevated central plaza designed to accommodate community events. Additional amenities include a rooftop swimming pool, sports terrace, pet park, offices, and a co-working business center.

Image credit: MVRDV Image credit: MVRDV
The development’s facades feature patterns derived from woven textiles, referencing the neighborhood’s connections to the fashion industry. Individual volumes are distinguished by blue, green, orange, red, and silver finishes.
Fashion designer Rosita Hurtado, who owns the property on which WOMA will be developed, will establish a new headquarters within the project.
Similar articles on Archinect that may interest you…