

Image credit: Filippo Bolognese, courtesy of Frida Escobedo Studio
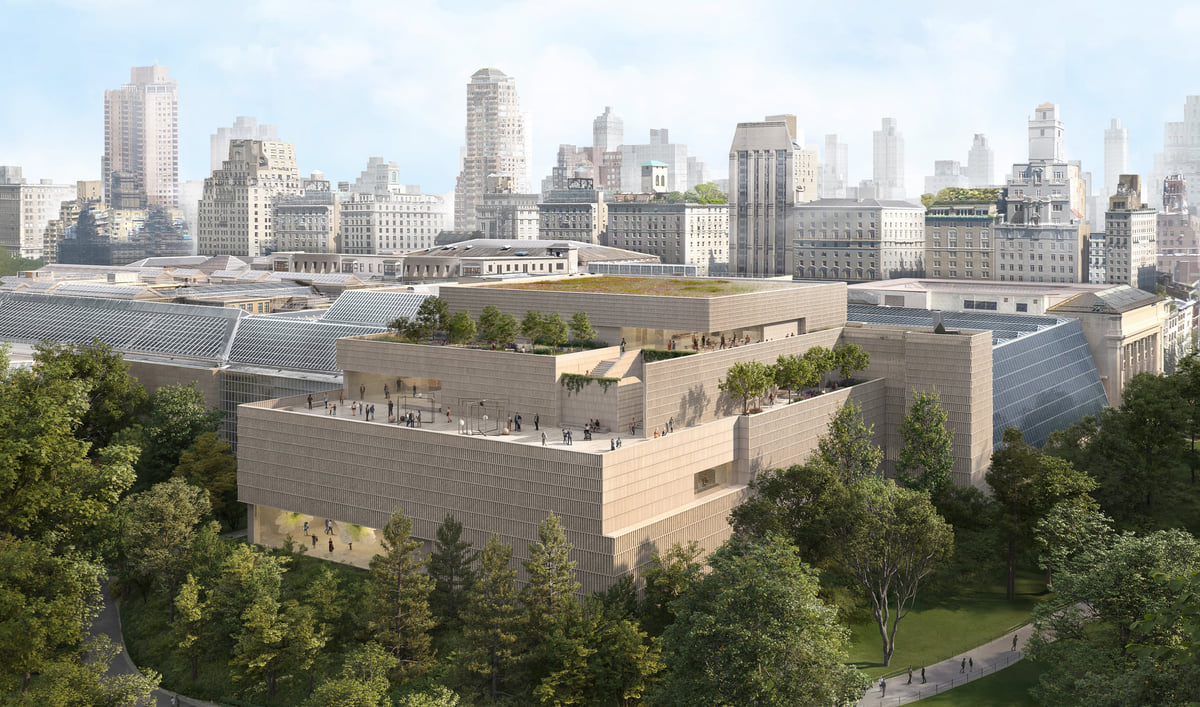
The Metropolitan Museum of Art has broken ground on the new Tang Wing in New York City, designed by Frida Escobedo. The 126,000-square-foot scheme is expected to open to the public in 2030.
The five-story building will be the new home of the Met’s modern and contemporary art holdings, while increasing existing gallery space by 50 percent. The project will also address accessibility, infrastructure, and sustainability concerns.
 Image credit: Filippo Bolognese, courtesy of Frida Escobedo Studio
The scheme is designed as a staggered, rhythmic sequence of solids and voids rising from a three-floor base to a recessed two-level all-season indoor-outdoor terrace. The materials selected include limestone modules and glass in deference to the late Kevin Roche’s contributions to its campus after 1967.
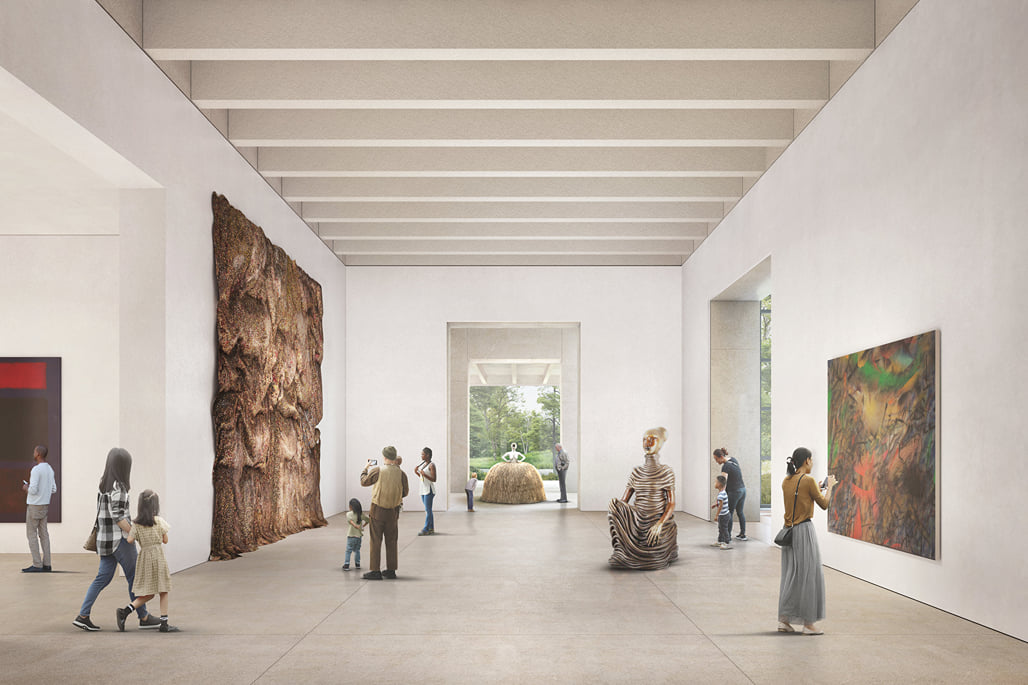 Image credit: Filippo Bolognese, courtesy of Frida Escobedo Studio
“The design for the Tang Wing weaves together the many architectural styles that make up The Met’s campus, honoring each building’s own history while creating a space that is distinctly of our time,” said Escobedo. “The wing speaks to that layered history while also drawing inspiration from the visitors who walk through the Museum’s doors each year. Thank you to our partners at The Met for trusting this vision and to my team for helping bring it to life.”
 Image credit: Filippo Bolognese, courtesy of Frida Escobedo Studio
Nelson Byrd Woltz will design the fifth-floor outdoor spaces, taking inspiration from Central Park’s layered traditions. Thornton Tomasetti is the structural engineer, while Beyer Blinder Belle serves as the project’s executive architect.
Similar articles on Archinect that may interest you…