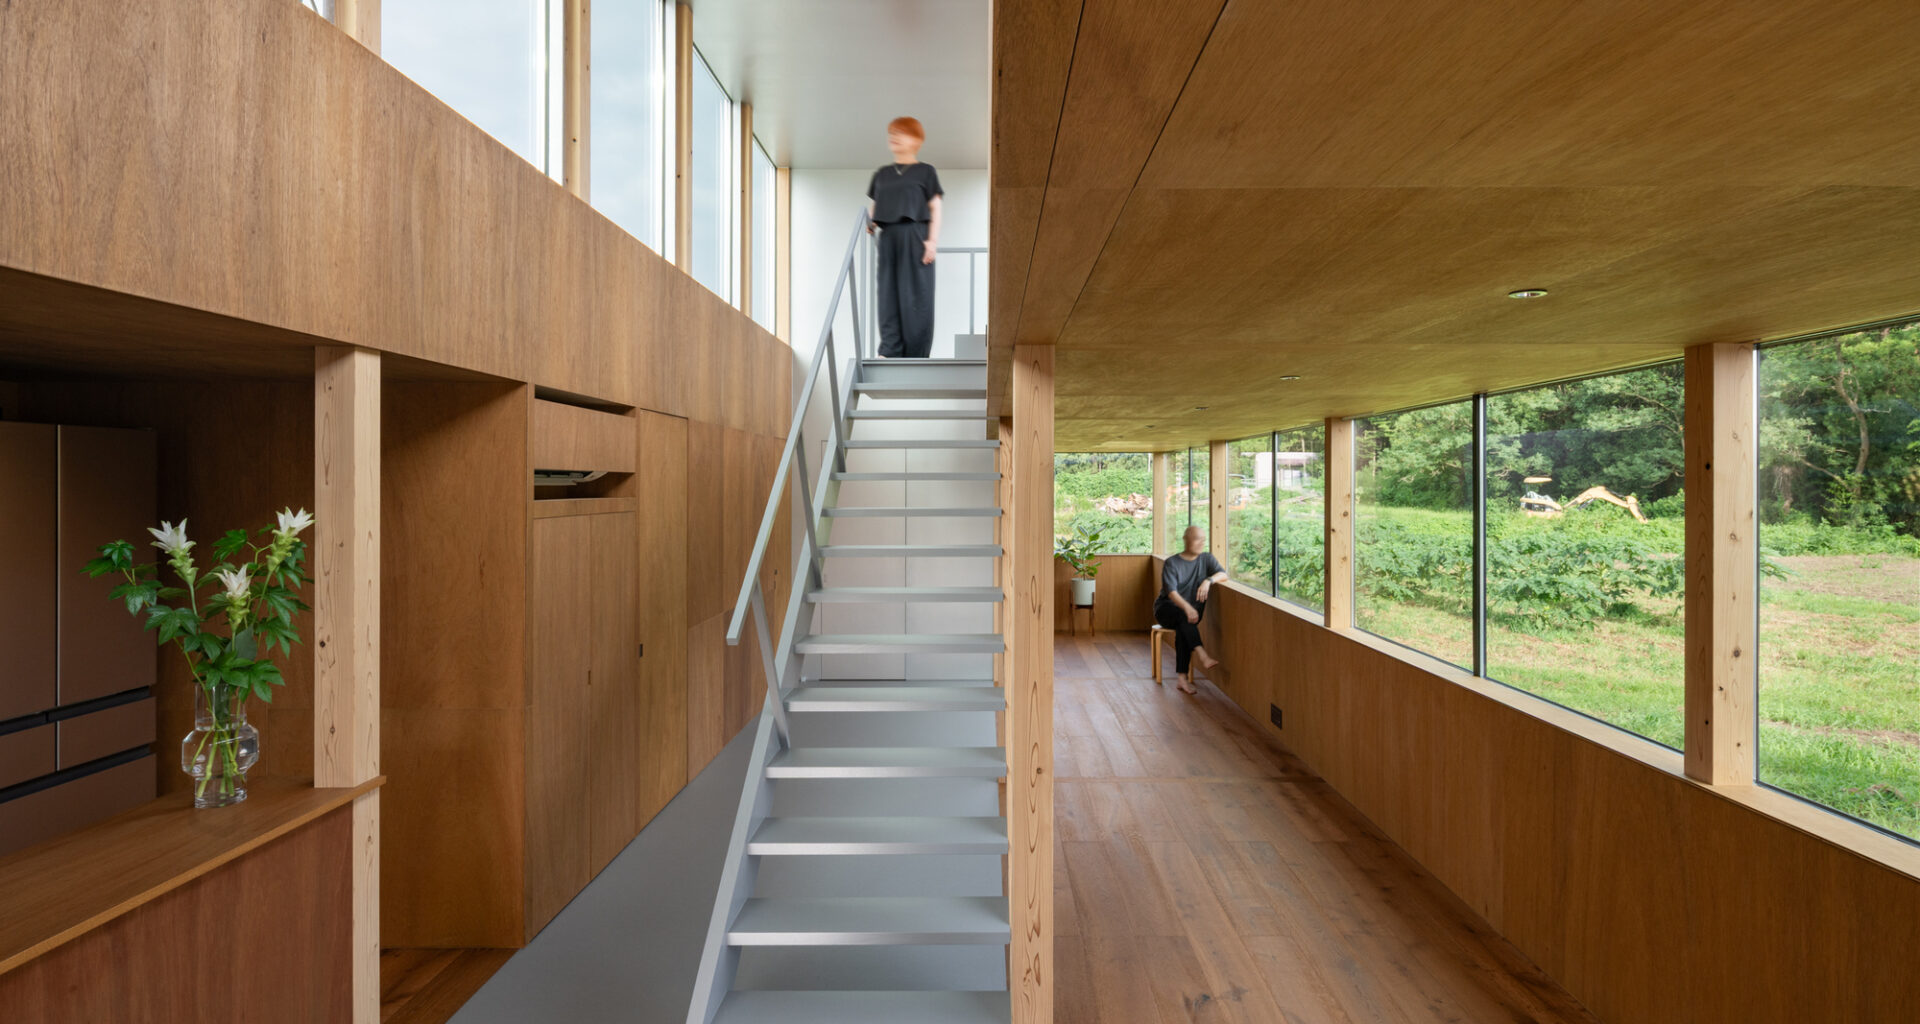
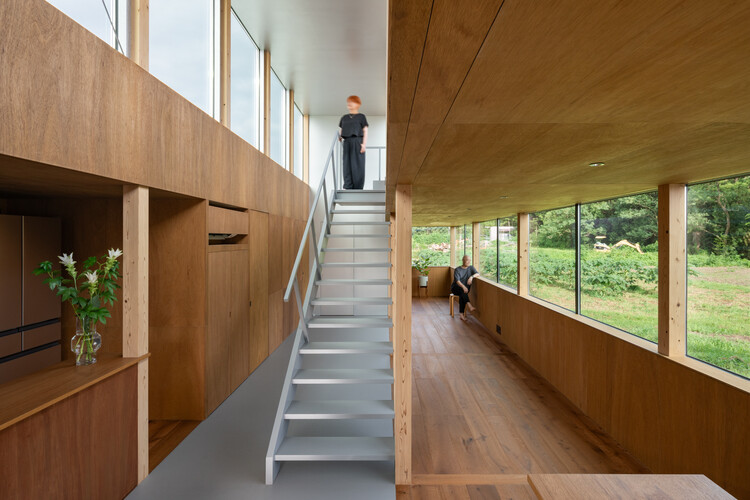
 © ToLoLo studio Nakamura Mayu
Share
Or
https://www.archdaily.com/1185631/house-of-emptiness-igarchitects
Area
Area of this architecture project
Area:
73 m²
Year
Completion year of this architecture project
Year:
Photographs
Lead Architect:
Masato Igarashi
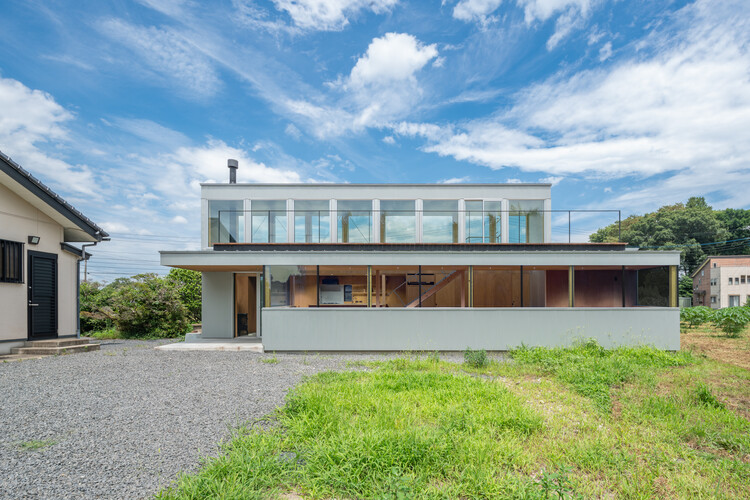 © ToLoLo studio Nakamura Mayu
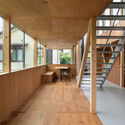
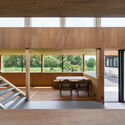
Text description provided by the architects. Located in a quiet rural village in Ibaraki Prefecture, this house is designed as a final home for a mature couple. The project is an extension to an existing main house, and within the gentle scale of the surrounding settlement and expansive rural landscape, it seeks to create a new place to dwell.