]]]]]]>]]]]>]]> © Yang Wu

Lead Designers: Wang Fangji, Xiao Xiao, Dong Xiao
Scheme Design Team: Yang Jianfei, Wang Zitong, Xie Chong, Ding Yousen, Huang Yang, Wang Zixiao, Degn Xifan, Yuan Ye, Sun Fanqing, Niu Yunqi, Liu Weilin, Ma Haoyi, Hou Yuming, Mao Kejie, Tang Xiaoya, Tan Ye, Fan Fan, Zheng Ruijia
Project Management: Huang Yuelin, Liu Hongke
Water Supply & Drainage Design Team: Chen Shaolin, Wu Changyan
HVAC: Zhong Dongdui, Mo Quanneng
Electrical Engineering: Huang Chaoyu, Zou Jun
Client: Education Bureau of Longgang District, Shenzhen Municipality; Bureau of Public Works of Longgang District, Shenzhen Municipality
General Contractor : Shanghai Baoye Group Co., Ltd.
City: Shenzhen
More SpecsLess Specs
 © Yang Wu
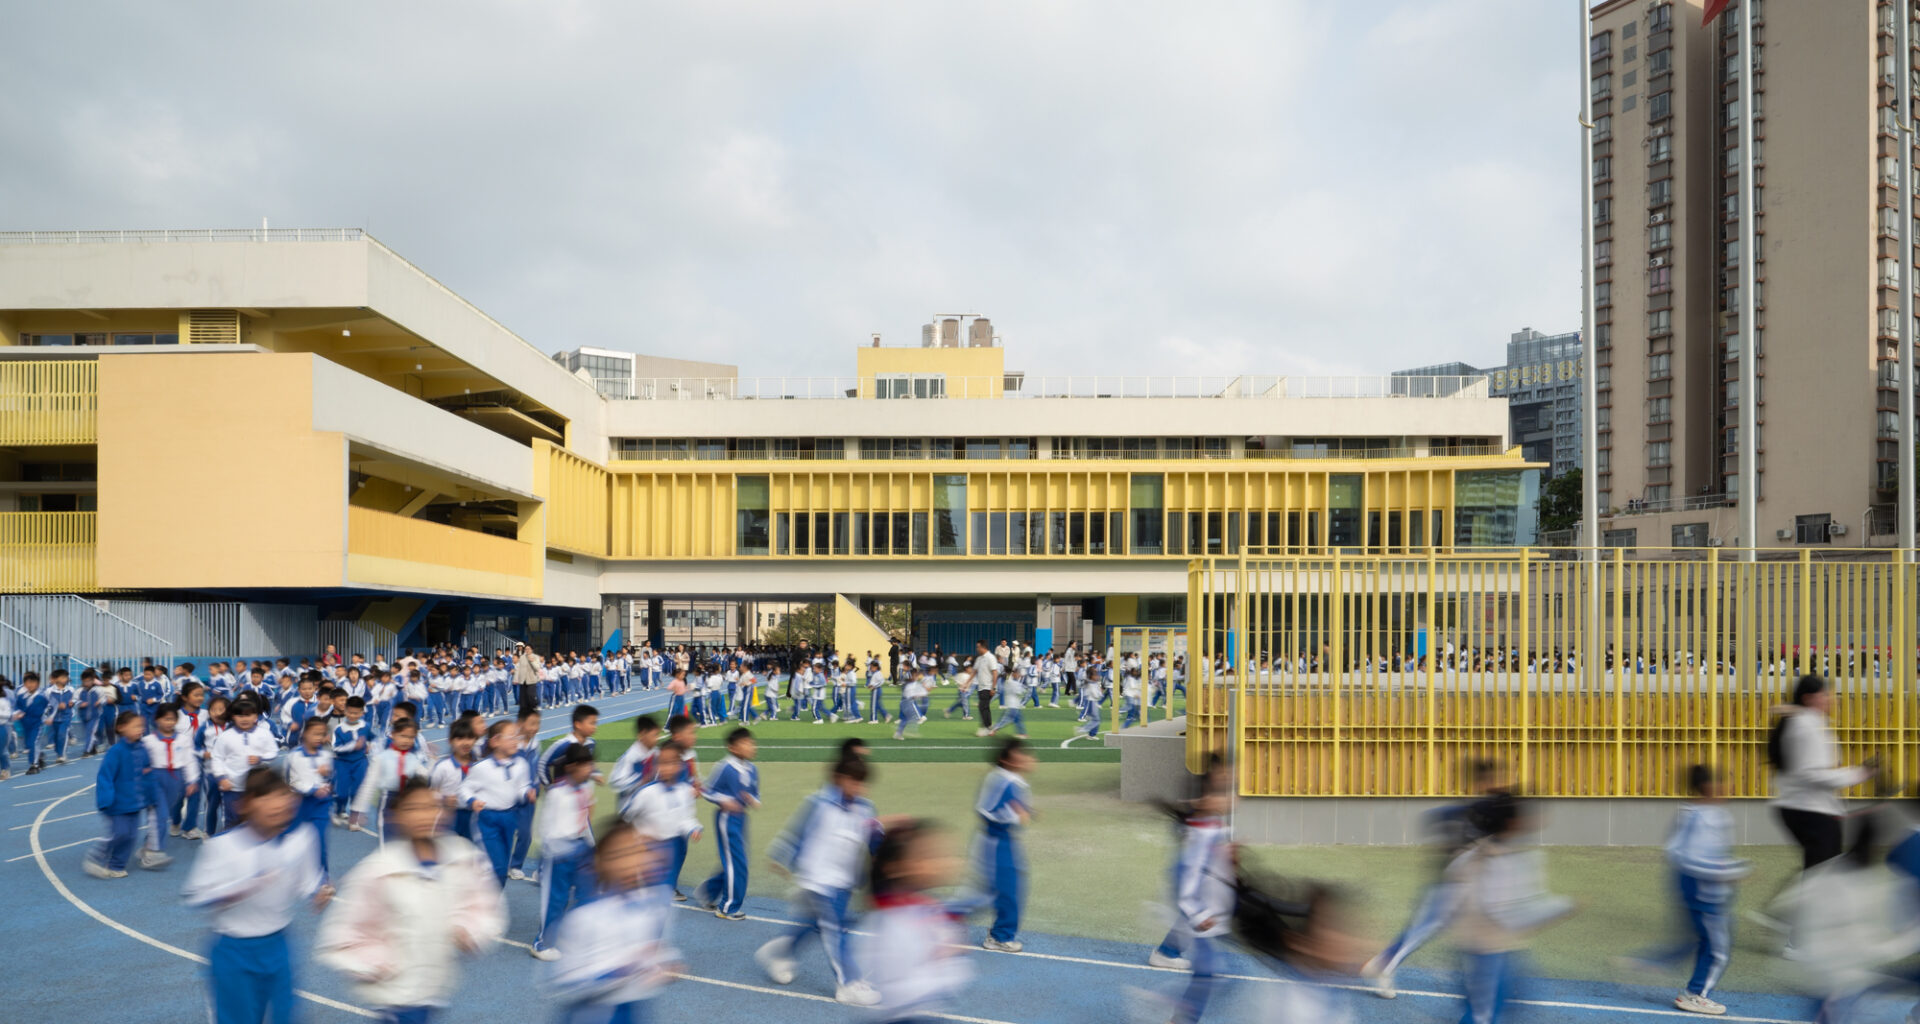
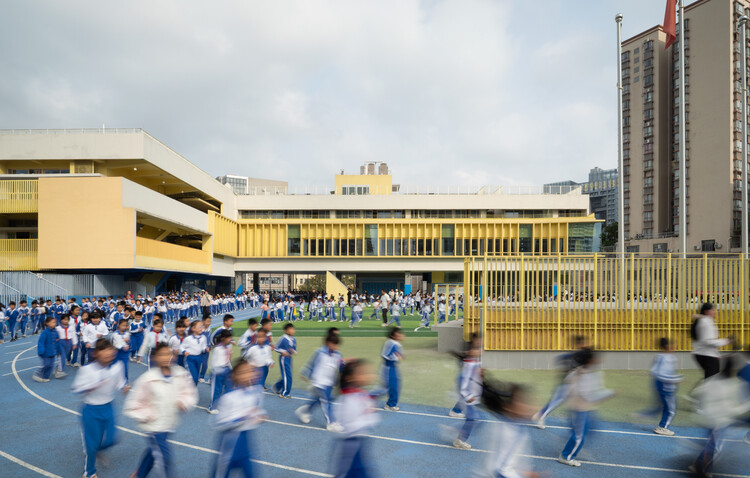
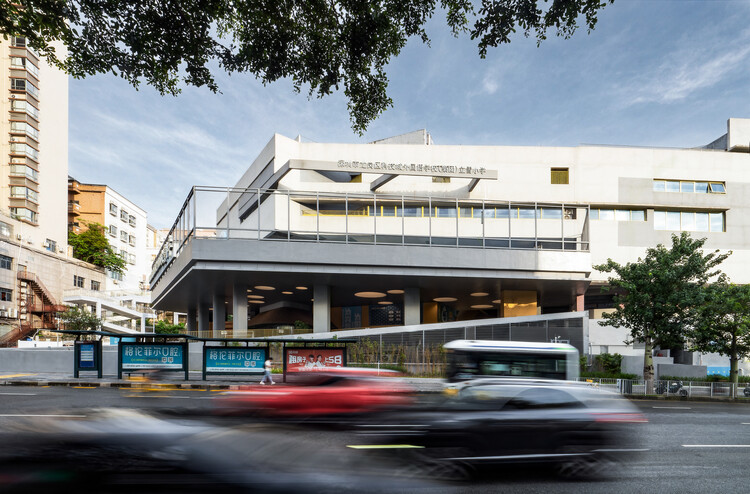
Text description provided by the architects. Lixue Primary School of Kewai Group, Longgang District, Shenzhen, is one of the projects in the 2021 program “Towards a New Campus, Season III — Longgang New Campus Action Plan.” Located at the intersection of Banlan Boulevard and Huancheng Road, the site lies between a noisy urban environment and high-density communities.