
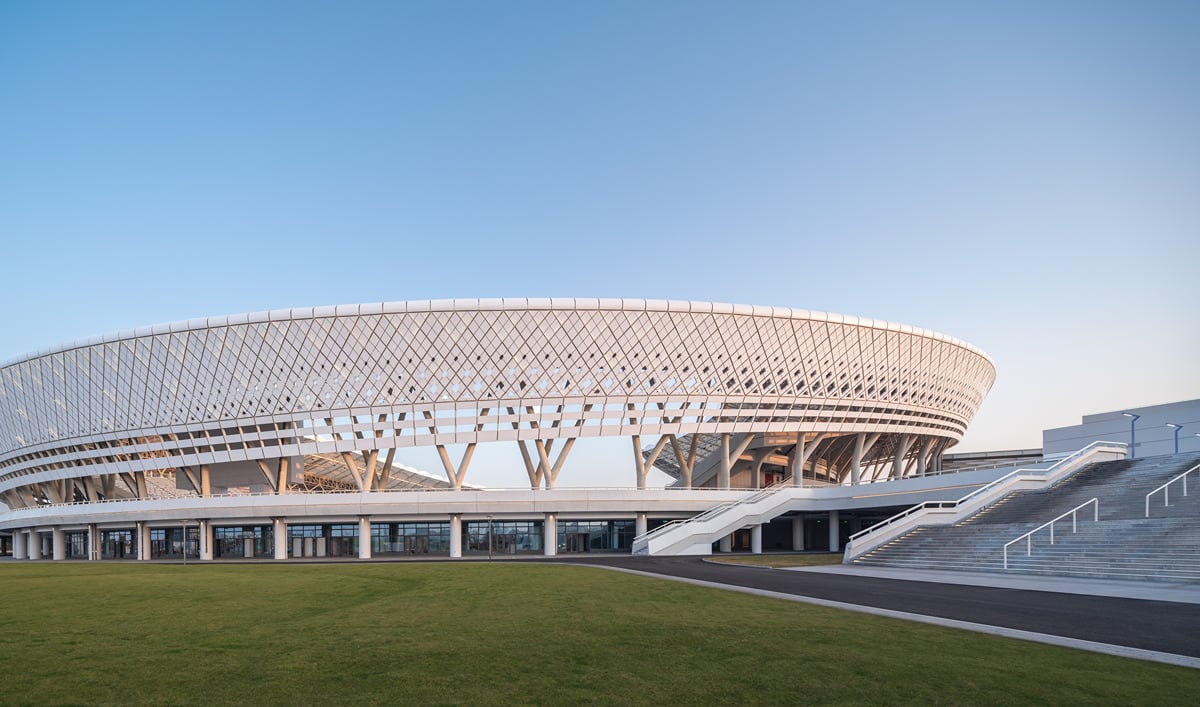

Xiangyang Olympic Center Stadium. Image credit: Yilong Zhao
The Prix Versailles has unveiled its list of the “world’s most beautiful arenas” for 2026. The seven arena and stadium designs “have proved to be true, contemporary reflections of the geographic areas where they are located,” according to Prix Versailles Secretary General Jérôme Gouadain, adding: “Thanks to the well-established expertise of firms which specialize in this type of infrastructure, each one embodies the idea that excellence is always the fruit of experience, and that creativity always stems from vitality.”
In December, three projects from the list will be given additional titles of a World Title – Prix Versailles, Interior, or Exterior. The unveiling of the arenas shortlist comes shortly after the organization chose its shortlist for stations, universities, commercial stores, restaurants, hotels, airports, and museums.
Below, we have published the seven projects comprising the World’s Most Beautiful Arenas list 2026. You can compare the projects with those of previous years by following our ongoing coverage of the series here.
Coronation Park Centre in Edmonton, Canada, by hmca, Dub Architects, and FaulknerBrowns

Coronation Park Centre. Image credit: Nic Lehoux

Coronation Park Centre. Image credit: Nic Lehoux
Project excerpt: “In elevating its velodrome by a full story and encircling it with a running track, the architects have given the public the opportunity to watch, from the ground floor, the fantastic spectacle of two-wheeled speedsters tearing along the track above, without involving an underground passageway.”
Xiangyang Olympic Center Stadium in Xiangyang, China, by Central-South Architectural Design Institute (CSADI)

Xiangyang Olympic Center Stadium. Image credit: Yilong Zhao

Xiangyang Olympic Center Stadium. Image credit: Yilong Zhao
Project excerpt: “Inspired by the surging rhythm of the Han River and the image of a soaring Chu phoenix, that expansive awning produces a fluid silhouette that speaks directly to its environment. It covers the stands whilst leaving the south side open, uplifting the composition and inviting air to flow through the structure. This architecture is one aspect of a bioclimatic approach which aims to enhance spectator comfort whilst minimizing the use of energy-intensive systems.”
Armand Cesari Stadium in Furiani, France, by Ateliers A+

Armand Cesari Stadium. Image credit: Banzaiprod

Armand Cesari Stadium. Image credit: Banzaiprod
Project excerpt: “Three continuous rings bring architectural unity to the 16,500-seat terraces, which were built in stages. The first ring edges the contemporary bowl around the pitch and also houses the lighting, the second features the canopies, and the third encircles and protects the outer enclosure. As an extension of the existing wooden framework, this envelope contains all of the stadium’s successive transformations within a single, highly symbolic architectural structure.”
Unipol Dome in Milan, Italy, by David Chipperfield Architects and Arup

Unipol Dome. Image credit: Noshe

Unipol Dome. Image credit: Noshe
Project excerpt: “The building, which can accommodate up to 16,000 spectators, possesses three rings of increasing heights that appear to float above a monolithic podium. During the day, their aluminum tubes shimmer in the sun while, at night, built-in LED strips deliver a different kind of light display. The architecture of this elegant edifice also sets another stage, with a sprawling staircase leading to a 12,000 m² raised esplanade that can be used for anything from major events to everyday gatherings.”
Prince Moulay Abdellah Stadium in Rabat, Morocco, by Populous

Prince Moulay Abdellah Stadium. Image credit: Prince Moulay Abdellah Stadium

Prince Moulay Abdellah Stadium. Image credit: Prince Moulay Abdellah Stadium
Project excerpt: “Emerging from a green belt of eucalyptus, its golden envelope – whose colors reappear in its sumptuous reception areas – was inspired by the palm trees lining the major thoroughfares of Rabat and by traditional Fez embroidery techniques. Comprising some 19,000 champagne-coloured triangles of different dimensions, it connects the façade with the canopy in a unified movement and, at night, it transforms into an enormous, animated screen. Inside, monumental terraces (kops) can seat around 20,000 spectators, with the top level projecting outwards by 8 meters, every detail designed to amplify the zeal of attending supporters.”
Tangier Grand Stadium in Tangier, Morocco, by Anouar Amaoui

Tangier Grand Stadium. Image credit: Morocco lens

Tangier Grand Stadium. Image credit: Abdou Faiz
Project excerpt: “The elimination of its old athletics track and the lowering of its pitch by about 8 meters allowed the terraces to be brought closer to the field of play, intensifying the match-day experience for supporters. But the highlight of the arena’s revamped identity is its new 52,000 m² canopy, designed in conjunction with engineers from Schlaich Bergermann Partner. Its structure combines metal cables with supple membranes in a remarkably sprawling configuration. Protecting the terraces and pitch from the wind, it blends technical prowess with visual airiness.”
One New Zealand Stadium, Te Kaha in Christchurch, New Zealand, by Populous and Warren & Mahoney

One New Zealand Stadium, Te Kaha. Image credit: Dennis Radermacher

One New Zealand Stadium, Te Kaha. Image credit: Alex Huisman
Project excerpt: “The façade of the Crusaders’ stronghold, which sometimes plays host to the All Blacks as well, calls to mind mountains, waterways and the colors of the changing seasons. Within the seating bowl, the stands proudly display a tribal pattern based on the mangōpare, the hammerhead shark, a distinctive symbol of New Zealand’s identity, power and perseverance. Fueled by a close partnership with the indigenous Ngāi Tahu people, this project was inspired by the ancestral story of how Tāne separated Sky Father from Earth Mother in order to bring light and warmth to the world.”
Some current competitions on Bustler that may interest you…
Buildner’s Unbuilt Award 2027
Register by Thu, Feb 4, 2027
Submit by Mon, Oct 18, 2027
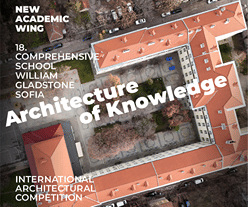
International Competition for a New Academic Wing of 18. Comprehensive School “William Gladstone” – Sofia, Bulgaria
Register by Wed, Jan 27, 2027
Submit by Mon, Feb 1, 2027

The Architect’s Chair – Stockholm Furniture Fair Edition
Register by Thu, Dec 3, 2026
Submit by Tue, Jan 5, 2027

WDC Busan 2028 Pavilion International Design Competition
Register/Submit by Mon, Oct 26, 2026