 © ZHUDI
Area
Area of this architecture project
Area:
151264 m²
Year
Completion year of this architecture project
Year:
Photographs
Architectural Design:
The Oval Partnership, KPF (Kohn Pedersen Fox), AG
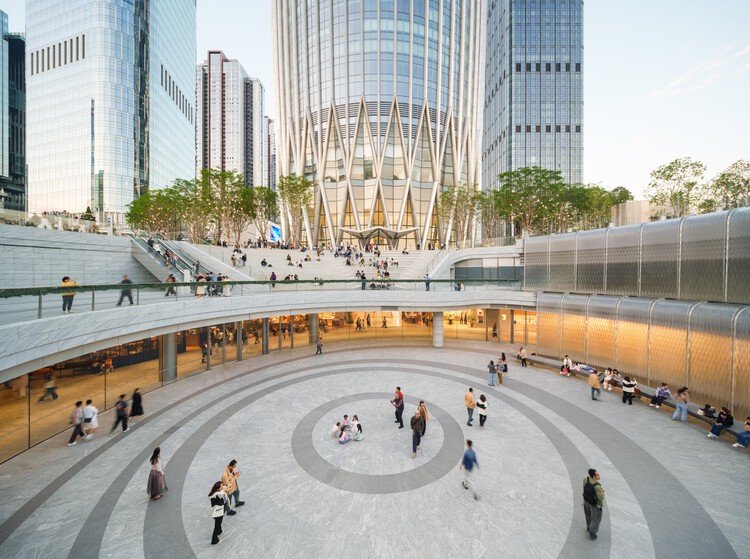 © ZHUDI
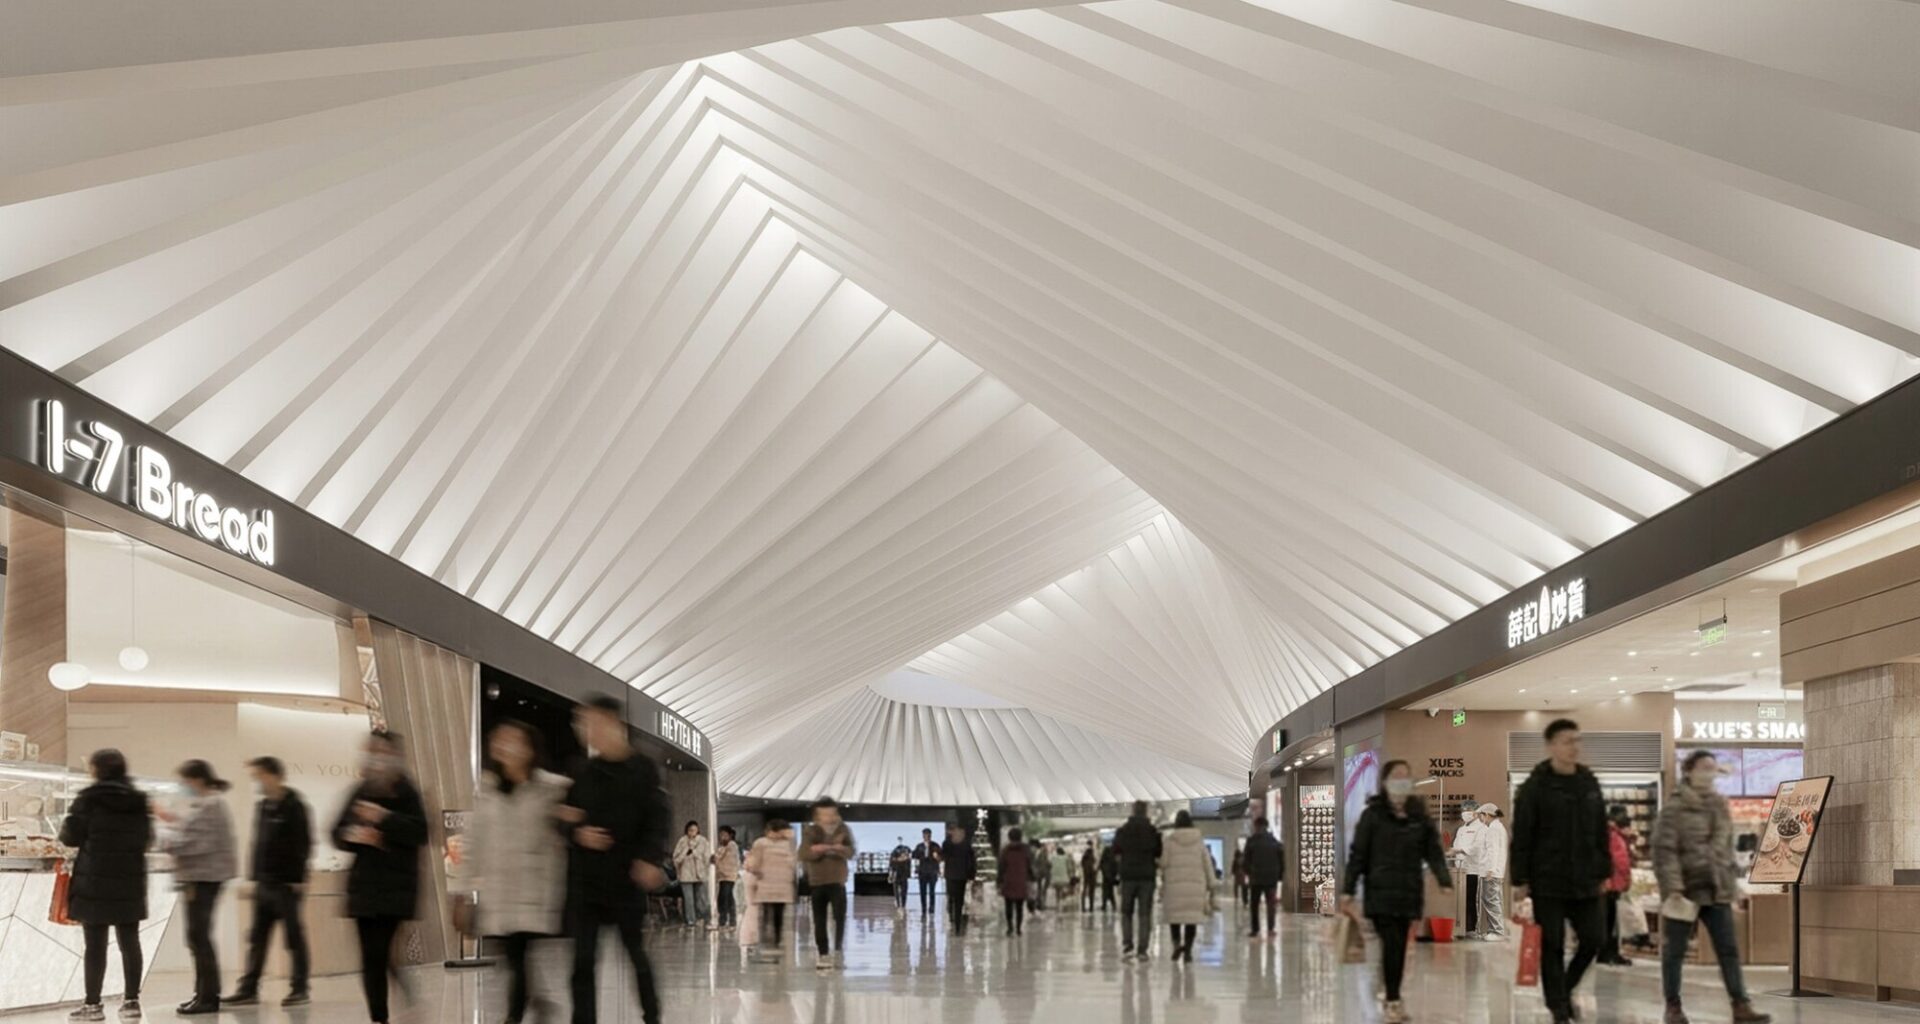
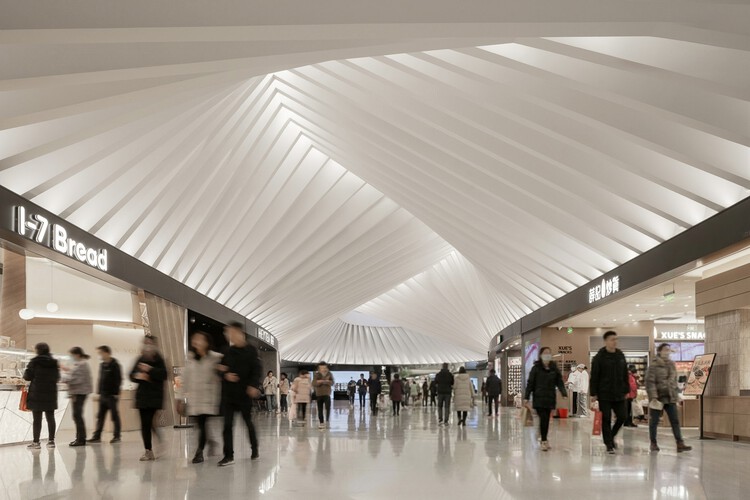
Text description provided by the architects. Where Infrastructure Becomes Experience – As retail environments continue to evolve globally, shopping malls are increasingly shifting from consumption-driven destinations into mixed-use social and cultural ecosystems. In this context, Shenzhen Bay MixC Phase II positions itself as an exemplary next-generation retail development—one that prioritises experience, connectivity, and urban integration over conventional commercial planning. As a major urban retail complex developed by China Resources Land in Shenzhen, the project redefines the role of the mall within the contemporary city. Rather than operating as a self-contained retail object, it becomes part of a larger urban network: a place where infrastructure, leisure, culture, and nature converge into a continuous spatial experience.