
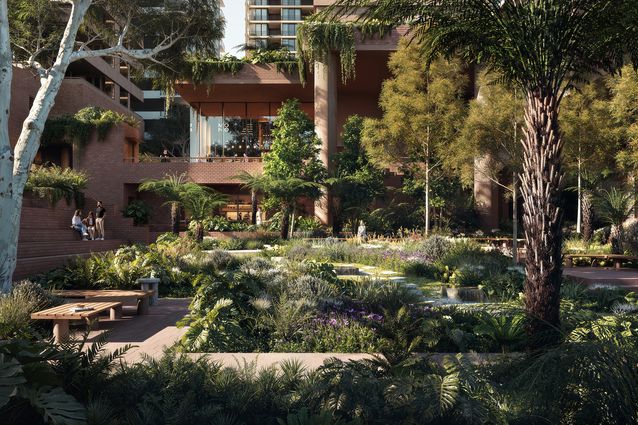
Updated visions for a new precinct designed by Richards and Spence, and Bates Smart, which is projected to span 7,200 square metres along South Brisbane’s Melbourne Street, have been revealed.
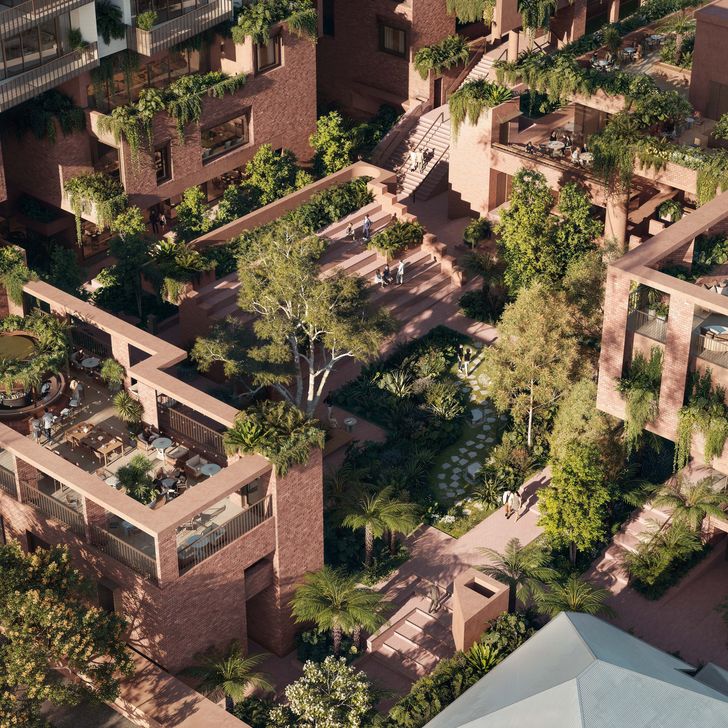
Led by Richards and Spence, the precinct’s public realm interlaces five connected laneways, with two restored heritage buildings, twelve retail and dining offerings and 3,000 square metres of public space all organised within the development. A residential tower with architecture and interiors by Bates Smart and landscape design by Subtropic Design is set to overlook this.
View gallery
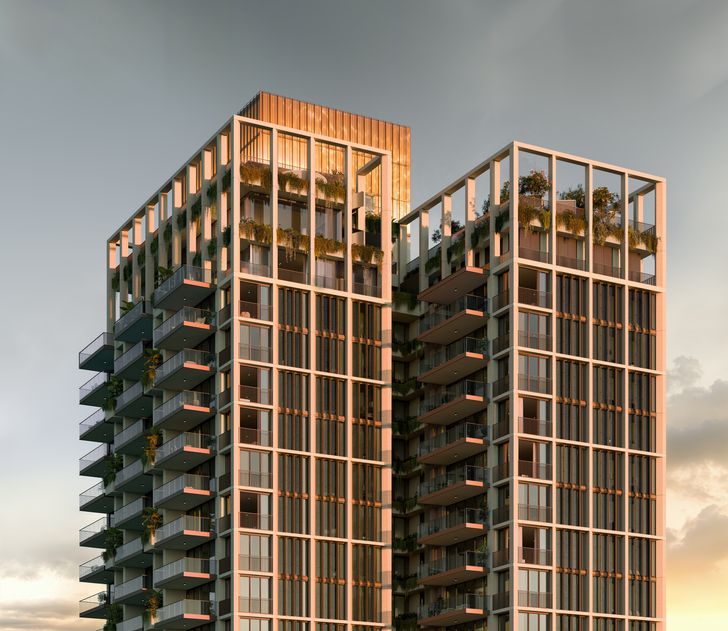
Marking the first of the three towers, the all-electric “Sanctuary Residences” comprises 231 apartments spanning 43 levels. Each dwelling is designed to have 2.9-metre ceilings and natural ventilation provided by magnetic hold-open doors and perforated security screens. Balconies are deeply recessed for shade with double-glazing. Seven levels of residents’ amenity are also proposed.
According to a media communique, Bates Smart’s interiors incorporate “warm natural materials, finely made joinery and softly sculpted forms”. Externally, the tower is set to be clad in red brick and concrete, reflecting the surrounding brickworks.
View gallery
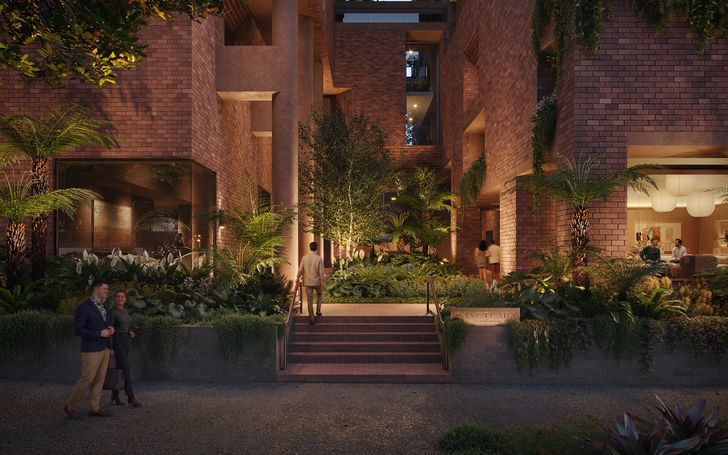
The restored heritage buildings include the 1951 Art Deco Bond’s Sweet Factory, planned to become the precinct’s flagship venue, and the former Malouf’s fruit shop, to be recast as a dining venue.
Richards and Spence director Ingrid Richards reflected, “The opportunity here was to mend the streetscape and build a cohesive precinct identity, held together at street level. We’ve kept to a limited palette, so the architecture feels like it has always been there and lets the tenants and the landscape provide the colour.”
Subtropic Design’s planting scheme for the laneways – which open onto “Sanctuary Park” – includes tree ferns, bird’s nest ferns, native vines and understorey species drawn from South Brisbane’s pre-European rainforest. The press release confirms a total of 13,738 plantings will be made across the precinct.
“We wanted every journey through the residences to feel immersed in nature and unmistakably Brisbane,” director at Bates Smart Guy Lake said.
“The arrival sequence moves from landscaped forecourt to a hotel-inspired lobby via naturally ventilated corridors, so residents feel and touch air and greenery throughout.”
View gallery
The project was approved in October 2025. The 2024 planning submission revised an application for three 12-storey towers by the architects in 2022.
Residential dwellings are anticipated to be completed mid- to late 2029, with the precinct opening in stages ahead of the Brisbane 2032 Games, the communique declares.