
Renovation Designers: Max Sollisch and Courtney Ou
Footprint: 1,115 square feet (2 bedrooms, 2 baths)
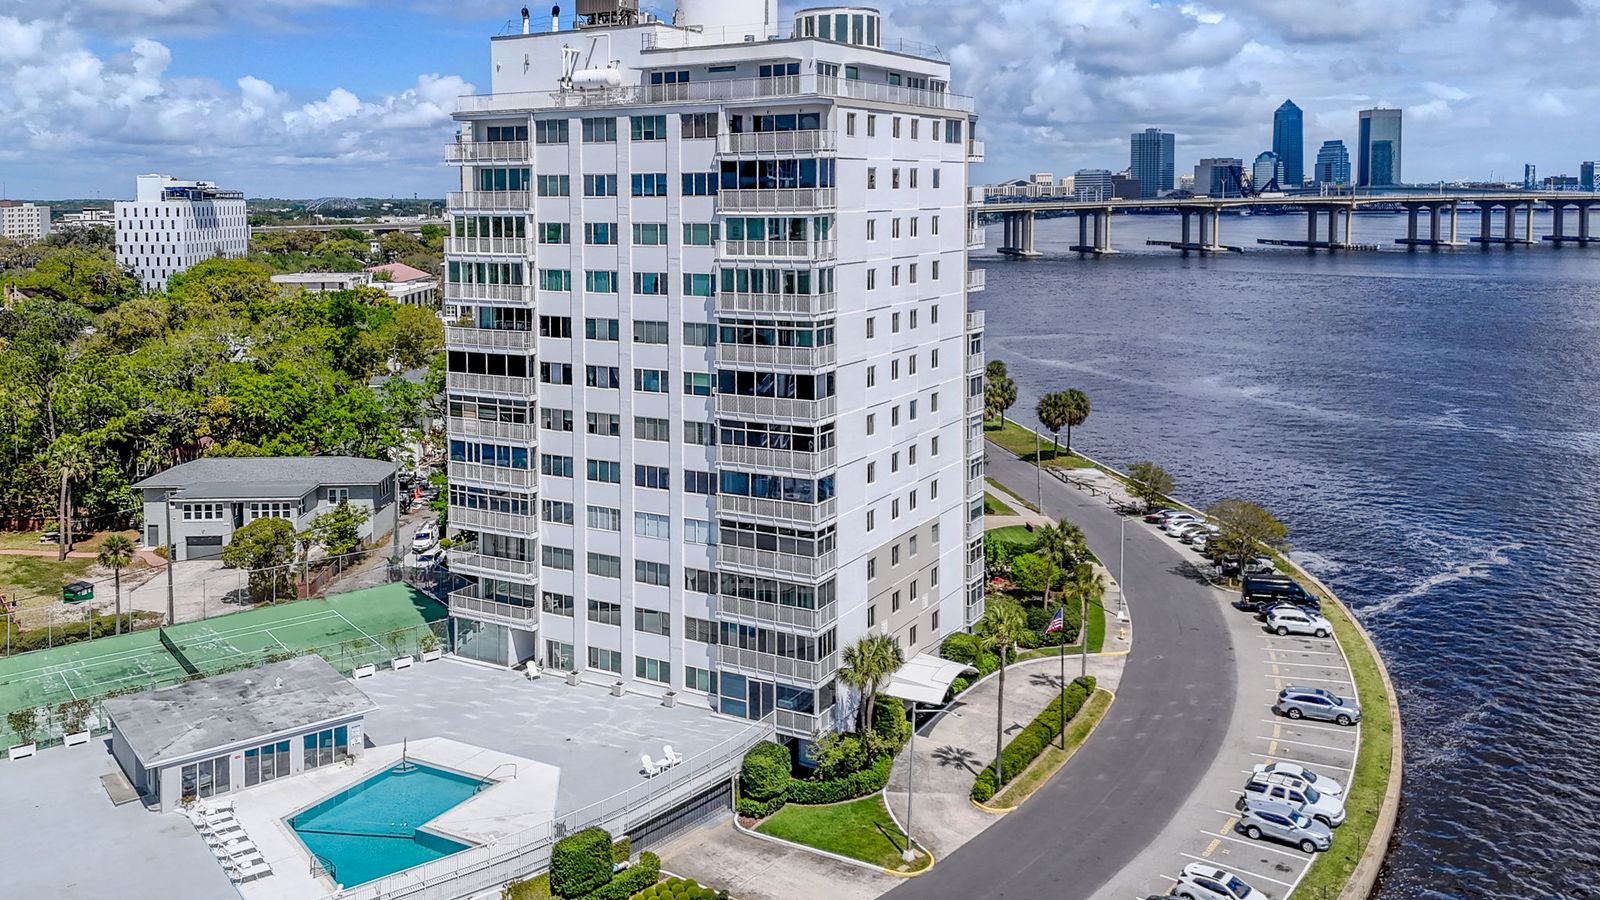
From the Agent: “Our client completely reimagined this unit, relocating the former kitchen out of the galley and into the main living area to open up the layout. This overhaul created an additional bedroom and half bath within the existing footprint, which means their monthly HOA fee remains the same as other 1/1 units in the building. All the bookmatched cabinets were designed and built by a local furniture and cabinet maker using walnut and white oak. The concierge building sits beside iconic Memorial Park in one of the city’s most walkable neighborhoods and includes a pool, gym, and one covered garage spot—a rarity in the area.”