
“Ugly” was the first thing that came to mind when Los Angeles architect Zoltan Pali came upon his home of 13 years.
“We’re not moving up here because the house is intensely ugly—it’s a really, really, really bad piece of architecture,” Pali recalled thinking when he saw the 1980s stucco house set on 17 acres in Topanga, California’s Santa Monica Mountains.
But his wife and business partner, architect Judit M. Fekete-Pali, had other ideas, and before he knew it, they owned the place.
That was 13 years ago when the couple, co-founders of the awarding-winning firm SPF:a, were living on the top floor of their office space on a major commercial street in Culver City.
Pali, who restored and renovated the Greek Theatre in Los Angeles’s Griffith Park and did renovation work on the Lacma West building, is a self-described “urban guy.”
He thought their living situation was a great arrangement.
But Fekete-Pali longed to live with the birds, deer and coyotes in the mountains in what she viewed as God’s country.
They both knew that this house would challenge their creativity.
“It had been built by a Greek dentist,” Pali said. “It had fake foam Corinthian columns on the exterior and was like somebody’s vision of the Parthenon but in stucco and foam or a scene from [the 2002 movie] ‘My Big Fat Greek Wedding.’ And it was octagon shaped, but it wasn’t a pure octagon, it was an elliptical octagon.”
And the interior, also flamboyantly decorated, was no better.
“There was no thought process to the 1980s design,” Pali said. “We were trying to figure out how to turn the darn octagon into a box.”
That never happened because the city and county wouldn’t allow them to deviate from the original unorthodox footprint.
“Once we embraced the shape and then worked with it on the inside, it really turned into something quite lovely,” Pali said.
On the exterior of the 8,000-square-foot house, they removed extraneous elements, including the foam columns and overhangs, creating what Pali, who is 65, calls a “monolithic geometry.”
The fact that the house is in a high-risk fire zone had a huge impact on their design.
“The first two years we were living here, we had a major fire that almost came into the house,” Pali said. “And we’ve had friends who have had their places burn down.”
They came up with an unusual solution to fireproof the facade: They covered it with black Class-A fire-resistant asphalt shingles that are hexagonal in shape.
The highly textured shingles, which are silvery in the light, attract climbing lizards, “so there’s this wonderful relationship to the nature around us,” he said.
The color, he added, is a big bonus.
“The house used to be a giant white stucco box,” he said. “You could see it from miles around, but you can’t see it now. It falls into the shadows behind the trees, and it makes the property really blend into nature.”
In addition to installing the interior sprinklers required by code, the couple added exterior ones that blend into the asphalt shingles.
The original concrete patios, which are all around the house and six-car garage, also act as fire deterrents.
The couple also removed about 35 highly inflammable palm trees and replaced them with fire-resistant California pepper trees.
The other trees, some of them 40 to 50 feet high, are out of reach of the house and are kept trimmed.
“There’s literally no way for a fire to get started on or around the structures on the property,” Pali said.
Inside, the renovation followed a simple path.
The couple tore down several walls, removed three fireplaces and eliminated hallways to create an open layout, siting the kitchen, living, dining and family spaces in the center and pushing the six en-suite bedrooms to the odd-shaped corners.
The second floor is devoted to their architectural studio, which includes a central family room-style area for meetings as well as social gatherings.
The couple, who were general contractors on the project, spent four or five years working on the main house.
“I’m a dreamer, and my wife’s practical,” Pali said. “It took that long because we were trying to figure out what to do and haggling it out between ourselves.”
While the work was going on, they lived in the 2,000-square-foot detached garage, which has the same shape as the main house. They covered it in the same asphalt shingles. It houses a gym, a wellness space and guest quarters.
From Mansion Global Boutique: The Art of ‘Friction-Free Living’: Allison Babcock Designs for Ultimate Serenity
Through the years, the house has worked its magic on Pali, and he wouldn’t think of living anywhere else.
“Nature is all around me,” he said. “I’m within 10 minutes to the freeway, and I’m 12 minutes to the coast. It’s a little enclave in the city of Los Angeles.”
Pali shared more about his architectural and design decisions.
We describe our aesthetic… as rooted in Midcentury Modernism. That’s where it starts. It’s all very straightforward and simple, and it’s geometry. But the materials we use, wood and stone, have some connection to nature. We use white oak everywhere, but in this house, it’s Doug fir because that’s what was here originally.
The biggest lesson learned/advice to others… is to plan out and move forward into construction with everything figured out as opposed to as you’re doing it. This is what I pontificate to my clients all the time. You know, I did the opposite. You should follow through, get all your documents or select your materials, select your plumbing, your lighting and then move forward, because in the end those are the things that cause you delays.
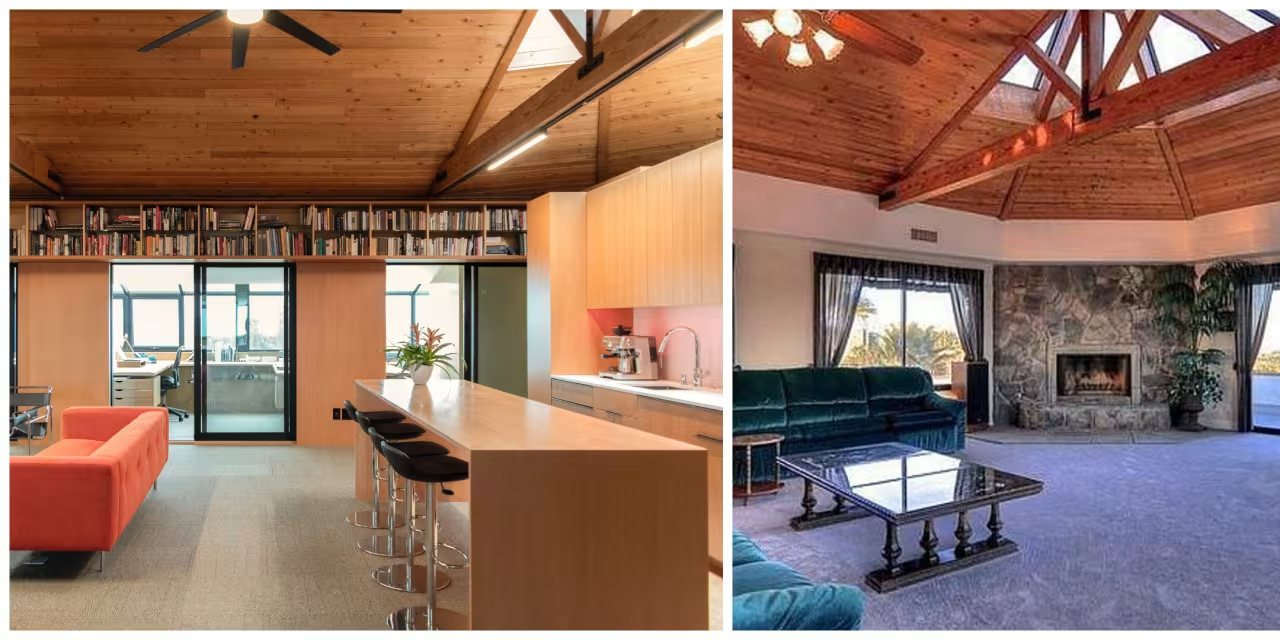
Our favorite room after the renovation… is the one that we didn’t change. It had these old exposed beams and these old exposed connections. It’s kind of our central space, our family room, and we turned it into sort of our library. It feels like a cabin in the woods, and it’s nestled in the house. It’s where we spend most of our time.
The most dramatic change… is everything on the interior and the exterior. The interior chandeliers were made of Plexiglas, and there were plastic statues of Zeus. The tile on the floor was fake marble that was printed on ceramic so you could see the pixels.
A favorite material or product that you discovered during the process… was the asbestos shingles. I’d never done a house with shingles covering the facade. I’m a modernist, so I would never even think of using shingles. I’m a concrete, steel and glass dude. Some of my clients have asked for it, and I’m working on a project where it’s specified.
An unexpected expense was… when we started cleaning up the plan, we eliminated a lot of walls on the interior, and we had to insert steel frames to make sure the building had its seismic lateral reinforcement in place. We decided to do this after making our original budget. They had to be fit into the foundation, and it was complicated to do, and it required additional foundation work.
The total cost of the renovation… was about $2 million.