 © Doublespace photography

Share
Or
https://www.archdaily.com/1041984/montague-house-studio-of-contemporary-architecture-soca
Area
Area of this architecture project
Area:
5000 ft²
Year
Completion year of this architecture project
Year:
Photographs
Manufacturers
Brands with products used in this architecture project
Manufacturers: Lepage Millwork, Moncer Flooring
Lead Architects:
Tura Cousins Wilson
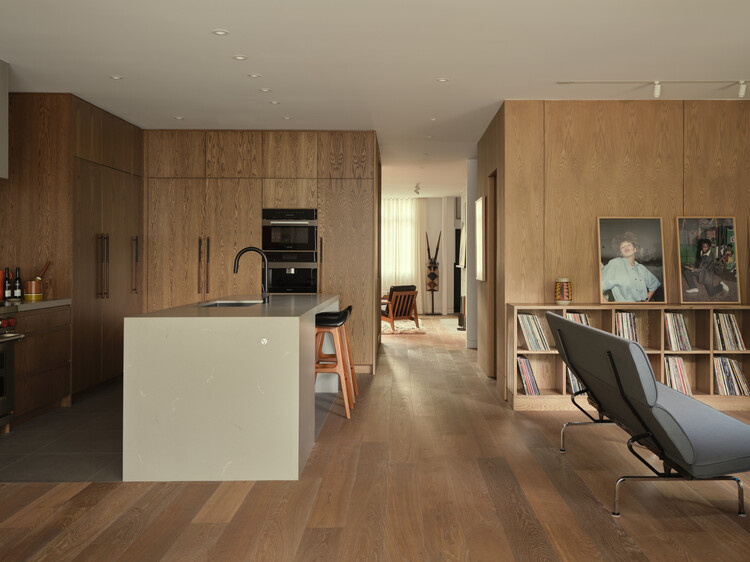 © Doublespace photography
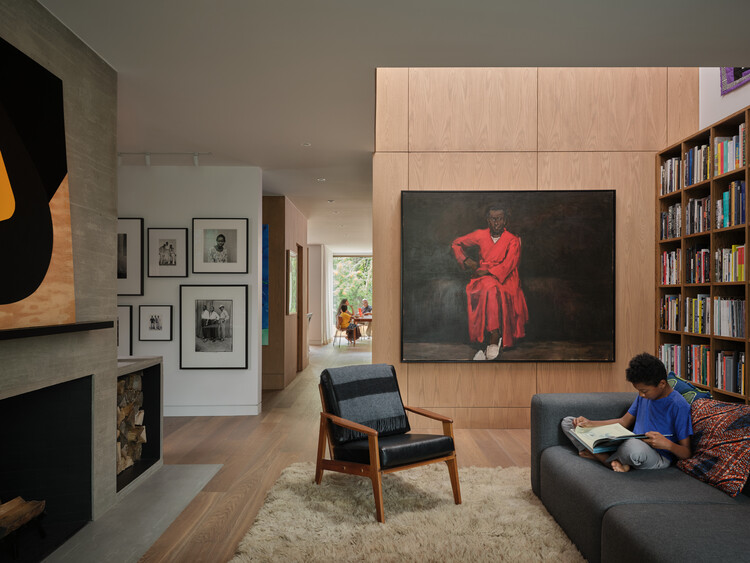
Text description provided by the architects. Montague House is the Toronto home of Kenneth Montague, his wife, visual artist and educator Sarah Aranha and their two boys. Kenneth Montague is a dentist and collector whose Wedge Collection is one of the world’s most important privately owned collections committed to championing Black artists. He leverages his collection and his nonprofit arts organization, Wedge Curatorial Projects to create exhibitions and events that explore an expansive expression of Black identity.