
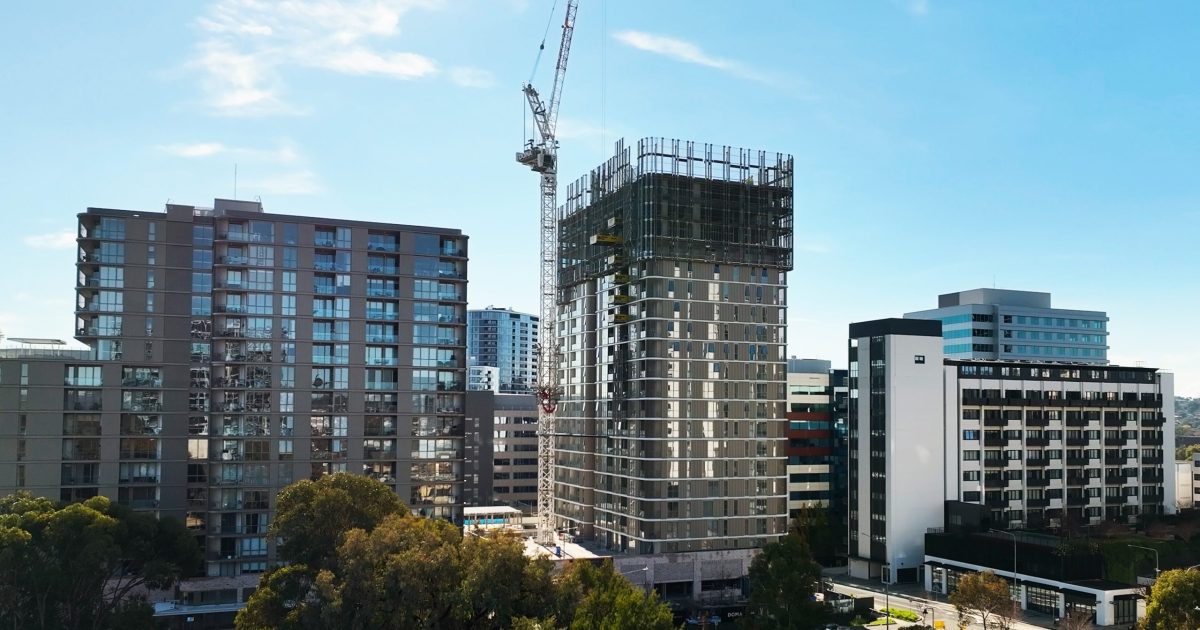
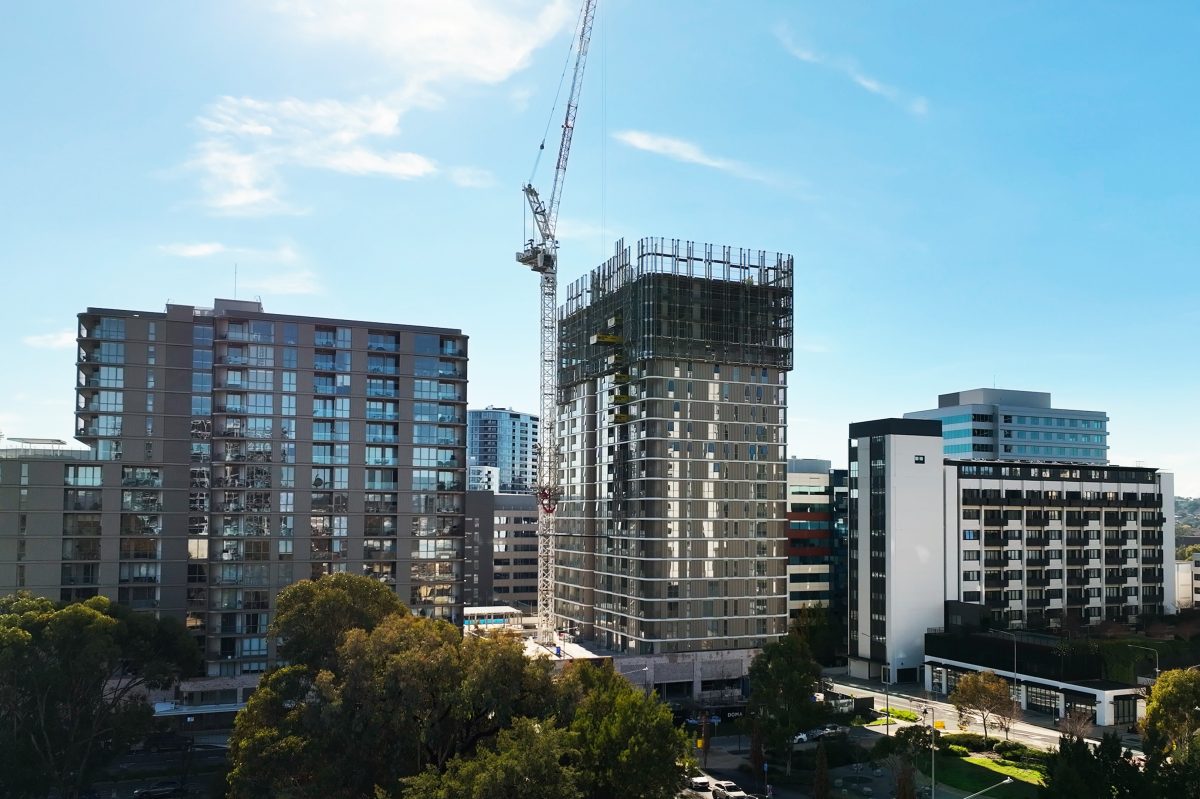
The Charlotte has reached its 20 storeys. Its sibling, the Melrose, sits next door. Photo: Doma Group.
Canberra developer Doma Group has marked the topping out of its tallest building in Woden – the 20-storey Charlotte, the third tower in its four-stage master-planned precinct on the Town Centre’s western edge.
The golden-clad Charlotte at the corner of Corinna and Furzer streets is one of two elegant siblings designed by Stewart Architecture, notable for their soft, curved corners and low-level brickwork that provide a point of difference from other towers going up nearby.
The Charlotte is The Melrose’s big sister. It will add 207 one to four storey homes to Woden, with the Doma precinct – consisting of the Bowen, the Melrose, the Charlotte and the next stage, the Hunter – eventually totalling about 700 apartments.
Doma and construction partner Chase celebrated the topping-out with a ceremony on level 20, where the traditional tree was craned into place.
Doma Development director Chris Farrington said the topping out was a monumental milestone for the company, with the Charlotte not only its tallest building in Canberra but, at present, Doma’s tallest in Australia.
Mr Farrington praised the architects, who also delivered the precinct master plan, for the beauty and functionality of the buildings, and Chase for delivering their vision and bringing it to life.
He said the Charlotte, which was 70 per cent sold, should be completed in December, and he looked forward to welcoming residents.
Head of residential sales Josh Reid said demand had been strong and the internal floor plans had a lot to do with that.
“The product that we’re delivering here certainly appeals to the market,” he said.
“Our buyers have recognised that compared to some of the other apartments that are on the market, they’re certainly very functional.”
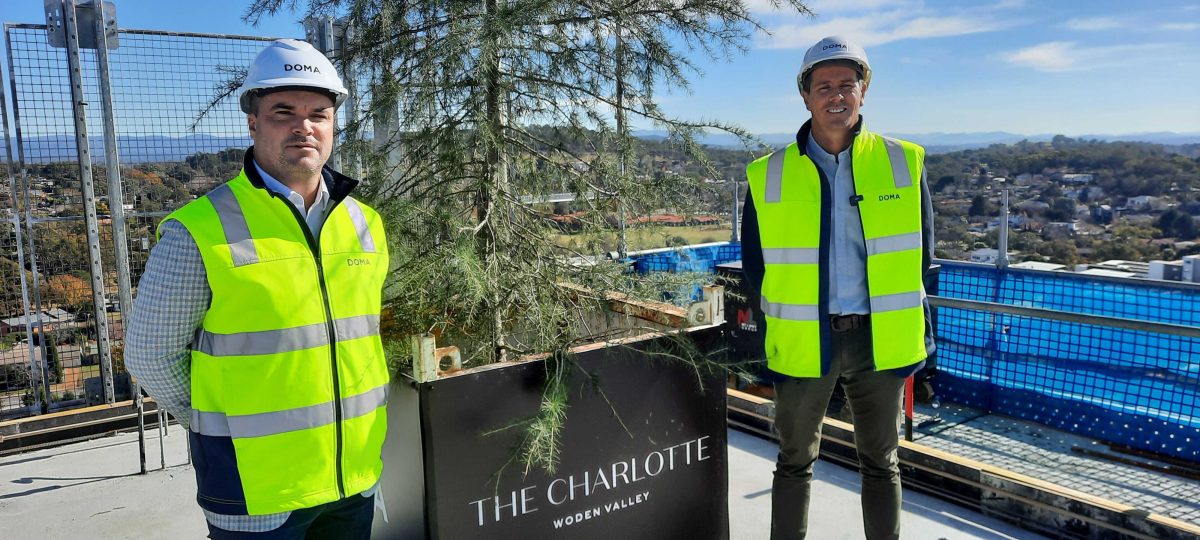
Milestone: Doma’s Josh Reid and Chris Farrington mark the topping out, with the traditional rooftop tree. Photo: Ian Bushnell.
Stewart had also emphasised residents’ privacy by ensuring that living spaces didn’t face one another.
Mr Reid said one- and two-bedroom offerings were pitched at the first-home buyer market, starting at $449,900 and $619,900, while at the top end, a four-bedroom penthouse with 155 sqm of internal living space, double-car garaging, and sweeping views can be had for $1.43 million.
He said being in the town centre, and with its proximity to Westfield shopping centre and employment hubs, it appealed to the younger market.
The larger, more expensive apartments were perfect for downsizers wanting a lock-up-and-leave lifestyle.
The Charlotte also came with its own amenities, so residents did not have to leave the building if they did not wish to.
This includes a landscaped terrace with seating and barbecues on level 2, as well as a bookable lounge and dining space for parties and events. There will also be a gym, a 25-metre pool, and a rooftop garden to enjoy the views.
Mr Farrington said Doma understood that Canberra was still very much a car-focused city, with the Charlotte offering five levels of parking, three of them underground.
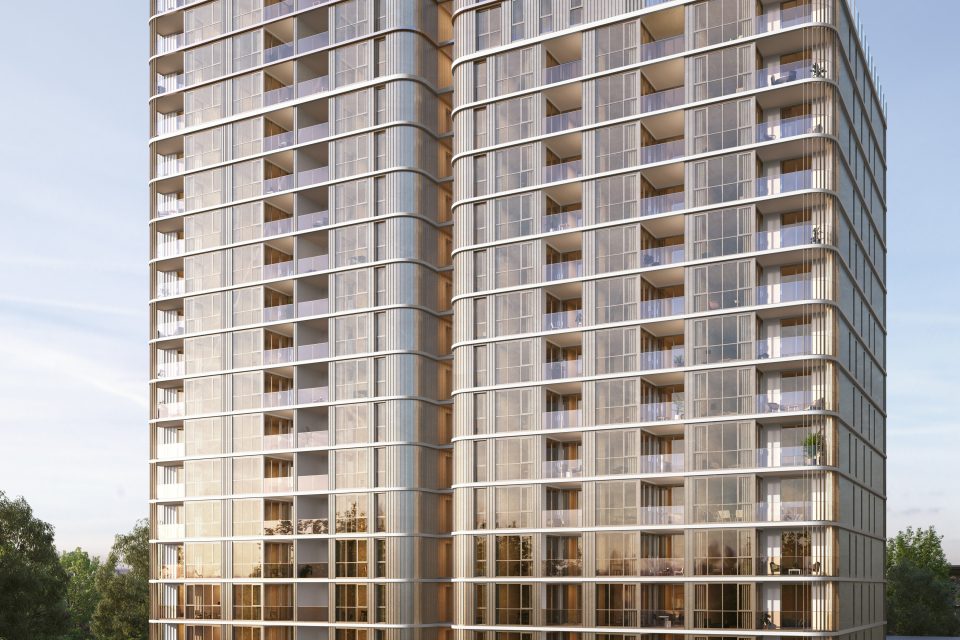
The Charlotte – beauty and functionality. Image: Stewart Architecture.
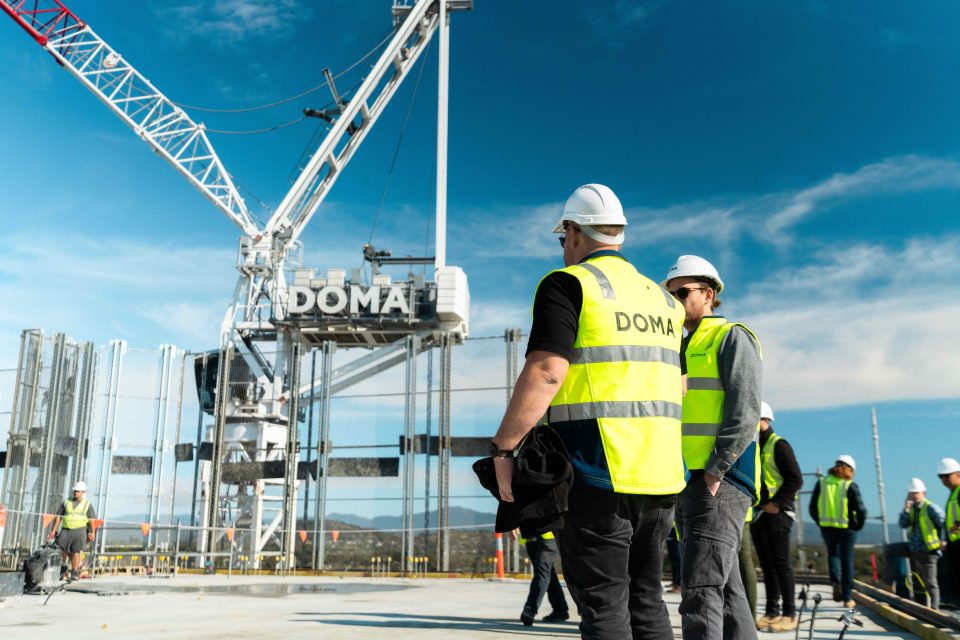
On top. Photos: Doma Group.
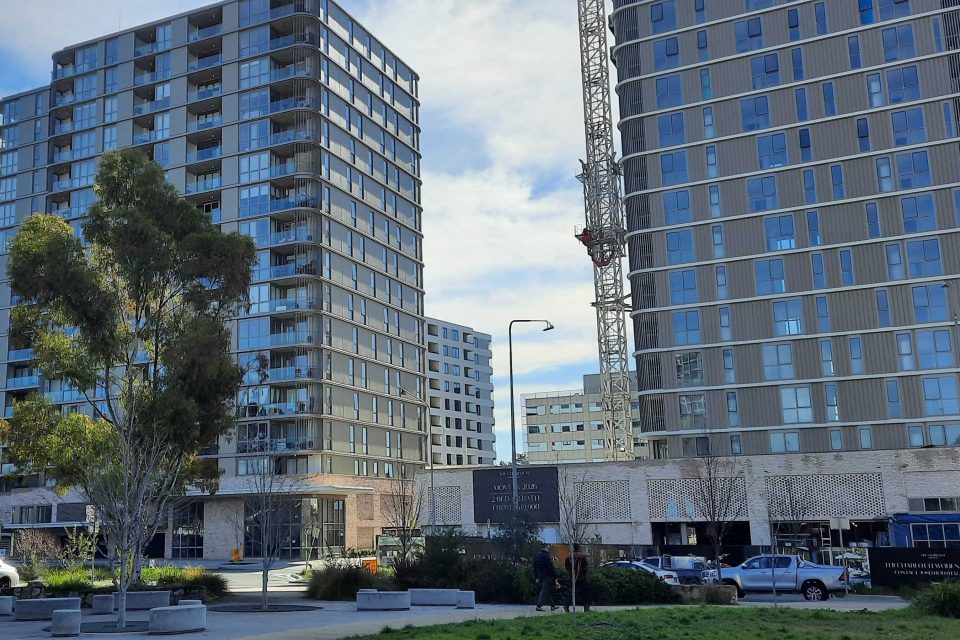
The two siblings.
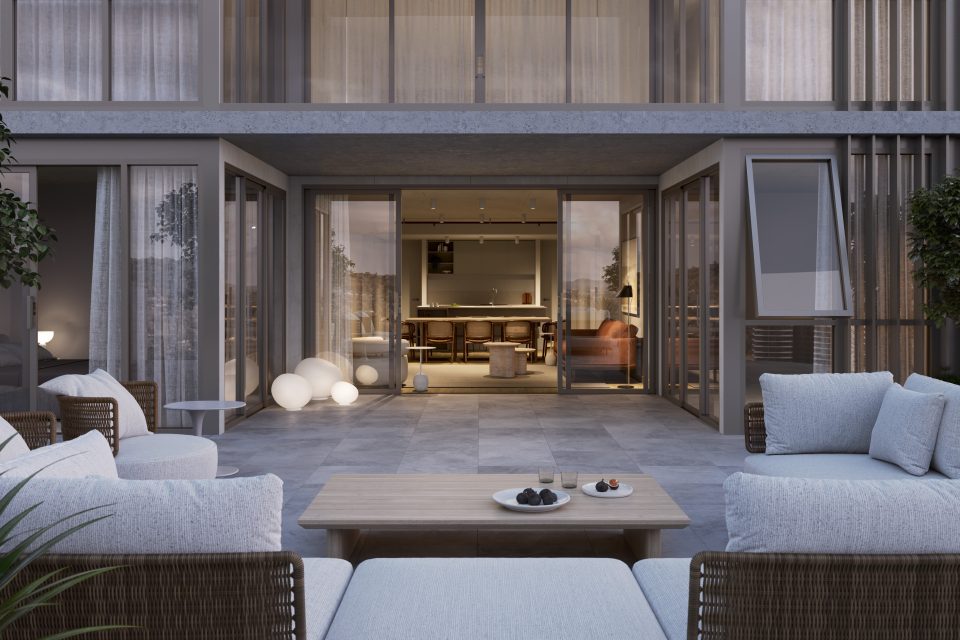
Terrace life.
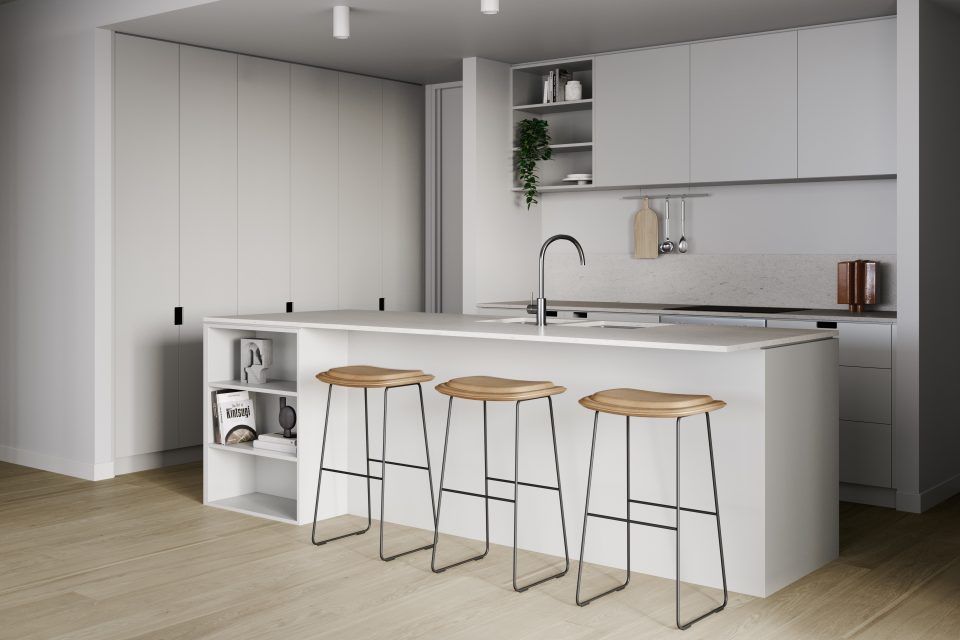
Kitchen.
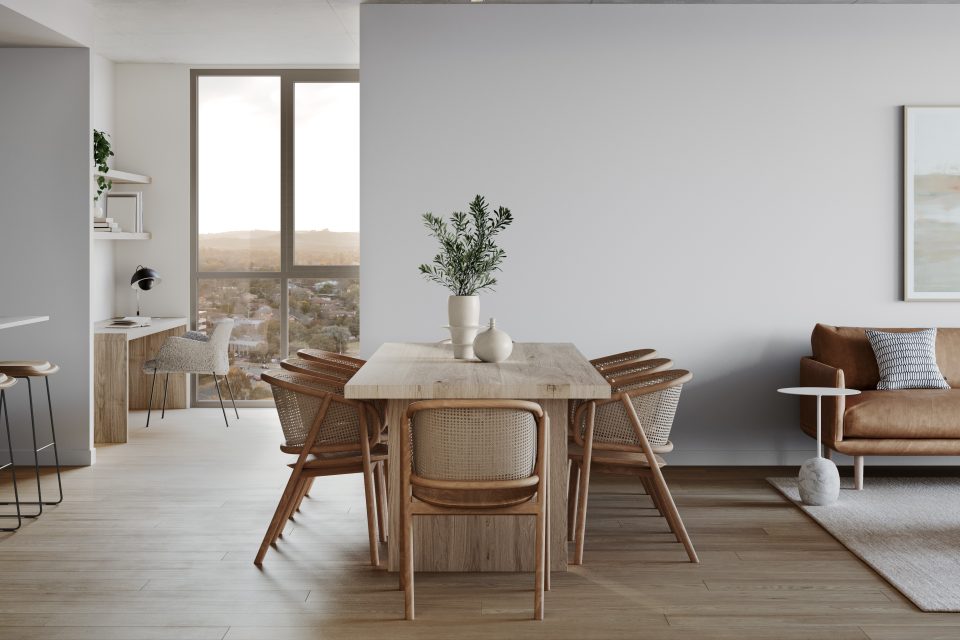
Dining.
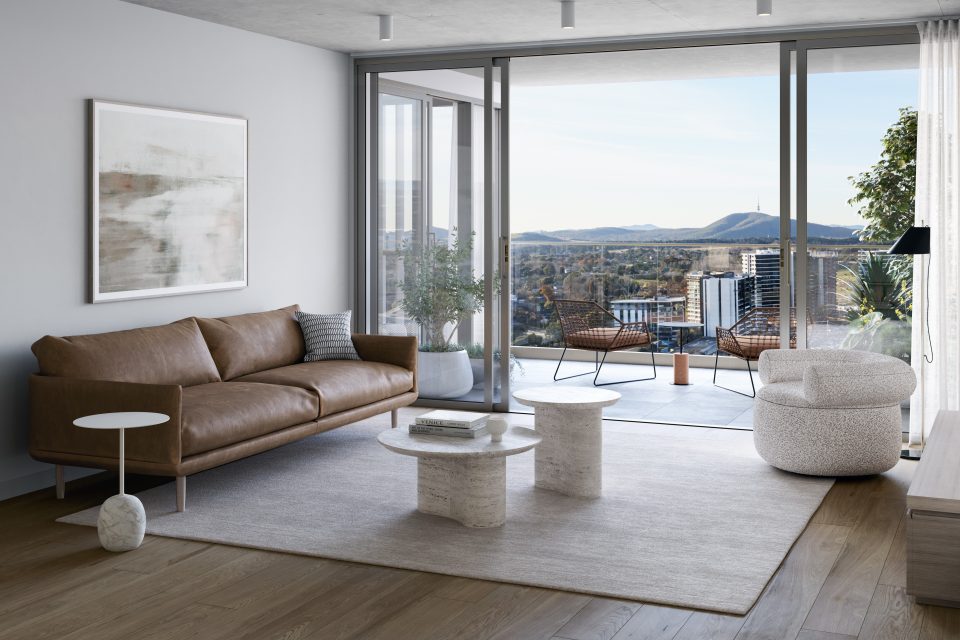
Living space and views.
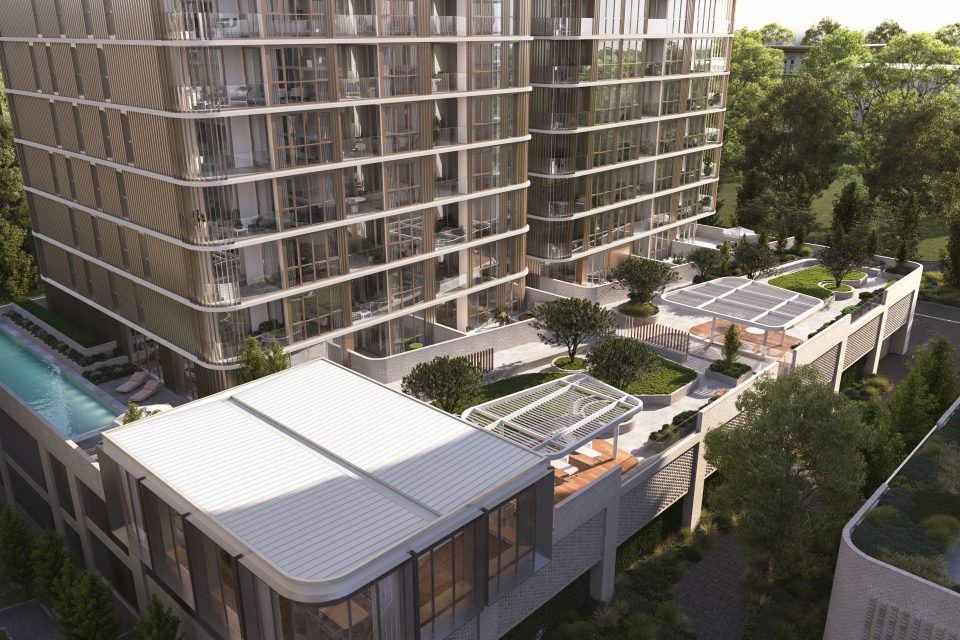
The wellness level.
He said the final stage of the precinct, the Hunter, would have 216 apartments and include a social and affordable housing component.
“We are going through some of the initial design phases for that project as we speak, and we’re hoping that we’ll have news on that project in the coming months,” Mr Farrington said.
For those wanting to move in immediately, apartments in the Bowen are available from as low as $459,900 and offer a range of configurations and aspects.
Doma also has a range of other Canberra projects on the go, from delivering new office buildings in Barton near its Hotel Realm Precinct to the Yarralumla Brickworks mixed-use development and the resurrected Foothills residential project in Campbell.
The Brickworks will include 380 high-end residences and 4500 sqm of retail and commercial space, with a curated dining precinct, gym, recreational facilities, luxury day spa, and a landscaped nature reserve.
Stage 1 of the Foothills is now under construction and will deliver two architecturally designed buildings containing 136 apartments at the foothills of Mount Ainslie.