
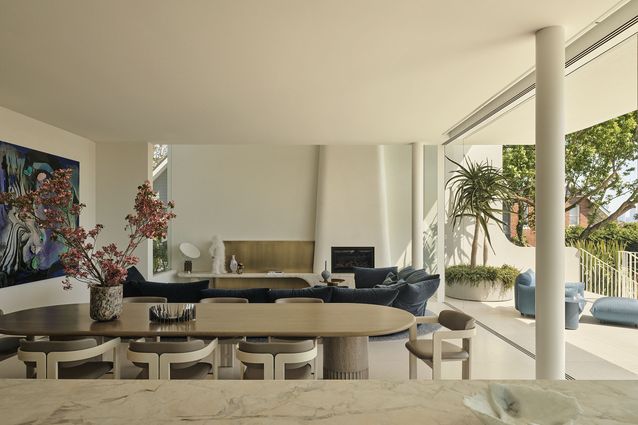
Leesthorpe Mosman is a beautiful, robust home for a family of five and their two dogs, where contemporary and heritage effortlessly meet, honouring light as the conceptual foundation. This project is a cherished arrival for the clients who have returned to Australia after living overseas. It is a space to bring the family together in elevated and everyday moments and provide opportunities to celebrate special times with extended family and friends.
View gallery
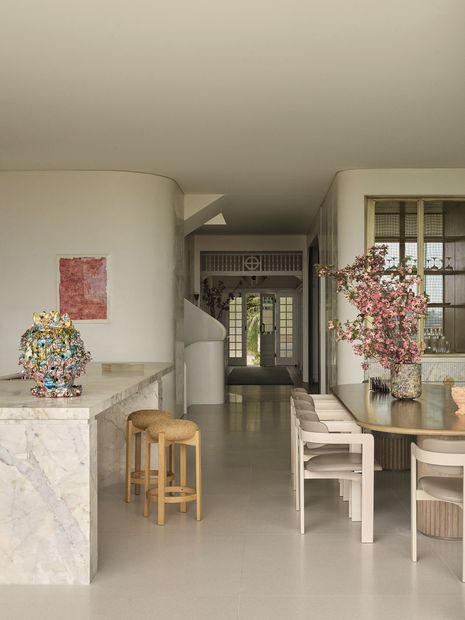
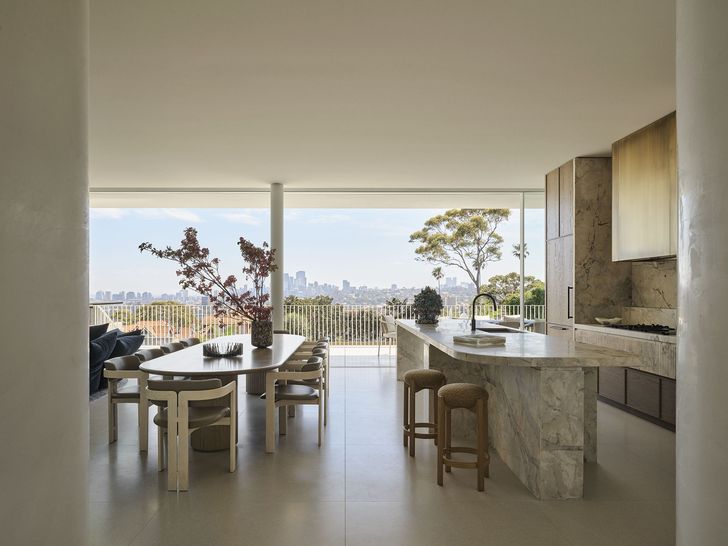
The clients along with Mim Design founding director Miriam Fanning looked at several houses together to transform into a bespoke family home. When they found the Mosman residence, historically known as ‘Leesthorpe’, they fell in love immediately. A former glassmaking estate, Mim Design honoured and restored the early 1900s heritage parts of the house and replaced the rear extension with a contemporary addition that not only maximises panoramic views across Sydney Harbour but also draws them in through the home, bringing light in at every opportunity.
“It was about opening up the aspect from the minute you walk through the front door, right through to the rest of the home, and being able to see those beautiful views through to North Sydney and the harbour,” says Fanning.
View gallery
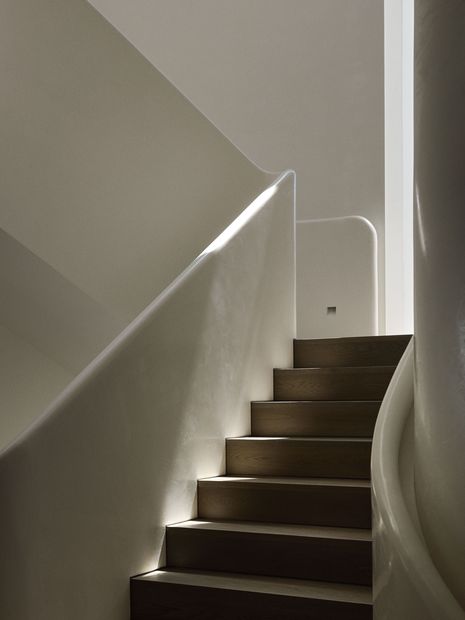
At the core of the home, the curving, organic stairwell captures light through the three-storey windows , while venetian plaster amplifies it. It’s here that a smooth transition between the contemporary and heritage unfolds; the stairwell effortlessly engages the junction, while the material palette and mirroring geometries connect the two aspects. “It pays homage to the grand stair of a typical home of that nature, but in a contemporary way,” adds Fanning.
In the heritage section of the home, Mim Design honoured the original ornate details of the Queen Anne-period style. As the home shifts into the contemporary, an apron of pumice-toned terrazzo wraps around the base of the stairs as a signal to what’s beyond in the kitchen and throughout the new addition. “The terrazzo reflects the light and the view, so when you walk through into the rear, it feels open, illuminating and calm,” says Fanning.
View gallery
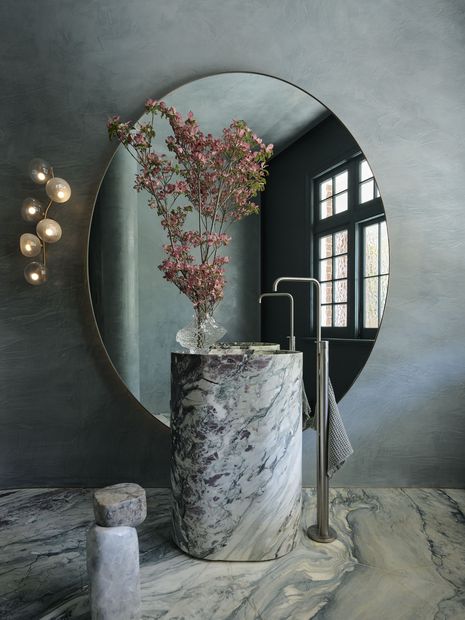
Reflective and custom details continue throughout Leesthorpe Mosman. In the kitchen, the tough Statuario Crystal island bench glistens and glints, amplified by the Alhena antique brass-finish rangehood and fireplace. Meanwhile, colour becomes a motif. A dominant blue desk in the study evokes the Jonny Nieshe artwork behind it. In the wine cellar, Verde Riviera stone is used on the floors and benchtop. The powder room, tucked into the stairwell, offers an experiential journey — complete with a monumental custom pedestal sink in solid Breccia Capraia marble that continues into the flooring. “The powder room is our clients’ favourite. It’s bold and unexpected, and it’s full of personality,” says Fanning.
View gallery
Full of rich, textural materiality, expressive colour statements, and calm backdrops for the sweeping vistas, Leesthorpe Mosman revels in dualities – of the old and new, of simple forms and intricate details – but fundamentally, Mim Design has centred the home for enhanced and refined daily routines.