

As part of Clarke Hopkins Clarke’s healthcare team, Thu Le has developed a thoughtful approach to designing for care – with a sharp eye for the finer details that make a space feel considered. Recently Passivhaus-certified, her varied research and lived-experience abroad is woven into her work spanning health, civic and retail typologies.
Today she joins our Products in Practice series to share a healthcare product that accommodates diverse user needs and promotes comfort when it’s needed most.
What’s your favourite architectural product right now, and what do you love about it?
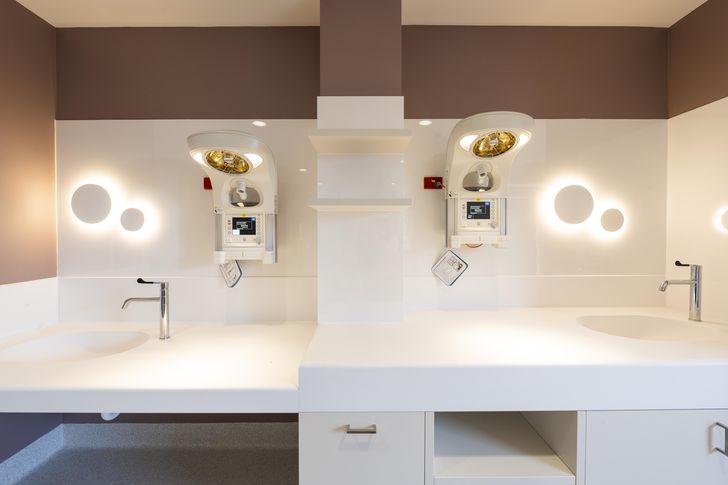
Corian Solid Surface Baby Baths.
If you had to describe it in just three words, what would they be?
Sculpted, refined, protective.
View gallery
Can you talk us through how you’ve used it in a recent project?
We used the baby baths in the Special Care Nursery and Maternity Ward at Goulburn Valley Health (GVH). They were ideal as customisable seamless units with no gaps or cavities, supporting high standards of infection control and durability.
In the nursery, the baths were designed to accommodate people with diverse needs, including mothers using wheelchairs, with heights and positioning carefully considered to support a family‑centred model of care. This encourages opportunities for the other parent/carer to be included and form bonds early.
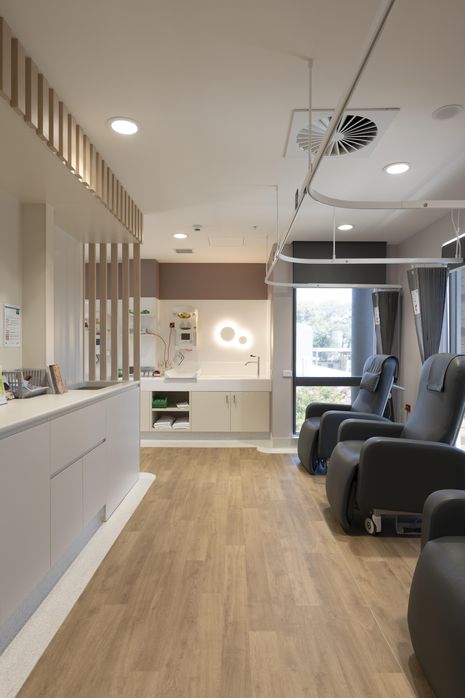
In the accessible maternity lounge, the baths form part of a larger shared space used for breastfeeding education and baby bathing. The layout prioritises comfort, privacy and ambient light, encouraging family involvement – particularly important in a regional setting where some families travel several hours each day. This inclusive, calming environment has had a positive influence on both recovery and overall wellbeing.
What feedback have you received from clients about the product?
Very positive feedback, as per the following quote from Goulburn Valley Health:
“GVH staff and patients are delighted. Not only is the space a more practical, accessible and comfortable workplace, it is also much cosier, more inviting and more private for families staying here. Partners are very much more involved now. It’s not just the mum that’s had the baby; it’s a family unit.”
View gallery
Do you have any tips for other designers looking to specify this baby bath?
Considering diverse needs and the custom nature of the project, it was necessary for us to work very closely with the end users to work out exact heights, chamfered edges, locations of tap mixers and infant warmers. Diligent sampling and prototyping were a key factor in how successful and functional it turned out.
What’s an architectural product you’re keen to experiment with that you haven’t used previously?
Mass timber is a product I’m keen to experiment with in healthcare. There is strong evidence‑based research demonstrating its positive impact on healing and reduced recovery times – even when used invisibly, in the structure – yet uptake in Australia is still relatively slow compared to the rest of the world.
While the benefits are well demonstrated, challenges remain around cost and practicality, particularly in healthcare settings That said, the sustainability advantages are compelling. Using a CLT floor, for example, has vastly lower embodied energy than a conventional concrete floor. It feels like an area where the local industry is just slightly behind the curve, but there’s enormous potential.