
Image credit: Maxime Brouillet
Montréal-based YH2 has completed an award-winning residential scheme overlooking Lake Memphremagog in Québec’s Potton region. Titled “Inhabited Topography: A Dialectic of Place,” the project has received an Award of Excellence in Architecture from the Ordre des architectes du Québec in its 2026 awards programme.
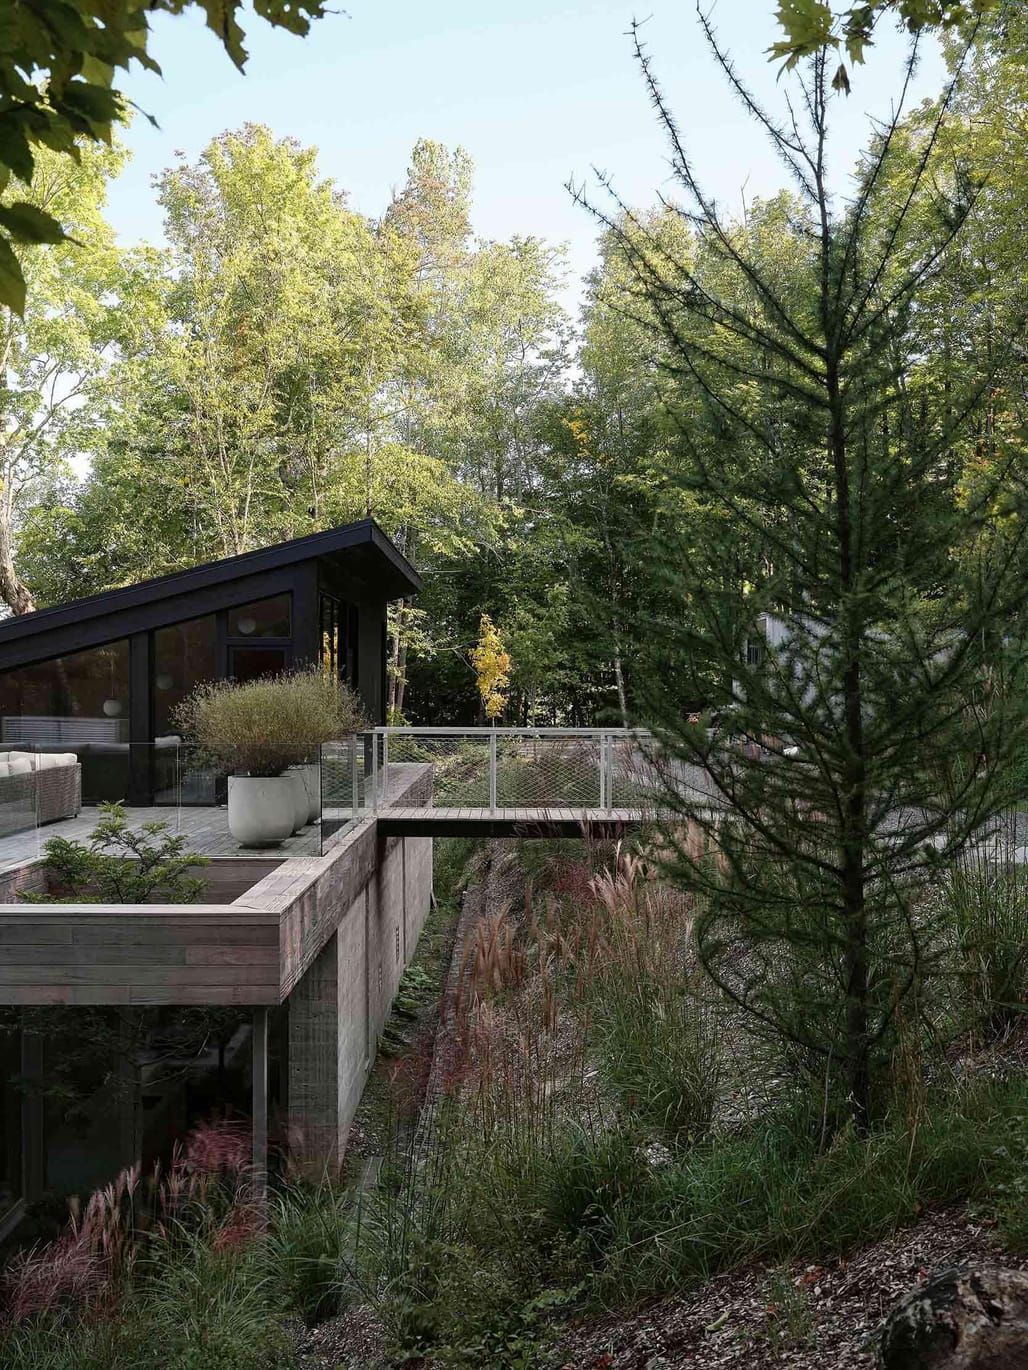
Image credit: Maxime Brouillet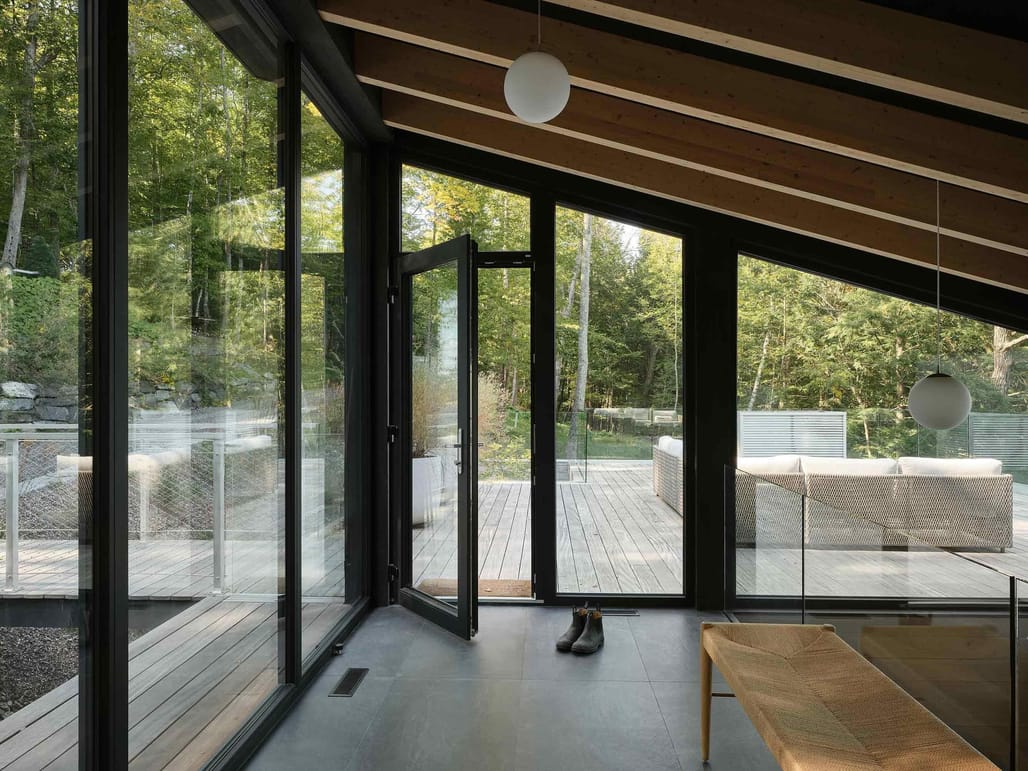 Image credit: Maxime Brouillet
The design of the scheme responds to a steep, wooded site that descends sharply to the lake, shaped by the terrain rather than imposing upon it. According to the design team, the house was conceived as an intervention that minimizes the scheme’s visual impact while strengthening the relationship between home and landscape.
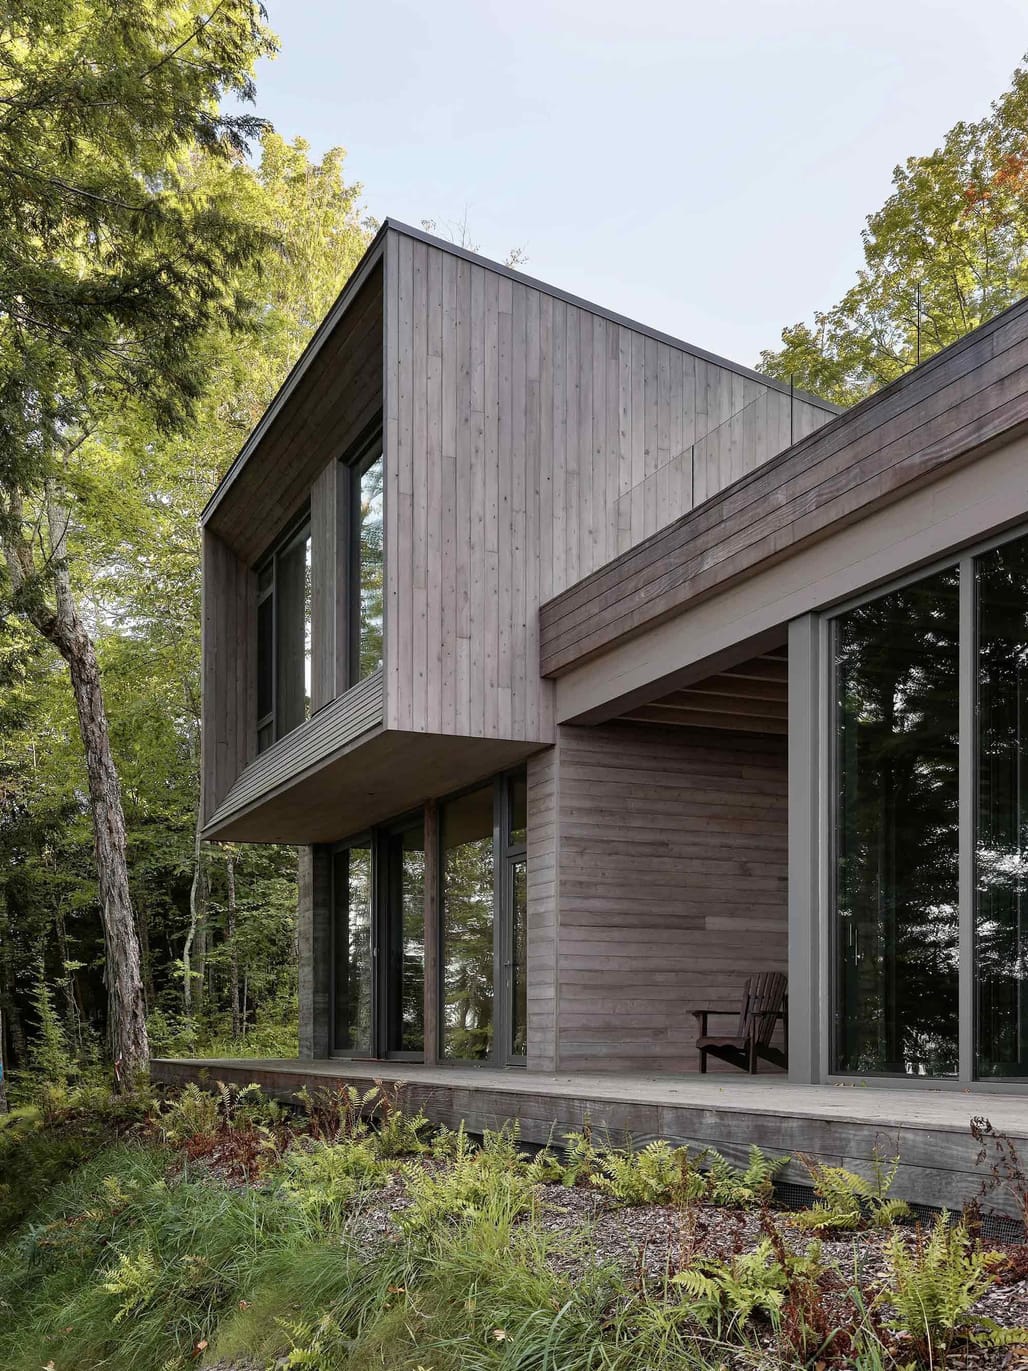
Image credit: Maxime Brouillet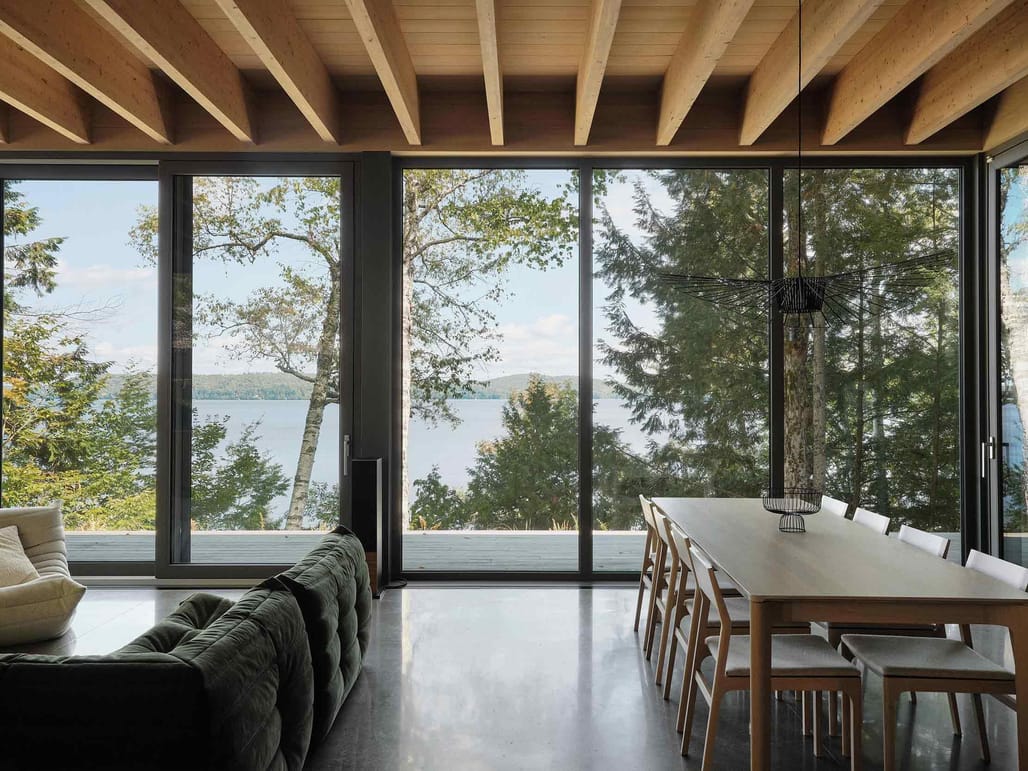 Image credit: Maxime Brouillet
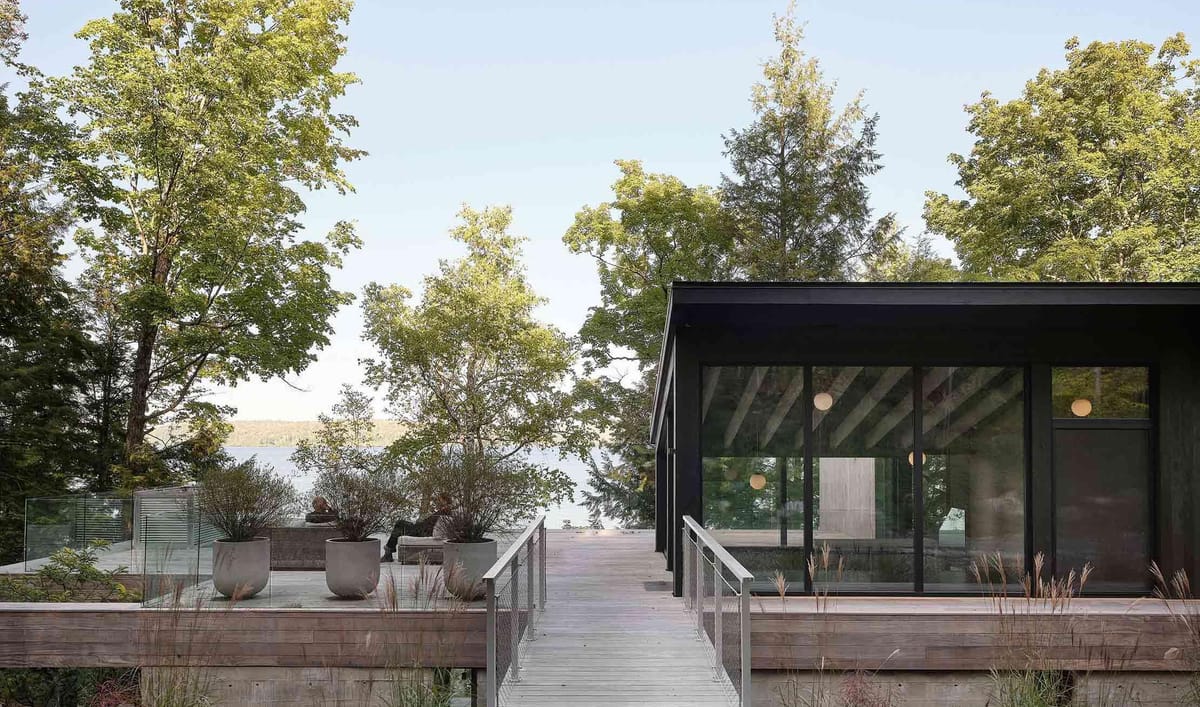
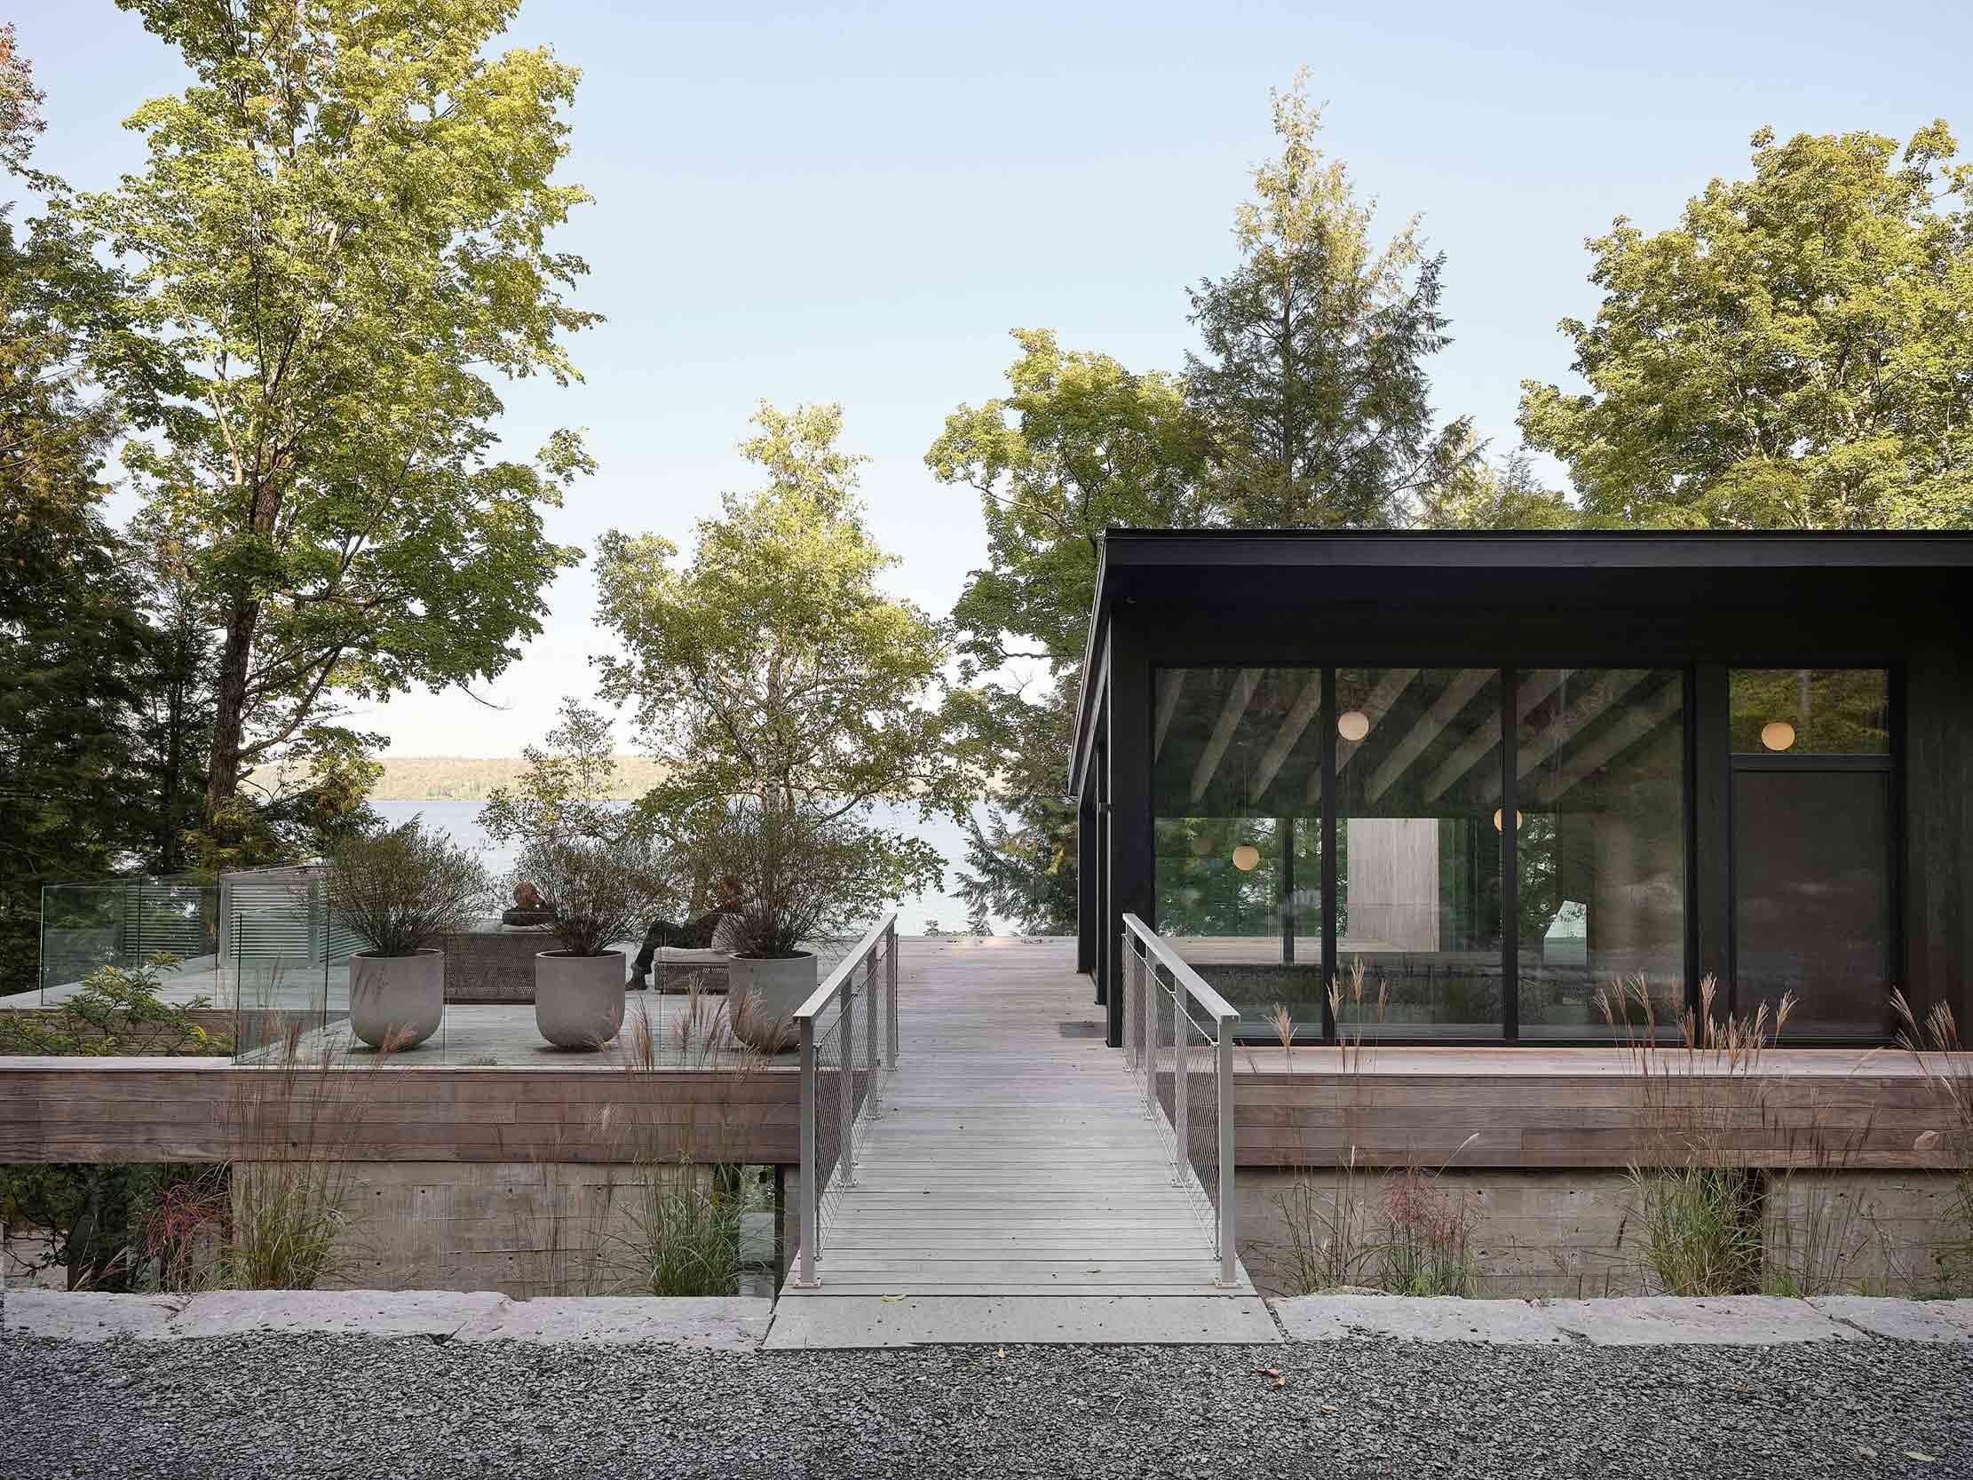
The residence is composed of two interconnected volumes that emerge from the slope in a fragmented arrangement. Both are topped with dual-pitched roofs intended to reduce the perceived scale of the building while establishing a dialogue with the surrounding topography. The roof of the main volume also functions as a belvedere, serving as an entrance, gathering space, and viewpoint overlooking the lake.
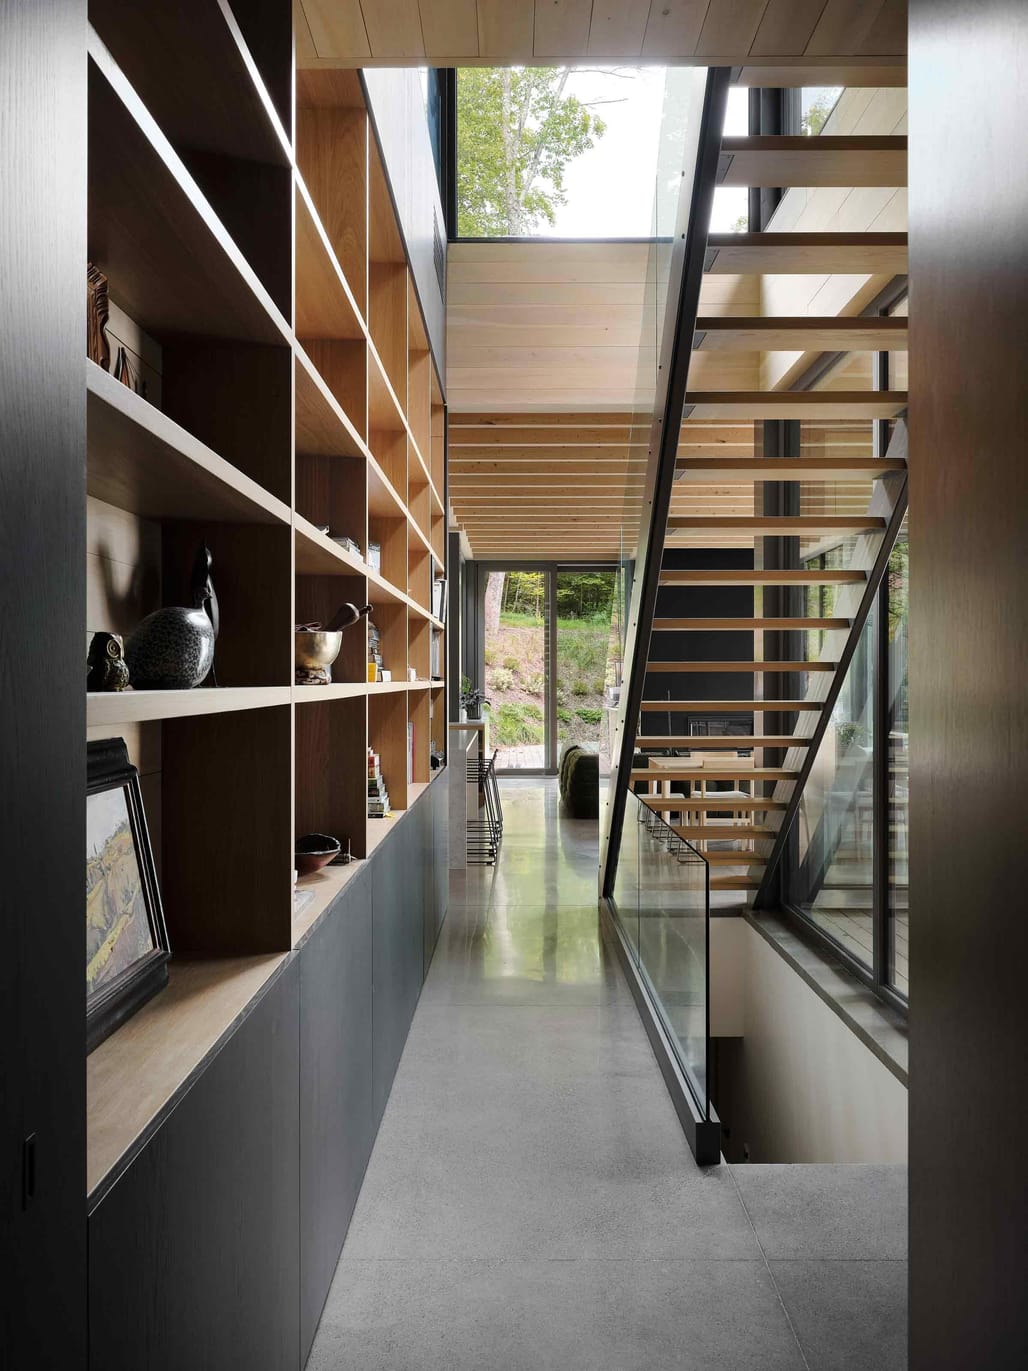
Image credit: Maxime Brouillet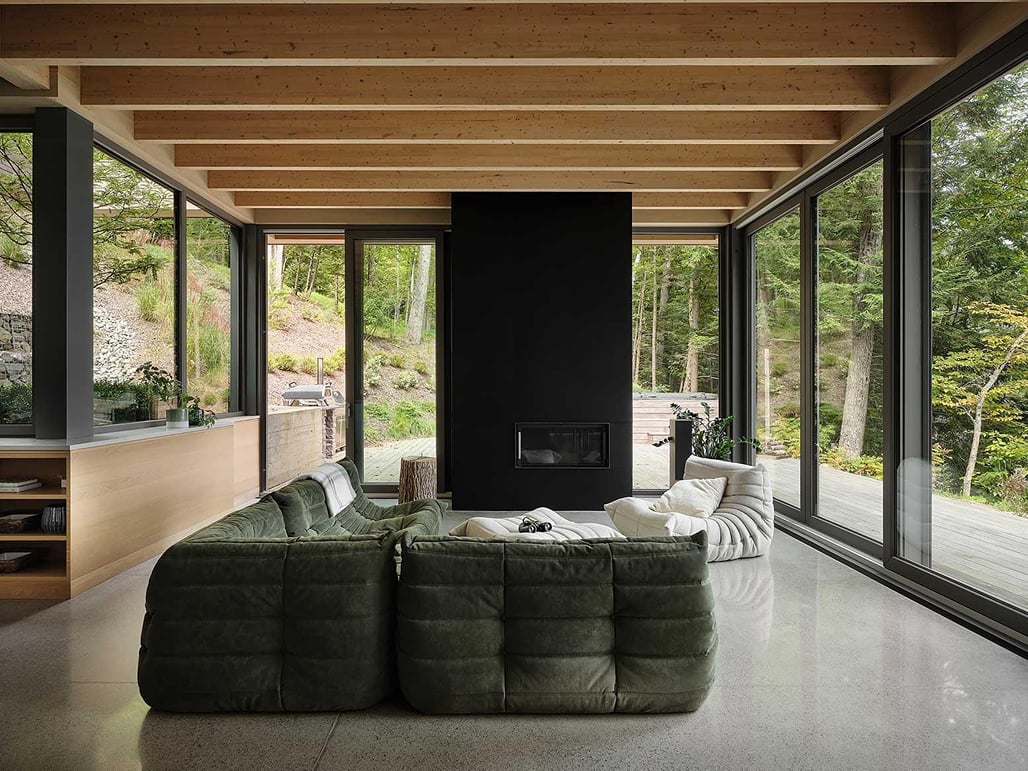 Image credit: Maxime Brouillet
Following the site’s natural terrace, the primary living spaces are organized longitudinally with minimal modification to the landscape. Large glazed openings frame views of the lake, while balconies extend the interior floors outward to create a continuous relationship between indoor and outdoor spaces. The upper volumes are oriented in opposite directions, with bedrooms overlooking either the lake or the surrounding forest.
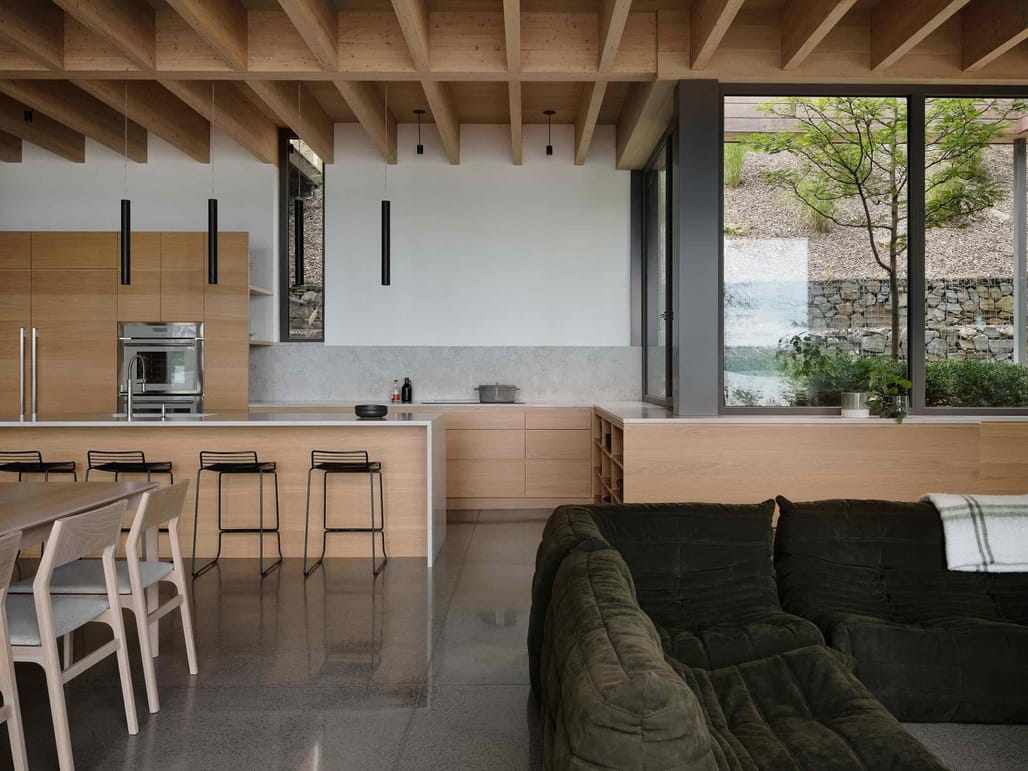
Image credit: Maxime Brouillet Image credit: Maxime Brouillet
The home’s circulation reverses the conventional sequence of arrival, with entry occurring from above before descending into living areas positioned against the hillside. Exposed timber structure, cast-in-place concrete, weathering cedar cladding, and white oak interiors define the material palette, while black-framed openings are used to emphasize views of the surrounding landscape.
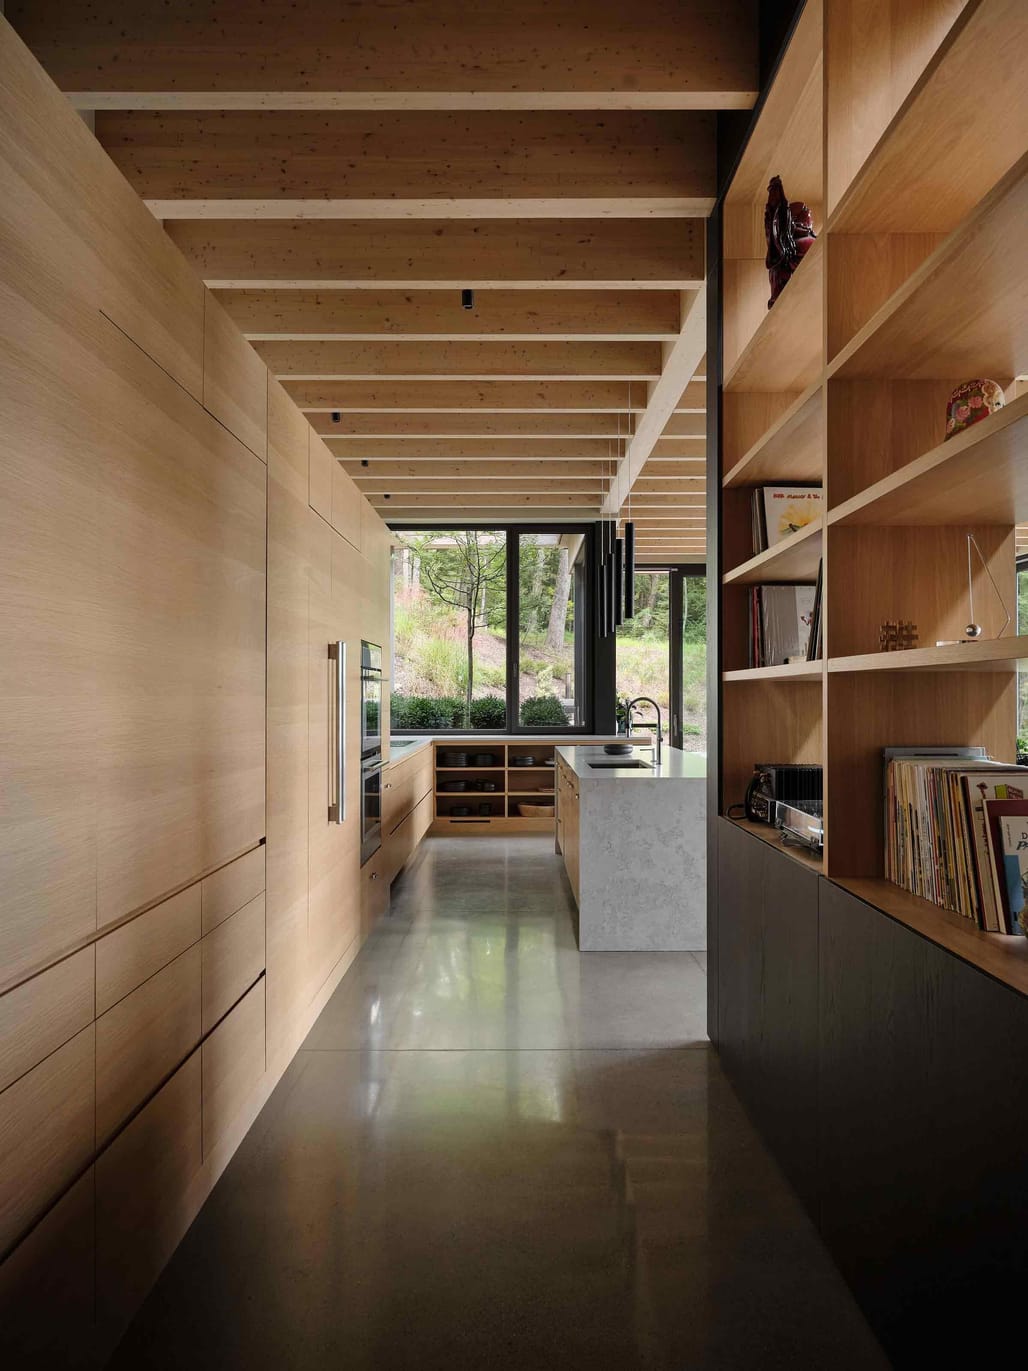
Image credit: Maxime Brouillet Image credit: Maxime Brouillet
Similar articles on Archinect that may interest you…