
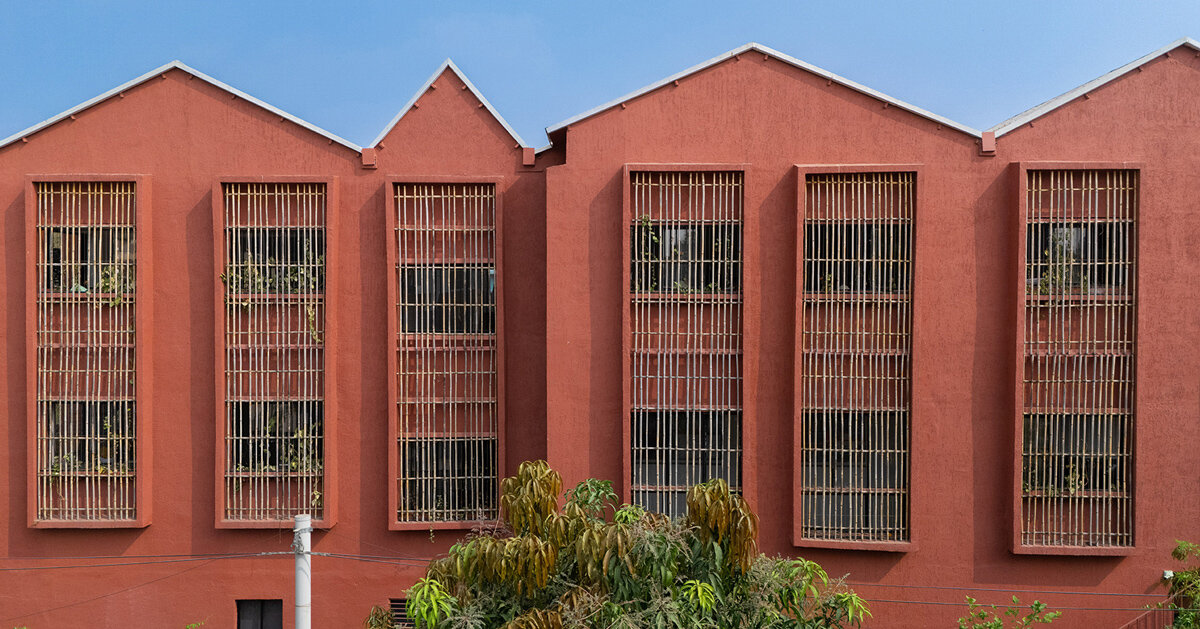
adaptive reuse transforms a house into a preschool in latur
Located in a residential neighborhood in Latur, Maharashtra, India, the project transforms an existing underused house into a preschool through adaptive reuse rather than demolition. Gayatrilokesh Architects LLP’s approach positions existing built fabric as a resource, focusing on reuse and spatial transformation instead of replacement. Latur is known for its education patterns based on structured repetition and exam preparation. Within this context, the preschool introduces a learning environment oriented toward observation and cognitive development, while maintaining consistency in educational engagement through a more spatial and experiential methodology.
The design develops through adaptation to the existing structure and its site conditions rather than a singular formal concept. Spatial characteristics emerge from the interaction between the building, its constraints, and the surrounding landscape, including budget limitations, structural conditions, and an operational construction timeline. Retaining the existing structure reduces material waste and embodied carbon while preserving on-site landscape elements. Existing trees are integrated into the spatial planning, maintaining continuity between built form and vegetation. The project reduces separation between interior and exterior spaces through semi-covered transitional zones that connect classrooms and outdoor play areas. These shaded intermediary spaces support movement, interaction, and informal learning while exposing occupants to light, air, and environmental conditions throughout the day.
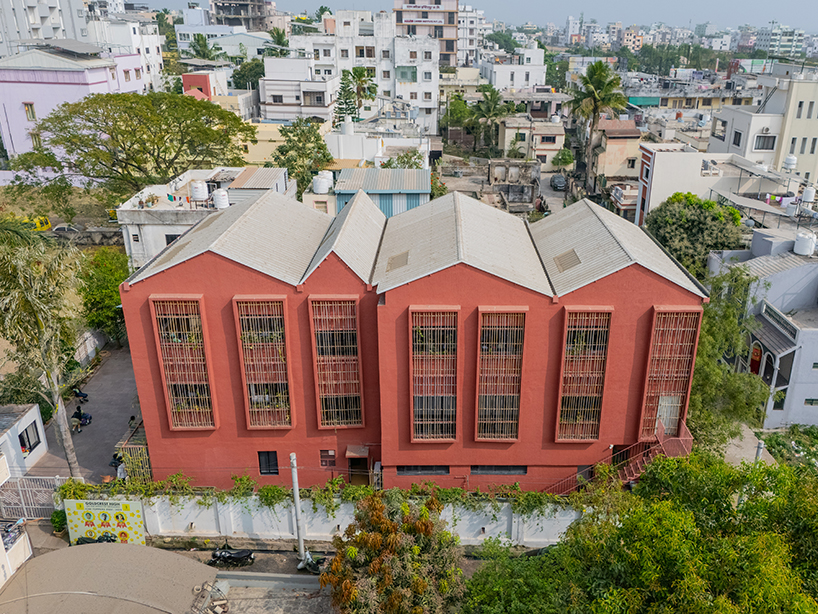
aerial view west side | all images by Studio Lumos Media
flexible classrooms support adaptive learning environments
Interior modifications introduce subtle color interventions through flooring and wall openings that incorporate form, shape, texture, and color as spatial elements. These are concentrated in circulation areas such as corridors, entrances, and staircases to support interaction and sensory engagement. Classroom spaces are designed by Gayatrilokesh Architects LLP Studio with flexibility through movable or partitioned walls, allowing layouts to adapt to changing functional requirements over time. This supports variability in spatial use without altering the core structure.
The design addresses environmental conditions through orientation-based facade strategies integrated with structural modifications. Existing structural members are used to define openings with varying depths, calibrated to light and climate conditions. The northern side incorporates recessed openings with planter beds to introduce diffused daylight. The western facade uses layered bamboo screens and planting to reduce glare and support thermal comfort. Eastern openings allow controlled morning light, while southern openings are minimized to reduce heat gain. These strategies reduce reliance on mechanical cooling systems while maintaining interior comfort conditions for children throughout the day. A new lightweight insulated roof is introduced, elevated using metal columns anchored to existing structural supports. The roof profile increases interior volume and ceiling height, generating open, well-lit spaces. Its form also facilitates the entry of diffused northern light deeper into the interior.
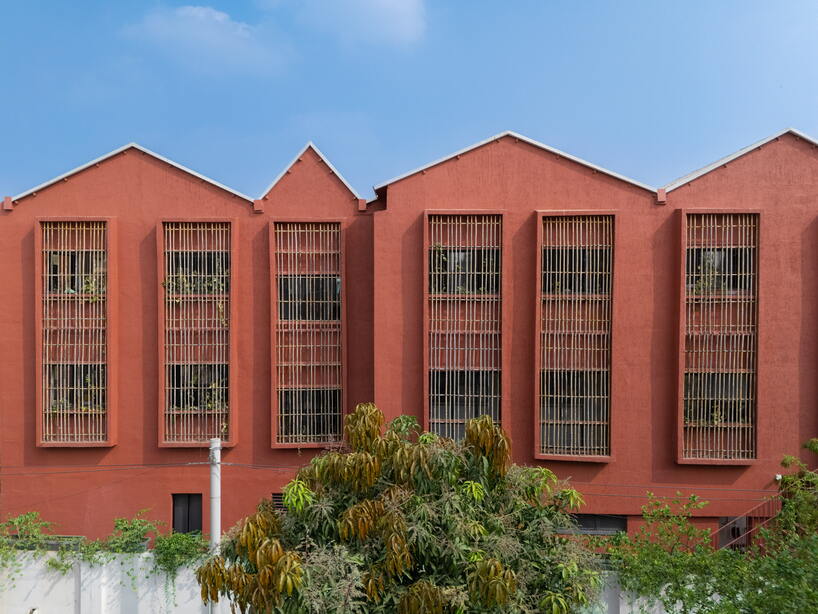
elevational view west side
local materials and reuse strategies define the school project
Material choices support durability and low maintenance. Locally available Mandana stone is used for external flooring. The compound wall is maintained in a neutral white finish, with integrated planter boxes. An existing metal roof structure in the outdoor shed is repaired and reused. The building is articulated through a warm, earthy exterior palette that aligns with surrounding vegetation. Through targeted interventions, the project demonstrates how an existing structure can be reconfigured for new educational use while maintaining environmental sensitivity and spatial continuity.
The project by Gayatrilokesh Architects LLP positions adaptation as a design method rather than a constraint. By working with existing structures, environmental conditions, and material limits, the intervention establishes a framework for reuse that supports functional renewal, spatial clarity, and reduced environmental impact.
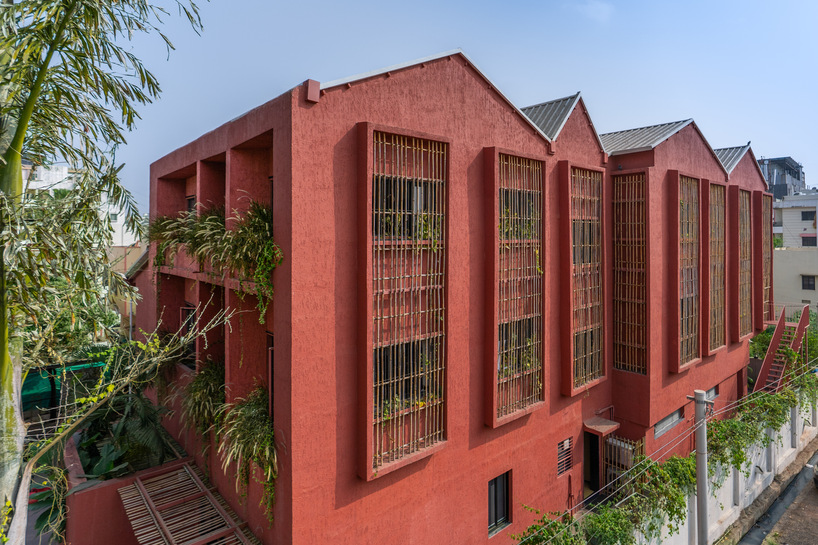
north west side
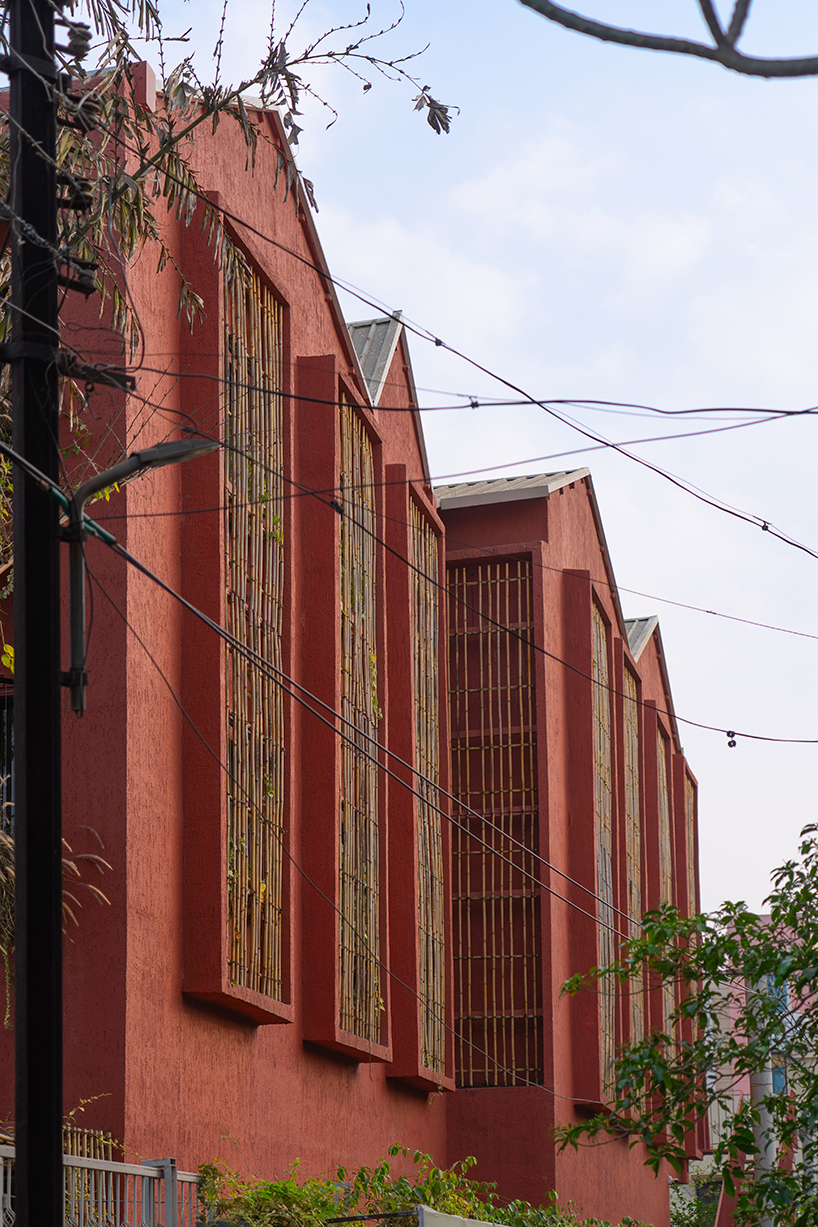
street view west side