
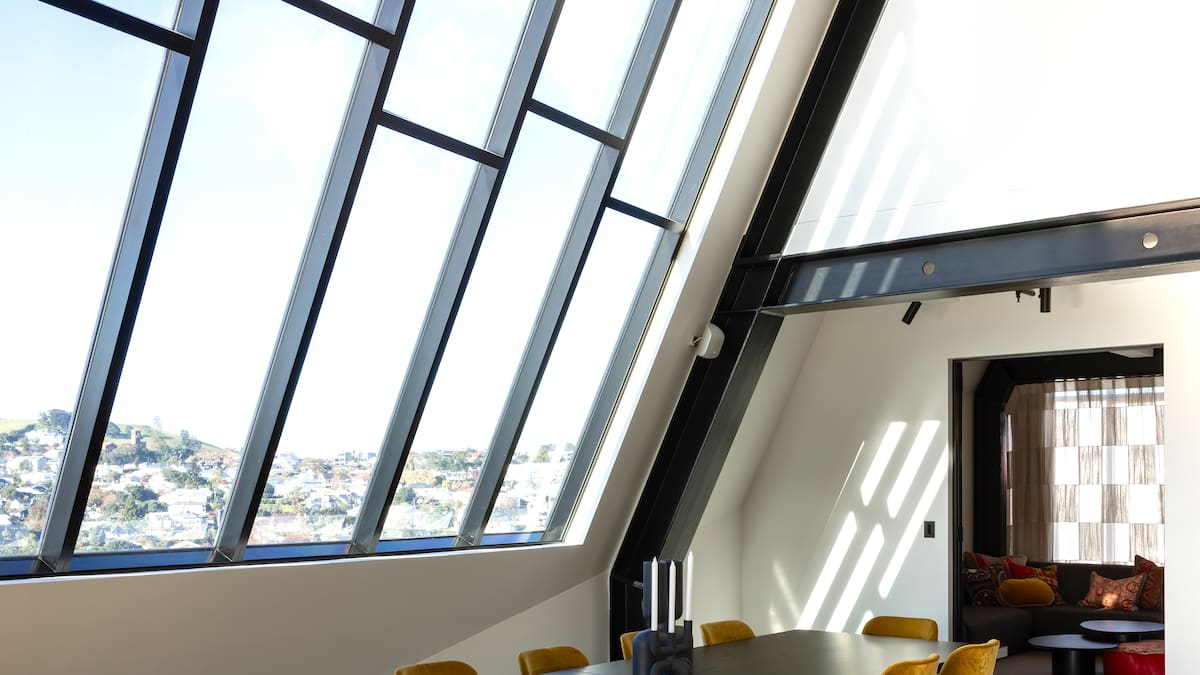
The concrete floor wasn’t the only aspect of this award-winning Auckland apartment to get a polish – its entire look was transformed in a bold revamp.
New owners wanted to stamp their style on this light-filled penthouse apartment in a commercial building in Newmarket, Auckland. To help realise their vision,
they brought in interior designer Nicola Manning, of Nicola Manning Design.
“The brief was to add bursts of colour to a predominantly white and black base,” says Manning. “The owners were also keen to celebrate the concrete and steel materiality of the commercial building, rather than see it as a challenge.”
Kitchen designed by Nicola Manning Design. Photo / Mark Scowen
Part of the appeal of the new-look interior is the celebration of the apartment’s industrial vibe. The concrete flooring has become a feature, and steel structural beams and service pipes have also been enhanced with a coat of black paint. Once you’ve cleared the entrance lobby, the space opens up dramatically, with most walls painted a soft warm white.
The kitchen island acts as an anchor in this communal area, where the concrete floors have been polished to perfection. Natural light streams in through a large-scale window above the dining table. Eye-catching gold dining chairs add to the sunny warmth of this room. A Bocci pendant light, featuring hand-blown glass balls, is a stunning focal point, on view from both the dining area and the mezzanine hallway upstairs.
The living room at the Newmarket Penthouse Apartment. Photo / Mark Scowen
The footprint of the two-storey apartment remains the same but the layout was reconfigured, reducing the five bedrooms to three. Two bedrooms and two ensuites were combined to create one large space with a walk-in wardrobe, ensuite and a generous-sized bedroom. The lift was also extended to the upper level, where the bedrooms are located. This required converting a bathroom into a lift lobby and changing an existing bedroom into the new family bathroom.
“A new ceiling was created in the living room to allow space for the new ensuite’s plumbing,” says Manning. “We designed a black suspended steel ceiling which acts as a feature, doing double duty: defining that room and concealing the plumbing pipes for the ensuite above.”
The living area at the Newmarket Penthouse Apartment. Photo / Mark Scowen
Manning has cleverly used furniture placement to create smaller “rooms” within the large space. The lounge is a great example: a vibrant rug and sofas in leafy green signal that this is a gathering space. Her eye for colour and composition is evident throughout the apartment, particularly in the new powder room, created upstairs in what was previously a storage room.
“This compact space packs a colour punch with richly coloured wallpaper and a bright pink vanity,” she explains. “Contrary to what many believe, a small space can take a lot of pattern and colour.” The makeover has achieved its goal, creating a home with the feel-good factor. “It’s a space that the owners enjoy and that’s what it’s all about for us, creating homes that suit the lifestyle of the people who live there,” she says.
The powder room at the Newmarket Penthouse Apartment by Nicola Manning Design. Photo / Mark Scowen
The apartment won the 2025 Trends International Design Awards Apartment of the Year.
In association with Trends. For more photos of this apartment, click here
More on art, home and design
Showcase fresh ways to make your home more joyful, more functional, and uniquely yours.