
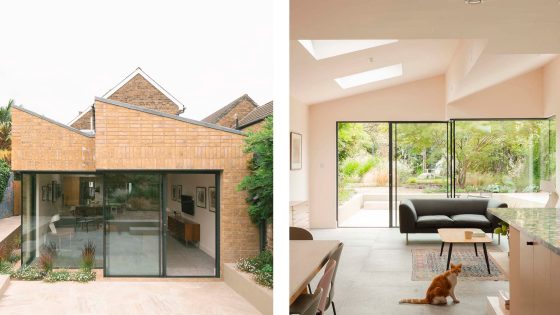
Francesco Pierazzi Architects has added a saw-tooth-roofed extension to a house in Kingston, south-west London, designed to echo the area’s industrial heritage. It replaces an outdated extension, which no longer met functional or environmental needs.
Externally, the garden façade with a double-sawtooth profile frames a sunken patio, creating a sheltered outdoor space. Modern stock bricks and varied bonds stitch the extension into the existing structure while introducing texture and depth.
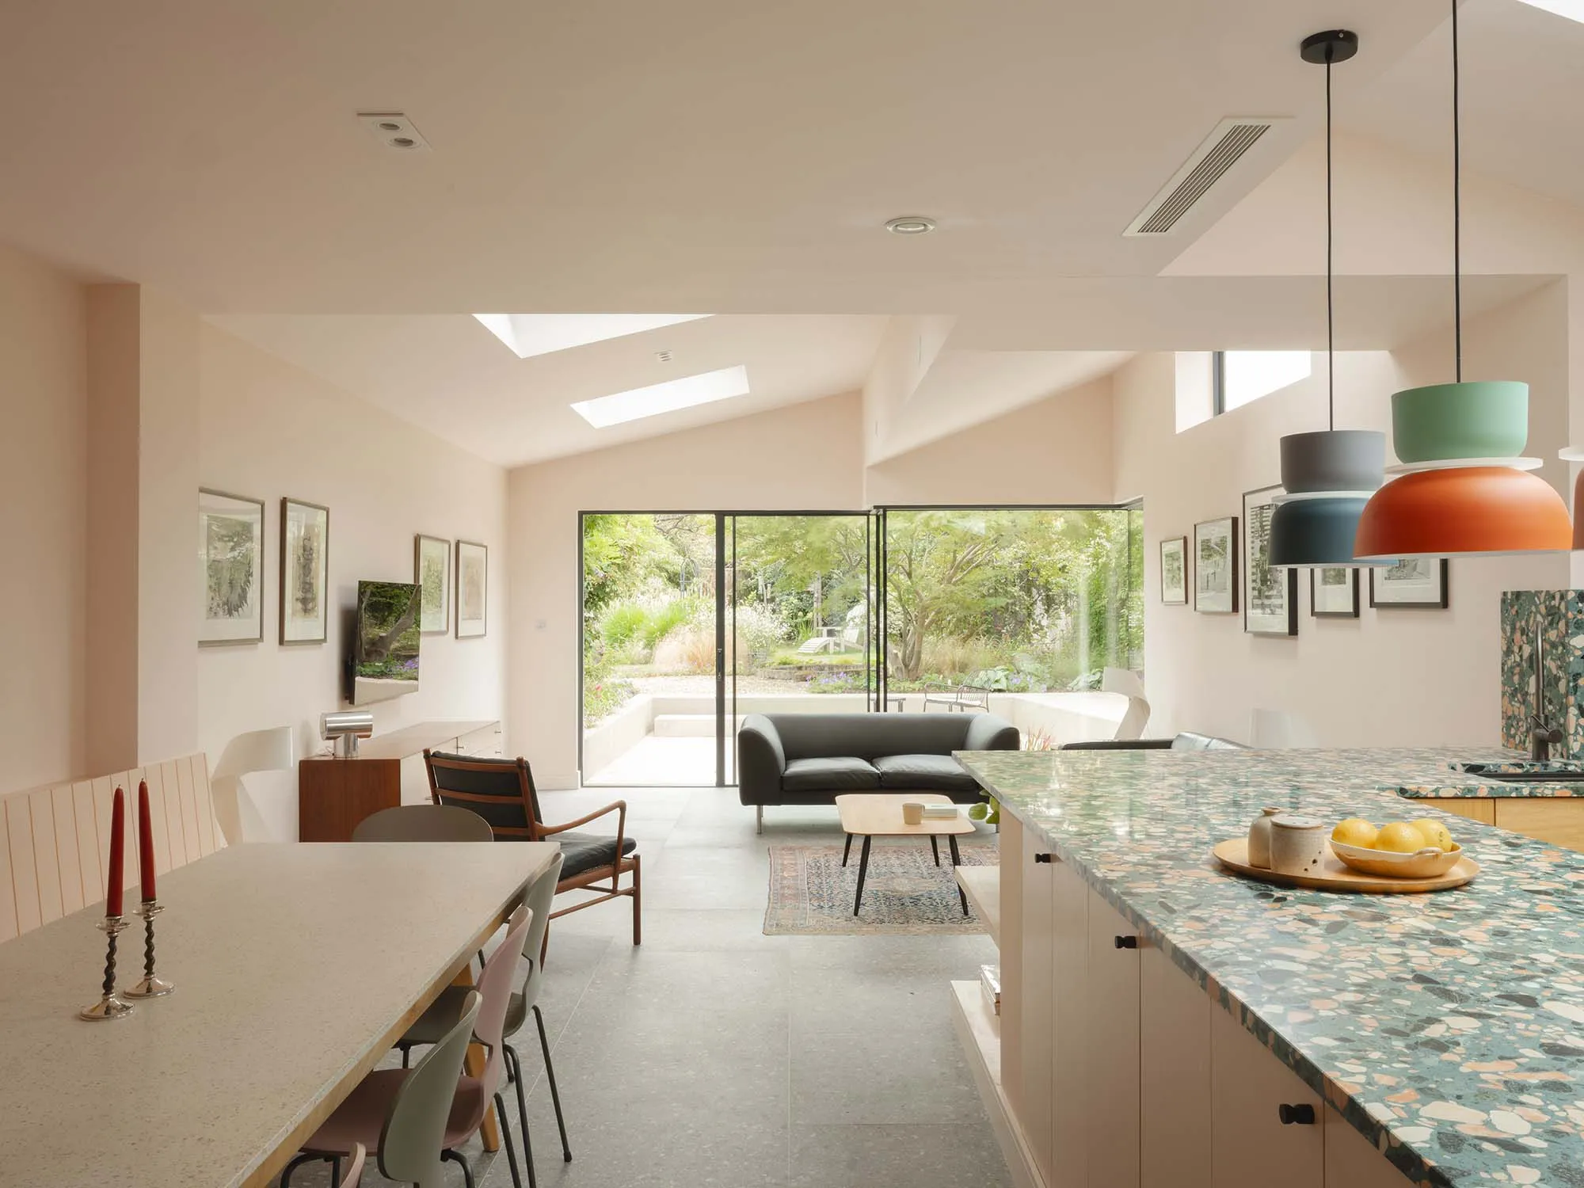
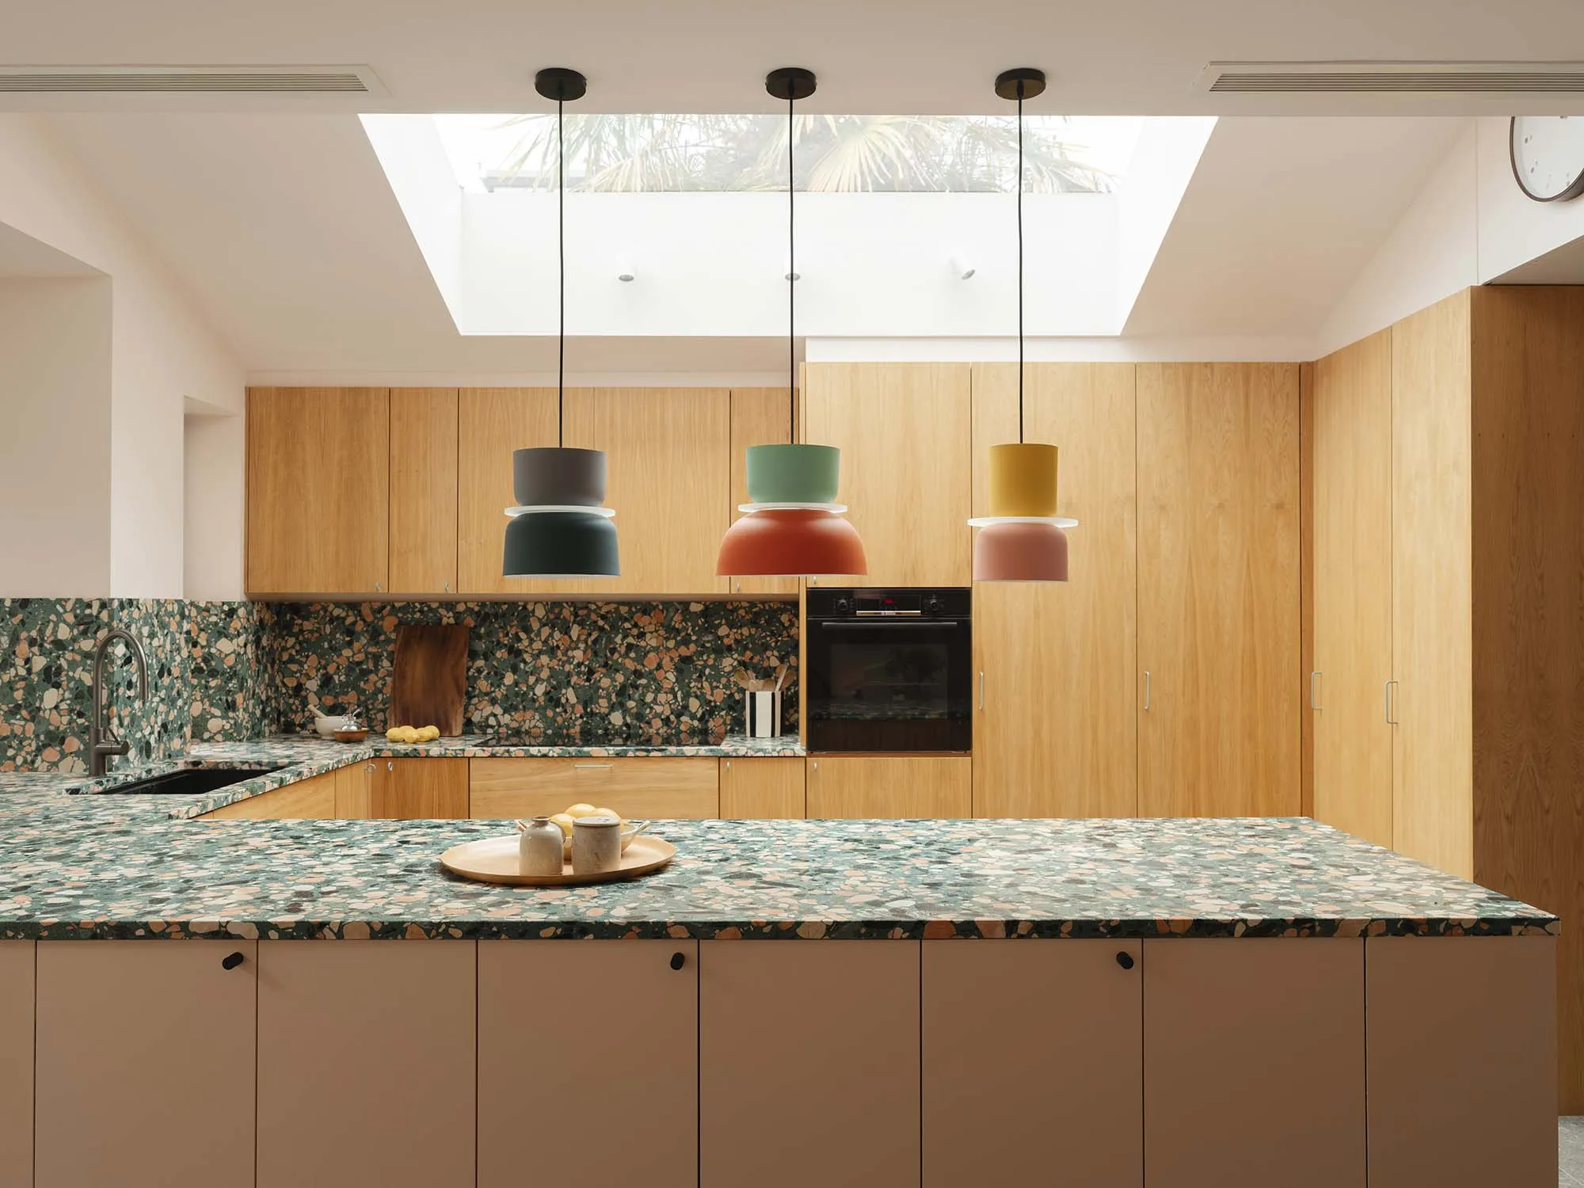
Internally, a living space connects directly with a family kitchen in which multicoloured terrazzo worktops sit against warm oak cabinetry.
The main house, meanwhile, has been extensively retrofitted and insulated to reduce energy demand. Heating and hot water are now provided by an air-source heat pump, supplemented by a mechanical ventilation system with heat recovery. A 7,500-litre underground rainwater storage tank now irrigates the garden during summer, significantly reducing reliance on mains water.
Architect’s view
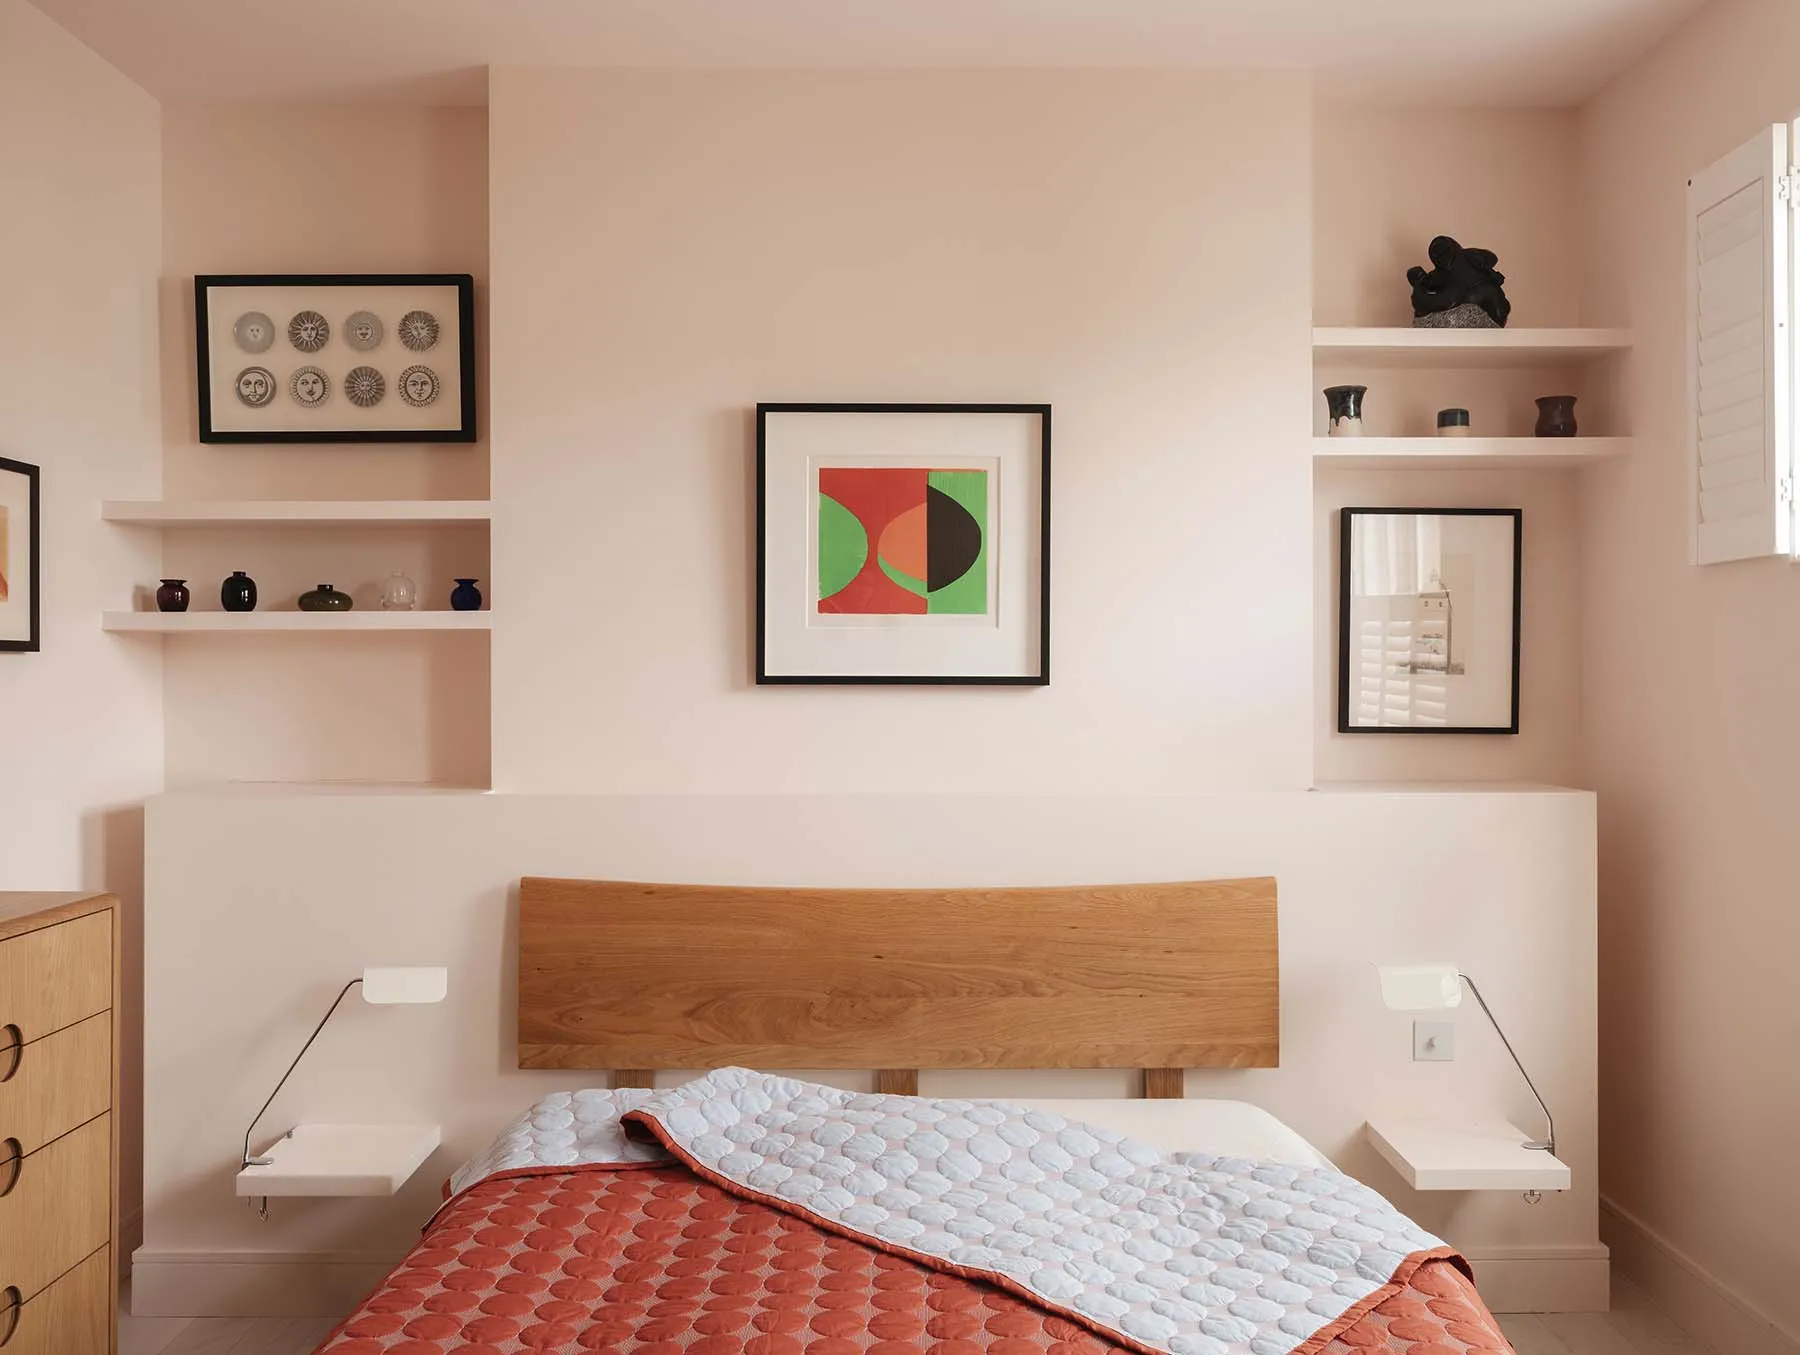
With Sawtooth House, we wanted to prove that sustainability doesn’t have to be solemn. It can be bold, colourful, and full of joy. The project is a reminder that even the most ordinary of extensions can be reimagined as something extraordinary. Richard and Liz’s belief in the project, even through the planning appeal, allowed us to turn an ordinary extension into something playful, joyful, and deeply sustainable. It’s a home that wears its values proudly!
Francesco Pierazzi, founder and director, Francesco Pierazzi Architects
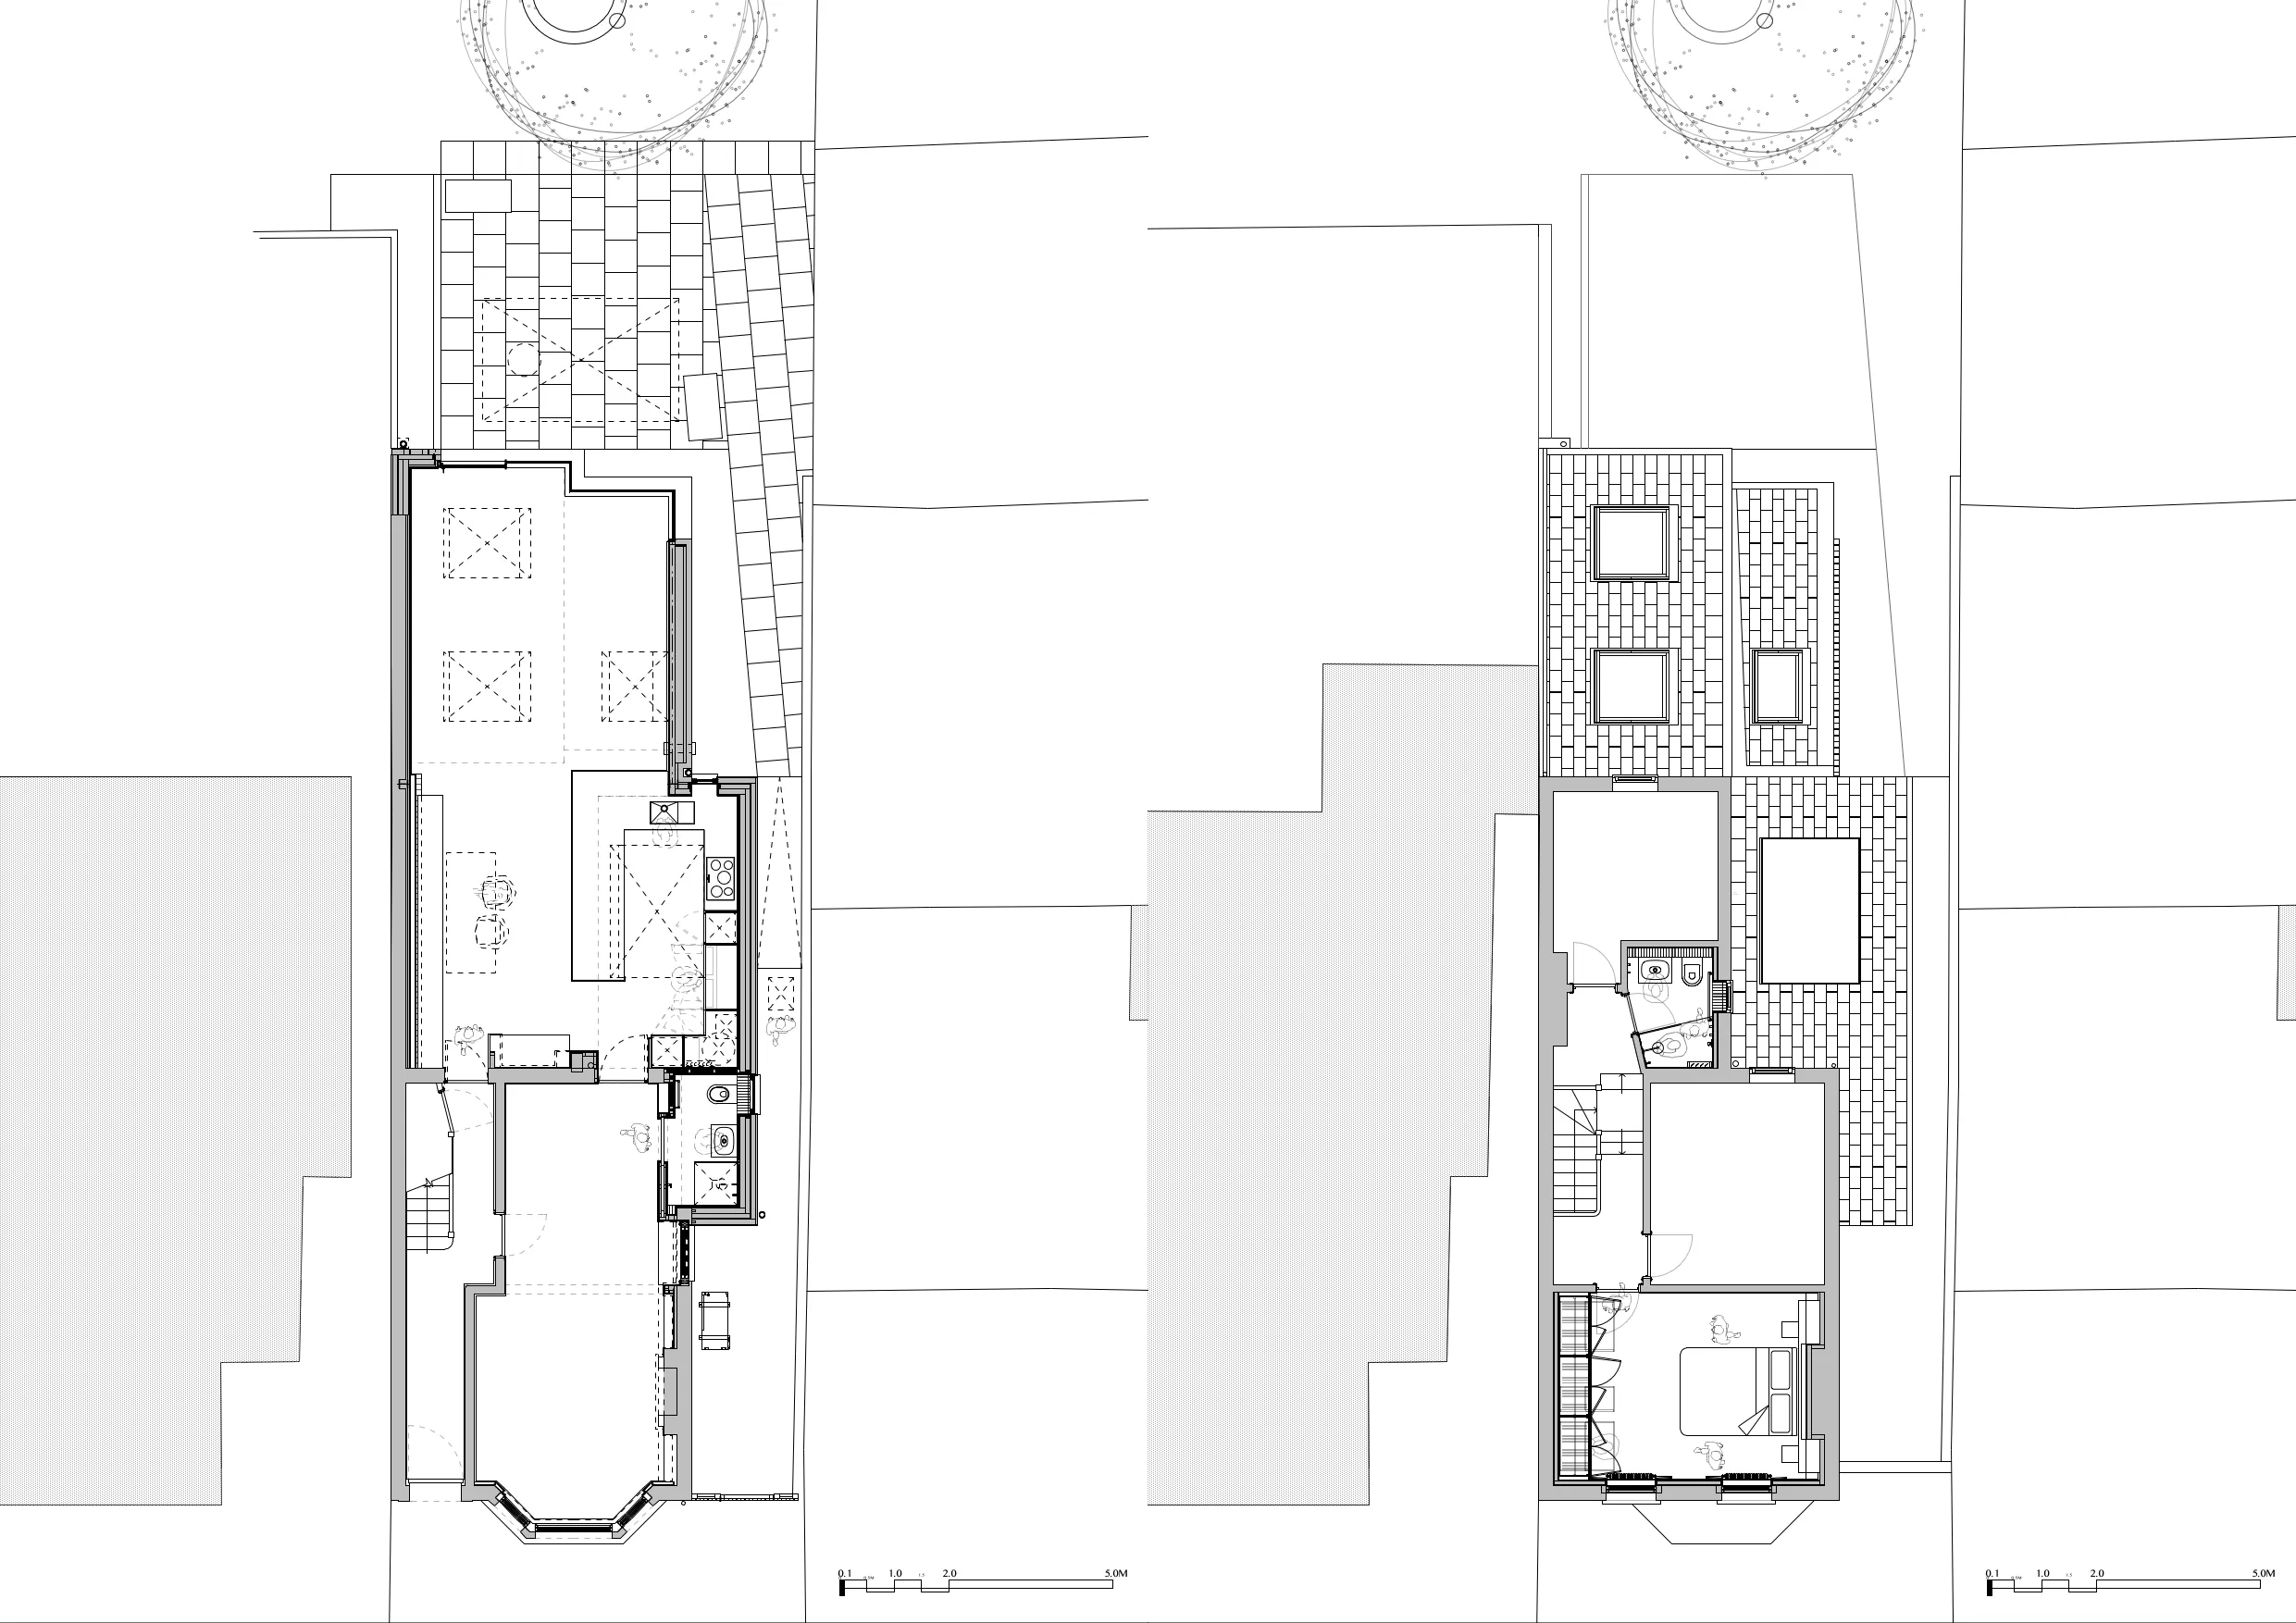
Proposed ground and first floors
Source: Francesco Pierazzi Architects
Project data
Location Kingston upon Thames
Start on site November 2023
Completion date November 2024
Gross internal floor area 180m2 (ground floor: 117m2, first floor: 63m2)
Form of contract or procurement route Negotiated tender, JCT Building Contract and Consultancy Agreement for a Home Owner/Occupier
Construction cost Undisclosed
Construction cost per m2 £1,811
Architect Francesco Pierazzi Architects (FPArchitects)
Client Private
Structural engineer Harrison Shortt Structural Engineers
Approved building inspector Vantage Building Control
Main contractor Nathan Dew, MMMJ
Embodied carbon Approximately 20.51 tCO2e
Annual CO2 emissions 13.63 kgCO2e/m²