
An artist’s impression of the new buildings proposed on the site of the Auckland Downtown Carpark. Photo / Precinct Properties
The fast-track panel was chaired by Kitt Littlejohn. Photo / Michael Craig
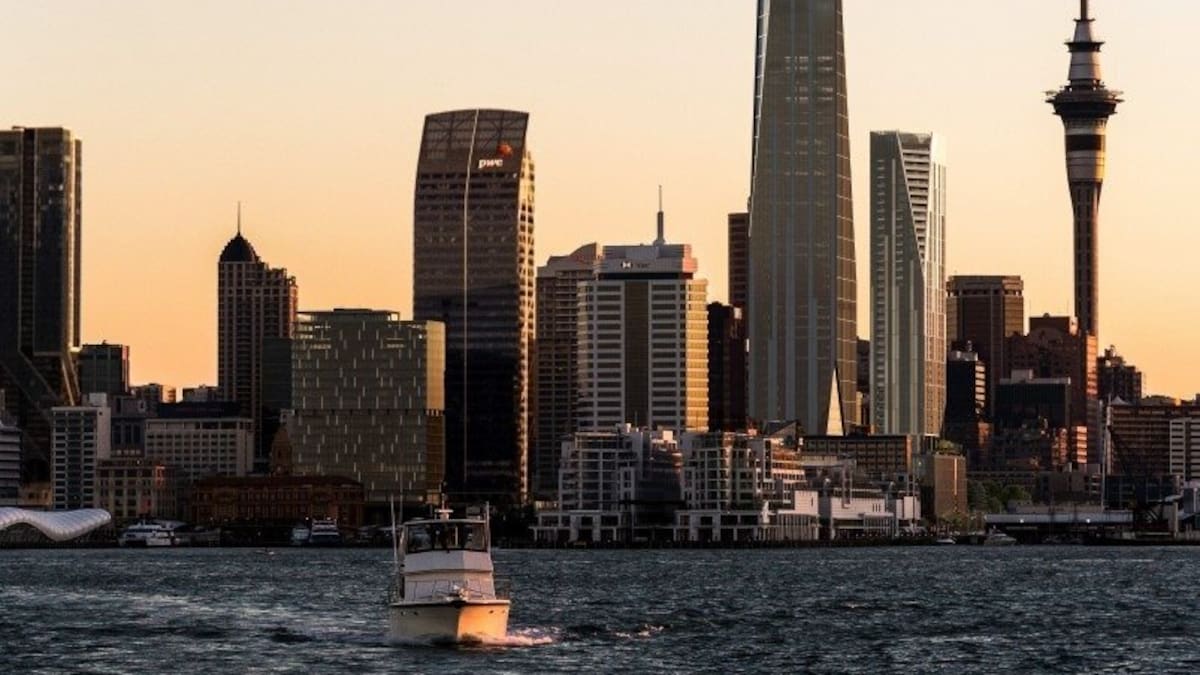
Precinct’s scheme is for a 222.5m high tower, a block from the waterfront.
A render of the towers Precinct Properties plans for the Downtown Carpark site, from the company’s fast-track application.
Architects Warren & Mahoney showed this design for Precinct Properties’ two soaring new towers on the site of the Downtown Carpark site in Auckland CBD. Precinct said Warren & Mahoney and Oslo-headquartered architects Snohetta had designed the development.
Te Pūmanawa Downtown West
By Precinct Properties with Ngāti Whātua Ōrākei.To rise on the Downtown Carpark, Fanshawe St.Tower one, 55 levels or 227m high.Tower two, 45 levels or 162m high.Site bounded by Fanshawe St, Lower Hobson St.Opposite the Tepid Baths.62,500sq m office space.51,000sq m of residential gross floor area.300 to 350 apartments.2500sq m of retail and hospitality.3300sq m of new public space.Five-level basement for 613 carparks.Only for apartment and office owners/tenants.No more cheap Downtown car parking, as it is now.Links to podium areas of Aon House and HSBC Building to enable connection and access through the block.
Stay ahead with the latest market moves, corporate updates, and economic insights by subscribing to our Business newsletter – your essential weekly round-up of all the business news you need.