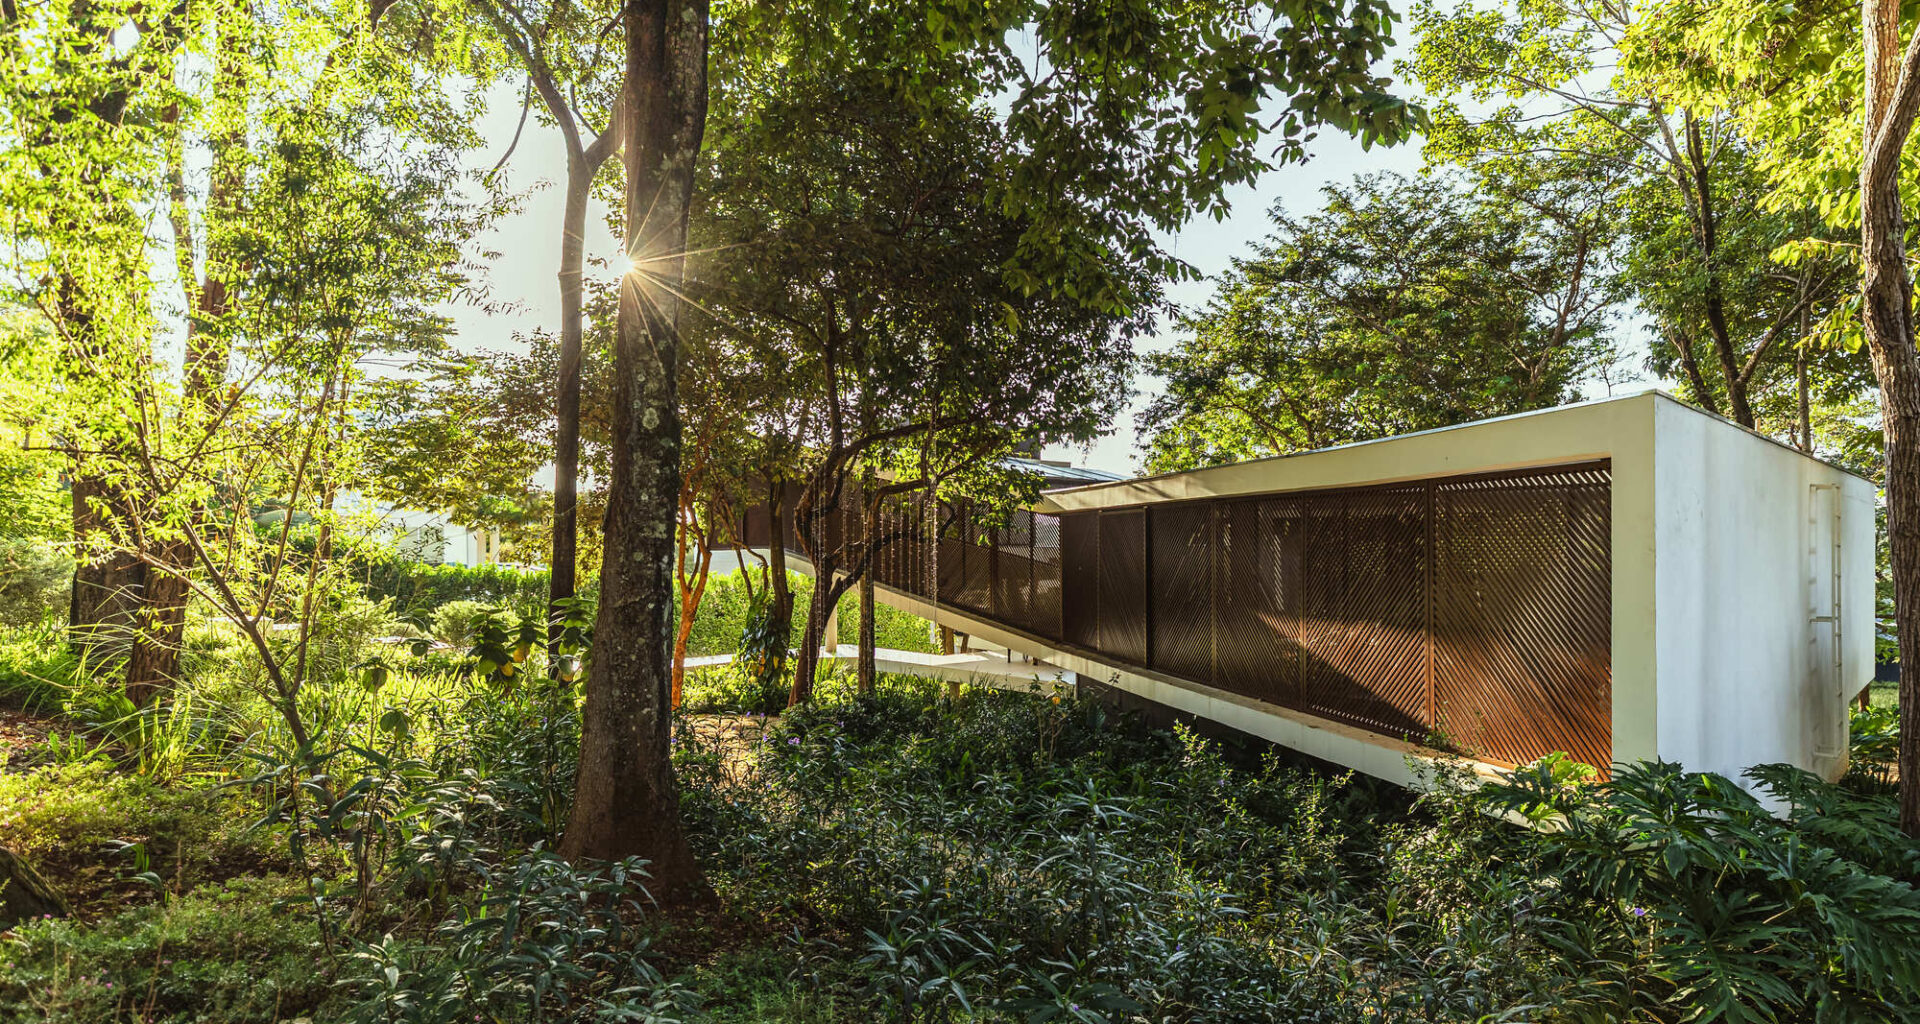
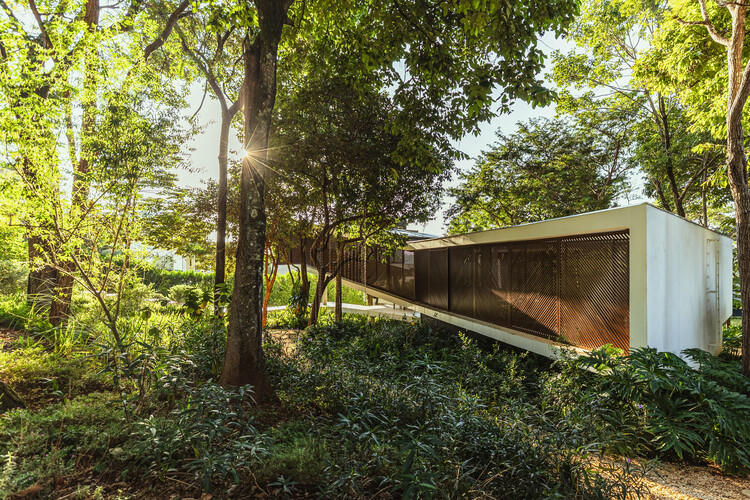
 © Luisa Lage
Share
Or
https://www.archdaily.com/1041707/ascendente-house-tetro-arquitetura
Area
Area of this architecture project
Area:
274 m²
Year
Completion year of this architecture project
Year:
Photographs
Manufacturers
Brands with products used in this architecture project
Manufacturers: Portobello
Lead Architects:
Carlos Maia, Débora Mendes e Igor Macedo
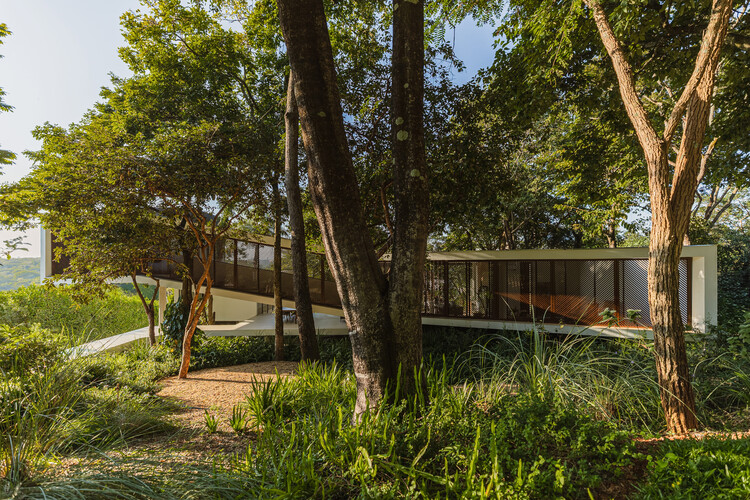 © Luisa Lage
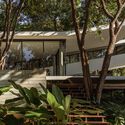
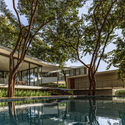
Text description provided by the architects. The Ascendente House was conceived from a reading of the voids between existing trees, adopting an approach of careful insertion and preservation. Its massing is organized in levels that follow the site, establishing a clear hierarchy between social, private, and service areas, while keeping the house continuously connected to the garden and vegetation.