
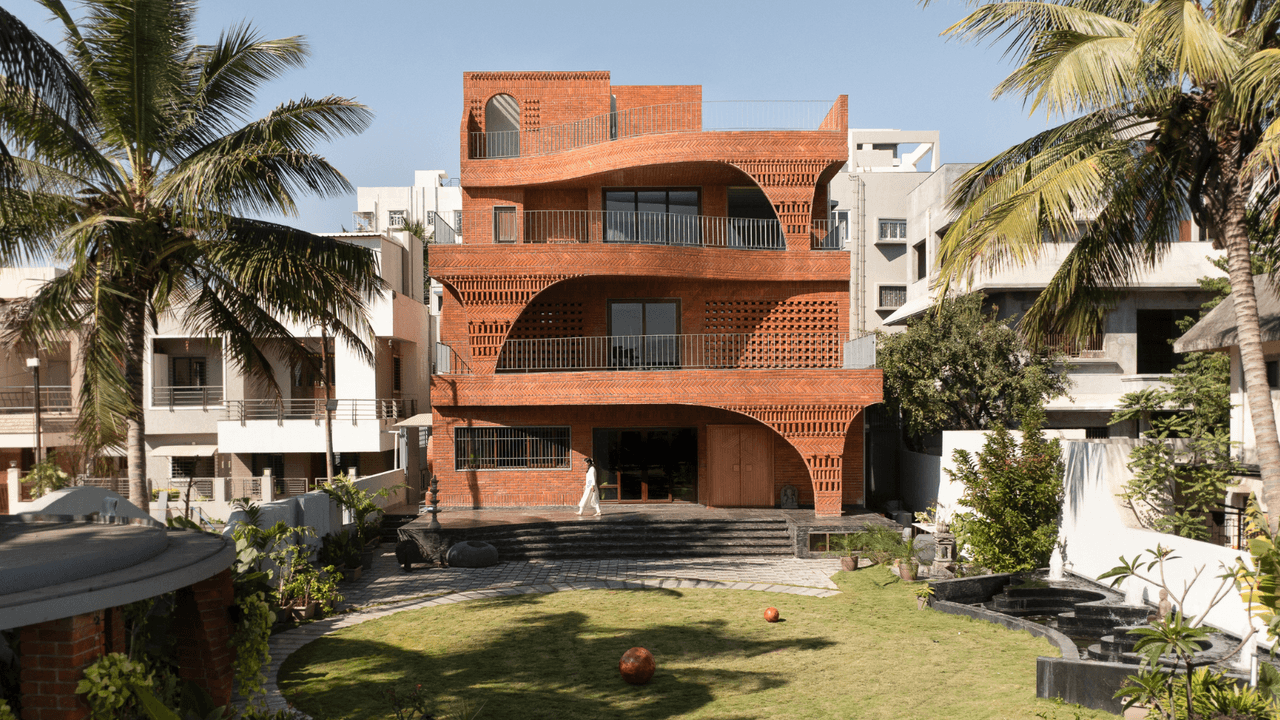
“In hot climates, buildings often become completely enclosed; however, I wanted the house to remain breathable and connected to light and landscape. This led to the development of an introverted architecture in which the outer form feels solid and grounded, while the interiors open onto shaded courtyards, terraces, skylights, and ventilated voids,” Tatiya says.
The spatial strategy follows the blueprint within an anthill, where the hierarchy of communal spaces at the bottom, with larger central cavities, is at the first level, followed by private chambers in more tucked, peripheral zones. Here, their functionality is built invisibly into jaali walls and earth pockets. Each bedroom was designed with intuitive use of space in mind, and wooden furniture to go beyond.
The cohesiveness of the space, therefore, is achieved not only through its construction. What inhabits the spaces does just as much. From fenestrations framed in earthy, tactile materials to light fixtures and furniture that are faithful to warm colours, Anthill in Maharashtra is an homage to nature’s inherent brilliance. It’s ancient wisdom borrowed from creatures who have built mighty townships inconspicuously, to bring to life a structure that works with nature rather than fight it.