 © Hayden Pattullo



Share
Or
https://www.archdaily.com/1148619/wabamun-lake-cabin-josh-kjenner
Area
Area of this architecture project
Area:
2800 ft²
Year
Completion year of this architecture project
Year:
Photographs
Lead Architects:
Josh Kjenner
 © Hayden Pattullo
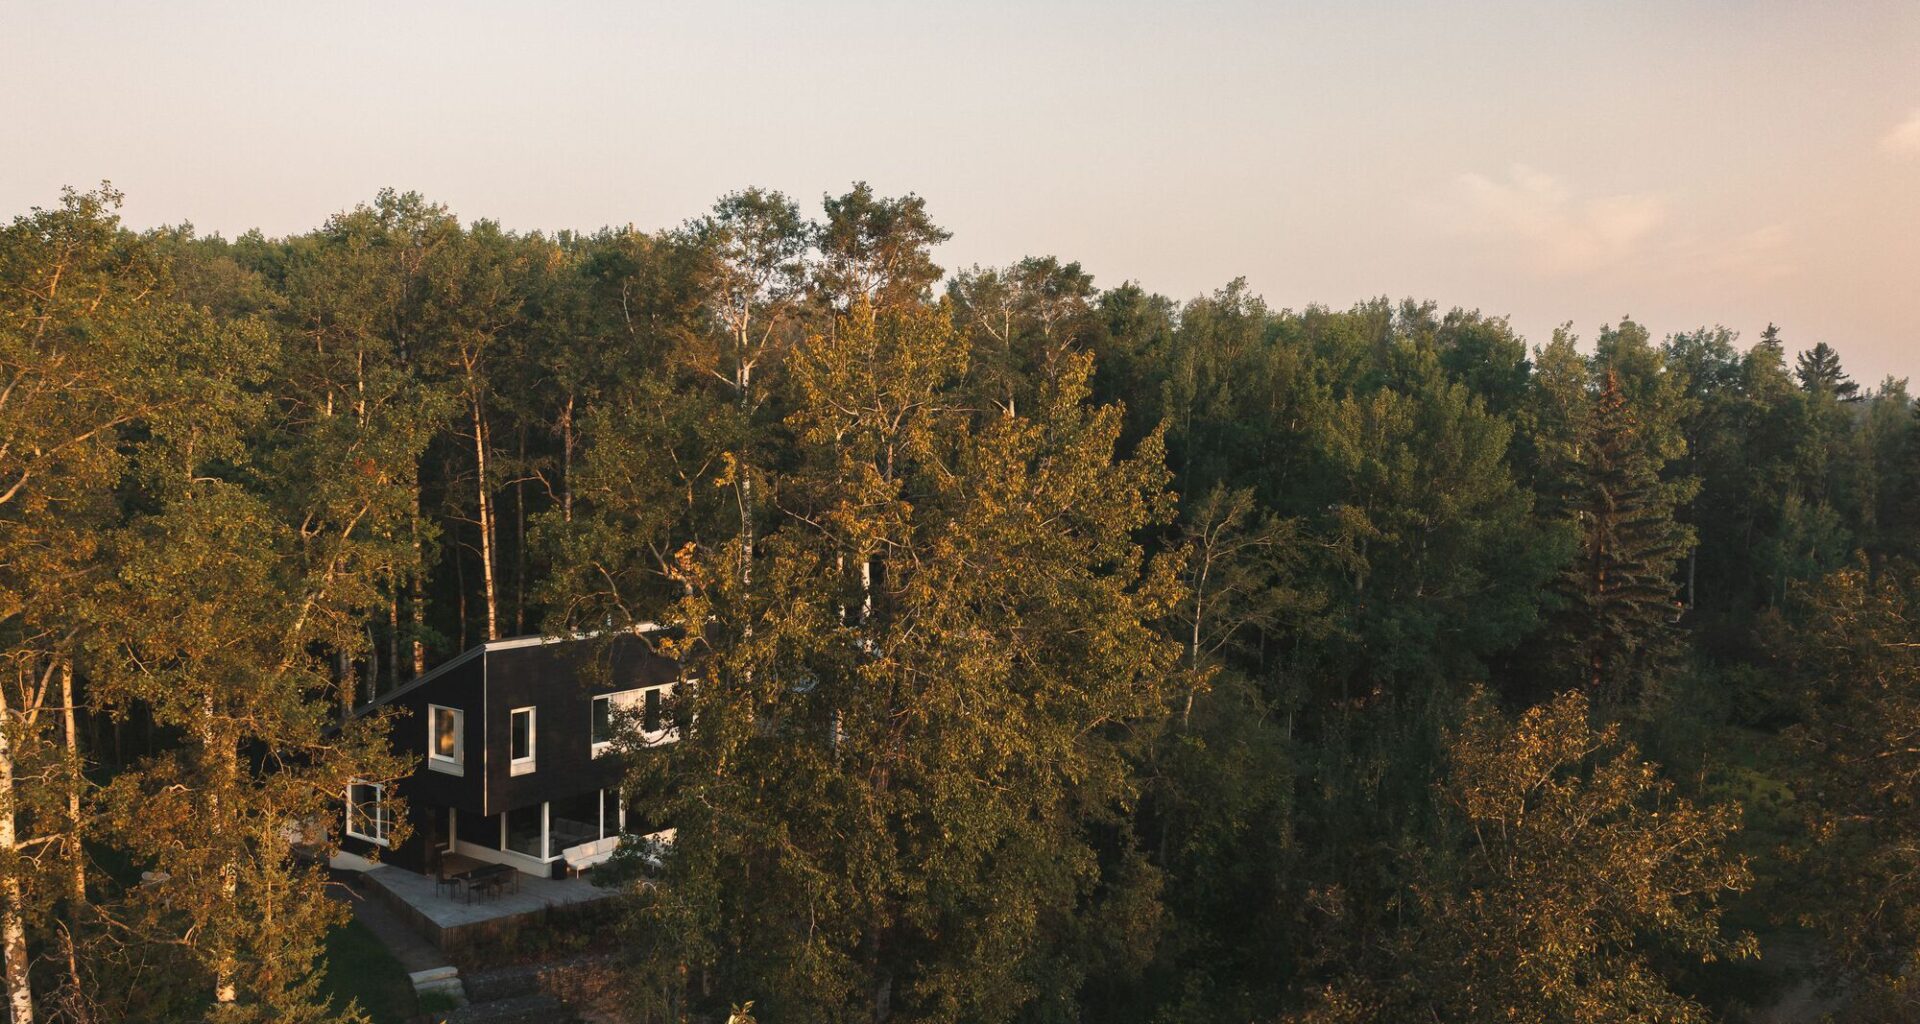
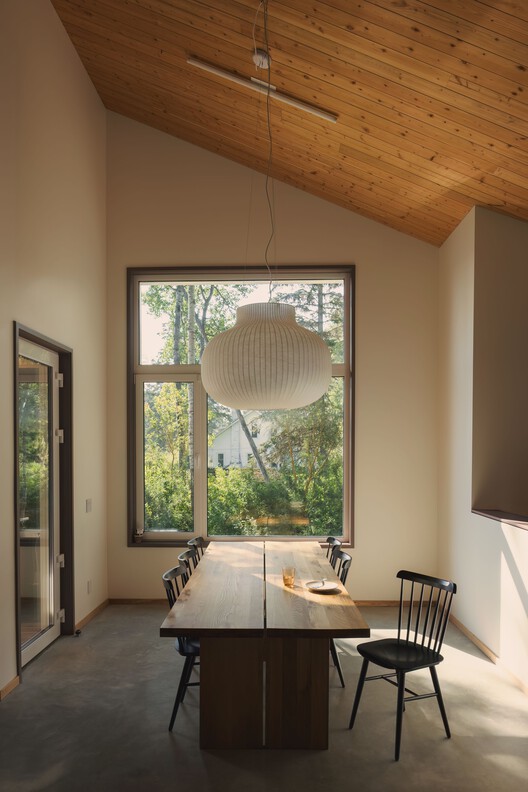
Text description provided by the architects. Situated on Wabamun Lake, Josh Kjenner Architect completes a contemporary cabin which offers a retreat for a young family an hour just outside of Edmonton. The homeowners—an academic and an entrepreneur—grew up spending summers at Alberta lake cabins and envisioned this as a place to recreate those memories for their two young children where kayaking, skating, hockey and tobogganing unfold through the seasons.