
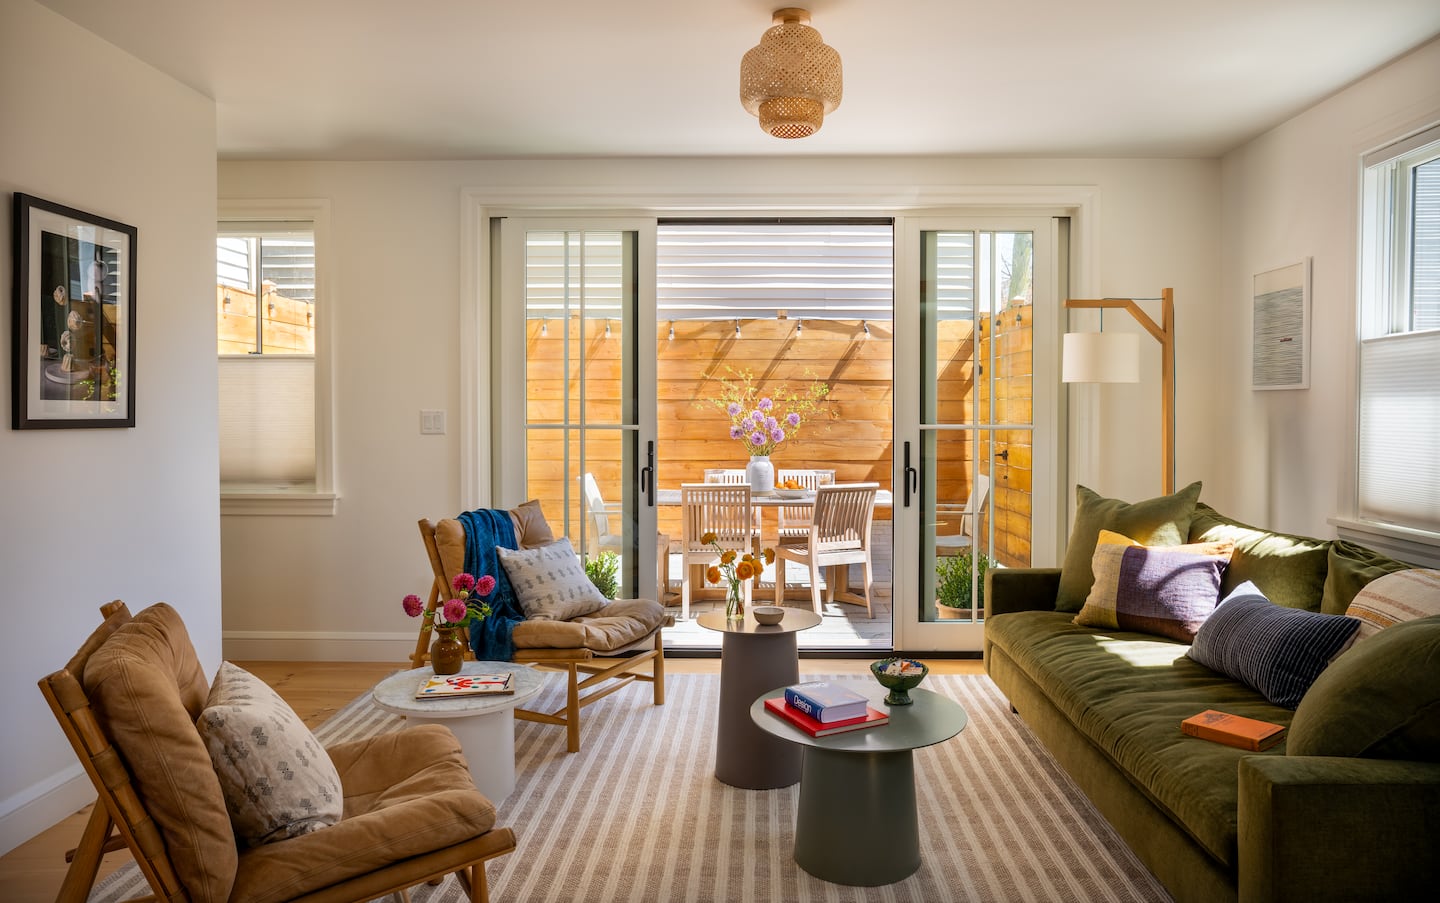
A handwritten sign across the street from a neighborhood playground led Margaret and Sean Duddy to their new home: A compact Colonial town house with a small courtyard on a corner lot in Southie.
Built in 1885, the 1,426-square-foot home had seemingly last been touched in the 1970s. The couple asked architect Timothy Pingree and contractor Lucas Robertson, co-owners of Shake Architecture + Construction, for a redesign that would make city life work for their family of four. “We looked to maximize what was there and invest in quality, over adding rooms we didn’t need,” Margaret says.
Adding front and rear shed dormers, both matching the slope of the roof next door, allowed Pingree and Robertson to fit two children’s bedrooms and a bath on the top floor. Before, you could only stand in the center of the space; the modification adds 132 square feet. “The dormers spring from the ridge of the gable roof, lifting up the ceiling,” Pingree says.
The key to the metamorphosis was rethinking the home’s structural system. The original roof was held up by load-bearing walls that essentially sliced through the middle of every floor, dividing each one into a front room and a back room. This kept the team from creating an open floor plan on the first level, as well as rejiggering the layout to accommodate a primary suite and small office on the second floor. The solution? A post-and-beam approach.
The team installed a Douglas fir beam under the ridgeline of the roof. Both ends are held up by Douglas fir posts that run from the newly dug-out basement — an effort that added 329 square feet — to the top floor.
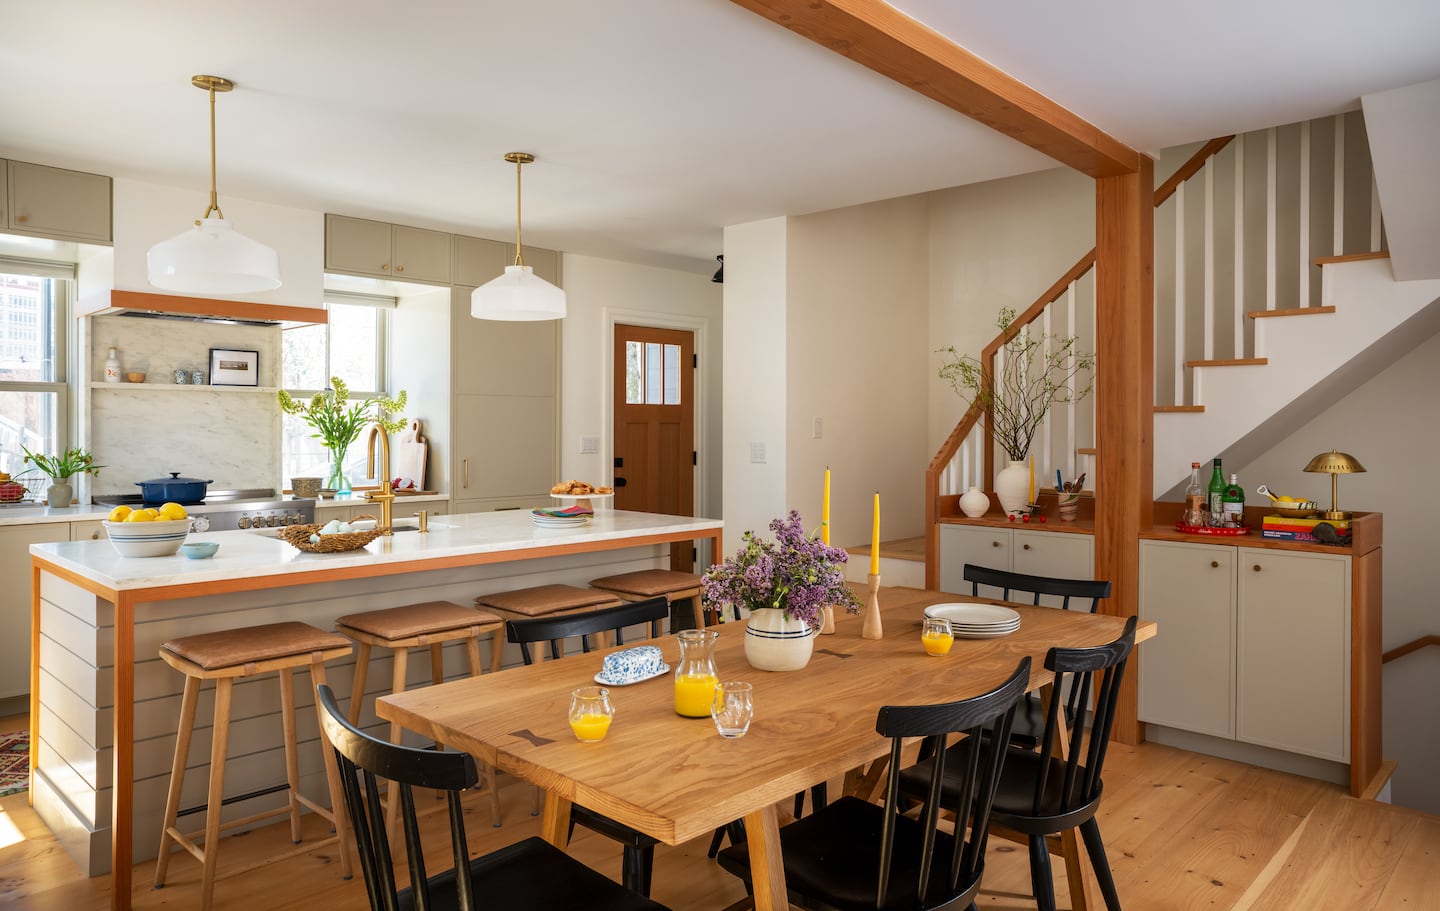 Locally sourced, natural materials include Vermont Danby marble countertops and Eastern white pine floorboards held down by traditional square-head nails.Sabrina Cole Quinn
A new four-story, stacked staircase runs beside the post on the left side of the home, ending under a pair of skylights. The new system and staircase granted flexibility on where to place walls — or not, as on the ground floor. Here, the kitchen flows from the front of the home into the dining area, which transitions into the living room, and, finally, out to the new bluestone patio, just as the Duddys imagined.
The posts and beam are the home’s anchoring aesthetic element — one that reminds the family of Margaret’s grandparents’ place in Vermont — as much as its structural one. “It’s a real moment for the house and makes us feel like we’re home,” Margaret says.
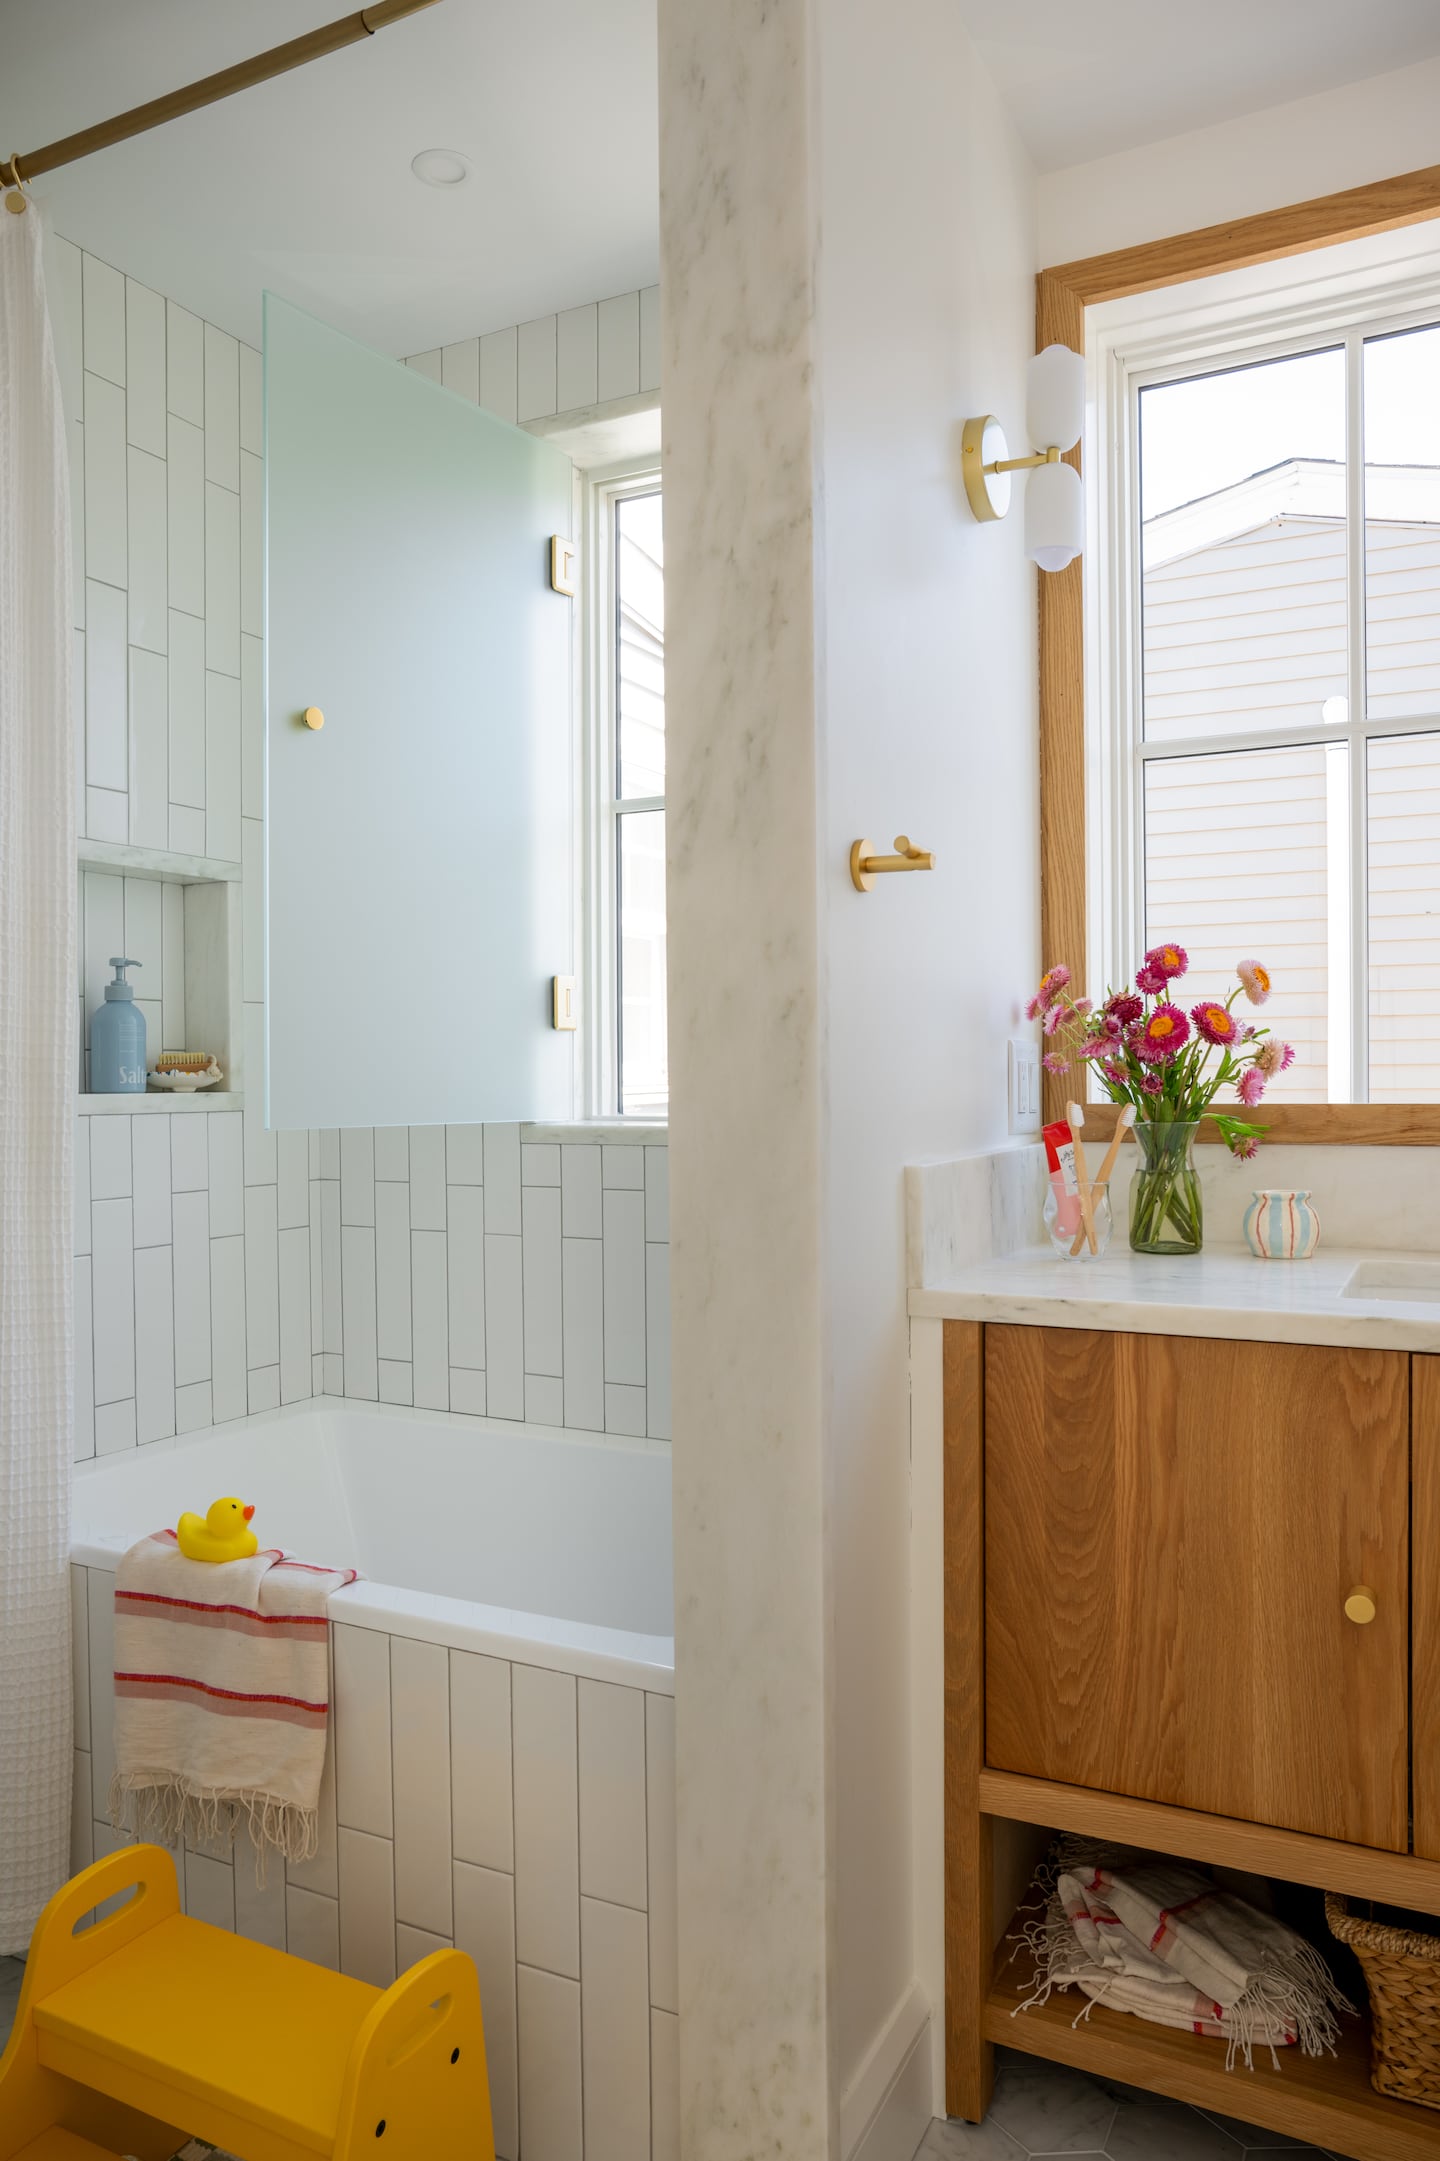 The kids’ bath in this South Boston Colonial town house has a 48-inch alcove tub and a white oak vanity by What We Make.Sabrina Cole Quinn
As for the now-1,887-square-foot home at the center of their day-to-day rhythms, the couple couldn’t be happier. “The cool thing about living in the city is that the house is not palatial; it keeps the family close,” Sean says.
Architect and contractor: Shake Architecture + Construction, shakeac.com
Stone and cabinetry: Metropolitan Cabinets & Countertops, metcabinet.com
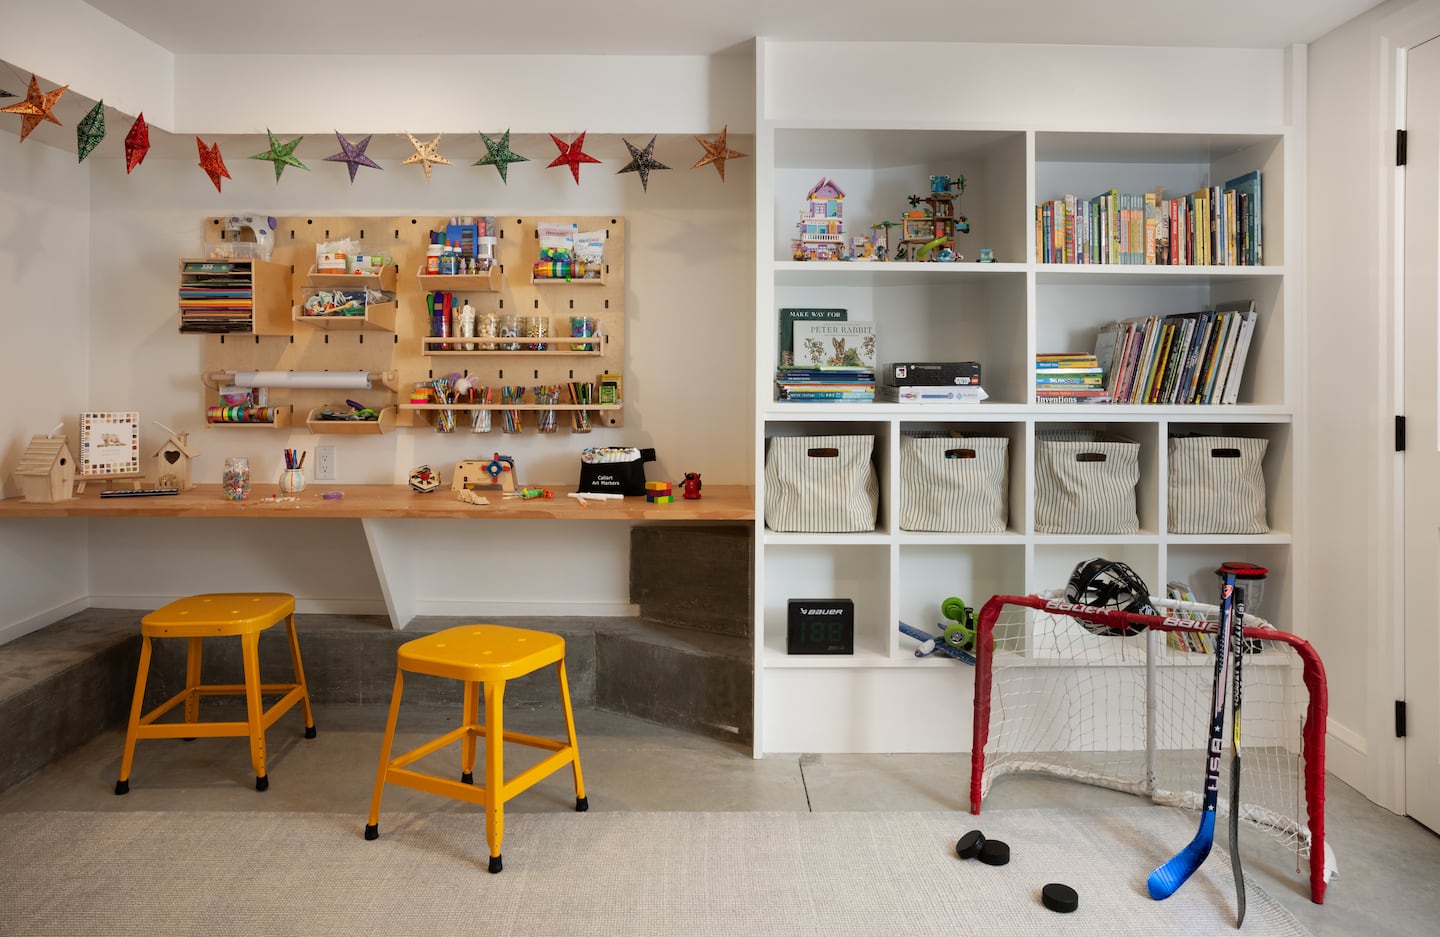 A crafting area in the basement was a must-have.Sabrina Cole Quinn
Marni Elyse Katz is a contributing editor to the Globe Magazine. Follow her on Instagram @StyleCarrot. Send comments to magazine@globe.com.