
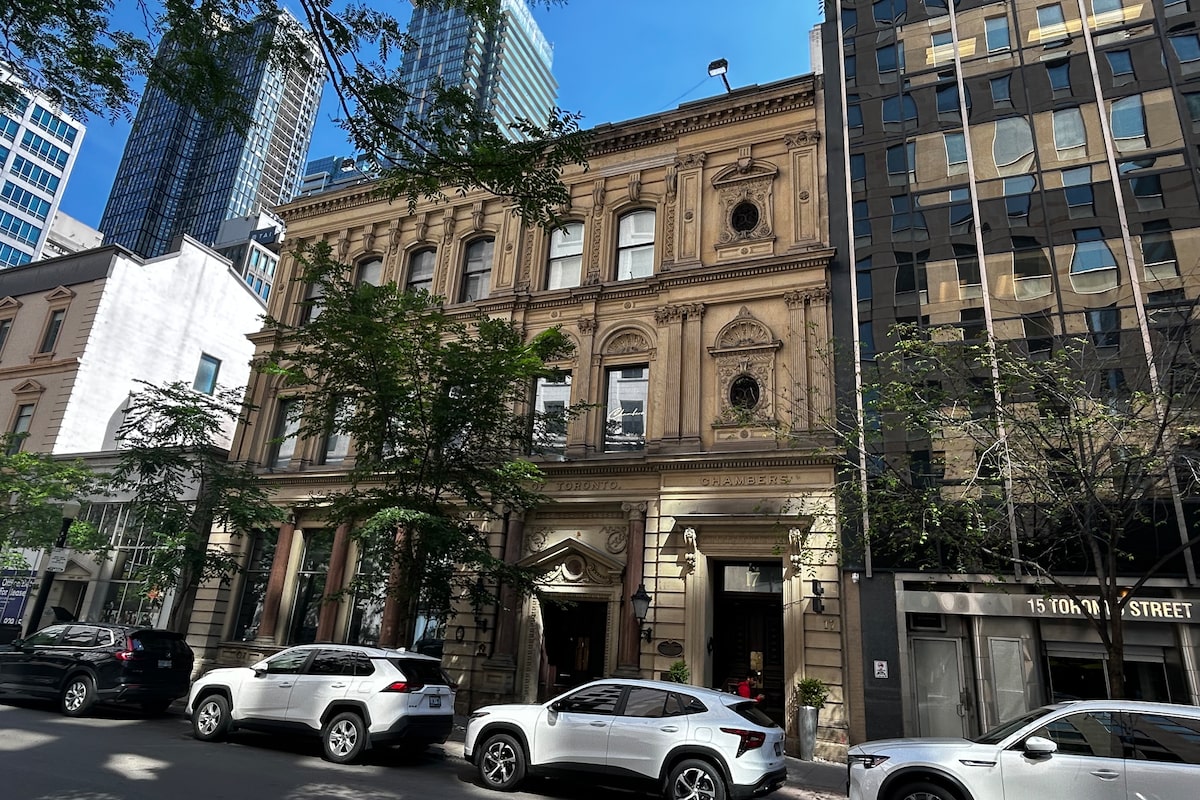
The exterior of the Consumers’ Gas building on Toronto Street, an example of the Renaissance Revival style. Actually two buildings with a common façade, it and a neighbouring historic building will be retained when work begins on a new tower.Dave LeBlanc/The Globe and Mail
When Queen Victoria was 22 years old, Toronto first saw the light. However, it took until the formation of the Consumers’ Gas Company in 1848 for the smattering of gas lamps to multiply and really illuminate the city.
As with all new technologies, there were kinks. One dissatisfied Torontonian wrote to The Globe in 1856 to complain that “many of the gas lamps in various streets of the city are not lighted … the city pays £7 or more for each lamp erected.”
By 1876 a Globe editorial outlined the company’s “very handsome” profits from its 1,151 street lamps and the erection of a “very handsome edifice on Toronto Street” by Consumers’ Gas.
The public entrance to the Consumers’ Gas building at 17 Toronto St.Dave LeBlanc/The Globe and Mail
An old gas lamp is still in place outside the Third York County Courthouse.Dave LeBlanc/The Globe and Mail
All that to say: architect David B. Dick’s Consumers’ Gas Company Renaissance Revival buildings at 17 Toronto St. are treasures. The company’s first building on the site was designed by Joseph Sheard in 1852, which Mr. Dick then significantly altered in 1876.
He then added a second building in 1899 and unified them both with a façade, with all of this growth speaking to the burgeoning financial and industrial might of the city. Consumers’ was so dominant in that area, it took over the west wing of the Third York County Courthouse (55 Adelaide St. E.) for a showroom when courts moved to E.J. Lennox’s then-new City Hall in 1899. Interestingly, the courthouse suffered an incredible fire in 1982 that gutted the building, so most of the building above the first-floor façade is a reconstruction.
The main courthouse at 57 Adelaide St. E. (today home to Terroni) is pre-Confederation (1852), designed by architects Frederic Cumberland and Thomas Ridout, and it has connections to some historically significant groups: “It became a hub for cultivating some of the most important Toronto institutions,” says ERA Architect’s Sharon Hong, “the Arts and Letters Club and the Group of Seven.”
Architourist: A new boat tour tells the architectural stories of Toronto’s harbourfront
Thankfully, 17 and 19 Toronto St. and 57 Adelaide St. W. will be retained in full when work begins on B.C.-based Goband Investment’s very tall 91-storey tower by WW+P (formerly SvN) in a few years.
Goband’s site wraps the southeast corner of Toronto Street and Adelaide Street East, meaning there are two other buildings that will be affected by the project. The Renaissance Revival Trust and Loan Company building at 25 Toronto St. (architect Henry McDougall, 1871) will be façaded but improved upon with a reconstructed cornice and parapet while the heavily altered 1960s Consumers’ Gas showroom (in use until 1977) at 23 Toronto St. will be removed to make way for a similarly low-rise, infill building that will house the new tower’s lobby.
This rendering shows the planned 91-storey tower by WW+P at Toronto and Adelaide Streets in downtown Toronto.Architect: SvN Architects + Planners (WW+P)/Handout/Supplied
Which means, when all is said and done, passersby won’t sense much change from the sidewalk, says WW+P principal Jonathan Tinney: “The intent is to allow what you experience at the public realm level to shine through,” he says. “The tower itself is meant to be experienced from a distance; it’s a very tight part of downtown … so its context is bank buildings in the background and so it has a bit more of a sleek expression.”
Even better, when pedestrians are in front of 55 Adelaide St. E., the public realm will be that much better, as the entrance (formerly a sushi restaurant) will forge a connection to one of the city’s best-kept secret patches of green: Courthouse Square Park.
Courthouse Square Park, a little-known greenspace in downtown Toronto with European plaza potential.Dave LeBlanc/The Globe and Mail
Formerly home to a firehall and then a parking lot, Courthouse Square was proposed in 1978 but not realized until 1997, when Janet Rosenberg & Studio and CS+P Architects won a competition to regreen the space. The next year, The Globe and Mail’s Marjorie Harris opined that it was “what sophisticated cities in Europe have had for centuries – a place that is timeless in its design and offers succour in a crowded city centre.” It’s lovely, yes, with plants “that would have been growing in 1853” and sculptures by Susan Schelle, and award-winning, too, but the purity and simplicity of the design has been compromised in the past three decades.
Not only are the trees closest to Court Street obscuring the park from view, Terroni’s patio is shielded by tacky, temporary fencing. That lack of “eyes” on the park – only the odd office worker occupies it during business hours – means it’s a somewhat unfriendly place post-6 p.m.
How are Toronto building owners filling vacant office space?
But, says Mr. Tinney, “the proportions are amazing; if Terroni can open up [to the park], the new building can have an opportunity to provide some retail activation to the backside, all of this suddenly becomes almost Italian piazza-ish.”
He’s right: Toronto doesn’t possess a great many sheltering squares where espresso-sippers sit cradled by heritage architecture. Here, one would be able to gaze up at the old Consumers’ Gas logo against the red brick, the four chimneys and the fine oculus window of the courthouse, and the tower, if noticed at all, would be an abstract and linear object mixing with the clouds.
The mix of history here is special; a stone’s throw away is the King Edward Hotel (E.J. Lennox/Henry Ives Cobb, 1901/1921), the white, Italianate, Excelsior Life Building (E.J. Lennox, 1915), and Toronto’s Seventh Post Office (1853 Storm/Ridout, and once owned by Conrad Black). And, should they be able to unearth some physical evidence, says Ms. Hong, there’s yet another layer: “there’s Albert Jackson, the first Black postman [he worked out of the Toronto General Post Office at the top of Toronto Street, demolished in 1958], and the first Black publishing company along King Street East, there was a bit of a Black business district along King East,” she says.
Perhaps, as new towers rise, old photographs and stories will emerge from the darkness and burn brightly again.