
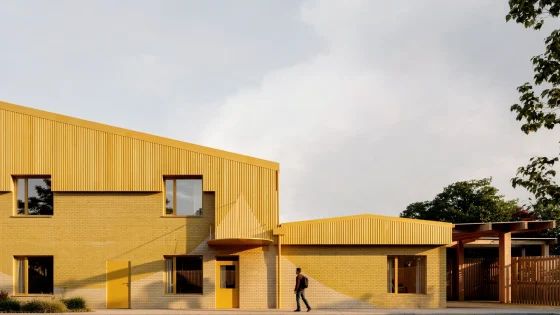
Wigan Council approved the scheme under delegated powers earlier this year to retrofit an existing steel-framed hall on the former King’s Park Christian Centre site in Leigh, Wigan – itself a conversion of a one-time school sports hall.
The scheme will transform the shed-like building – once part of a school which closed in 1997 – into a specialist SEND education facility for provider Horizon.
Construction on the 1,738m² project got under way in May.
Leigh Park School is designed around evidence-based research into environments for children with special educational needs and disabilities. Alma-nac has sought to transform the existing utilitarian building into a welcoming, nurturing and highly legible learning environment.
Key changes to the structure include new rooflights, alterations to fenestration including addition of first floor windows, external wall insulation finished in white render, a canopy to the side, together and external works to outside space.
Alma-nac’s design introduces a range of distinct spaces defined by changes in height, colour, scale and natural light. Circulation routes are arranged to support calm movement through the building, with clear visual cues, gentle transitions and consistent references intended to reduce cognitive load.
At the centre of the school is a library space conceived as the heart of the building. Wrapped in timber and lined with timber joinery, the library creates a sheltered, cocoon-like environment, with routes through the school deliberately passing by the space.
The central area also contains therapy, sensory and immersive rooms, providing dedicated spaces for regulation and support.
Alma-nac says the project is an interpretation of Dutch architect Herman Hertzberger’s concept of the ‘school as a city’ – a place where pupils can experience a variety of spaces, scales and social settings within a safe environment.
The project is expected to complete on site in early 2027.
Project data
Location Kings Park, Wigan
Local authority Wigan Council
Type of project School
Client Nine Points Property/Horizon
Architect alma-nac
Landscape architect alma-nac
Planning consultant Alder King
Structural engineer RD engineering/ GWS Projects
M&E consultant GWS Projects
Quantity surveyor Nine Points Property
Principal designer alma-nac
Fire Consultant BB7
Main contractor GWS
Funding Private
Tender date March 2026
Start on site date May 2026
Completion date November 2026
Contract duration 6 months
Gross internal floor area m² 1,738m²
Form of contract and/or procurement Traditional
Annual CO2 emissions TBC
Total cost Confidential