
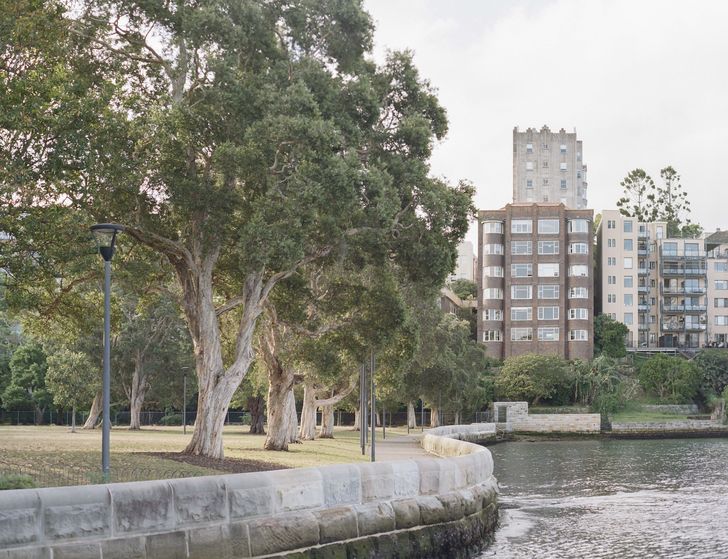
On the top floor of Ulverstone, a 1938 waterfront block at Elizabeth Bay designed by Charles H. Christian, the two-bedroom Apartment on the Loop spans a modest 91 square metres. Its position affords a prized panorama over Rushcutters Bay, but the views face south – not the ideal aspect for natural light – and were impeded by a cluster of rooms at the end of the apartment’s central corridor.
View gallery
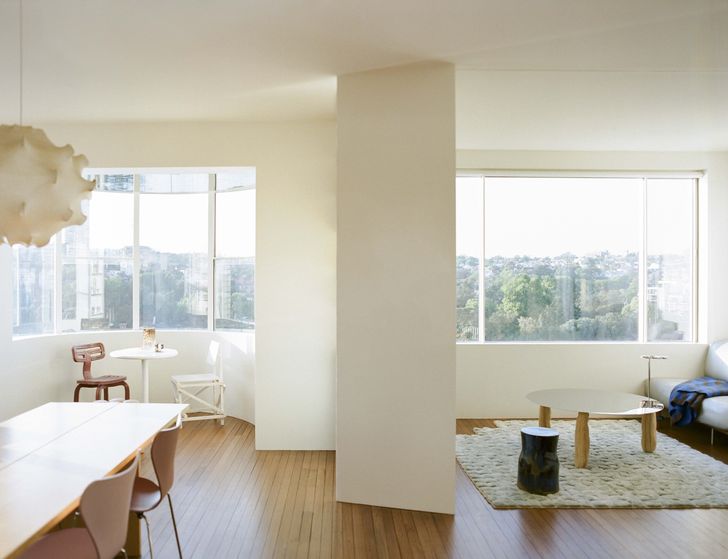
“The living area’s original four-square layout had been split into two linear rooms and a hilarious kitchen bench built into the bay window, sometime in the eighties, I’m guessing, while the bedrooms, hallway and untouched bathroom retained their generous proportions,” recalls Billy Maynard. However, when the carpets came up, revealing rich tallowwood floors hidden for decades, Billy was inspired. “They were stunning – 40-millimetre-thick boards, just like [the floors in] Donald Judd’s Spring Street apartment in New York.” He set about their restoration and devised the apartment’s new material palette around them.
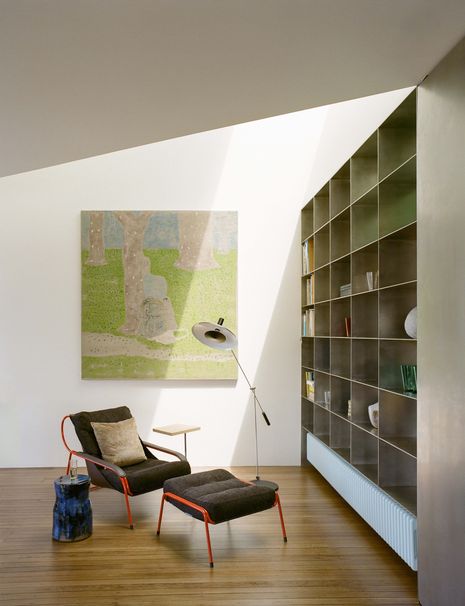
To solve the issues of space and light, Billy merged the warren of front rooms into a multi-zoned open space that traced the original divisions, minus the bricks and mortar. To improve thermal performance, new windows were inserted within the old Art Deco alignments, and the ceiling was re-engineered with a deep, vaulted skylight, drawing north light into the apartment’s core for the first time. Positioned above a floor-to-ceiling bookcase that structurally divides the living area from the bathroom, the skylight allows a lovely interplay of light between the two rooms. Its striking triangular form, determined by existing structural piers, speaks intriguingly to the bay window’s signature circular geometry.
View gallery
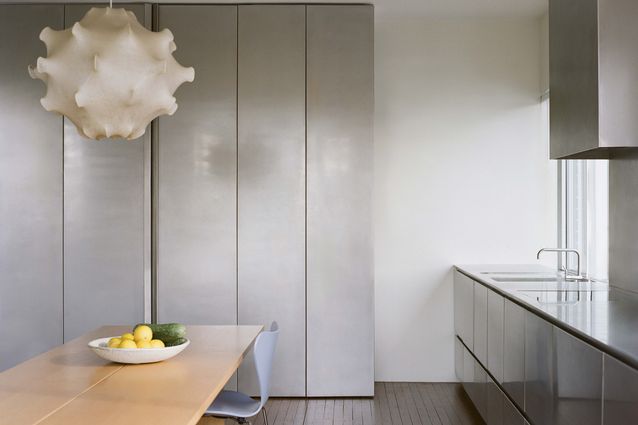
The kitchen and dining zone is outlined with joinery clad in brushed stainless steel, inspired by Italian architect Gae Aulenti’s apartments – specifically, the Altana Palazzo Pucci (1971) in Milan designed for Emilio Pucci, and the Agnelli (Fiat) family’s Florentine apartment (1969). “I think it has great warmth as a material,” says Billy. “In this space, it reflects the light, the water, the timber floor – everything but itself.” Amplifying this effect, he used stainless steel – polished to a near mirror finish – for the ceiling above the bay window, to reflect the rippling harbour below.
Amid the machined steel, Billy also deploys the human touch. In-built aluminium shelving around the apartment is hand-painted; powder-coating is too “cold and commercial.” Above the dining table hangs an original 1960s Castiglioni Taraxacum resin cocoon pendant, flanked by recessed downlights fashioned from alabaster discs fitted to standard electrical casings – a hybrid ingenuity typical of Billy’s work.
View gallery
To screen a guest sleeping alcove within the living space, Billy commissioned a curtain from Sydney textile artist Lauren Brincat, who combined muslin the client had brought back from Athens, recycled sailcloth from the nearby yacht club and silk woven with aluminium foil, creating an almost biographical patchwork. The curtainglides along a track neatly etched into the ceiling, to be playfully unfurled or gathered into a corner, its effervescent forms “resembling the detritus of a good party,” muses Billy.
If the front-of-house living space embodies invention, then the back of house has been creatively preserved and polished. The entry hall and corridor’s new spotted gum plywood walls nod to the building’s walnut-panelled lobby. Flush hinged panels concealing bedrooms, a bathroom, a laundry and storage, while high-gloss ceilings and 1950s Kalmar lights from Austria elevate the space. “I love little touches of levity and soul that are often missing from contemporary architecture,” says Billy. “The gloss paint, the hand-blown glass lights – they’re like a Beaux-Arts throwback, with a bit of Liberace thrown in.”
View gallery
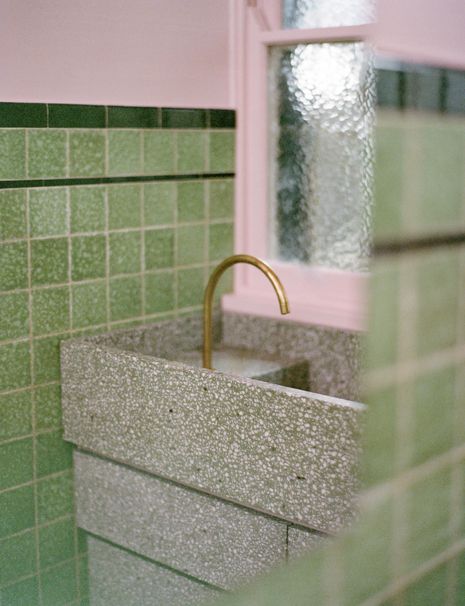
The bathroom, by contrast, is a study in restraint, with the original tiles and herringbone floor retained. “It’s the masterpiece of the apartment, because we did very little,” says Billy. New additions – the jade green terrazzo basin, mottled green glass under the skylight, and walls washed in the palest pink – are few, but precisely chosen, brought into a quiet, cheerful conversation with what was already there.
Afterword
“The Loop” refers to the historic circuit of Elizabeth Bay Road as it rounds the promontory. It boasts some of Sydney’s most enigmatic and experimental twentieth-century apartment buildings, including: Aaron Bolot’s P&O-style Ashdown (No. 96), Stuart Murray’s 1970 precast concrete Deepdene (No. 110), Theodore Fry’s 1961 Bauhaus-influenced Oceana (No. 108) and Harry Seidler’s 1970 International Lodge (No. 100), to name a few. In revising this apartment in Ulverstone, Billy has come to appreciate the building as “designed by an architect obviously trained in the Beaux Arts, but grappling with a world in transition.”