
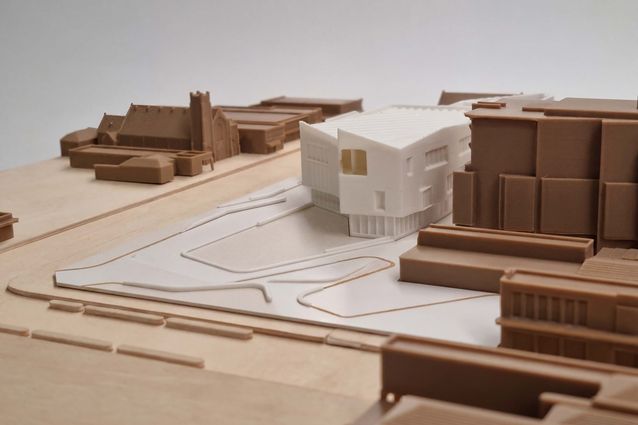
Concept designs for a new library, performing arts theatre and town park in Footscray have been unveiled by the City of Maribyrnong, whose vision for the project is to “create a connected and inclusive civic hub” in Melbourne’s west.
The design of the project – named “Creative West” – has been led by Architectus and Public Realm Lab, in collaboration with Glas Landscape Architects, with the designers having worked closely with Wurundjeri Elders and the community, the team’s media communique notes.
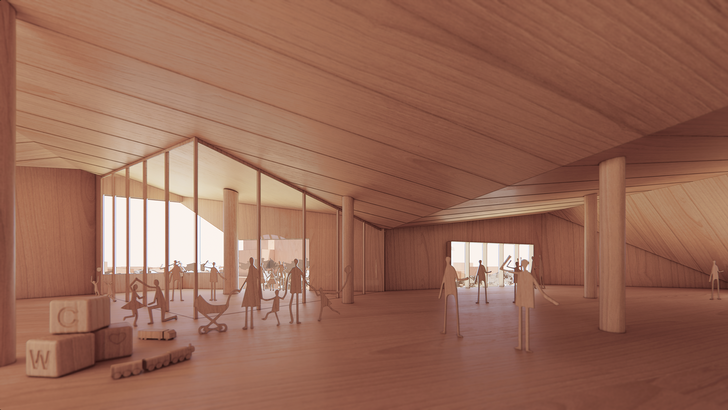
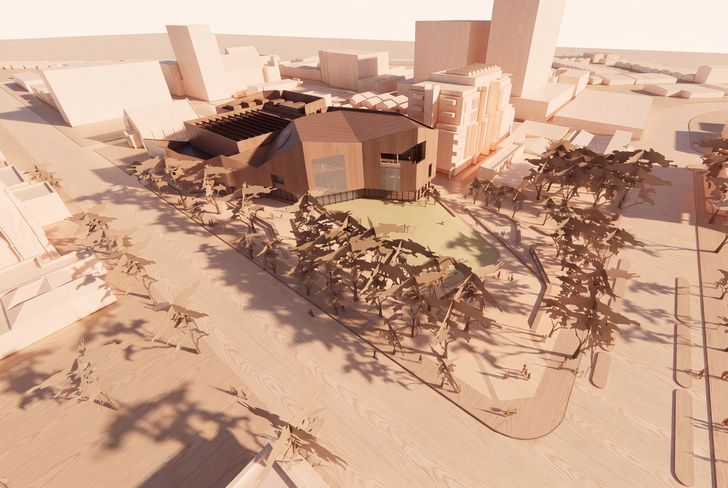
Their concept design draws inspiration from the pre-colonial topography of the Maribyrnong River escarpment, with the building’s roofline unfolding towards the town park to allow natural light deep into the interior and create sheltered terraces and places for gathering.
It includes a three-level library with a reading room, bookable spaces, maker spaces and digital facilities, with the upper level – dedicated for children – opening onto a terrace overlooking the park.
View gallery
In the corner of the site, a proposed 500-seat theatre offers an adaptable space for a variety of performing arts, with a stage that can extend into the audience. It is complemented by a studio space for rehearsals, lessons and more intimate shows, allowing the building to host both emerging and established artists.
Outside, the communal lawn of the planned town park is intended for events, gathering and reflection, and is fringed by native and climate-adaptive plants offering shade, enhanced biodiversity and a safer, more welcoming outdoor space.
“Creative West’s design is grounded in connection – between people, between the artforms you’ll encounter in the library and the theatre, and between the building and landscape,” said Architectus principal Ruth Wilson. “We’ve focused on creating a design that’s welcoming and inclusive, where people can feel like they belong, just like they do in the current library.”
Public consultation on the proposal took place in January this year, receiving more than 1,100 community responses, which, according to the architects, informed the design alongside 19 focus group sessions. Additionally, a 27-member community voice co-design group, comprising people of different ages, cultures and creative practices, was closely involved in testing and refining key design ideas with the project team.
Public Realm Lab director and co-founder Anna Maskiell said, “In developing the design, we heard from the people who know Footscray best, love it most dearly and want it to thrive.”
View gallery
City of Maribyrnong Mayor Mohamed Semra said the design captured the community’s vision.
“The design team has listened carefully to our community and translated their ideas into a place that celebrates our diversity and reflects the unique character of Footscray,” he commented.
The design and planning phase of Creative West received $5 million from the Australian Government under the Urban Precincts and Partnerships Program, with funding matched by the City of Maribyrnong.
According to the architects’ communique, the council is advocating for further investment to deliver the project.
“We are dreaming big for Footscray’s future,” Semra said. “Creative West will be a home base for Footscray and will help strengthen both the daytime and night-time economy, addressing the gap in cultural infrastructure in Melbourne’s west.”