
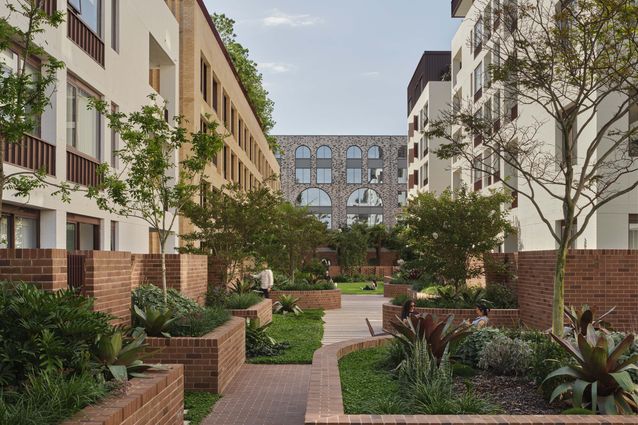
When it comes to urban redevelopment, Sydney has an identity crisis; that is, a project’s identity is often established via a melange of real estate agents’ platitudes, value-engineered materials and semi-sophisticated gestures – the built equivalent of a Tarocash suit. This shiny anonymity comes at the expense of local character, whether that be built fabric, lived history or community experience.
Surry Hills Village, by architecture practices SJB and Studio Prineas, and landscape architecture practice Aspect Studios, is a welcome exception to the blancmange of twenty-first century Sydney residential architecture, delivering a contemporary mix of programs and lush amenity, while unashamedly embracing the site’s chequered history and Redfern’s rich cultural legacies. Established practices tend to present their work as deadly serious, working within a stylistic restraint that can land as terminally earnest. Surry Hills Village, by contrast, is diverse, polyglot and, above all, slightly weird.
View gallery
For decades, the site was the “murder mall” – a slightly decrepit, wholly disreputable shopping centre, famous for colourful locals and terrible fish and chips. It was a local asset, offering affordability, sociability and curtilage to tie up the dog while you cruised the fluoro-lit interior. Curiously, no one was ever killed there. Earlier, it was the sprawling Wunderlich factory. From 1885, brothers Ernest, Alfred and Otto Wunderlich manufactured the pressed-metal ceilings, facades and terracotta tiles that graced Sydney’s most illustrious buildings. Wunderlich translates from German as odd, eccentric or peculiar. For SJB and their collaborators, this suggested a light-hearted, whimsical sensibility, and informed an equally playful architectural approach that the team has wholeheartedly embraced.
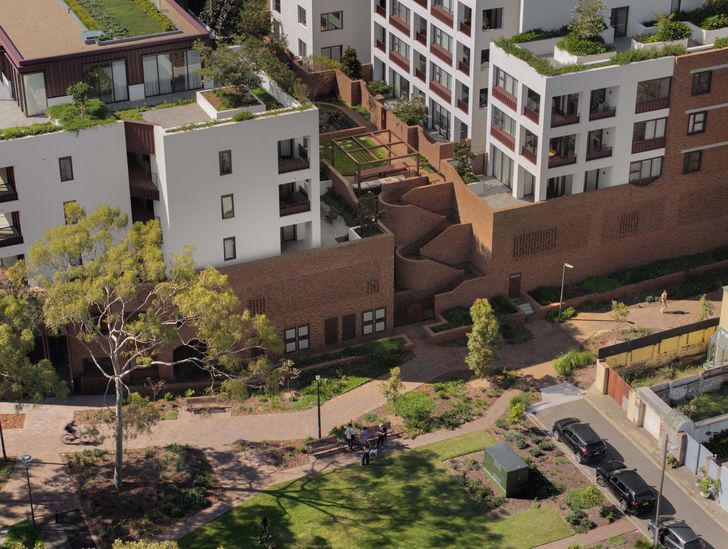
The 1.2-hectare site at Cleveland and Crown Streets, which was acquired by Toga Group in 2015, presented a rare opportunity in a rapidly gentrifying area. Developed through strategic urban planning by SJB and Bates Smart, a planning proposal established basic parameters for the building envelope: a stand-alone block to the north-facing Cleveland Street, a pedestrian laneway behind reinforcing street patterns, and two perimeter blocks running north-south, with a shared central garden. SJB, Studio Prineas and Aspect Studios design team finessed this diagram with higher massing to Cleveland Street, and new terrace housing facing an existing residential area on the west side, fragmenting the long masses into separate, identifiable blocks. The client’s response to market conditions changed the Cleveland Street block from residential to commercial, and the western arm from units into a boutique hotel, The Eve.
View gallery
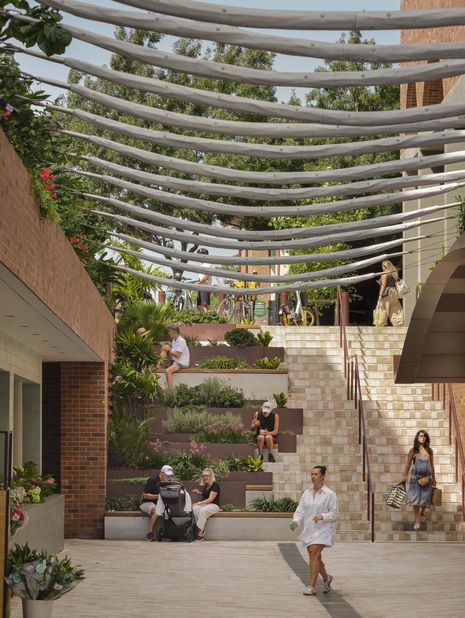
A central tenet was the continued provision of a large supermarket, necessitating that the through-site link – christened Wunderlich Lane – be lower than the surrounding streets by a full level. This has resulted in a two-tiered public domain, with hospitality above and markets below. Punctuated by restoration and adaptive reuse of the heritage Bank of New South Wales corner building, an active ground level program extends down Baptist Street, with retail, the hotel bar and entrance, and residential blocks.
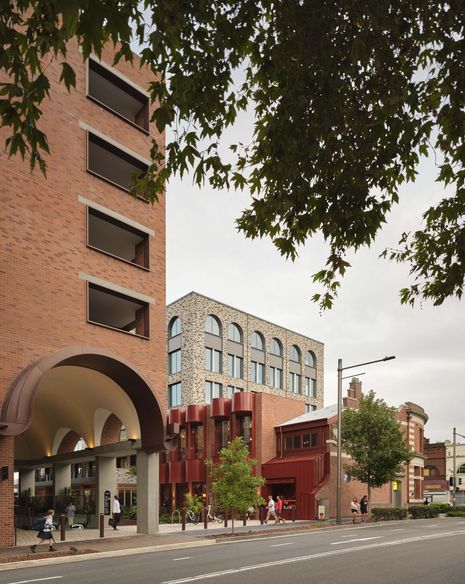
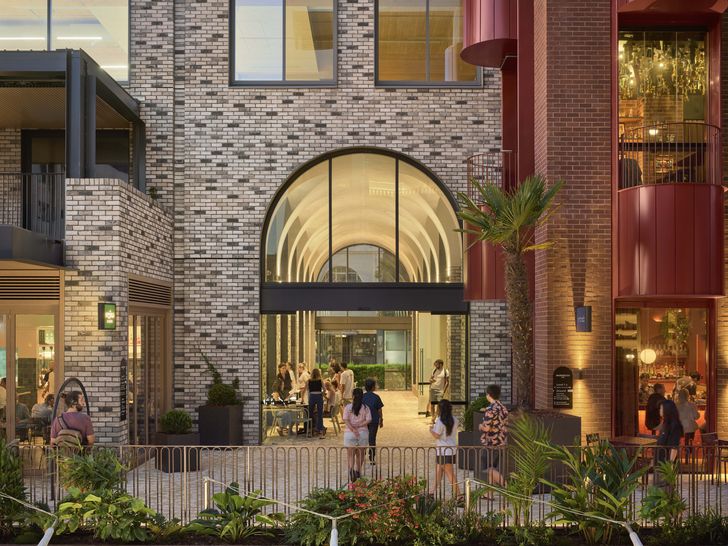
The success of Surry Hills Village lies in its deliberate bricolage of buildings, forms, materials and uses – architectonically, the design is eccentric, but measured through a limited material palette: various bricks, including paving, and painted formed metal, on a variety of exuberant details. These include a whimsical, frog-hopping awning that bounces arrhythmically along Baptist Street (its sibling dances through the lane) and a new back to the heritage bank building by Studio Prineas that creates a bubbly choreography of semi-circular balconies, awnings and odd protuberances.
View gallery
Like across much of SJB’s recent oeuvre, circles, arches and curves predominate at Surry Hills Village. Here, they are contextual, accumulating – like evidence in the final montage of a murder mystery – on nearby terrace houses and pubs, with grand instances in the police stables and Madame Lash’s infamous The Kirk directly across the street. In addition, unexpected episodes of delight are confettied throughout the village: the circular, sunlit courtyard with a mature bougainvillea, housing the Olympus Dining restaurant; the artwork by local artist Louise Olsen on the ceiling of The Eve Hotel bar; the Bond-style glass sliding door at rooftop restaurant Lottie; Jacob Nash’s First Nations artwork suspended over Wunderlich Lane – an abstraction of local Indigenous pain and power – and the gigantic oculus illuminating the travelator link between basement and supermarket.
View gallery
The landscape has its own exuberant flightiness, growing over and out of surfaces everywhere, reminding us that Redfern still retains vestiges of urban wildness, in its abundant tree canopy and overgrown backyard gardens.
And that supermarket? Still loved, by new and old locals.
Still dogs everywhere.
Still weird.
Still Wunderlich.