
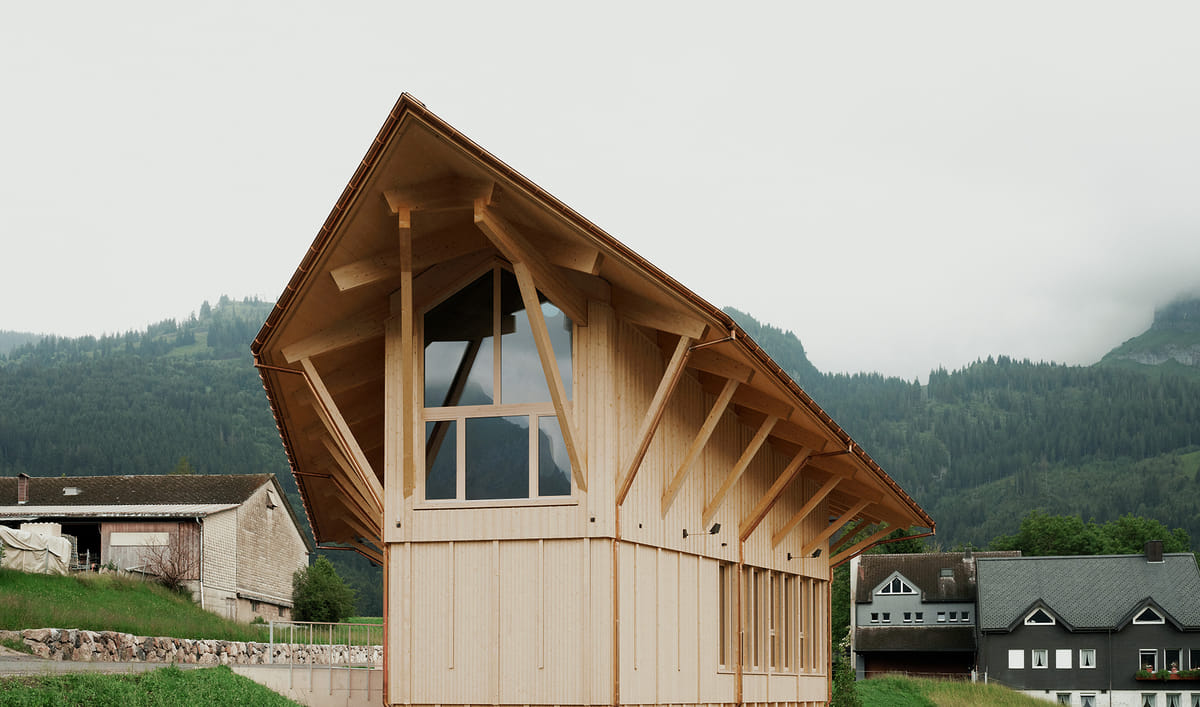
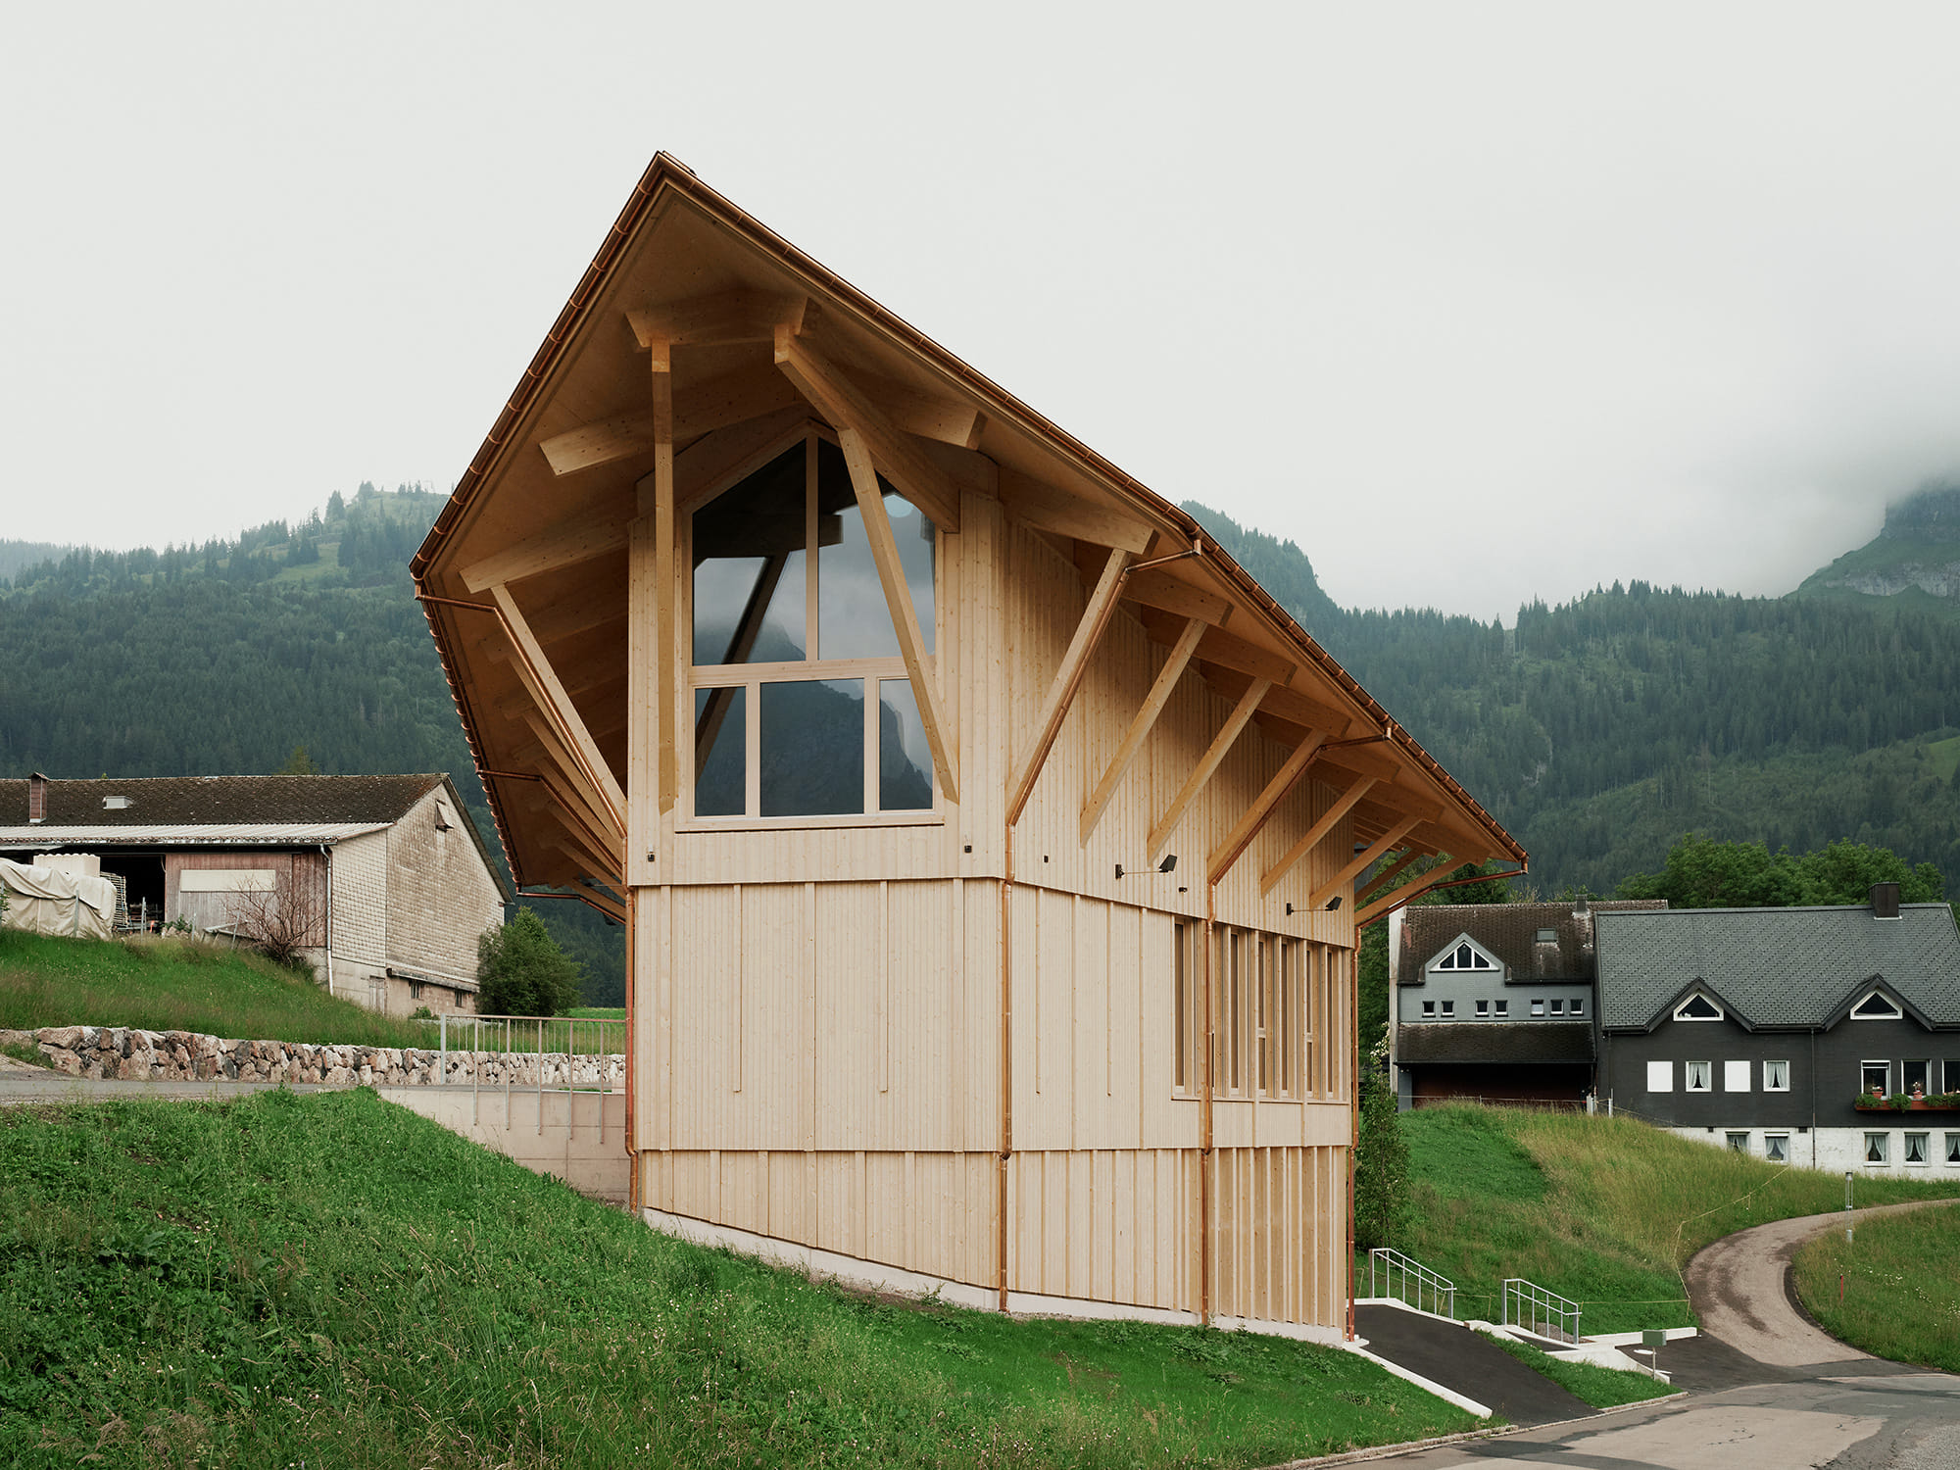
GOLD AWARD Public Buildings: Peter Roth Resonance Centre in Wildhaus, Switzerland, by Graber Pulver with Martina Hauser. Photo: Ladina Bischof
The results are in for the latest edition of the annual “best architects award” program, with an international jury selecting 80 winning projects from nearly 400 submissions across Europe. Twelve of those entries earned the competition’s highest distinction, Gold, recognizing work that pairs strong architectural ideas with thoughtful responses to today’s environmental and social challenges.
This year’s winners span everything from housing and schools to cultural, workplace, and sports facilities, with especially strong participation in the “Renovation and Addition” and “Residential Multi-Family” categories.
Take a look at the Gold Award projects in their respective categories:
(cover image) Public Buildings: Peter Roth Resonance Centre in Wildhaus, Switzerland, by Graber Pulver with Martina Hauser
Project description: “With its multi-layered programme, the timber-framed building offers guidance and shelter, serving as a venue for events and exhibitions. The primary focus is on interactions, community and the expression of Peter Roth’s sound world. These elements are reflected in the distinctive structural design and rhythmic façade of the building. The triangular plot, with a six-metre cross-slope, allowed for a maximum building area of 200 square metres. In response to these constraints, the spatial programme is vertically stacked across three storeys – an architectural triad arranged on a rhombus-shaped footprint. A reception area on the ground floor connects the entrance on Vorderen Schwendistrasse and the seminar floor above, via a spacious staircase at the southern end of the building and a skylight. An exhibition space extends across the floor above, spanned by a large pitched roof. The combination of the building’s unique form – derived from the diamond-shaped floorplan which, differing on all sides, is inscribed into the site – and the widely projecting gable roof creates a striking and memorable silhouette. The façade is structured by a horizontal, stepped layering that reflects the three-part nature of the programme.”
Public Buildings: Sports and Culture Complex in Ljungby, Sweden, by Hermansson Hiller Lundberg Arkitekter
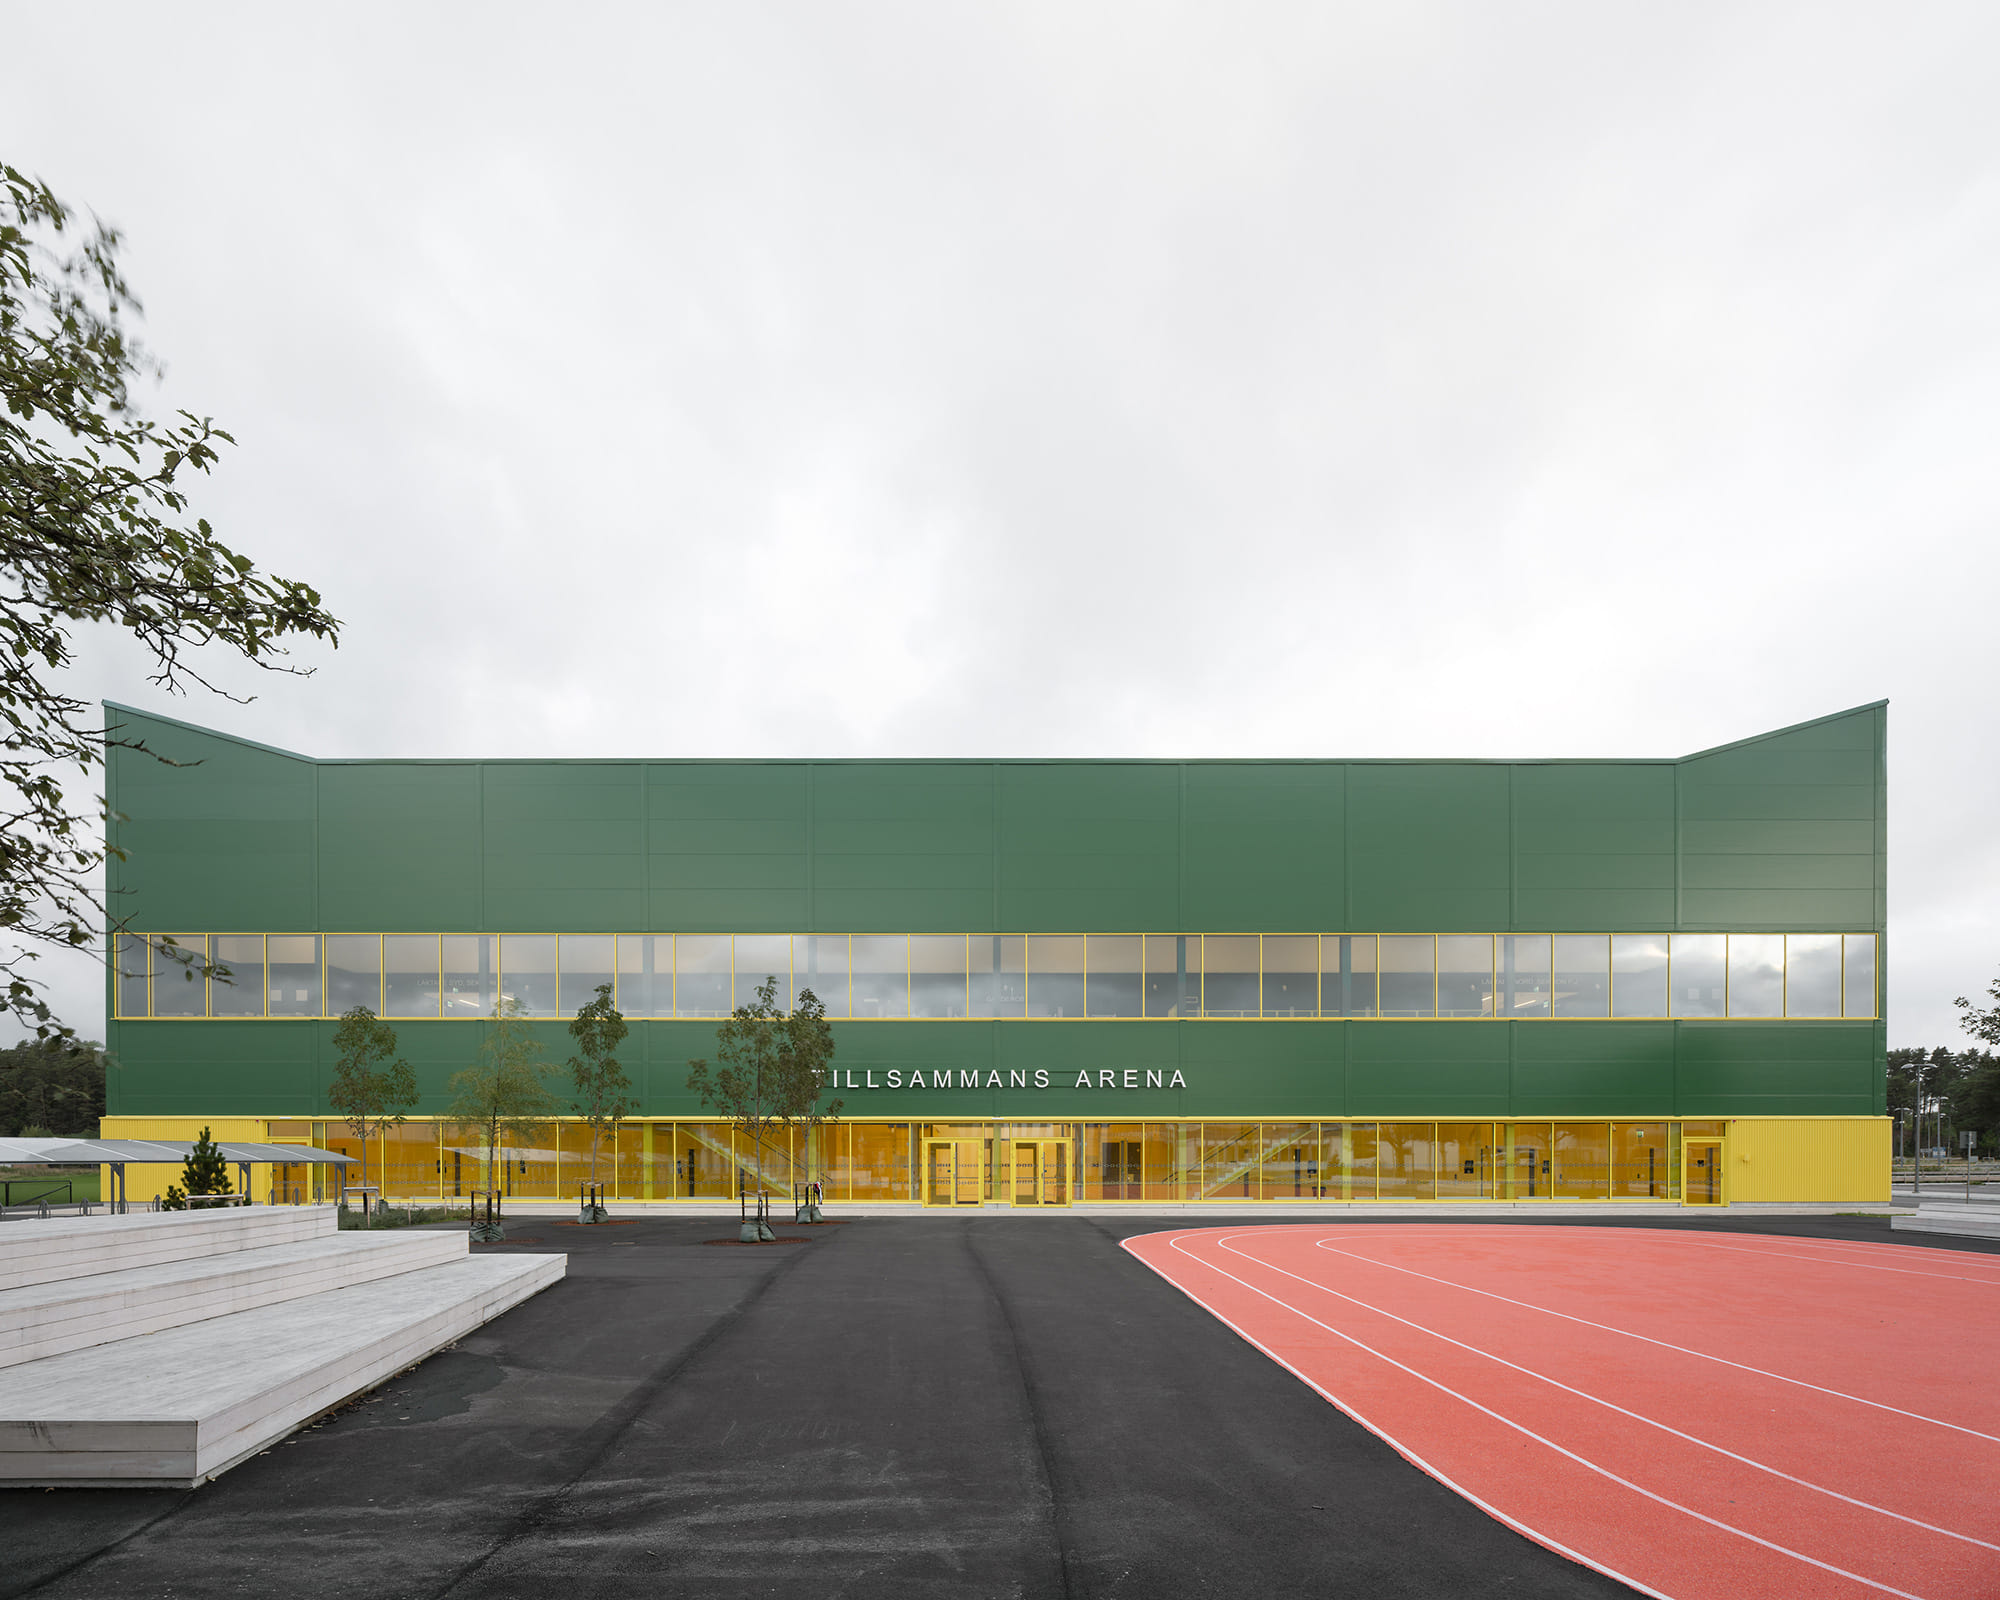
GOLD AWARD Public Buildings: Sports and Culture Complex in Ljungby, Sweden, by Hermansson Hiller Lundberg Arkitekter. Photo: Johan Dehlin
Project description: “The new sports and performing arts centre is located in the Kvarteret Fritiden leisure district in central Ljungby, adjacent to an existing ice rink, swimming pool and athletics facility. During the day, the hall will be used for school lessons, and in the evenings and at weekends it will serve as a venue for various sports and cultural events. The hall building forms a natural meeting point within the large activity area. Its exterior features a simple and straightforward design, with façade elements in a green hue and a ground floor in a contrasting, playful shade of yellow. Angled corner elements at the top, together with the colours, give the building the character of a small landmark. The interior space is organised around two public foyers. The lower foyer, directly adjacent to the public square in front of the building, shares the square’s open and public atmosphere. From here, visitors are led up to the foyer’s upper level, which serves as a kind of living room, with access to seating areas, refreshment kiosks and social spaces during breaks. The existing athletic facility was also extended with a new bowling alley. Between the festive striped façade of the bowling hall and the main façade of the sports and performing arts centre, a new pedestrian square ties the site together and creates a new civic space for the town of Ljungby.”
Public Buildings: Pavilion of the sliding doors in Nuglar-St. Pantaleon, Switzerland, by Piertzovanis Toews
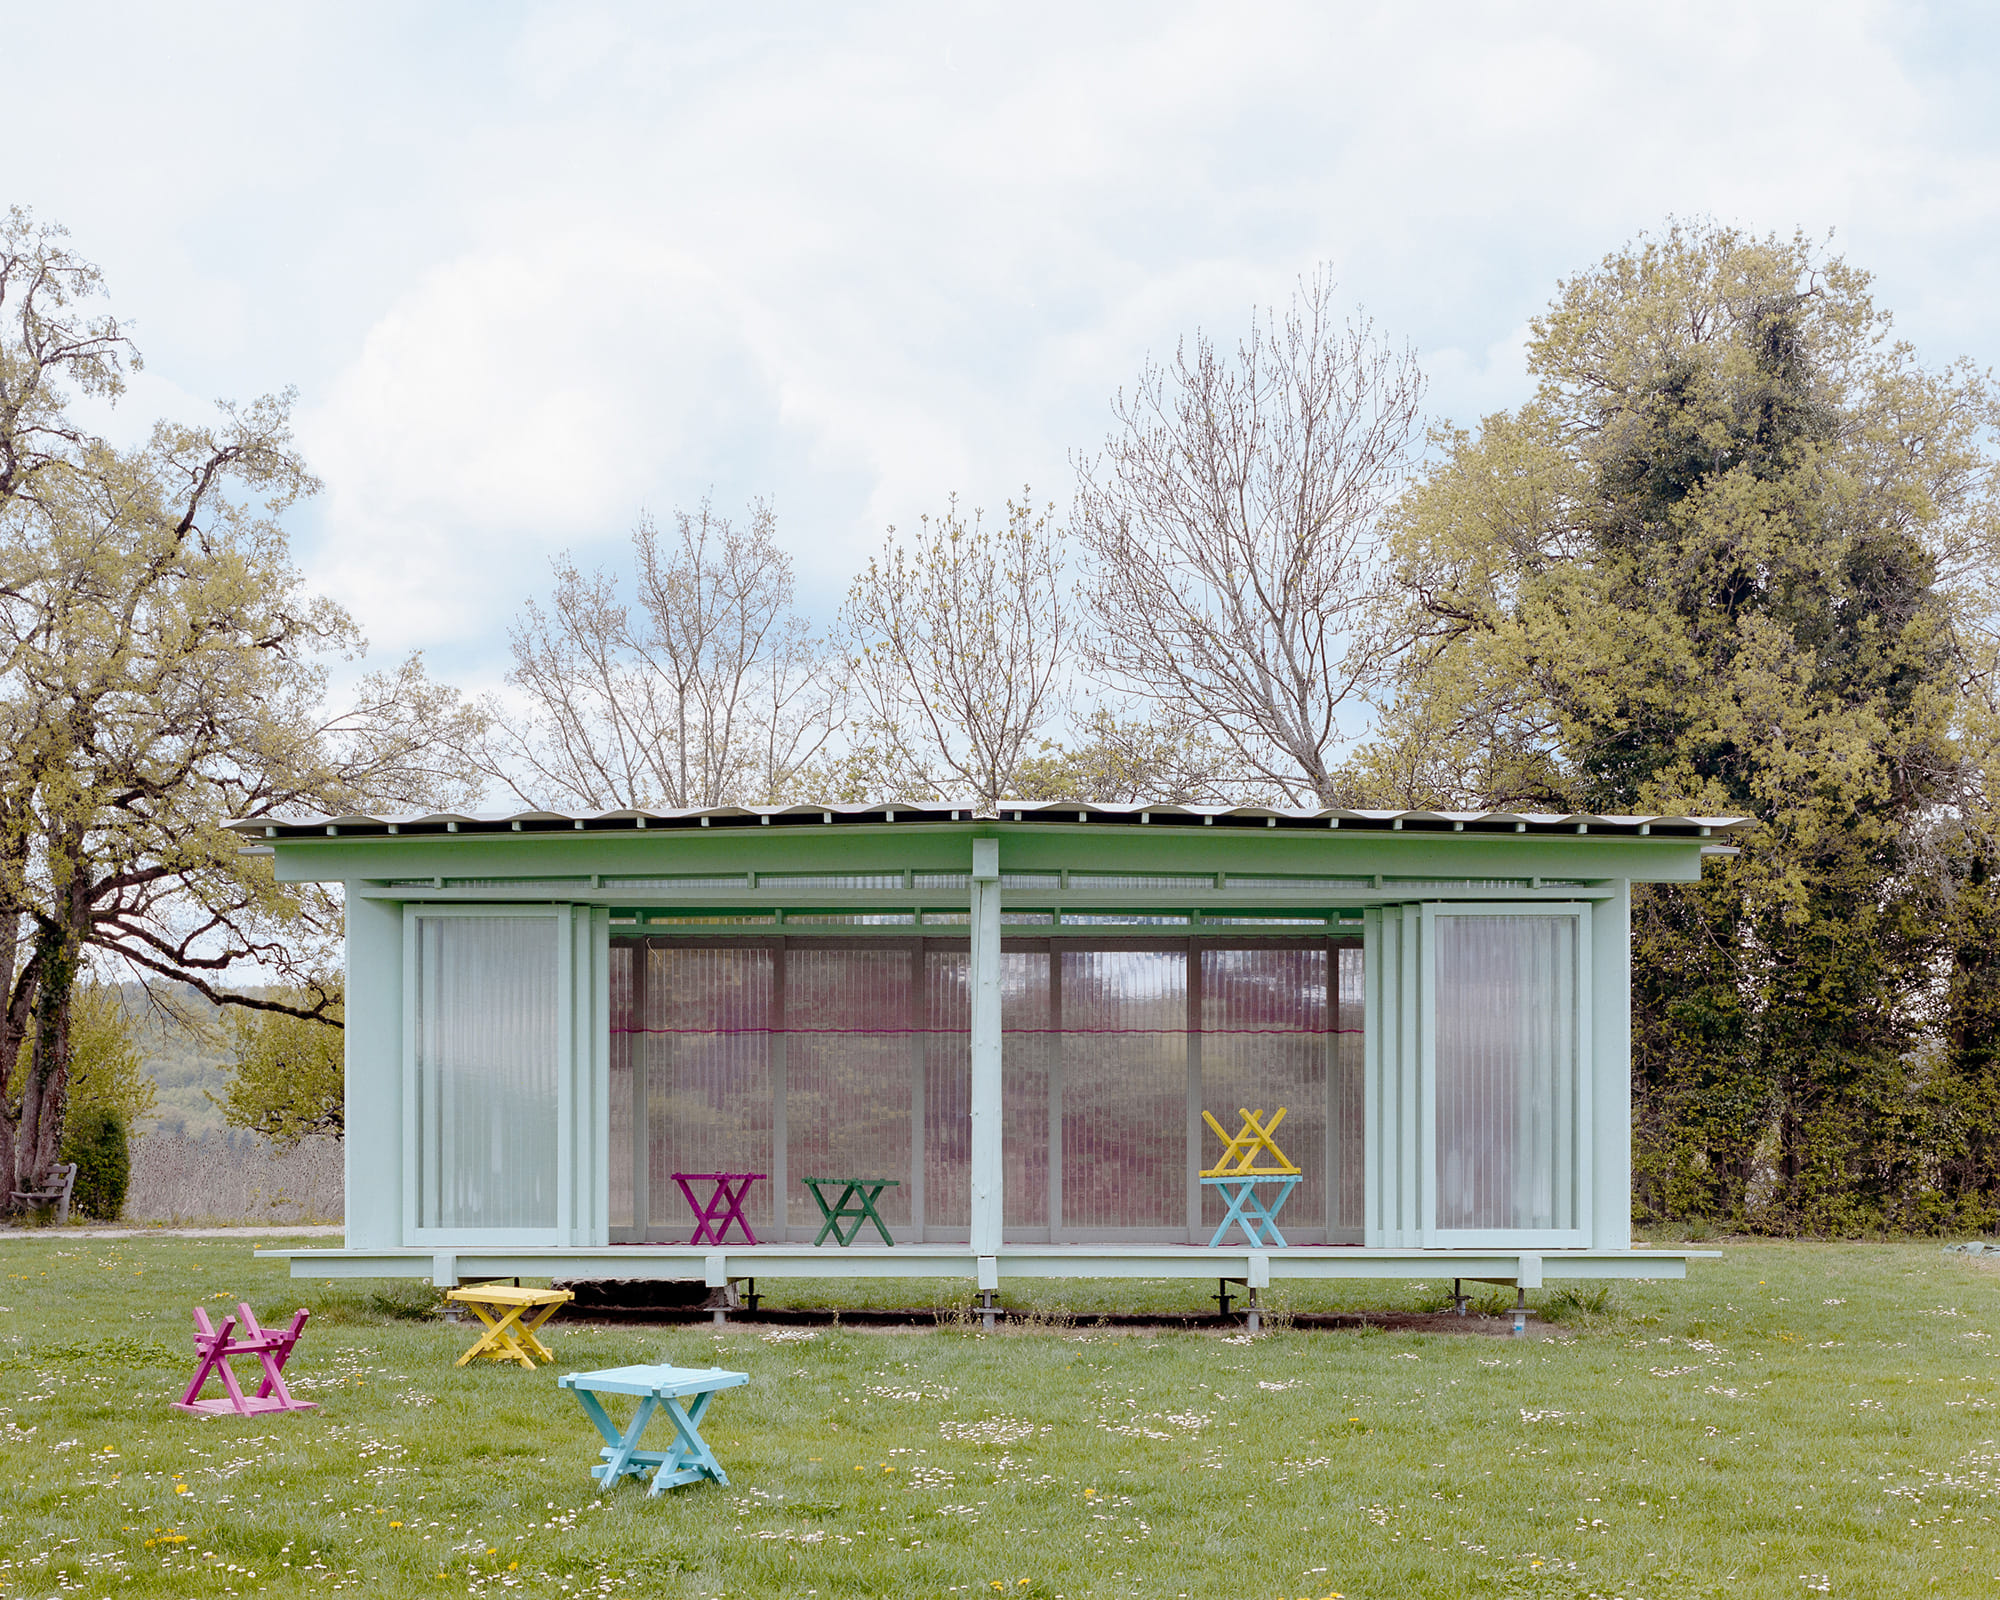
GOLD AWARD Public Buildings: Pavilion of the sliding doors in Nuglar-St. Pantaleon, Switzerland, by Piertzovanis Toews. Photo: Federico Farinatti
Project description: “It all began with an open letter. Young people were looking for a shelter where they could meet and gather. The community formed a task group that included them and proceeded to develop a concept focused on landscape and ecology as well as simplicity and accessibility. A collaborative process involving numerous meetings and workshops gave rise to the vision of a small, weather-protected pavilion just outside the village. A light wooden frame floating above the meadow, with sliding panels to protect against wind and weather. The movable elements allow for countless spatial configurations – whether as a cosy lounge, a concert stage or a semi-open mini-theatre. The translucent glazing filters the light and casts changing patterns on the floor and walls throughout the day. Beyond design and planning, creativity was also required to raise funds. The story of the young people’s initiative opened doors with many businesses and suppliers. Some donated used trapezoidal metal sheets or curtains; others provided discounted polycarbonate panels or paint buckets with brushes and rollers. In addition, the young people joined forces to help with construction. The pavilion was constructed with the smallest possible ecological footprint. The wood was sourced in the surrounding forests; sheet metal and curtains were given a second life here; and the bolted foundations can simply be unbolted and reused – leaving the meadow undamaged. The pavilion is a vivid symbol of participatory and collective creation.”
Residential Multi-Family: Apostelhof Vienna in Vienna, Austria, by Studio Salvi Weber
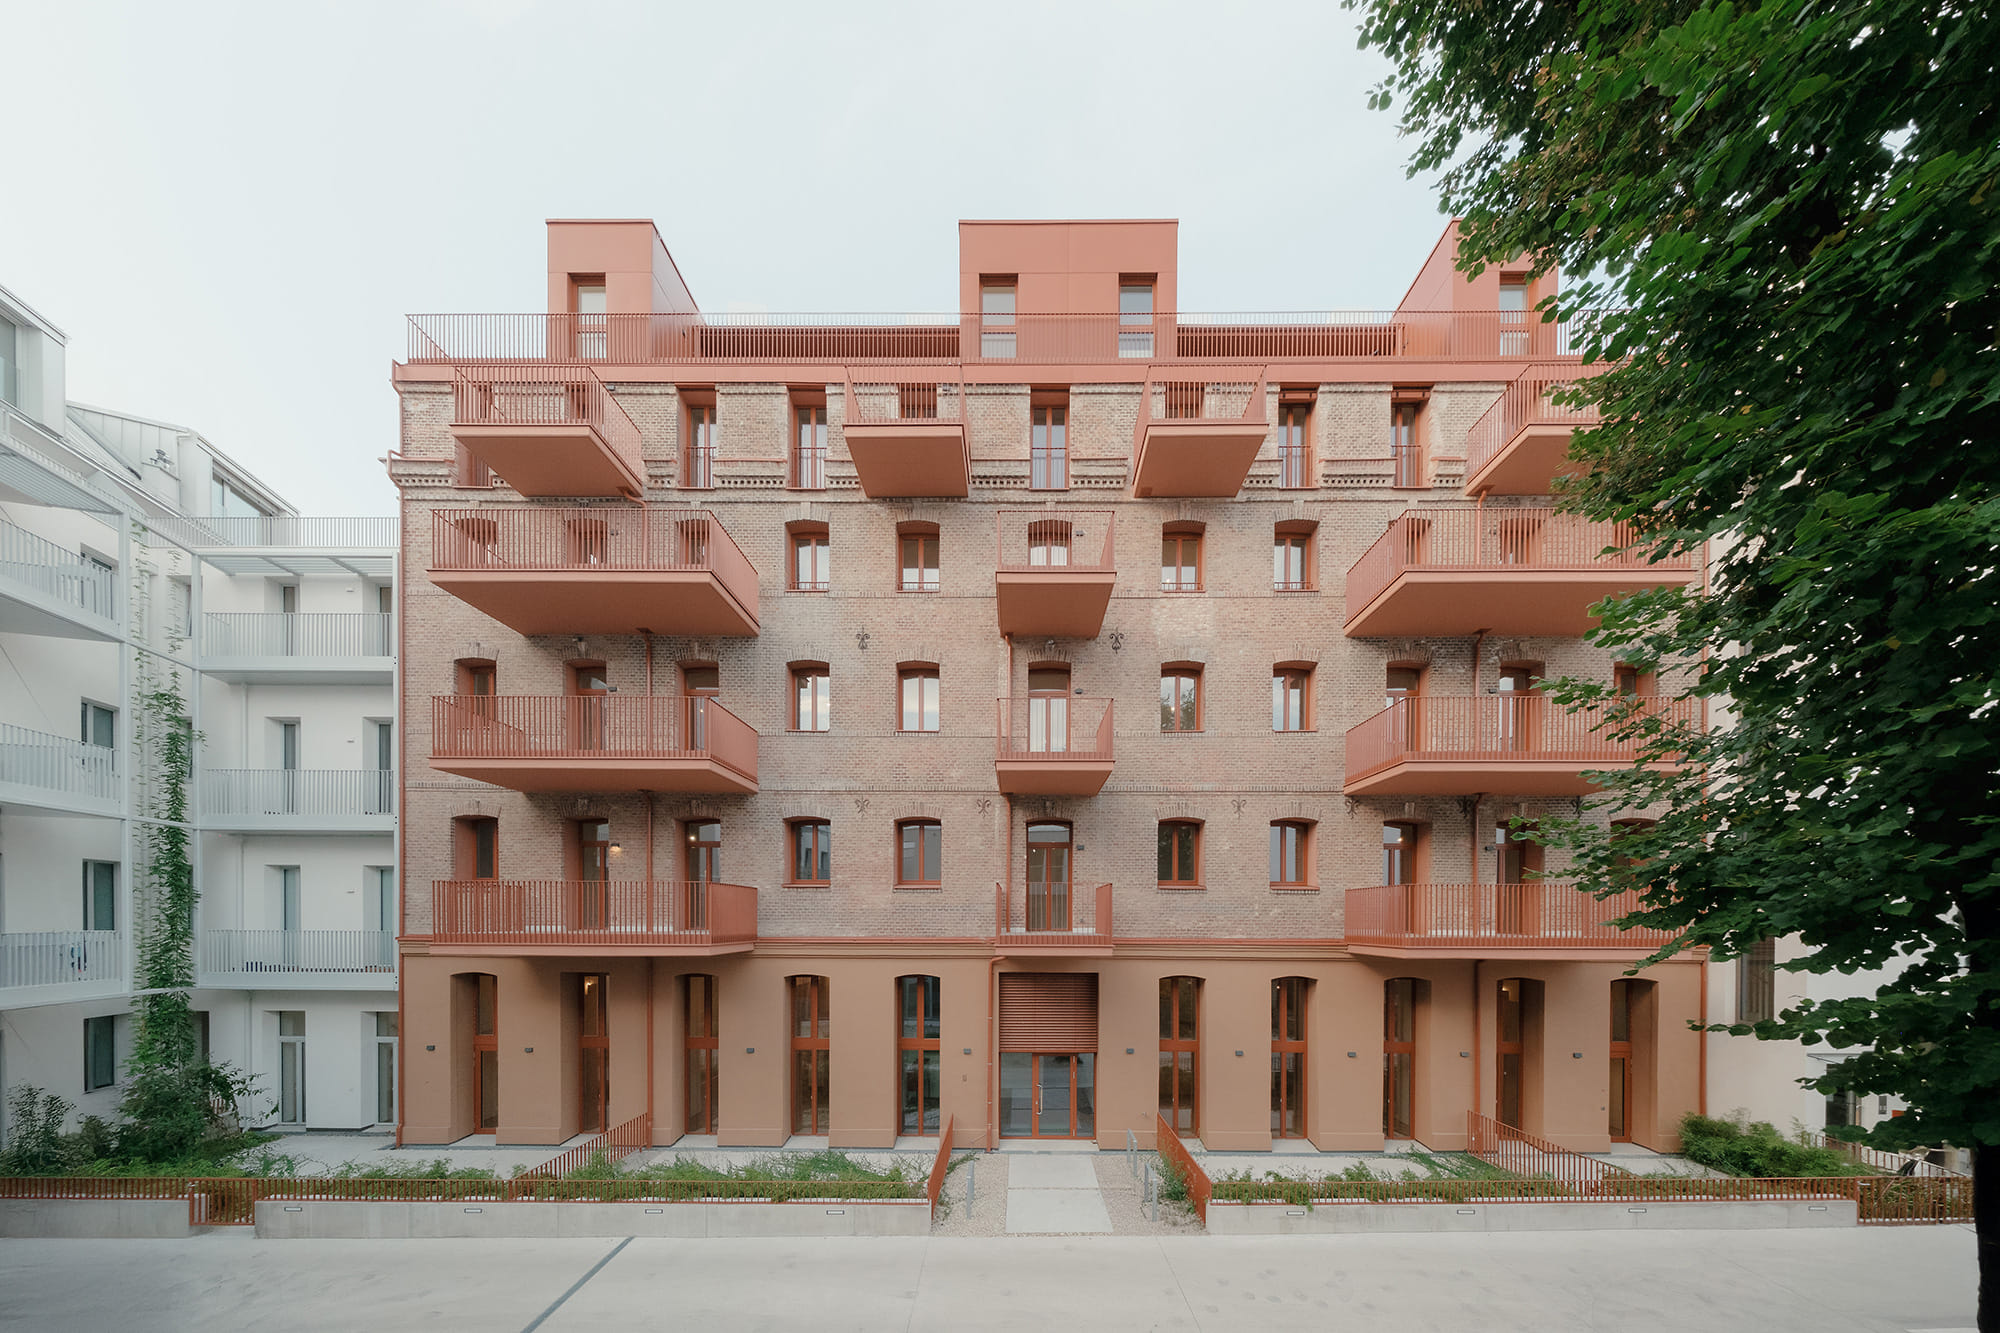
GOLD AWARD Residential Multi-Family: Apostelhof Vienna in Vienna, Austria, by Studio Salvi Weber. Photo: Patrick Johannsen
Project description: “The Apostelhof in Vienna transforms the site of a former wholesale seed business and metalworks into an inner-city residential complex. Four buildings from different periods – a late-19th-century townhouse, an industrial brick structure, a post-war building and a complementary new addition – are not homogenised but further developed as distinct architectural layers. The project treats the existing building stock as both resource and identity. The specific qualities remain legible: the industrial scale of the brick structure, the spatial sequences of the townhouse, and the smaller-scale organisation of the post-war building. The new building completes the ensemble as an autonomous layer and clearly expresses its structural logic. Additive interventions respond sensitively to the existing structures. Historical façades are reinterpreted rather than reconstructed; materials are developed further rather than concealed. «Monochrome rather than monotonous»: the characteristic red of the brick remains the defining tone, linking old and new into a coherent whole. The landscaped courtyard functions as the spatial centre of the ensemble. Studio apartments, artists’ studios and shared spaces allow for diverse modes of use. Building within the existing fabric is understood here as a careful transformation: an architectural approach that conserves material resources, respects the built substance and maintains the legibility of the different historical layers within the urban context.”
Residential Multi-Family: Milchbuck Apartment Building in Zurich, Switzerland, by EMI Architekt*innen
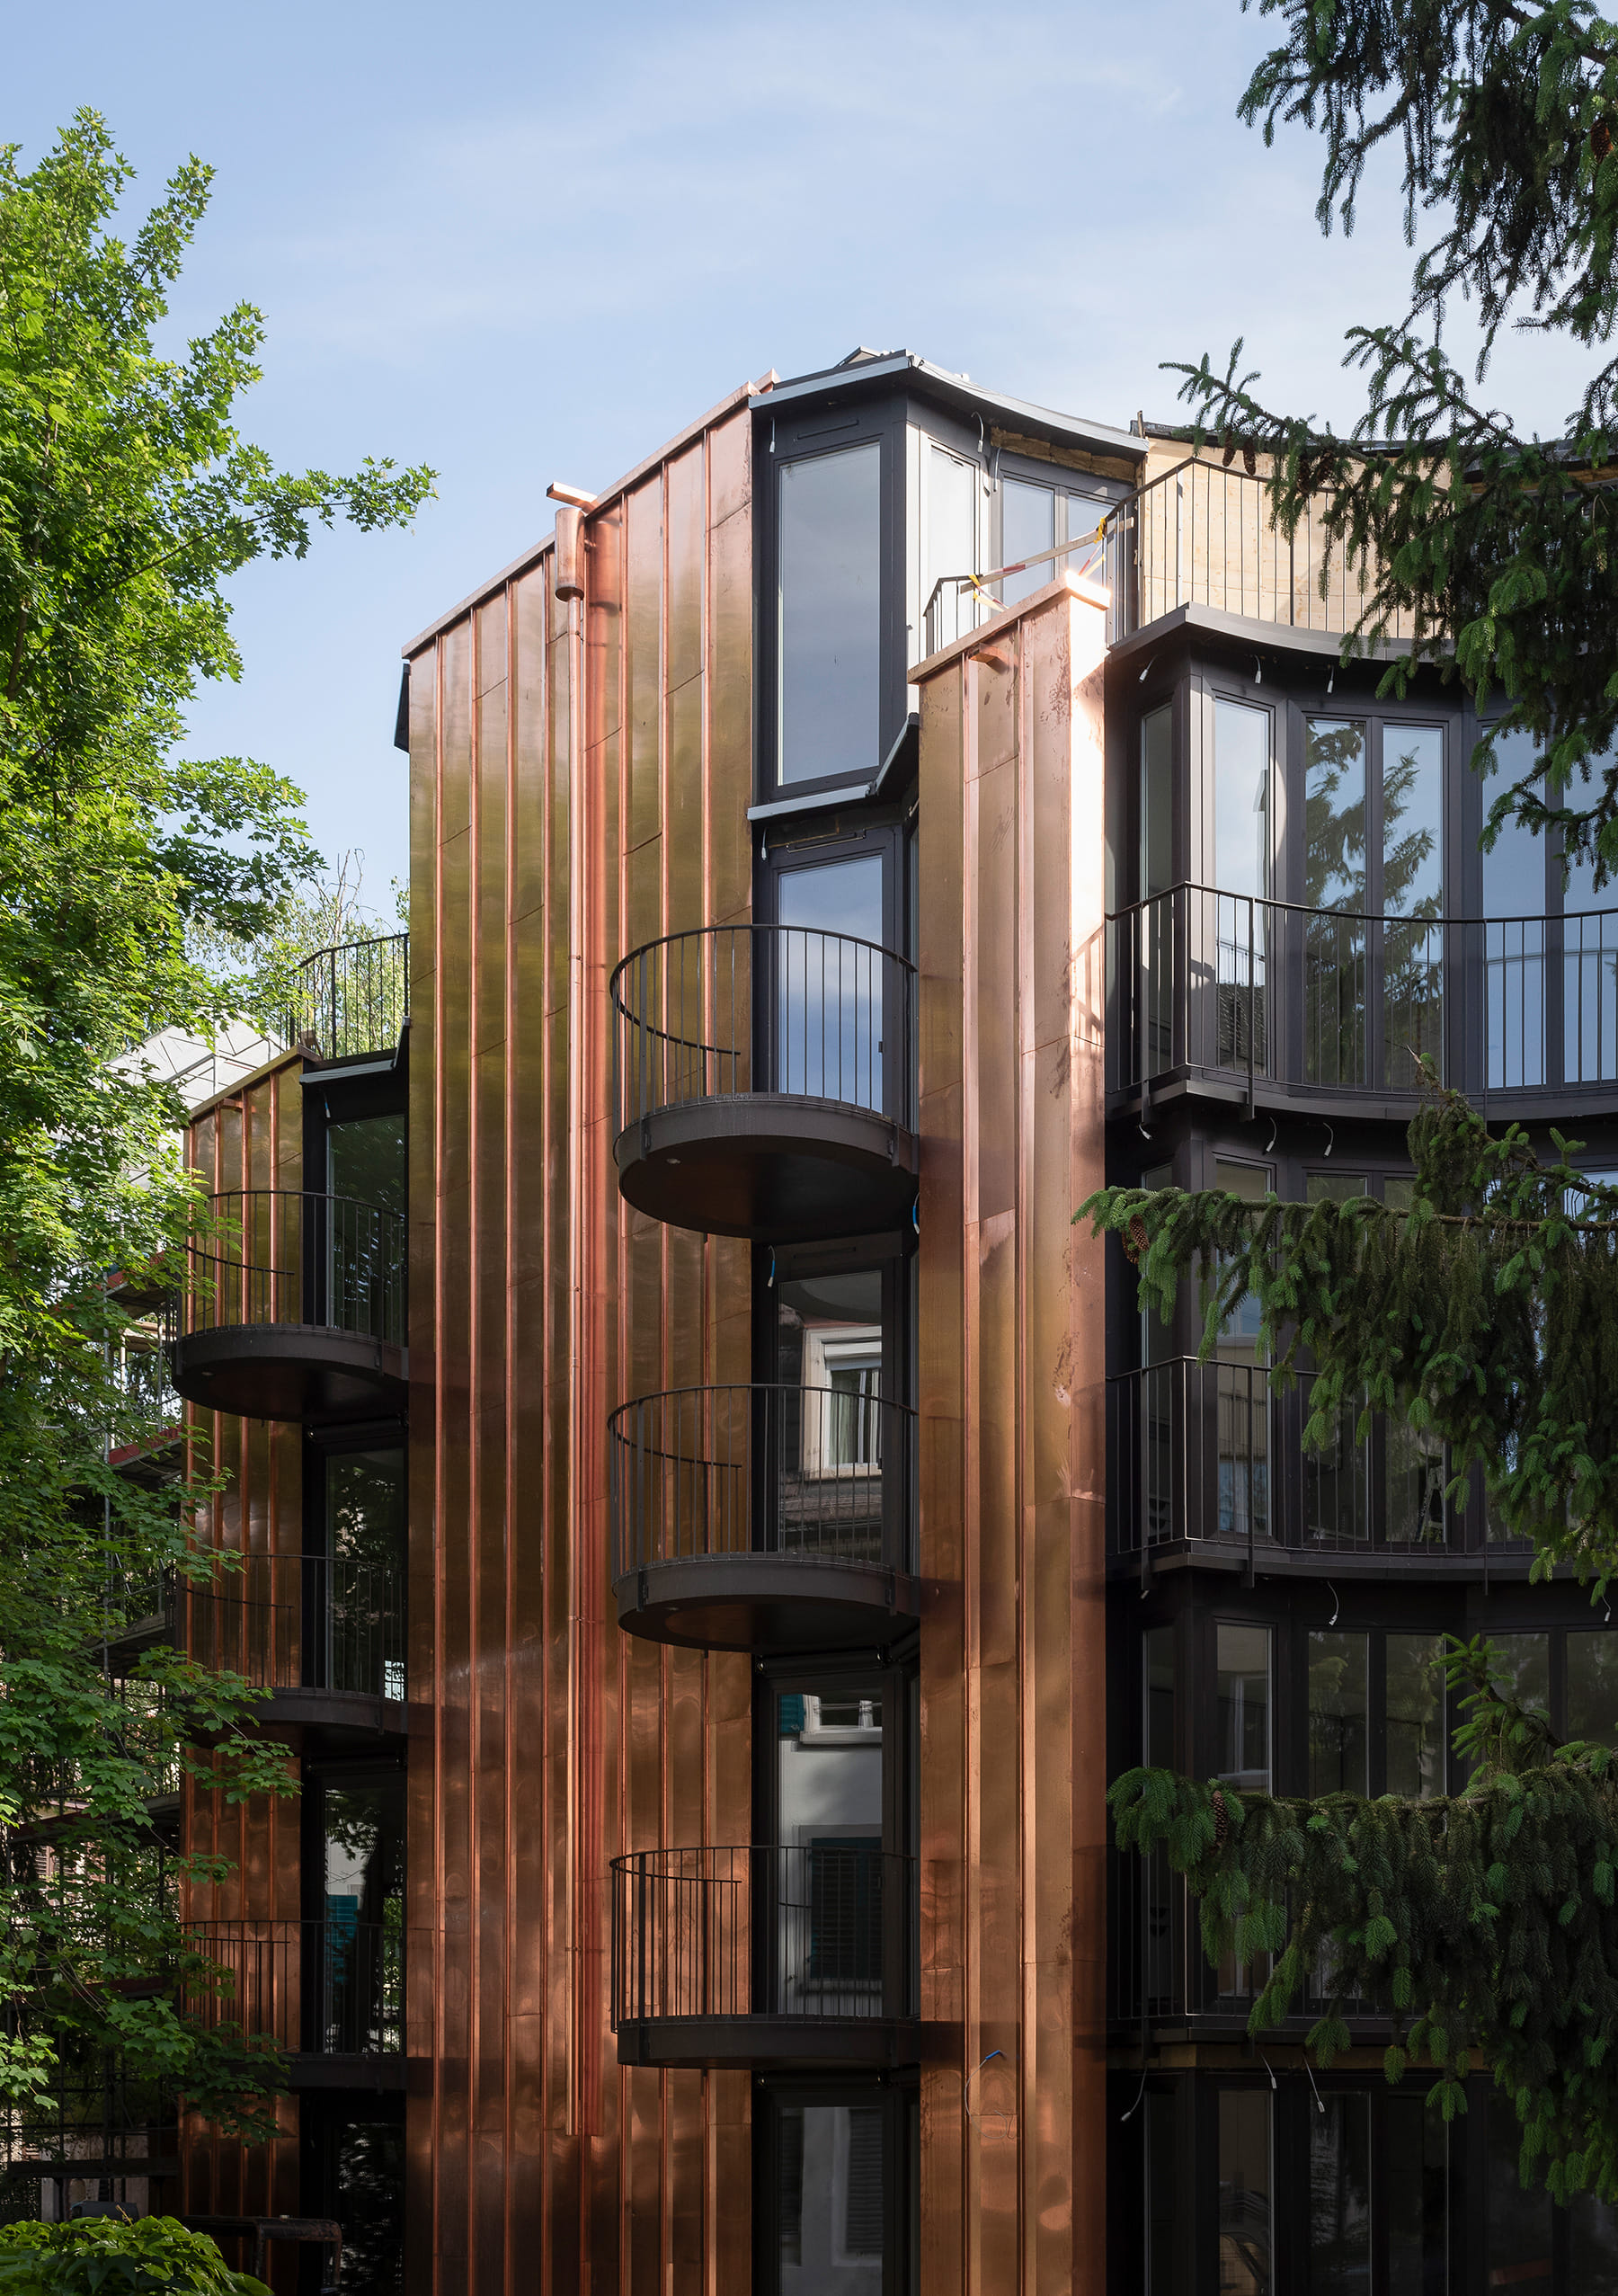
GOLD AWARD Residential Multi-Family: Milchbuck Apartment Building in Zurich, Switzerland, by EMI Architekt*innen. Photo: Roland Bernath
Project description: “Set back from Milchbuckstrasse, the residential building integrates into the existing perimeter block development as a courtyard structure. The existing tree population plays a significant role in this design. The structure of the new building, which contains twenty-two apartments, recedes at the corners — specifically where trees are located — with concave curves. These sections are glazed, thereby «bringing» the outdoors into the interior. Conversely, the tree canopies enclose the interior space only in the exterior area. Small projecting balconies are placed where two interior spaces meet. The trefoil of one door and two windows directs the gaze diagonally from the interior to the exterior. The rear-ventilated façade consists of vertical copper panels. Over time, the appearance of the copper will change. With its dark patina, the building will then form a subtle backdrop for the seasonally changing hues of the tree foliage.
Residential Multi-Family: House Between Planes in Dietikon, Switzerland, by Atelier NU
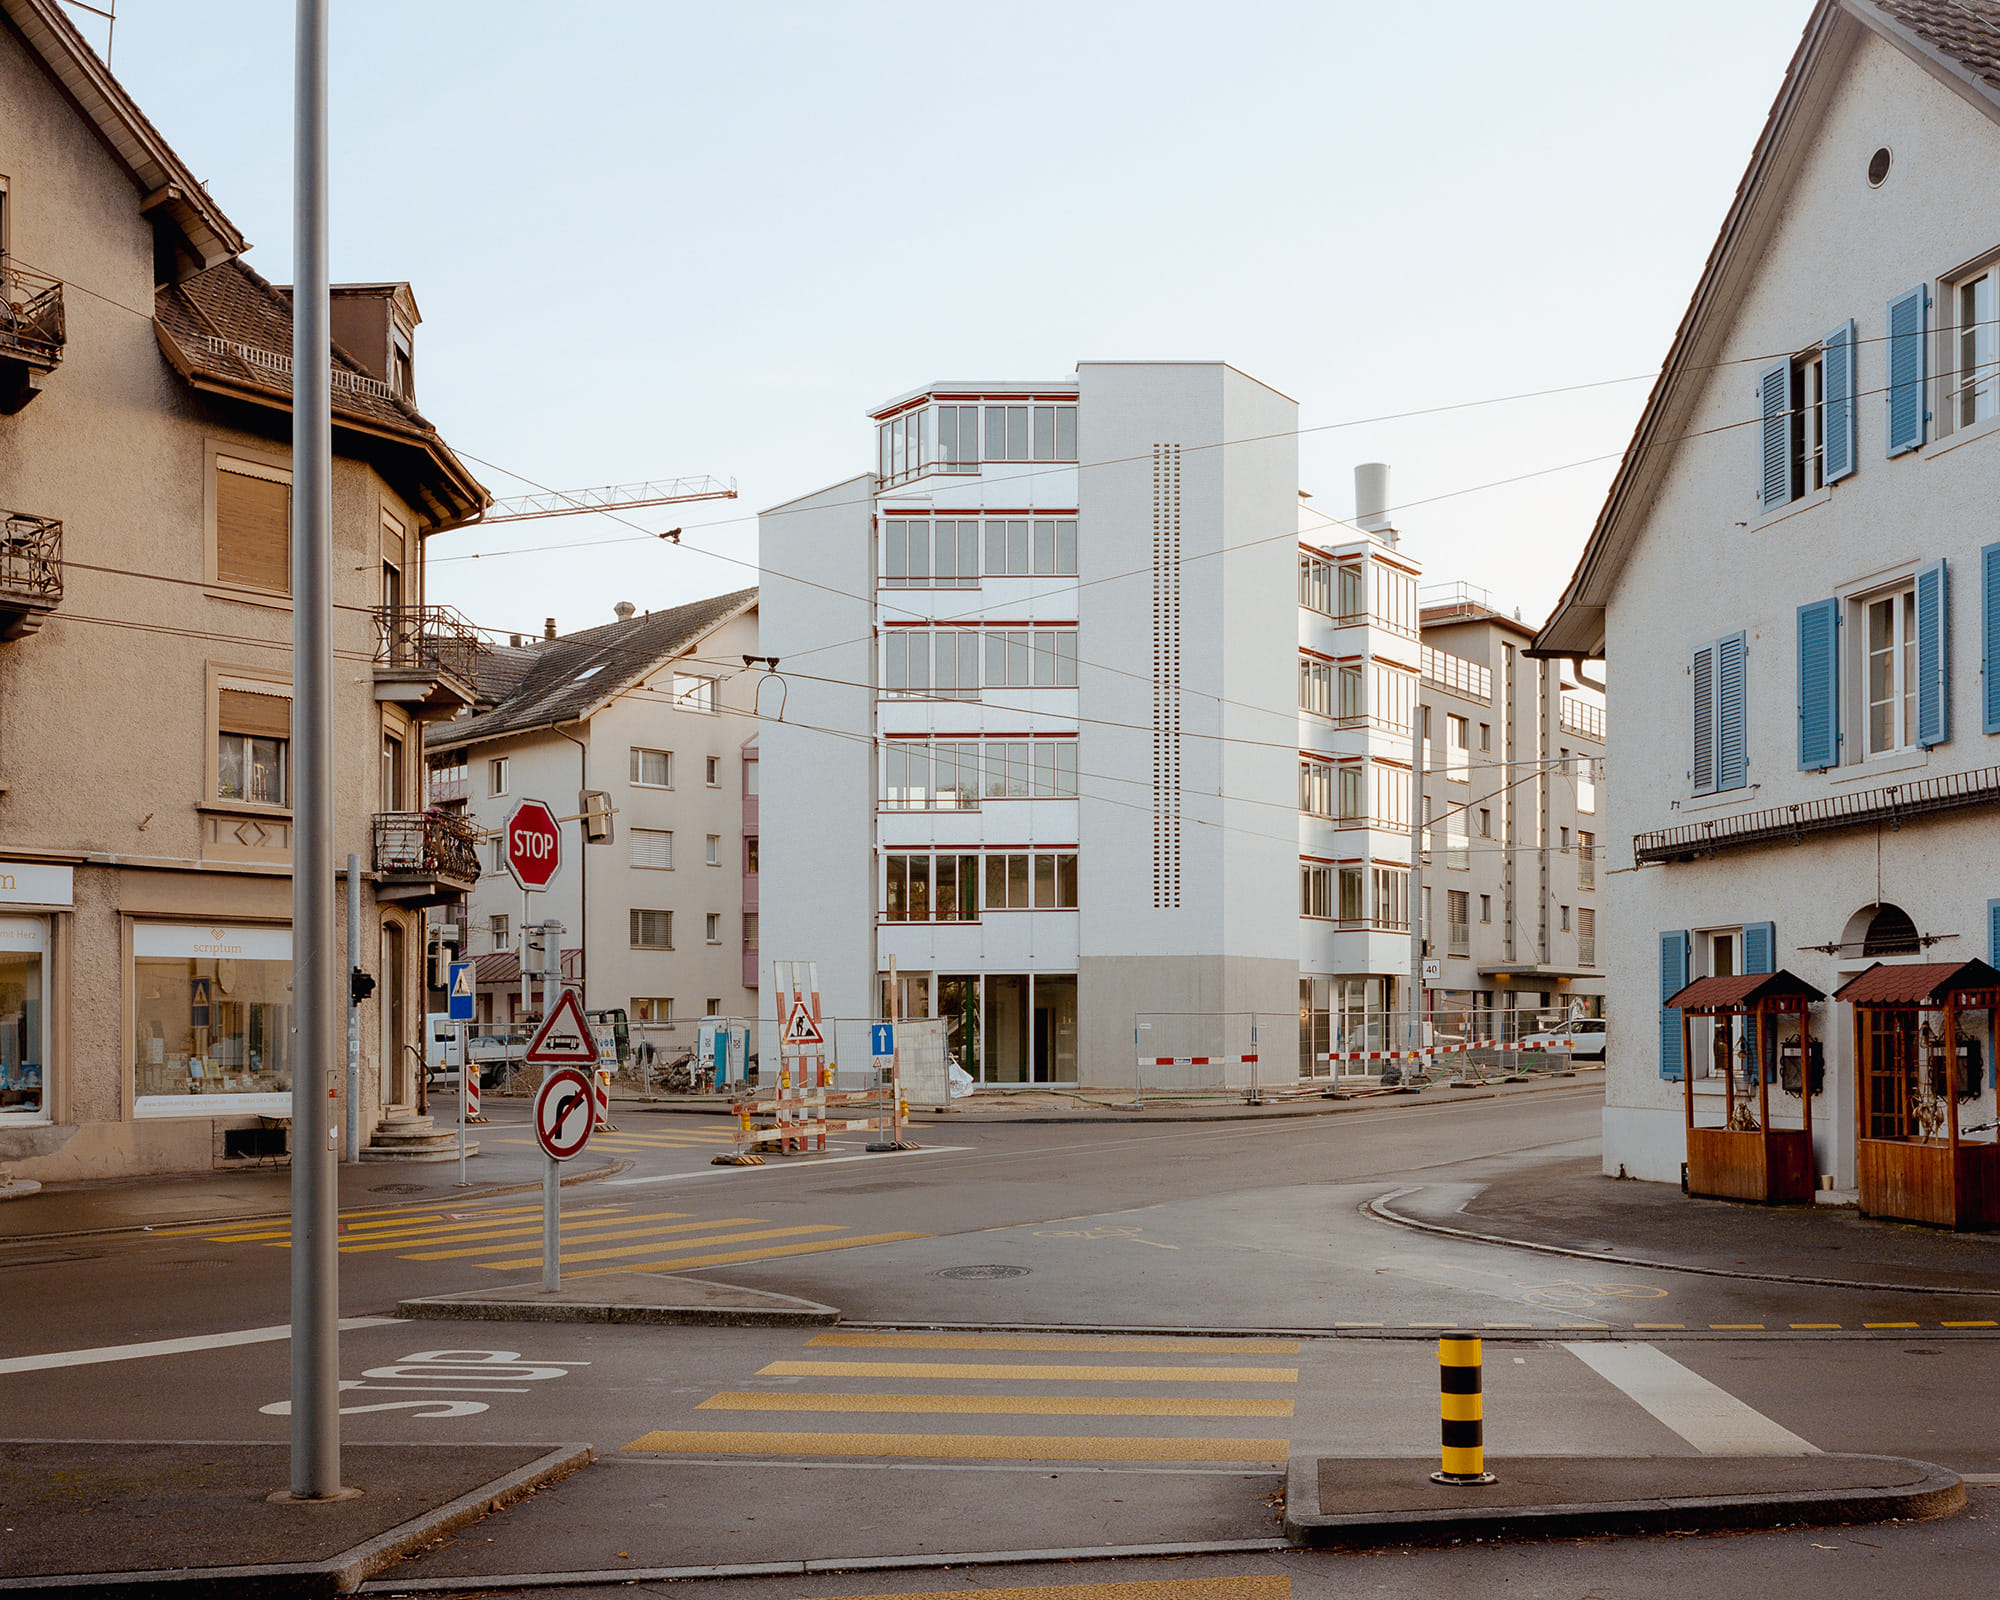
GOLD AWARD Residential Multi-Family: House Between Planes in Dietikon, Switzerland, by Atelier NU. Photo: Federico Farinatti
Project description: “The house is a spatial interplay of precisely placed, space-forming planes and flowing spatial sequences in between. Along the street, the façades consistently follow the building line and develop bay windows on the upper floors, rhythmically articulating the edge of the building. At the street corner, buffer green space is deliberately omitted and replaced by a neighbourhood square as a public place to linger, strengthening the building’s presence. Towards the southeast, the façade length is maximised by means of projecting and recessed sections in order to take advantage of the quieter orientation and the adjacent green space. To the south, the building directly adjoins the existing neighbouring structure, completing the urban edge. Vertical solid planes structure the building, while between them a light, open framework unfolds as a contrast between solidity and lightness. The structure shapes the internal spatial organisation while enabling targeted views from the apartments. Facing the street, ribbon windows and bay windows articulate the façade; the apartments gain distance from the public realm while maintaining their connection to it. The ground floor is activated by two flexible commercial units. The stair core serves two compact apartments on each of the upper floors. A central wall zones the spaces, aligns and defines them, and enables versatile spatial relationships within a compact layout. The bathroom can largely be dissolved to create new spatial configurations. The building is crowned by a shared roof terrace for all residents.”
Residential Multi-Family: Landscape as Matter in Ambilly, France, by ATELIER MARTEL
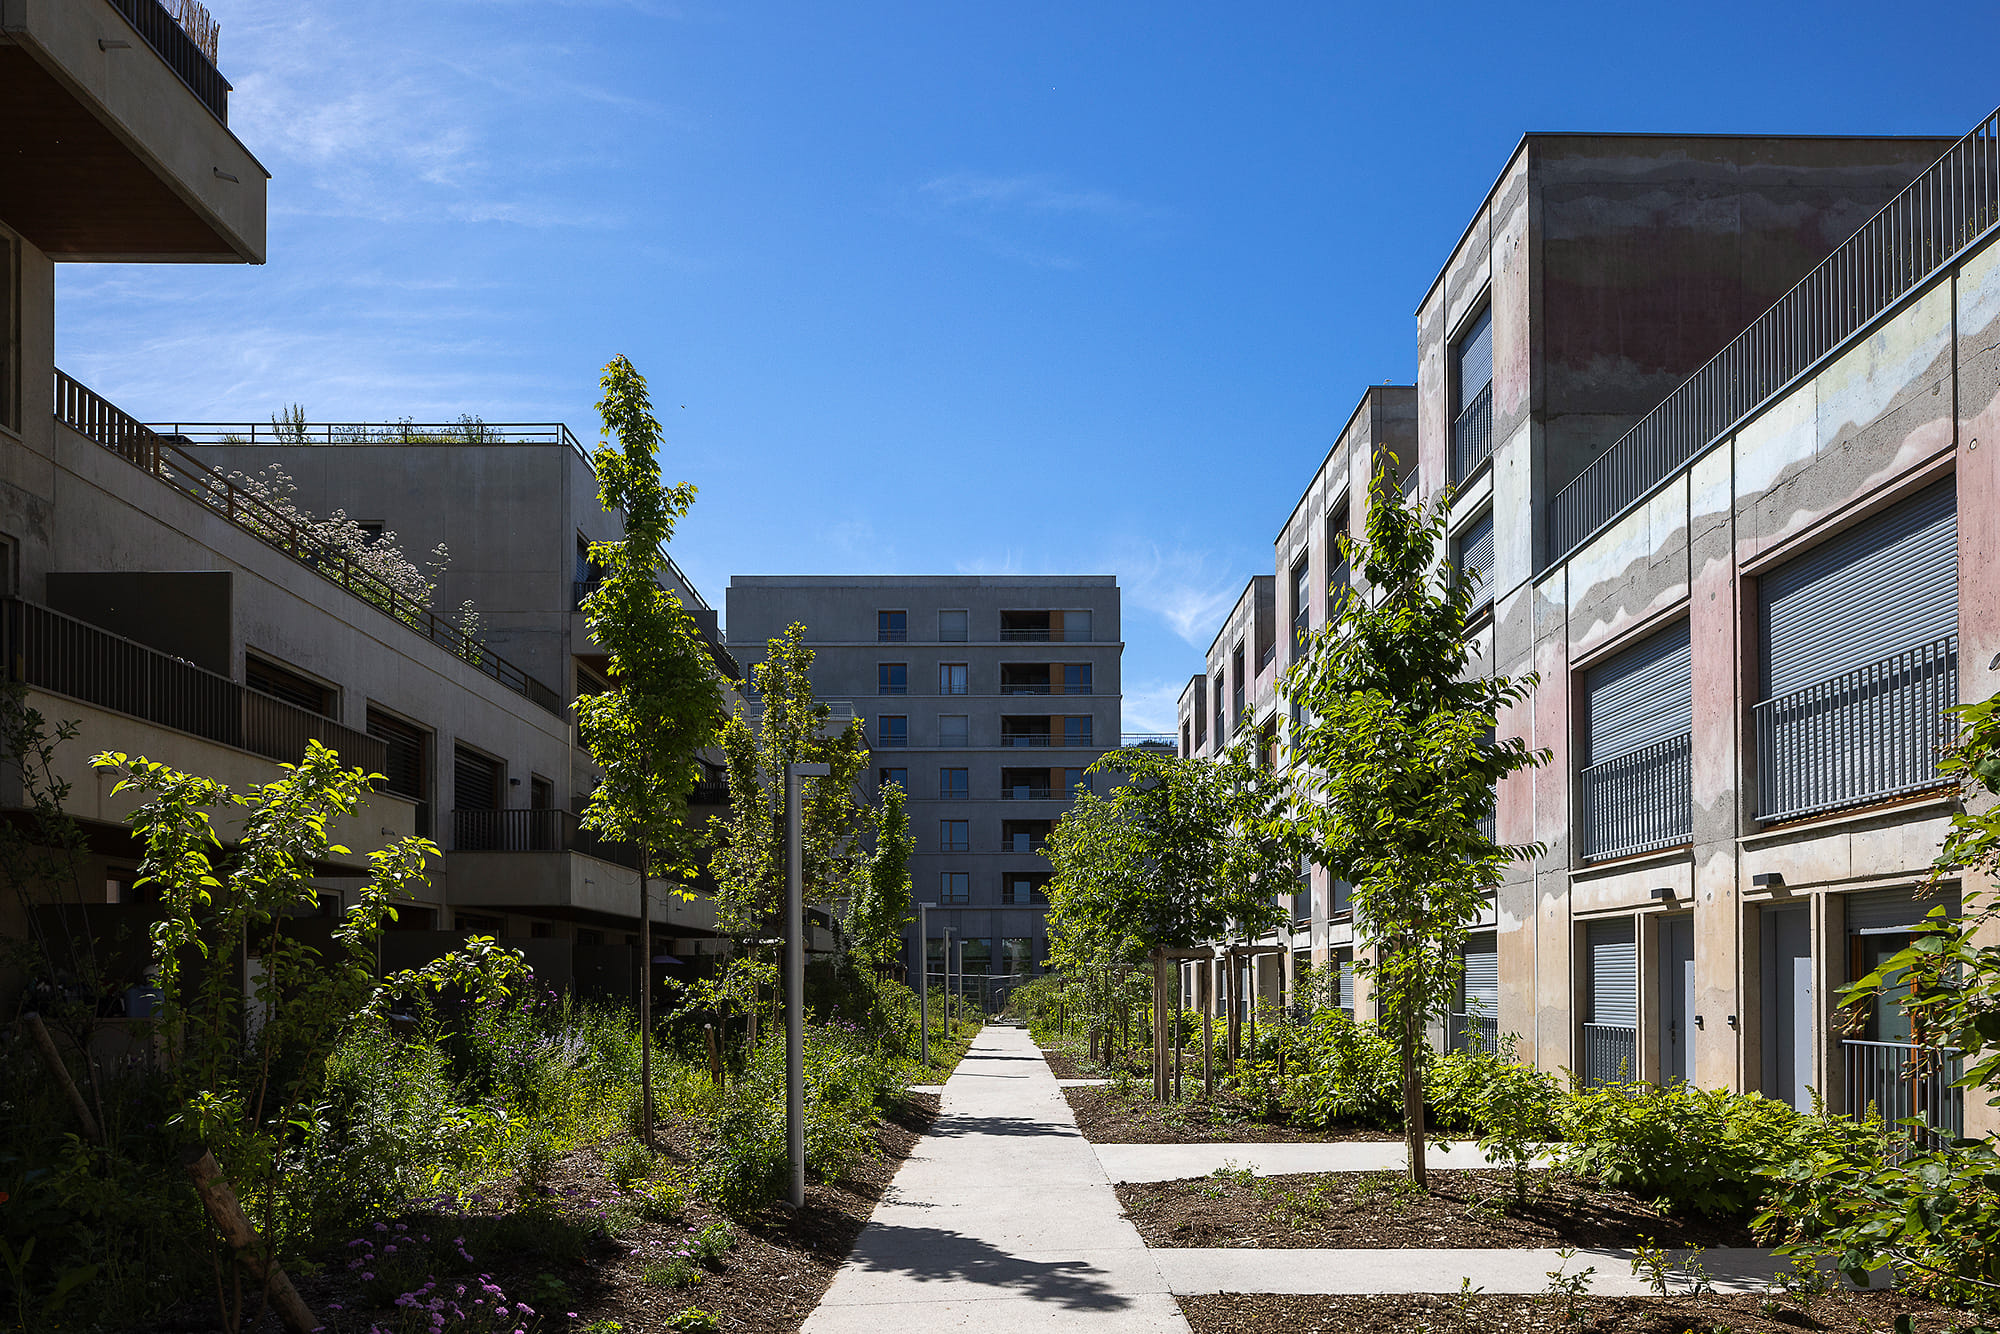
GOLD AWARD Residential Multi-Family: Landscape as Matter in Ambilly, France, by ATELIER MARTEL. Photo: Leonardo Finotti
Project description: “The project is conceived within the logic of the garden apartment block, characteristic of the transformation of urban fringes, where a «rurban» way of life reconciles density with residential quality. The building allows for a dense use of the site while individualising collective housing through stacked duplexes. It is part of the «Étoile» urban development project in Annemasse, which is exemplary of the broader transformation of the Greater Geneva area, in which new cross-border urban centres are emerging. Within this context, the intervention by artist Hugo Deverchère engages architecture through its own materiality. The geological reference is not metaphorical: it introduces depth and a thickness of time that shifts the perception of the constructed object. The subsoil of Annemasse and the Lake Geneva basin – composed of glacial deposits, molasse and flysch – was the operative context for the project. What is buried and invisible informs the surface. The façade is developed through a process in which concrete is treated as an active material. Collaboration with a specialised laboratory opened up the project to experimentation. Granulometry, pigmentation and porosity produced variations and partially unpredictable effects. The façade is a field of relations where materials generate local differentiations. Accepting indeterminacy and ageing as constitutive dimensions, the project inscribes architecture within the long timescale of the territory and its geological depth.”
Renovation and Addition: Nollet – From Car Park to Social Housing in Paris, France, by NZI Architectes
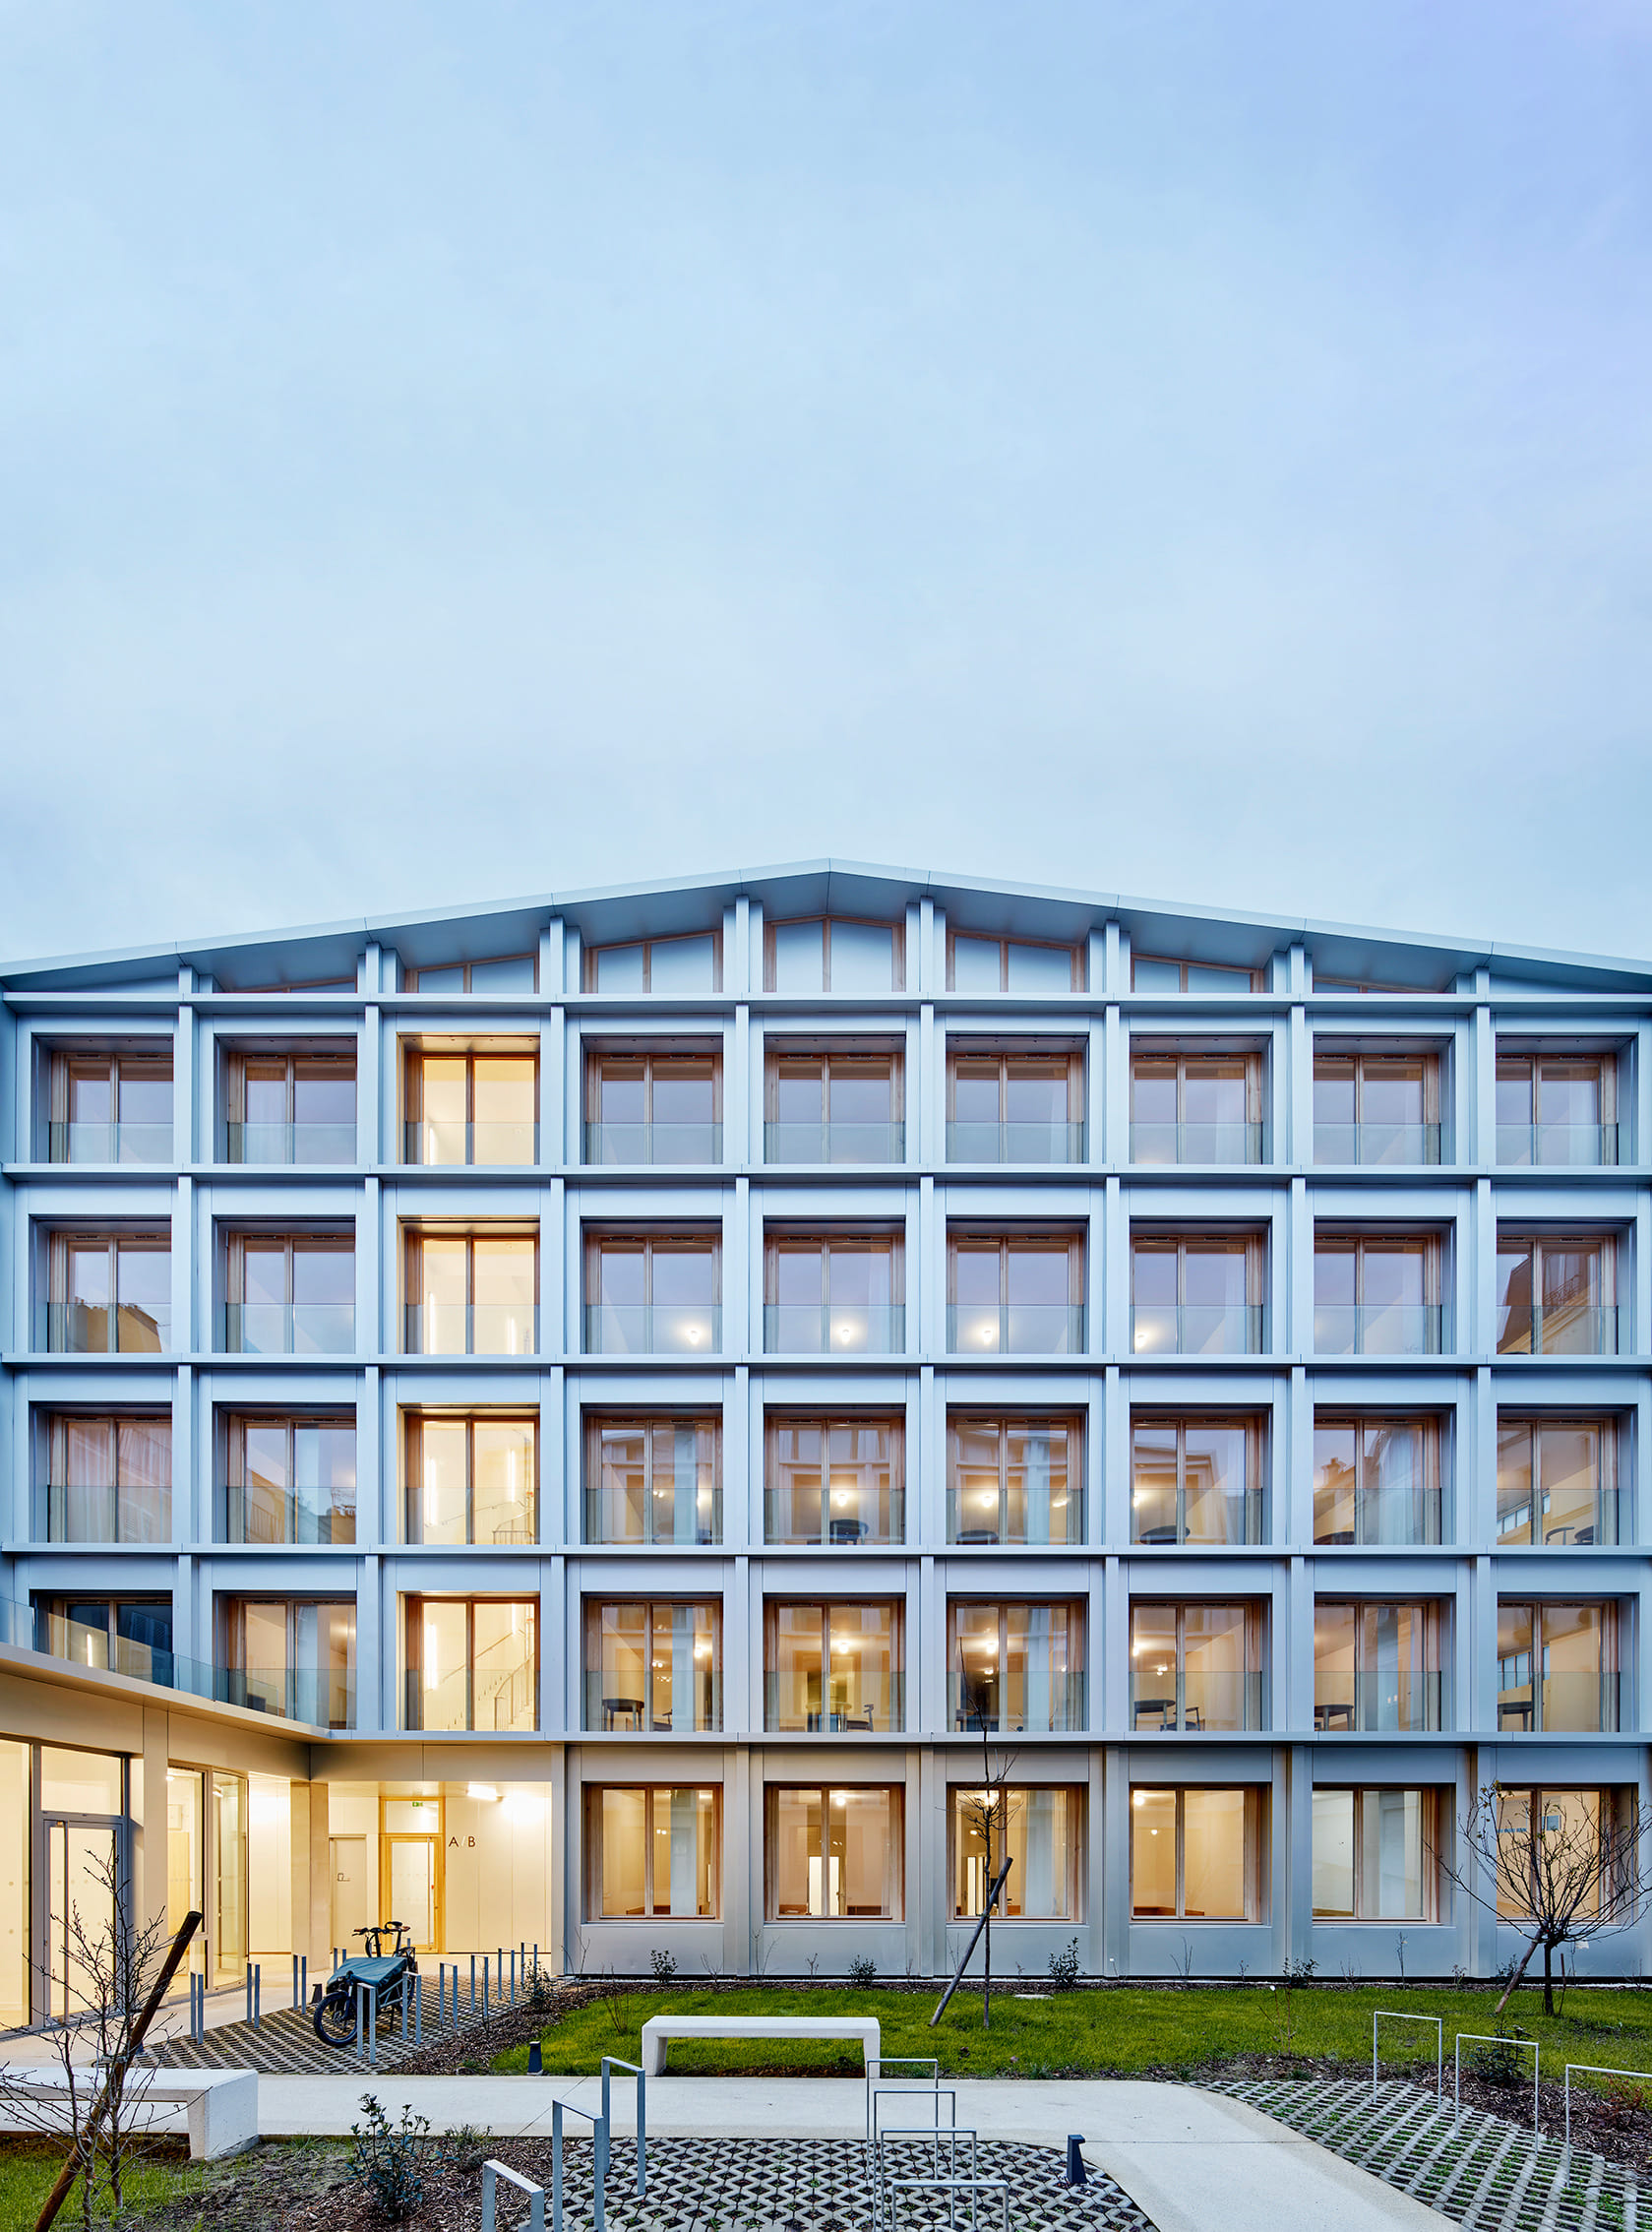
GOLD AWARD Renovation and Addition: Nollet – From Car Park to Social Housing in Paris, France, by NZI Architectes. Photo: Frédéric Delangle
Project description: “At 29 rue Nollet in Paris, a 1930s car park – extended in the 1950s – has been transformed into a social housing residence offering 83 subsidised units. Delivered in December 2025 for the public housing agency RIVP and operated by its subsidiary Hénéo, the project turns an example of obsolete urban infrastructure into dense, dignified living. Paris still holds a vast stock of early-20th-century car parks – discreet, deep-plate, structurally generous buildings. Nollet shows how to unlock this hidden land reserve: by transforming, not replacing. Here, the landlocked plot is bordered by eight adjacent buildings. The design preserves the three concrete levels and steel trusses of the former car park. One full structural bay was surgically removed along the north–south axis, splitting the volume into two buildings fourteen metres apart. The void opens a 300-square-metre open-ground garden at the heart of the block and grants every flat a dual east–west orientation – with no purely north-facing unit. Existing structures are reinterpreted rather than erased. The ramp stays. Former light wells now feed daylight into the horizontal circulation areas. The partial reconstruction used prefabricated cross-laminated timber panels and timber-frame walls with wood-fibre insulation – a fully dry, bio-based supply chain. The project comprises 2,450 square metres of gross floor area and was completed with a construction budget of €9 million. It is certified according to NF Habitat HQE, Effinergie Rénovation, E3C1 and Biosourcé Level 1 standards. Nollet offers a replicable answer to a shared European question: How can a dense city reinvent itself without expanding?”
Renovation and Addition: The Inverted Farm in Vuisternens-devant-Romont, Switzerland, by BARD YERSIN architectes
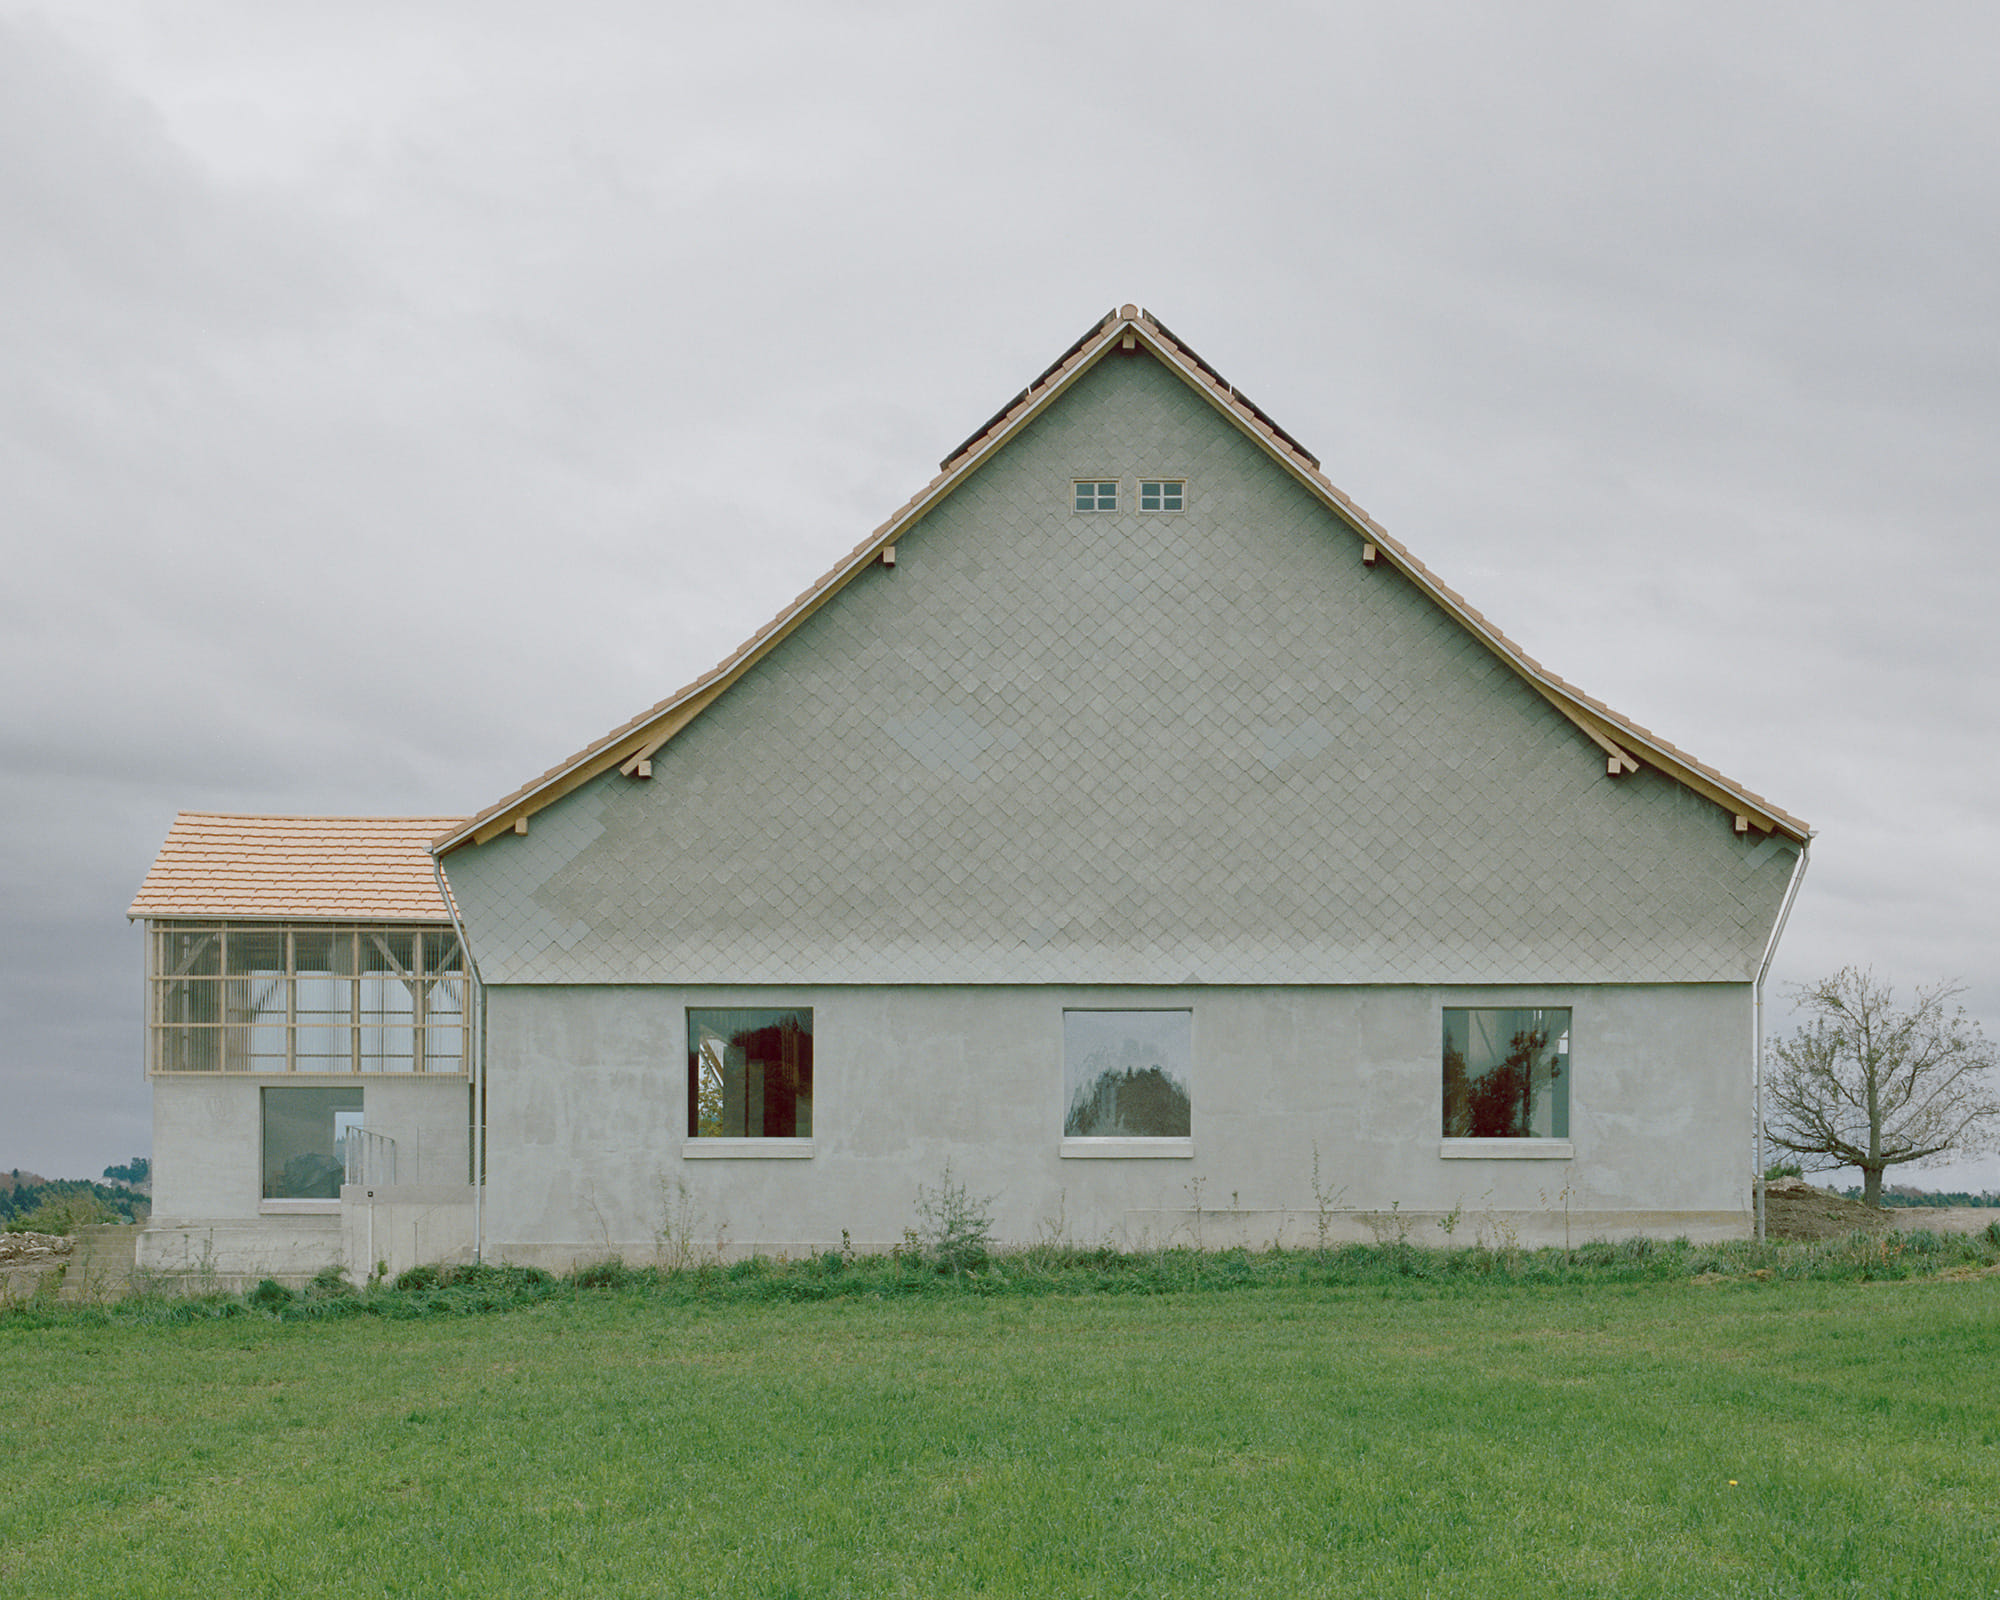
GOLD AWARD Renovation and Addition: The Inverted Farm in Vuisternens-devant-Romont, Switzerland, by BARD YERSIN architectes. Photo: Willem Pab
Project description: “The project transforms a 19th-century farmhouse. Deprived of its farming use and located outside the building zone, this large volume has become difficult to maintain given the limited habitable floor area permitted. In this context, the client’s mixed residential and permaculture programme represents an opportunity for a coherent reorganisation of the whole. As the single-storey habitable space provided by the existing building is insufficient for the owner’s needs, the project reverses the original uses: the former agricultural volume accommodates the new home, while the south-facing dwelling is completely emptied and converted into a greenhouse dedicated to permaculture. Since the barn space remains oversized for domestic requirements, the design strategy introduces a self-contained volume set back from the existing envelope. The resulting intermediate areas alternately offer planting zones and covered outdoor spaces. To anchor the new dwelling in the building’s constructive logic, it is conceived as a timber structural grid aligned with the module of the existing roof structure and complemented by timber and glass walls. The bays corresponding to former haylofts accommodate the main living areas, benefiting from double-height volumes and through-spaces, while the segments aligned with the former stables and storage areas are subdivided by terracotta brick cores housing the service spaces. Lateral enfilades connect the different rooms, reinforcing the perception of the building’s exceptional dimensions.”
Renovation and Addition: Densification and Conversion in the Bosquets Artisan District in Vevey, Switzerland, Phase 2 by Rapin Saiz Architectes
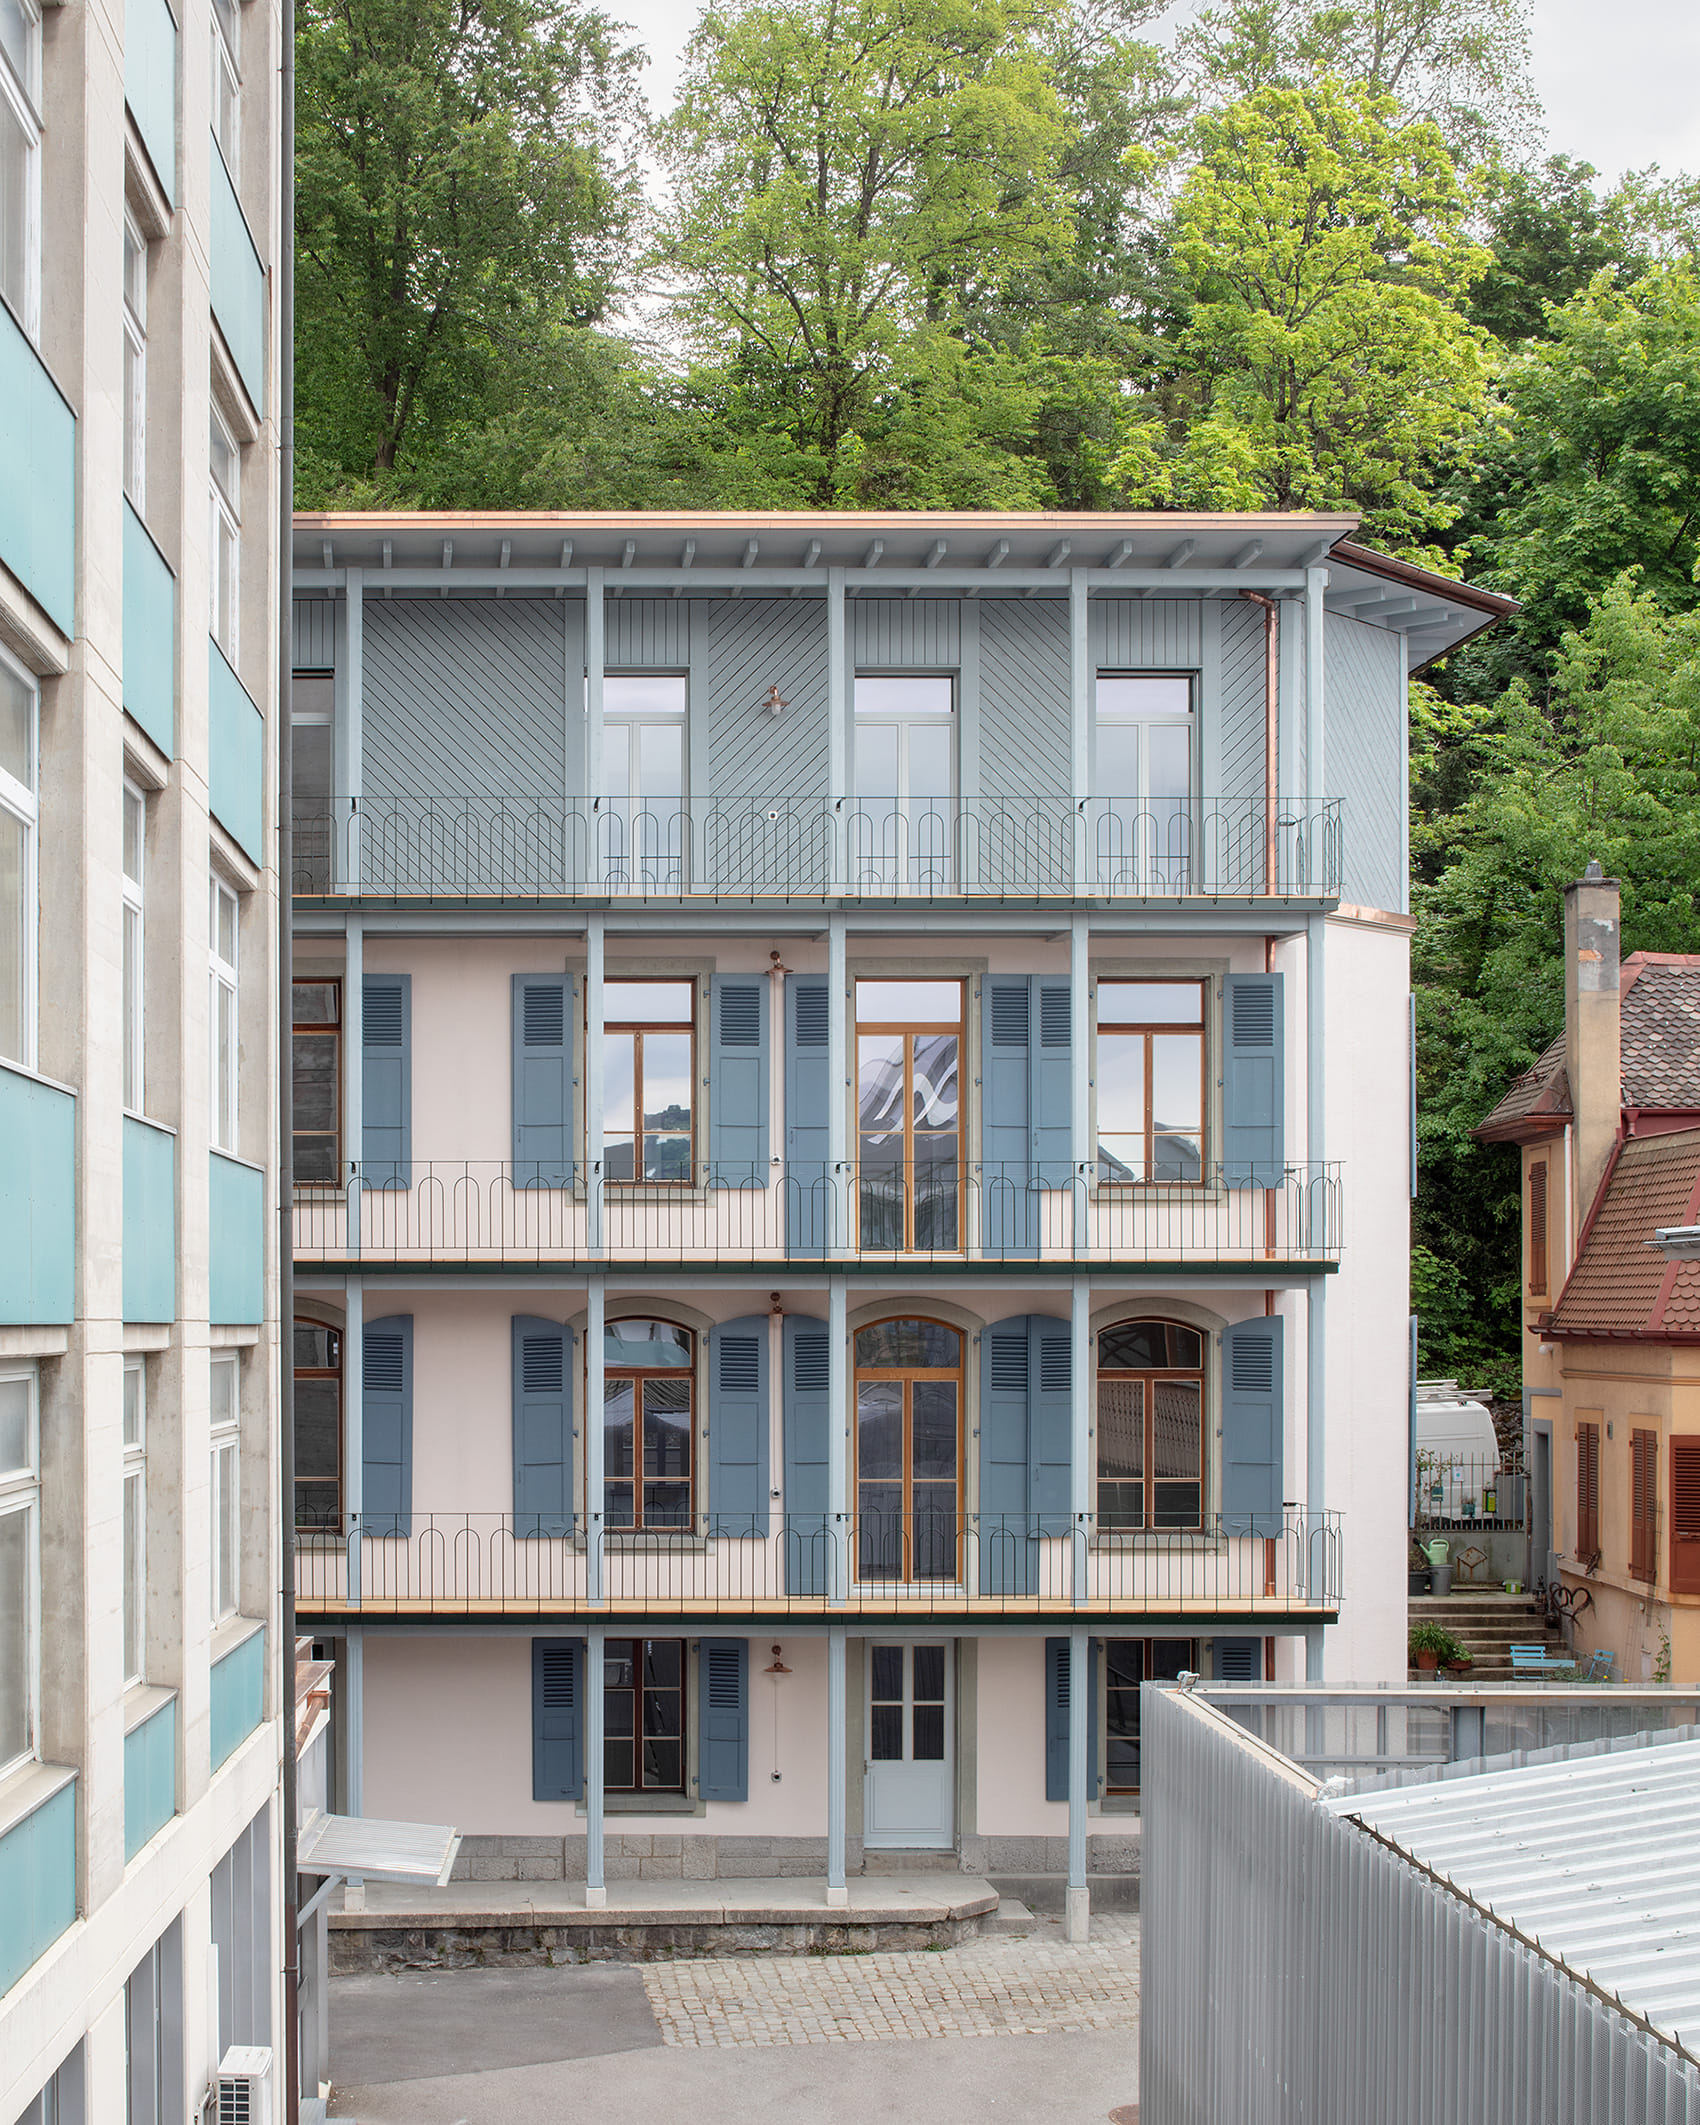
GOLD AWARD Renovation and Addition: Densification and Conversion in the Bosquets Artisan District in Vevey, Switzerland, Phase 2 by Rapin Saiz Architectes. Photo: Paola Corsini
Project description: “Located at the end of Rue des Bosquets in Vevey, within a heritage-protected perimeter, the existing building had already undergone a first vertical extension in 1902, followed by a series of arbitrary alterations over time. Due to its position, it concludes a sequence of contiguous façades while standing out as the only detached building within the ensemble. Formerly occupied by Nestlé’s historical offices and later by a local company’s administration offices, the building was converted into housing through the insertion of service cores, allowing the creation of two apartments on each floor. The interior elements that define the character of the spaces – timber panelling, wooden floors and moulded ceilings – have been preserved and restored. As the roof had been heavily compromised by previous interventions, the decision was made to demolish it and replace it with an additional full storey. Beyond providing two extra apartments, this intervention improves the building’s overall proportions. The extension is built in timber-frame construction for reasons of weight and ease of assembly. While respecting the fenestration and rhythm of the lower floors, the timber addition introduces a new variation. A newly added balcony gallery along the western façade extends the living spaces outwards and articulates the only façade devoid of stone ornamentation. This project reflects a careful approach to densification, balancing the preservation of the site’s historical identity with contemporary uses.”
Office/Administrative Buildings: ZERO. in Stuttgart, Germany, by RIEHLE KOETH
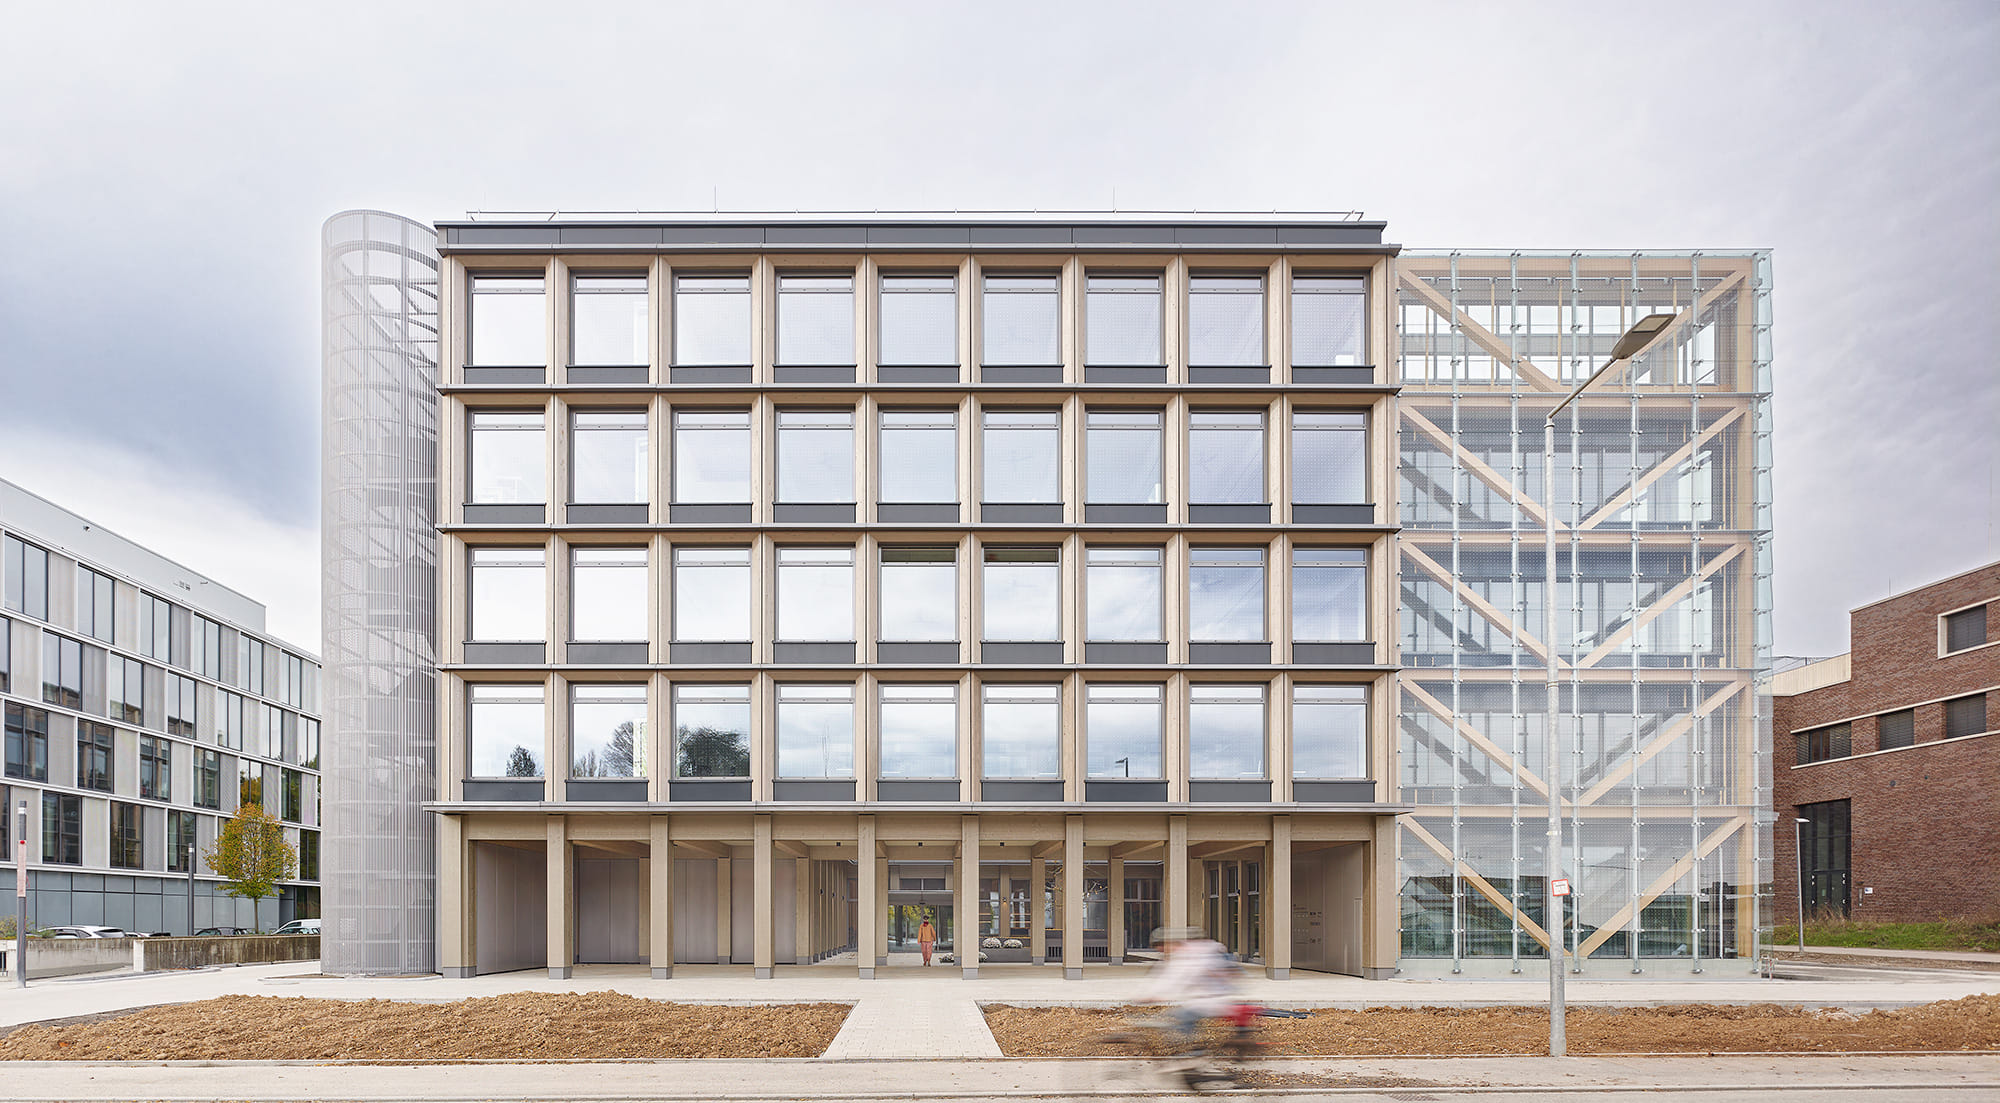
GOLD AWARD Office/Administrative Buildings: ZERO. in Stuttgart, Germany, by RIEHLE KOETH. Photo: Achim Birnbaum
Project description: “ZERO. is a future-oriented office building that courageously and ingeniously breaks the mould of conventional construction and, as part of the IBA’27 in Stuttgart, presents itself as a built example for the urgently needed sustainable building transition. Choosing a modular timber construction as an innovative, resource-efficient and circular building method was a key element of our holistic project development. As the keystone of the site, ZERO. completes the transformation of a former industrial area into a mixed-use quarter and strengthens the campus-like character and local community. The building combines innovation and sustainability in both construction and technology, with a strong focus on collaboration and community. Its programme brings together office areas, conference zones, a restaurant and a fitness studio to form a socially connected shared space on the ground floor. The modular timber architecture with a flexible ring-shaped structure enables adaptable office layouts. Each office loop offers high flexibility, supports communication, and creates visual connections across a central courtyard. Serial prefabrication of timber modules reduces CO₂ emissions, construction time and waste. Developed in collaboration with Transsolar, the smart-tech energy concept integrates passive strategies with regenerative, low-maintenance systems to enable near climate-neutral operation. ZERO. presents a vision of climate-responsive architecture shaped by responsible environmental stewardship.”
Education Buildings: Frog School in Vipiteno, Italy, by MoDusArchitects
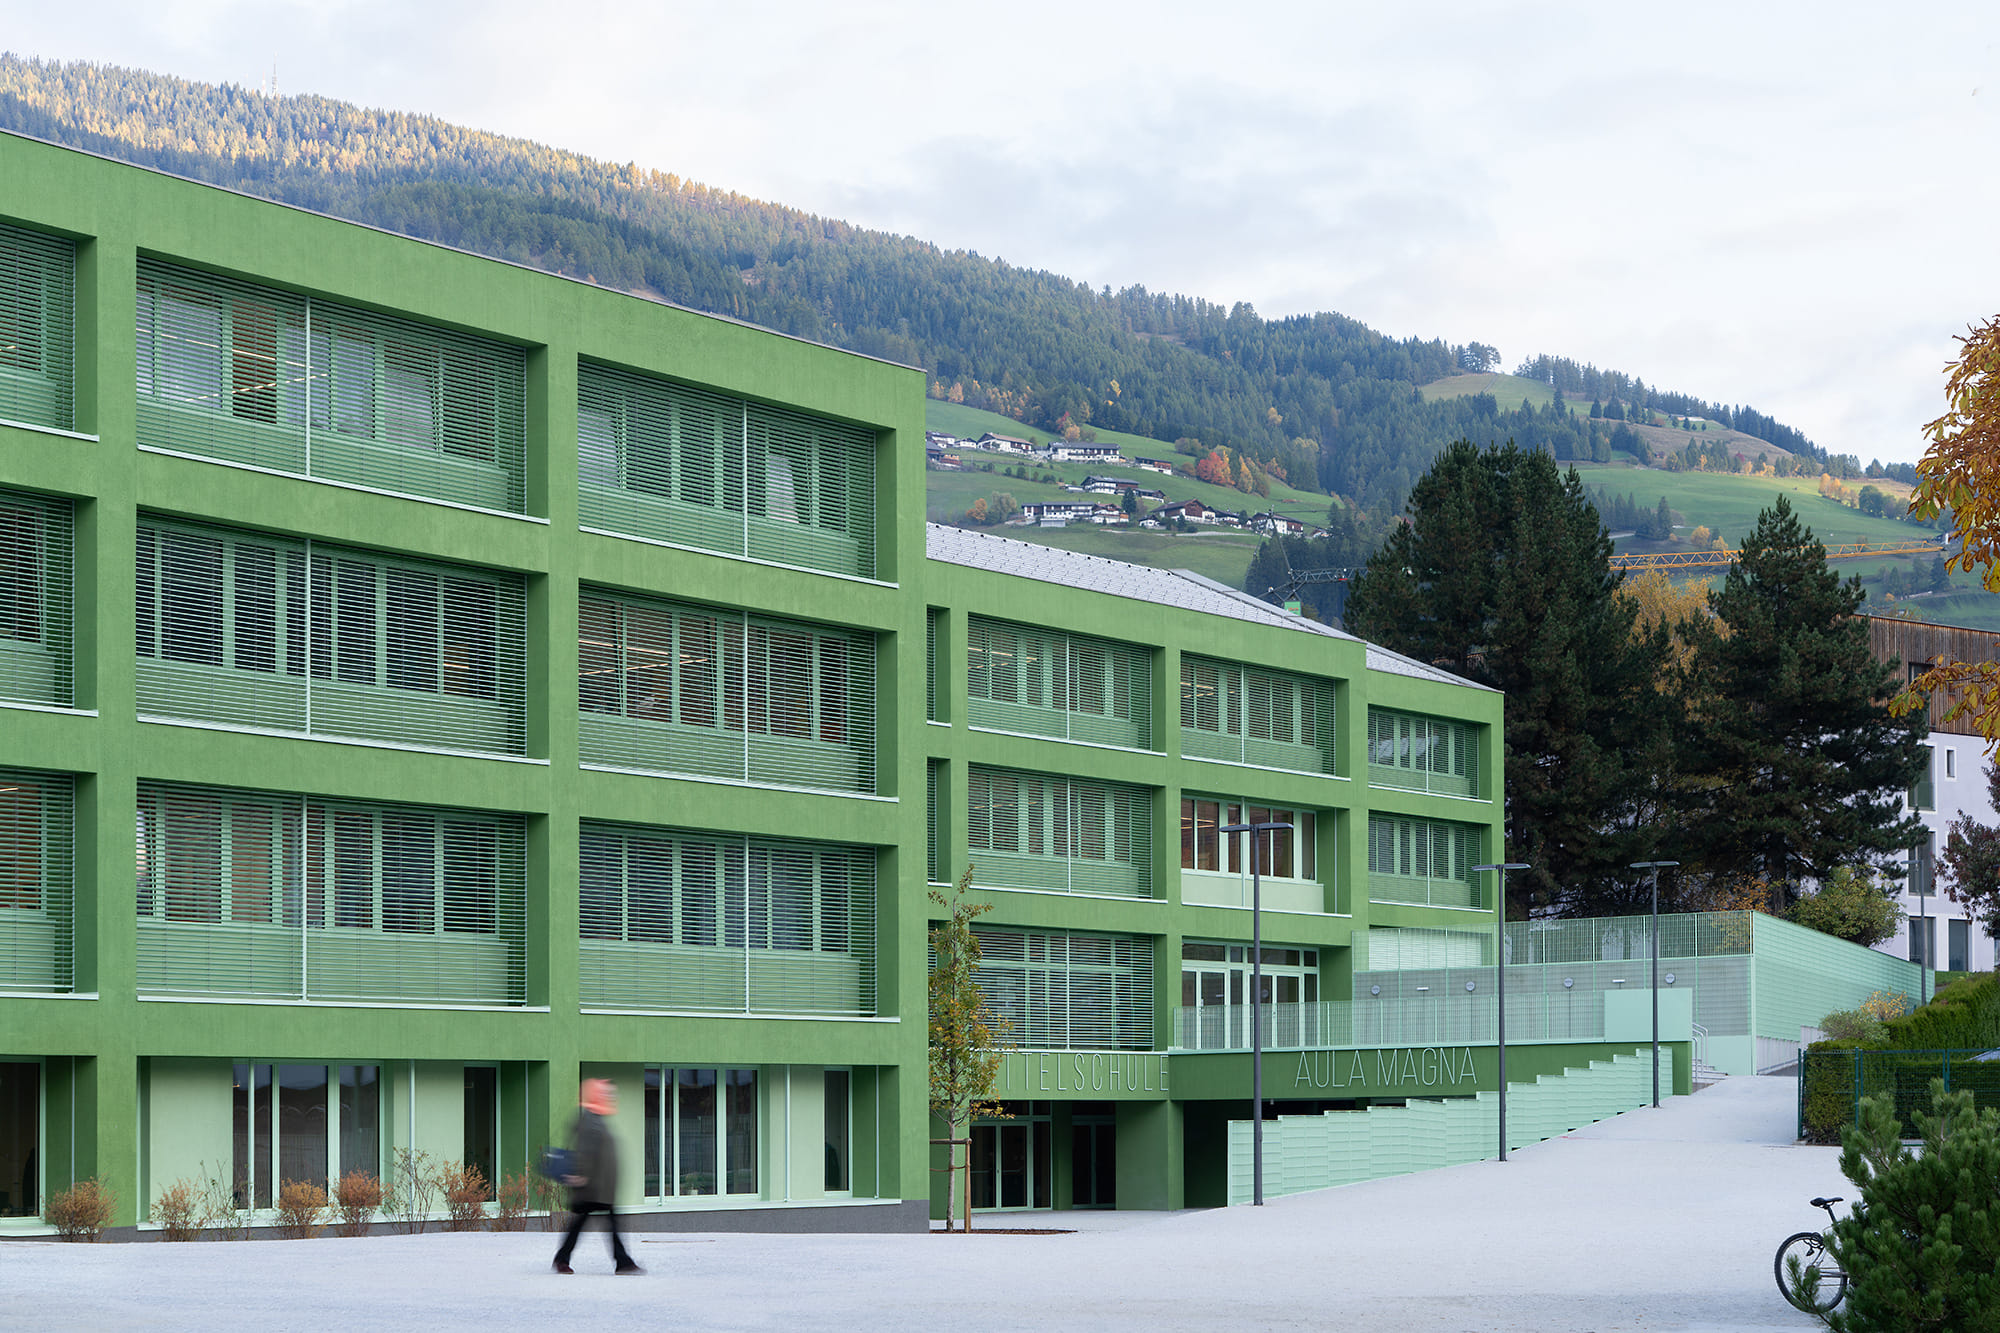
GOLD AWARD Education Buildings: Frog School in Vipiteno, Italy, by MoDusArchitects. Photo: Marco Cappelletti
Project description: “The project reimagines the 1970s school building as a contemporary learning environment and a civic threshold, converting an introverted structure into a dynamic institution where educational and public life converge. The centrepiece is a new sunken plaza that serves as the main entrance and a civic forecourt, connecting the entry hall and auditorium while ensuring independent access for community events outside school hours. Above this core, the layout is organised into a series of wings or learning clusters, designed as self-contained microcosms that integrate classrooms and laboratories with communal zones, support spaces and water stations.”
Some current competitions on Bustler that may interest you…
Pavilion Atlas 2026
Register by Wed, Sep 16, 2026
Submit by Mon, Oct 19, 2026
The Architect’s Chair – Stockholm Furniture Fair Edition
Register by Thu, Sep 24, 2026
Submit by Tue, Jan 5, 2027
Museum of Emotions #9
Register by Thu, Sep 10, 2026
Submit by Mon, Feb 22, 2027
Underbridge / Edition #2
Register by Thu, Sep 17, 2026
Submit by Mon, Oct 19, 2026