
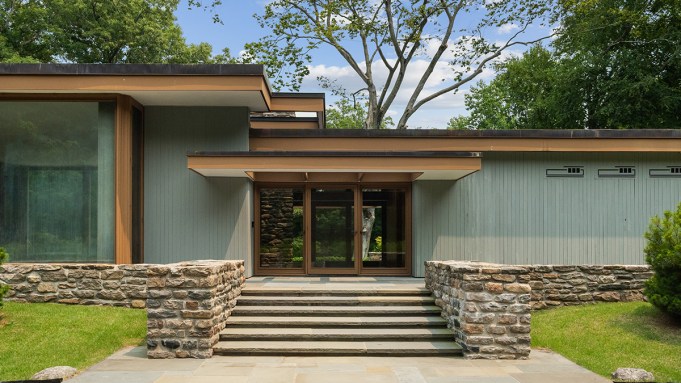
Few houses reflect an architect’s design ethos better than those they build for themselves. That’s certainly true of the New Canaan, Connecticut, residence Landis Gores designed for his own family in 1946. The home has remained with Gores’s family ever since, serving as both a private residence and one of the earliest examples of the Modernist movement that reshaped the affluent Connecticut town after World War II.
Gores was one of the “Harvard Five,” an influential group of architects that also included Philip Johnson, Marcel Breuer, Eliot Noyes, and John Johansen. Together, they transformed the forested landscape of New Canaan into an unlikely laboratory for modern architecture, introducing Bauhaus-inspired design to a town better known for Colonial homes and stately Georgian mansions. Before opening his own practice, Gores worked alongside Johnson on several landmark commissions, including additions and gardens at the Museum of Modern Art, as well as Booth House and the Glass House, now one of America’s most well-known Modernist residences.
RELATED: A 1960s NorCal Home by a Frank Lloyd Wright Protégé Lists for $8 Million

Gores added a rear terrace with an oval pool in the 1980s.
Marcott Studios for William Pitt Sotheby’s International Realty
Gores’s home draws on the language of those projects while revealing a style distinctly his own. Perched atop a narrow granite ridge on more than four wooded acres, the 3,096-square-foot residence tempers the expansive glass walls and horizontal lines of the International Style with natural stone and gray-stained cypress siding, establishing a strong connection to the landscape in the spirit of Frank Lloyd Wright‘s organic architecture.
RELATED: A Restored 1960s Richard Neutra Home in L.A.’s Nichols Canyon Asks $6 Million
A skylit foyer features native stone walls and one of the home’s original architectural focal points.
Marcott Studios for William Pitt Sotheby’s International Realty
The original foyer features a skylight, a bluestone wall, and a reflecting pool to which Gores family added fish. The single-story structure revolves around a soaring central living and dining pavilion where floor-to-ceiling glass dissolves the boundary between indoors and out. The original lighting design by celebrated designer Richard Kelly remains intact, while Gores added a rear terrace with circular seating areas and an oval swimming pool in the 1980s.
Featured Listing
Luxury Custom-Built Log Home on Long Lake, Maine
Bridgton, ME
$3,295,000 USD
Featured Listing
The Pinnacle of Lake Sherwood Living
Lake Sherwood, CA
$19,900,000 USD
Featured Listing
Extraordinary Waterfront Estate on Long Lake, Maine
Harrison, ME
Price Upon Request
Featured Listing
1084 Wade Pasture Road | Luxury No Reserve Auction
Stowe, VT
Featured Listing
Waterfall Villa – The Ultra-Luxury Residence of Kamala in Phuket, Thailand
Kamala, Thailand
$13,900,000 USD
Gores lived in the home until his death in 1991, and his wife, Pamela, remained there until she passed away in 2025 at age 102. Their daughters are now selling the property. Listed on the National Register of Historic Places in 2002 and protected by a preservation easement held by the National Trust for Historic Preservation, the house is now being offered at $3 million through Inger Stringfellow and Becky Walsh of William Pitt Sotheby’s International Realty.
Click here to see more photos of the New Caanan home.
Marcott Studios for William Pitt Sotheby’s International Realty
Authors

Abby Montanez
Abigail Montanez is a staff writer at Robb Report. She has worked in both print and digital publishing for over half a decade, covering everything from real estate, entertainment, dining, travel to…