

The Block is back for its 22nd season and host Scott Cam has already announced several major bombshells.
“What I’ve got here, you’re not going to believe,” warned Scotty as he revealed this year’s full 12-week schedule, weekly and total budget, floor plans and site opening hours, which you can read below:
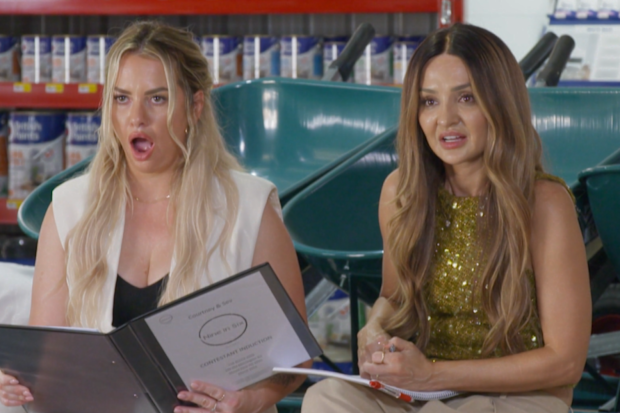
We, too, are flabbergasted. Nine
What is the room schedule for The Block 2026?
It’s important to know this entire week will be a house decider challenge. So for Week 1 teams will be delivering a fully fitted guest bedroom but … not in their guaranteed homes.
The winners on Sunday will get first choice of their houses. Come last and you get the house left over. Choosing the right house could be the key to winning.
The first nine weeks of the schedule and budget are revealed below:
Week 1: Guest bedroom | $10,000Week 2: Family bathroom | $20,000Week 3: Main bedroom and walk-in robe | $20,000Week 5: Main ensuite | $20,000Week 6: Living, dinging and alfresco terrace | $20,000Week 7: Guest suite | $30,000Week 8: Kitchen, pantry, WC and lift | $20,000Week 9: Rumpus and laundry | $30,000What is the budget on The Block 2026?
Thanks to CommBank, each team will have $250,000 in cash to fit out their homes.
Scotty also gave the teams a $40,000 PowerPass from Bunnings, on top of the famous Block Bucks, of course!
What are the site hours on The Block 2026?
With good news comes bad news. This year, there will be time restrictions in place meaning time management will play a huge role in winning the competition.
The new hours are in line with local council restrictions.
Monday to Friday: site will be open from 7am to 6pm Saturday: site will be open 9am to 3pm Sunday: will be for judging
Who said anything about restrictions?! Nine
“It’s going to be tough,” Scotty warned.
Who is renovating which house on The Block 2026?
They won’t officially get their houses until next week, but each team is assigned one house for Guest Bedroom Week:
Currently, these are the houses each team has their eye on should they win the House Decider challenge:
Adam and Jolene: House 4 (if they can extend to another level) Chantel and Wyatt: House 1, 2, or 3 (for the water and city views)Lisa and Rosco: House 3, 4, or 5 (views vs. space)Courtney and Sev: House 4 (believed to have best floor plan)Rick and Tayla: House 2 (tree line and ocean views) What are the floor plans and main difference between the five Block 2026 houses?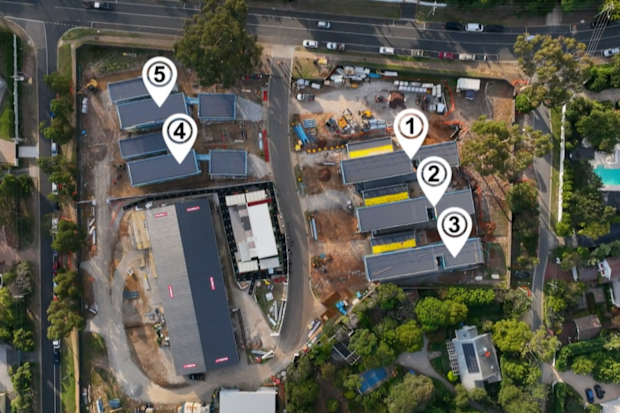
The position of the five Block houses on site. Nine
This year’s Block is located in the beach paradise of stunning Mount Eliza.
All five two-storey homes boast sweeping views of Port Phillip Bay and the Melbourne city skyline.
Houses 1, 2, and 3 are set high on site. They are elevated with incredible views each set on about 1000 square metres of land.
Houses 1, 2 and 3 have an identical floor space of four bedrooms, four bathrooms, an open kitchen, living and dining that flow onto the alfresco terrace. Plus a rumpus room, elevator and pool.
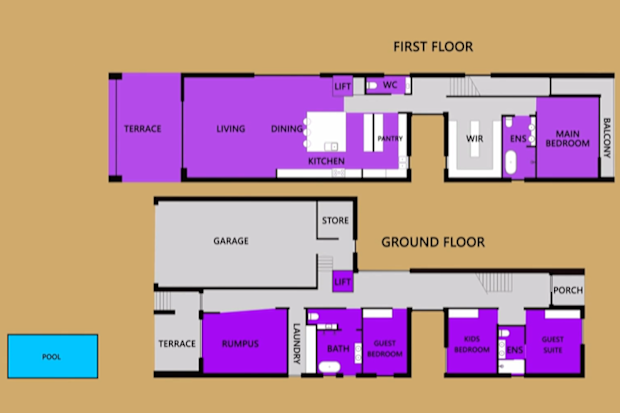
Floor plan of Houses 1, 2 and 3. Nine
On the lower side of site are Houses 4 and 5.
House 5 sits on the largest block with a whopping 1435 square metres.
Houses 4 and 5 have the same number of rooms as the others, however have an additional 50 square metres each with only partial water views. Houses 4 and 5 do have a larger deck that leads out to a backyard pool.
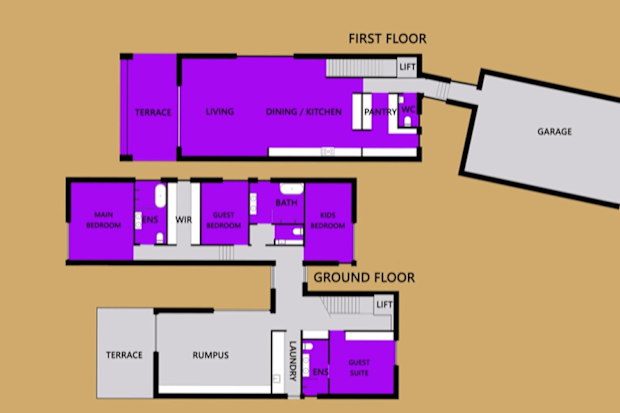
Floor plan of Houses 4 and 5. Nine
What will the final Block 2026 houses look like finished?
Like every year, Scotty has given us a sneak peek of the finished renders of each house. Catch them here:
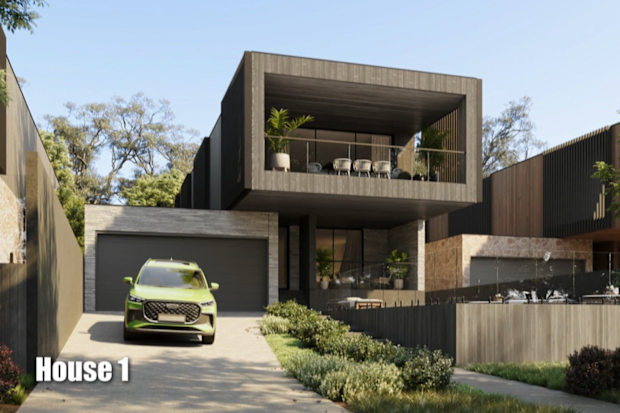
House 1 finished render. Nine
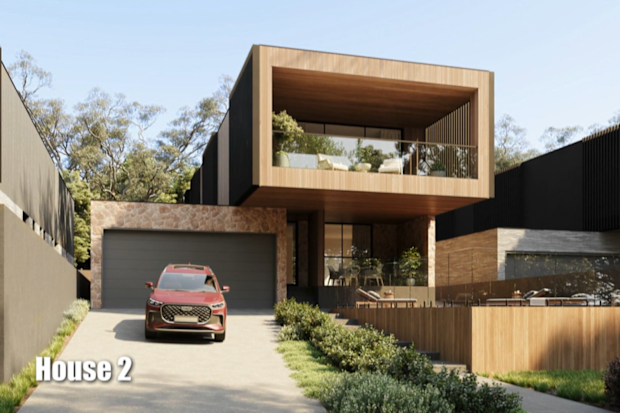
House 2 finished render. Nine
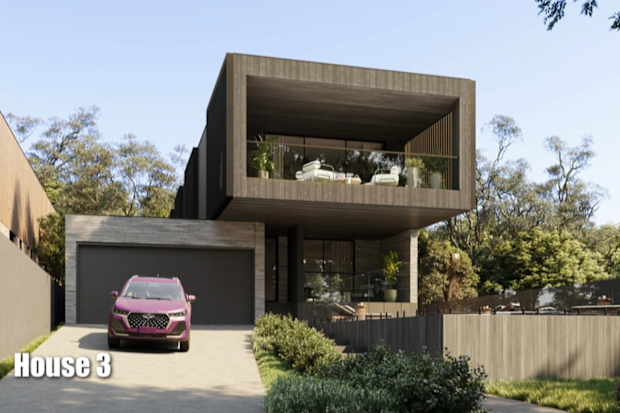
House 3 finished render. Nine
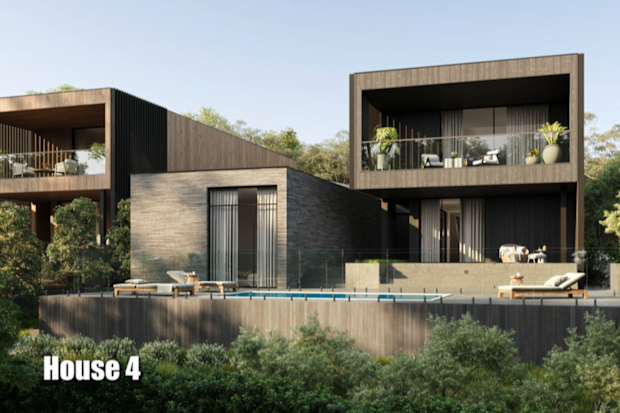
House 4 finished render (back of house). Nine
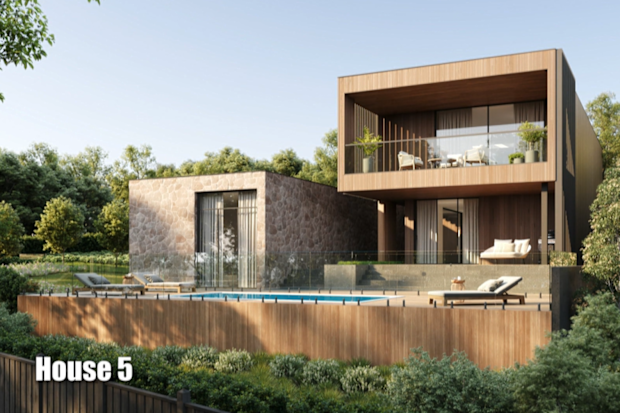
House 5 finished render (back of house). Nine