
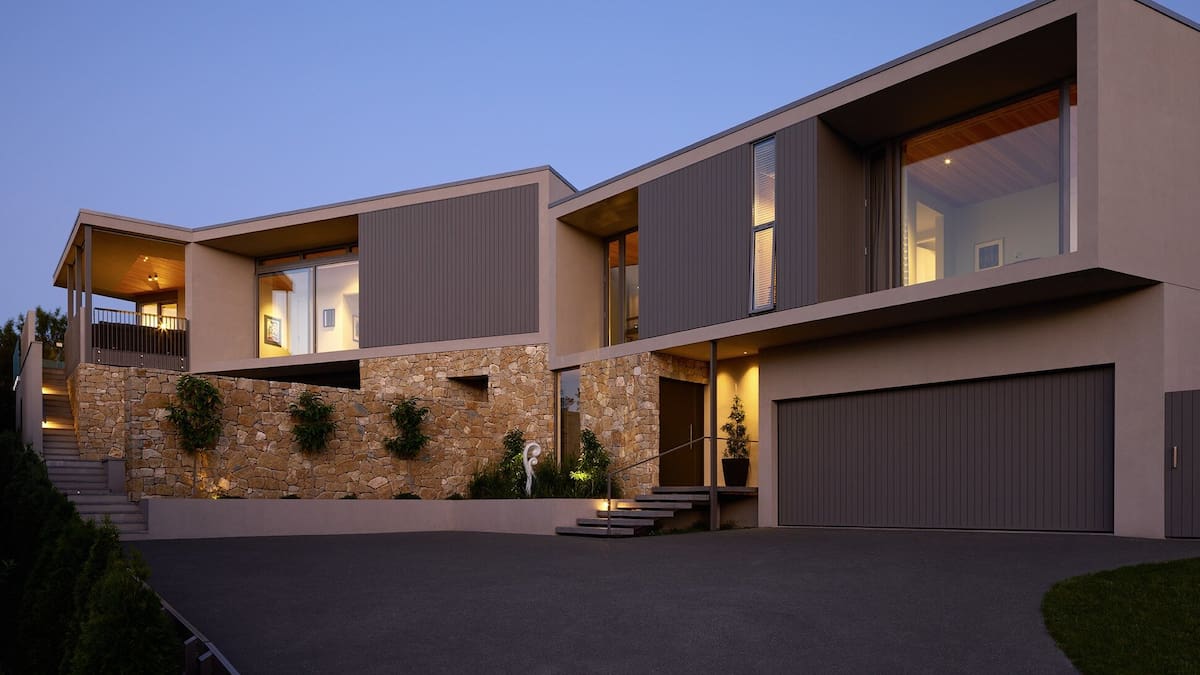
Curragh took on the challenge of the property’s topography, stepping the home towards the northern edge with two interlinked volumes optimised for light, views and shade.
The home’s detailing combined local stone, Accoya and render, with floor-to-ceiling glazing and deep soffits, bringing a mid-century, Californian-inspired design adapted for Hawke’s Bay living.
Judges praised the project’s high level of architectural skill, combining crisp detailing with a complex plan resolved with clarity and precision.
The new learning building at Eskdale Primary School. Photo / Simon Devitt
Eskdale Primary School’s new learning building designed by Werner Naudé and Darryl Church of DCA Architects of Transformation in Rotorua won three awards: the Regional Award for Commercial Architecture, the Regional ADNZ Resene Kaitiakitanga Award and a Highly Commended Award for Resene Colour in Design.
The building opened every level to light and landscape, while reshaping the campus into a connected courtyard and replacing ageing buildings with studios tailored for modern learning.
The judges said the school stepped down the hillside like a caterpillar, settling into the semi-rural landscape.
The Bledisloe Social Housing in Maraenui. Photo / Simon Devitt
Bledisloe Social Housing in Maraenui, Napier, designed by Nick Chibnall-West, also from DCA Architects, won the Regional Award for Multi-Unit Housing, a Highly Commended Award for Resene Colour in Design and shared the Kaitiakitanga Award with Eskdale School.
The project comprised three two-level buildings: a freestanding accessible home designed for multigenerational living and two walk-up apartment blocks, each containing four two-bedroom units.
The judges said the three timber-built blocks delivered accessible, resilient homes, while shared green spaces, native planting and flood-responsive floor levels created a future-proofed neighbourhood that honoured place, people and the regional landscape.
Mangapapa School’s repeating motif of folded canopies. Photo / Simon Devitt
Further north, Gisborne’s Mangapapa School, designed by Chibnall-West and Church at DCA Architects, received a Highly Commended Award in Commercial Architecture for its repeating motif of folded canopies, which judges said brought identity to the school’s entry sequence.
All regional winners go on to represent their area at the National ADNZ Resene Architectural Design Awards in Auckland in October.