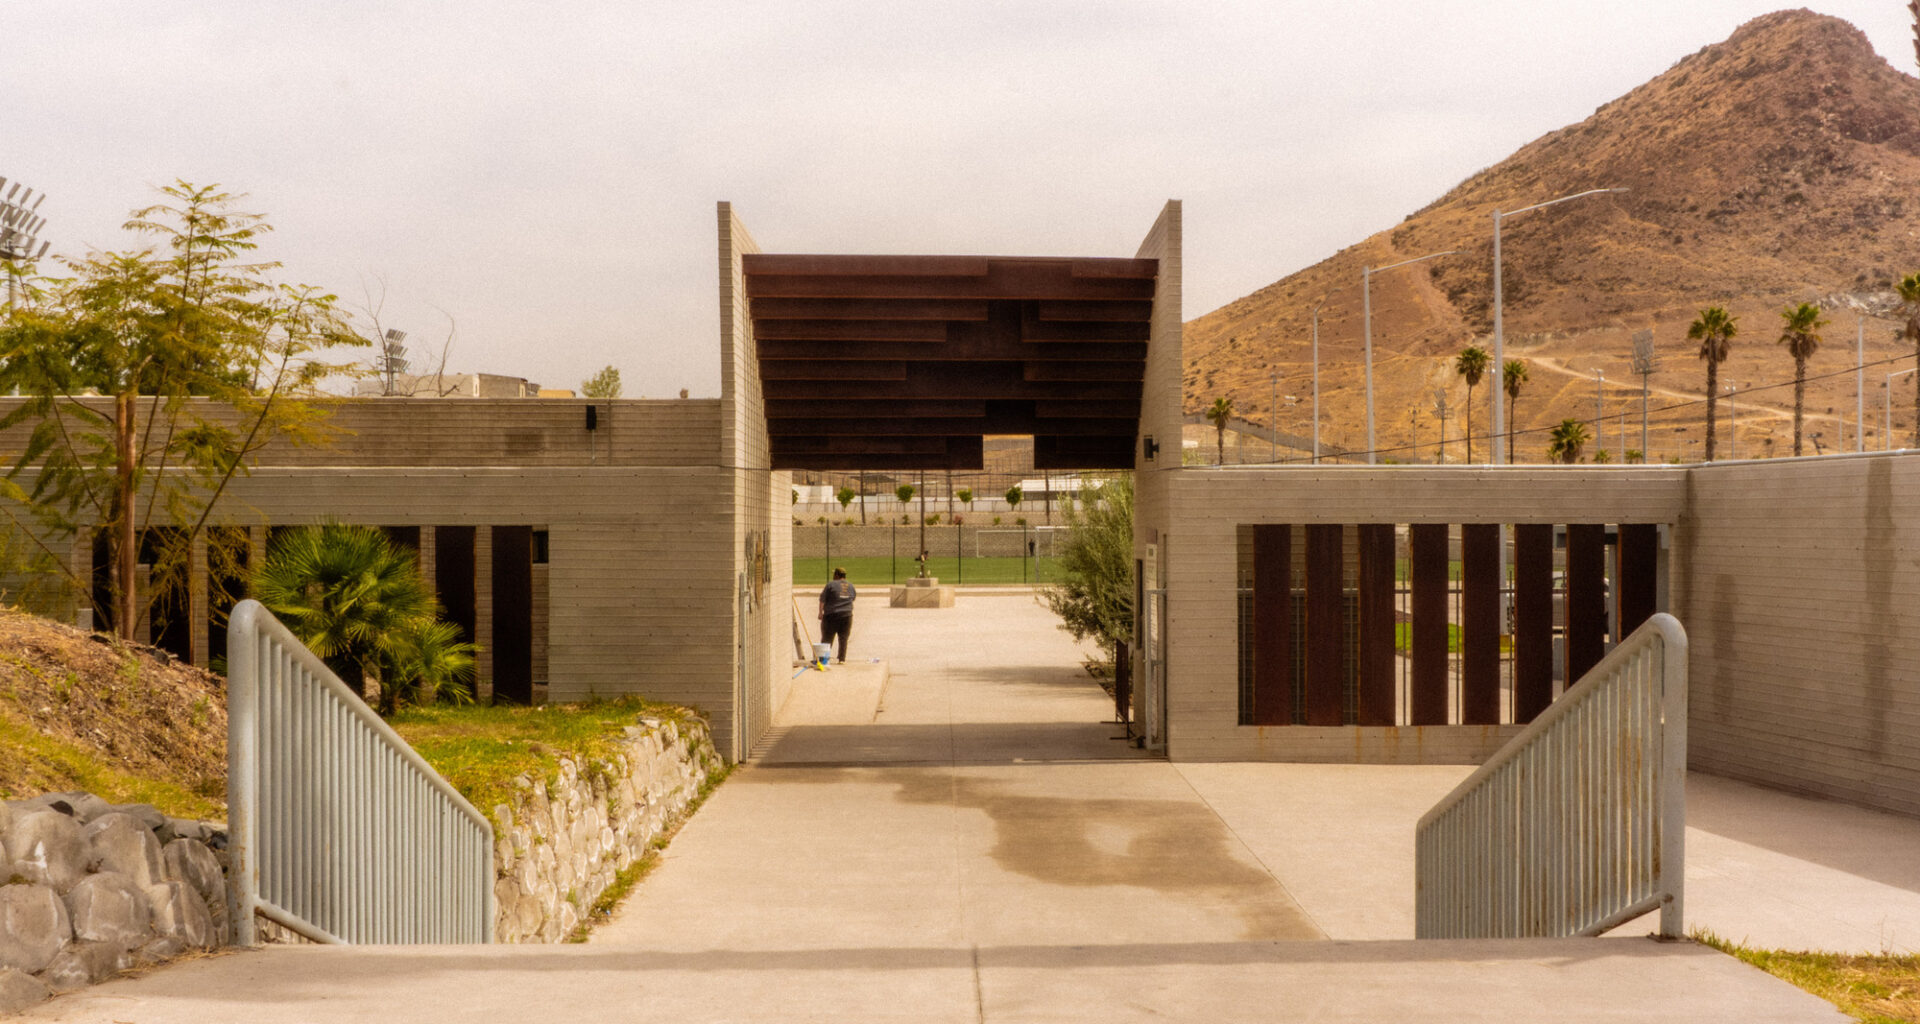
 © Rodolfo Lopez Castillo
Share
Or
https://www.archdaily.com/1183606/abejas-sports-and-recreation-center-border-arquitectos
Area
Area of this architecture project
Area:
60000 m²
Year
Completion year of this architecture project
Year:
Photographs
Manufacturers
Brands with products used in this architecture project
Manufacturers: cemex cementos
Lead Architects:
Oficina Border Arquitectos S.A.S de C.V., Proyectos y Construcciones Velisa, S. de R.L. de C.V
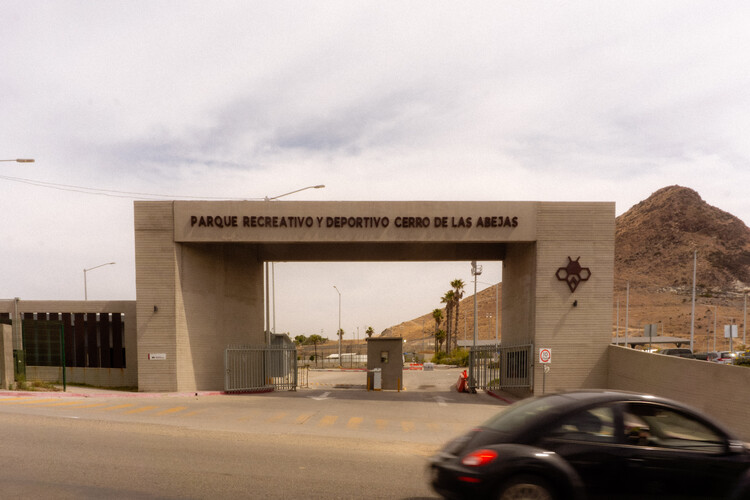 © Rodolfo Lopez Castillo
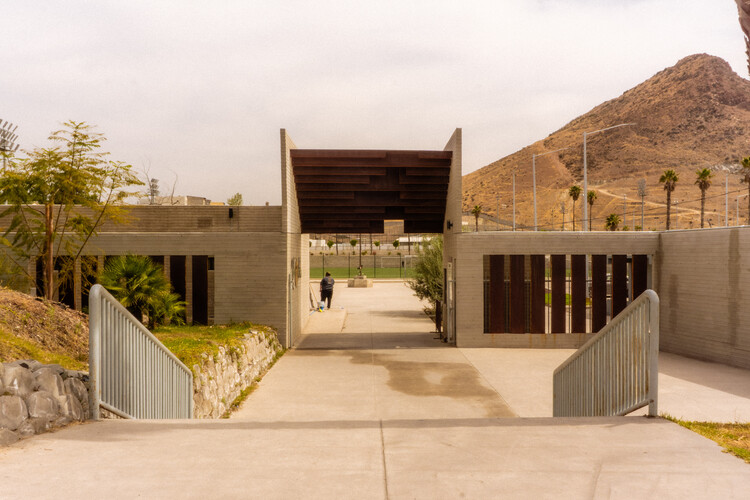
Text description provided by the architects. The Abejas Sports and Recreation Center in Tijuana explores the role architecture can play in improving everyday life in underserved areas. Developed within a neighborhood shaped by rapid urban growth and limited access to quality public infrastructure, the project introduces a space dedicated to sports, recreation, and community activity.