
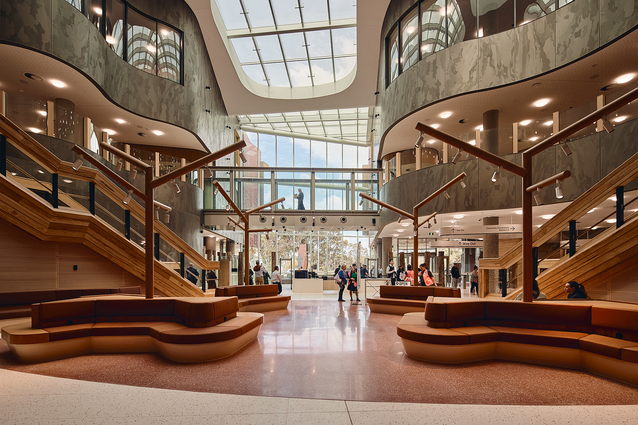
Experiencing the Wyndham Law Courts’ built environment, one particular success is immediately evident: the ways in which the design responds to, and supports, First Nations principles for activity, placemaking and respect for land and locality – seen in its architectural form-making, spatial organisation, choice of materials, colours, furnishings, and connections between inside and out (visual, physical and symbolic).
View gallery
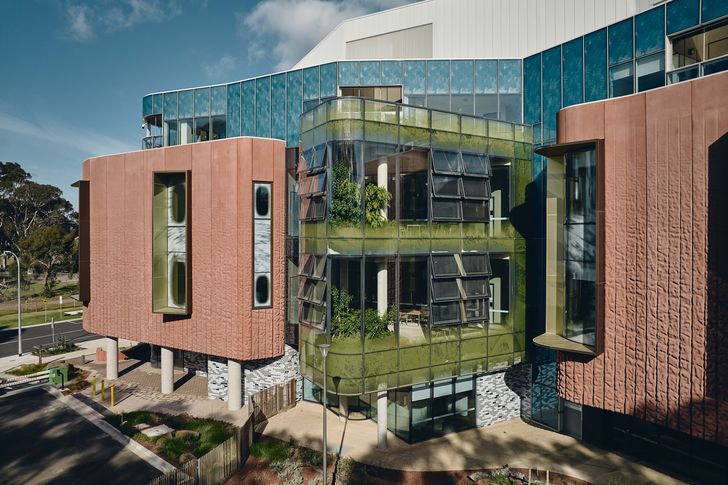
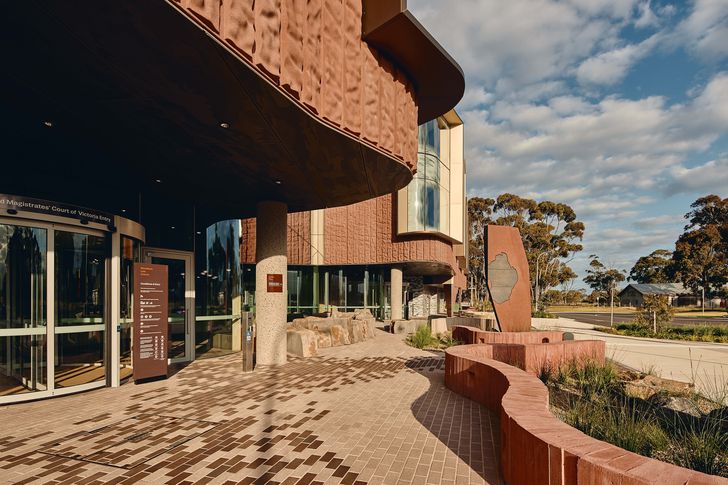
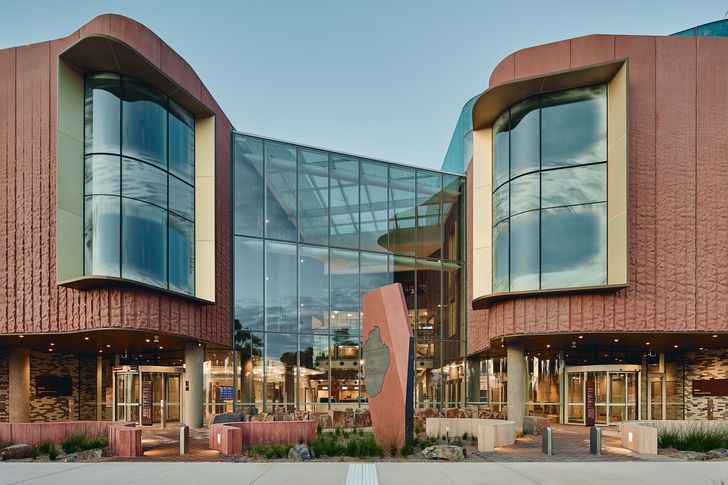
Materials throughout the project reflect the Bunurong Country on which the courthouse is built: from the natural stone and tree trunk elements of the outdoor arrival and waiting areas, to the colour of the external precast concrete walls mirroring that of the cliffs of the nearby Wirribi-yaluk/Werribee River, to the tones of the terrazzo floors and the carpets of the inside circulation and waiting areas. Extensive artwork from local and national First Nations artists throughout brings First Peoples’ language and imagery into the very inner activities of the courtrooms and hearing rooms.
A shared commitment of the architect, Lyons, and client, Court Services Victoria (CSV), was to design with, and not just for, all user groups, including deep consultation with First Nations groups to create a culturally safe and inclusive environment for all First Peoples. The process overlapped with CSV’s recently completed Bendigo Law Courts project (2023, Wardle), which included deep consultation with the local Dja Dja Wurrung Peoples.
View gallery
Engagement began early and continued through the project’s pre-design, design, development, approvals, and construction stages. A key member of the Lyons team for engagement and cultural integration with local First Nation groups was Greenaway Architects director Jefa Greenaway (Wailwan and Kamilaroi), who had previously been involved in a similar role in CSV’s earlier Victorian Civil and Administrative Tribunal (VCAT) Bundoora facility project (2023, Venko). Working closely with members of CSV’s Dhumba Murmuk Djerring (Koori) Unit, including principal adviser Uncle Andrew Jackomos, Greenaway coordinated sessions with the local Bunurong community, Bunurong Land Council Aboriginal Corporation, and other local First Peoples living in the Werribee area. Dhumba Murmuk Djerring also managed relationships with the Victorian Aboriginal Legal Service, the Regional Aboriginal Justice Advisory Committee, and other internal justice stakeholders. Following completion, CSV continued to coordinate with user groups for the law courts’ opening and in their day-to-day operations.
The functional framework of a courthouse is complex and challenging for designers, who must ensure that the architecture responds to demanding operational requirements while also working to reduce the stresses generated by being at court, which, for many, feels like an alien world. Wyndham Law Courts houses three main services – the Magistrates’ Court of Victoria, Children’s Court of Victoria, and VCAT – each with particular operational characteristics and accommodation requirements. The Magistrates’ Court required nine courtrooms and accompanying support spaces. VCAT required four hearing rooms and a number of mediation suites. The Children’s Court, which required three courtrooms, needed its street entrance to be separate from that of the adult courts and tribunals, and its operations to be out of sight and sound of them.
View gallery
Internally, there needed to be secure and separate vertical and horizontal circulation systems for those in custody, for vulnerable witnesses, and for the magistrates, VCAT members and staff. In all there are four separate circulation systems in the courthouse. Externally, discrete entrances were required for custody and judiciary vehicles, as well as for vulnerable witnesses. Alongside this complexity, there was still the expectation that the building read as a single courthouse.
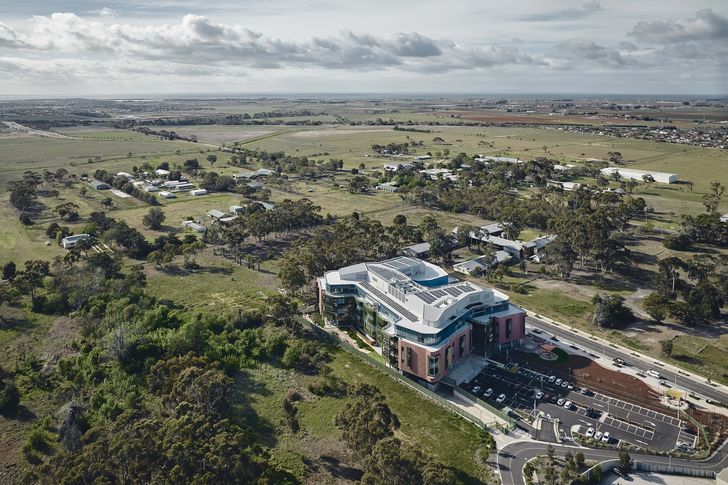
Though located on the edge of Melbourne’s rapidly growing west, the setting of Wyndham Law Courts currently presents as more regional than urban or suburban – set amoung open land of the former State Research Farm, with a future wetland to the north, botanical garden to the south, and town park to the east.
View gallery
Outwardly, its form is clearly in the round, offering active faces to the landscape on its four sides. It has a strong horizontal appearance on the approach, though floors faced in materials with retreating colours ensure that the mass does not overly dominate the landscape. New landscaping establishes the courthouse’s presence long before one reaches the entrance, fitting well with the extant environment and the open character of the area.
The design and materiality of the landscaping, together with the architecture, create an appropriate sense of significance of place. An apron space before the courthouse provides an inviting covered gathering place for arrival, with a fire-pit available for First Nations ceremonies. Large rocks and tree trunks saved from the site are integrated with blocks of concrete coloured to match the courthouse’s precast panels, thereby creating a respect for the site’s past within present times.
View gallery
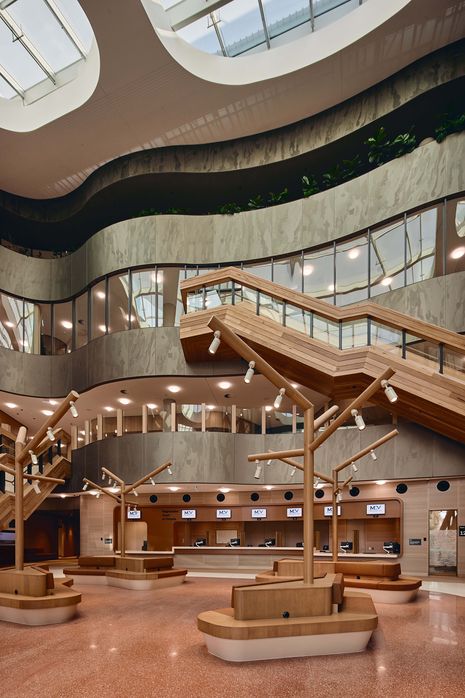
Inside, there is a generous space before and after security checking at both entrances, to allow a sense of arrival and orientation. Lyons has intentionally located security checking off to the side of one’s view into the building, and well away from the line for exiting, removing any sense of security as a barrier of accessing or leaving the building – a potentially huge social and psychological impact on those new to the courts and tribunals.
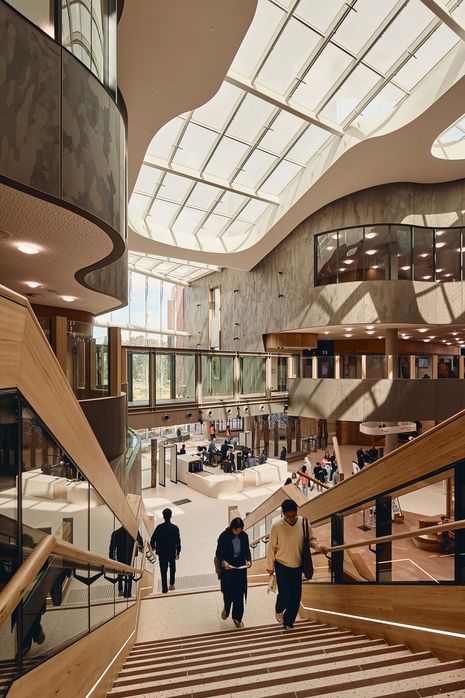
Once inside the Magistrates’ Court and VCAT entrance, a four-level atrium affords a direct and immediate sense of the complex’s organisation. Two upper courtroom and hearing room floors are expressed by deep balconies around the atrium, and are directly accessed by open, timber-faced staircases. The proportions of this atrium make it a captivating and calming place, with plenty of space to pause and orient oneself. Information desks are readily visible, and the very large, glazed roof reduces any sense of being cut off from outside.
View gallery
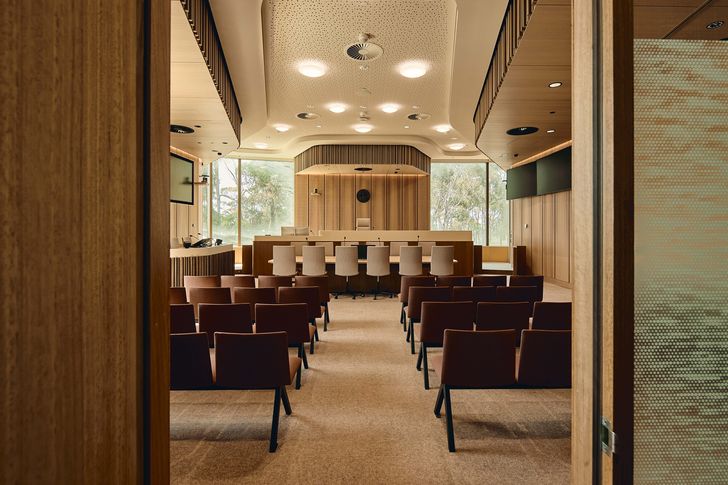
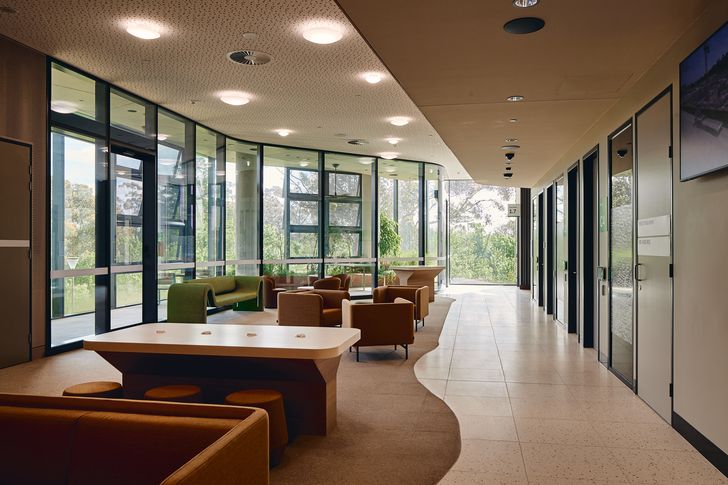
The sense of connection to the landscape can be further read in timber tree poles and timber staircases, a rammed earth wall, and timber battening around the face of the dropped ceilings and wainscots of most open and enclosed areas. Unusually high ceilings in public areas, courtrooms and hearing rooms further add to a sense of openness. The layout planning ensures that wherever one is – in the waiting areas, courtrooms, hearing rooms, mediation suites or work areas – there is a view out to the immediate landscape and sky. This is particularly enhanced by the many locations on all floors where one can easily retreat to heavily landscaped terraces.
View gallery
This connection with the outside extends into the courthouse’s custodial spaces, where many holding cells have views to generously proportioned natural lightwells. The outer walls of these lightwells have Indigenous artist murals, further integrated with landscaping – a crucial connection to outside light, weather and natural foliage.
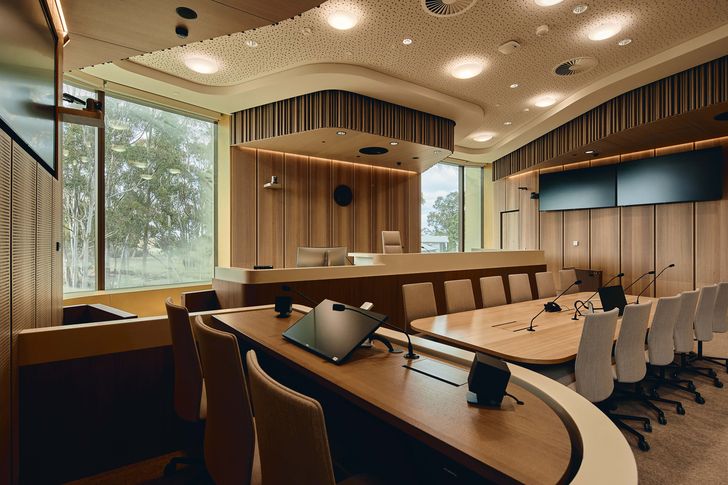
Victoria was one of the first states to introduce a distinct Indigenous court as part of its court system: the Koori Court, which acts as a separate division of the Magistrates’, Children’s and County Courts. The process emphasises cultural participation, involving Elders hearing and advising on culturally appropriate sentencing outcomes. At Wyndham Law Courts, the dedicated Koori Court room is shared by the Magistrates’ and Children’s Courts, accommodated in an area with direct access to outdoor space and a suite for Elders and Respected Persons to assemble and prepare for their role in proceedings. An integrated smoke extraction system supports cultural ceremonies.
View gallery
First Nations art is present throughout the Wyndham Law Courts building. More than 20 First Peoples artists were commissioned to provide work for the project, including artists from Bunorong Country and those beyond it. First Nations artists Aunty Fiona Clarke, Adam Magennis and Stacey Edwards add to a strong sense of cultural function within the Koori Court. Etchings of plant life cover the extensive array of glazed partitions of meeting and retreat spaces facing onto the public waiting areas, thereby adding warmth and character to these usually bland and characterless wall areas. First Nations storylines are engraved into the bar tables of the Koori Court, the main VCAT hearing room, and in the main Children’s Court courtroom, while motifs appear on walls and columns throughout. Particularly striking is the work of Kobi Sainty, whose decal and mural art feature across the columns, panels and cubby house of the Children’s Court waiting area and wintergarden. Importantly, the use of Woi-wurrung names for spaces throughout the complex gives a very strong message of the sharing of languages.
View gallery
Wyndham Law Courts sets a very high benchmark for future courthouse projects in Australia, not just in its commitment to involvement with all users and First Nations community, but also in the ways in which the resulting architecture makes what can be a very stressful environment much less so – operationally, socially and culturally.
Perhaps its biggest lesson is the reminder that when architects and clients work to accommodate Indigenous placemaking principles and concerns into the design and locating of buildings, more than simply improving the experience of First Nations users, they improve the built environment for all social and cultural groups.
— Graham Brawn LFRAIA is professor emeritus of architecture at the University of Melbourne, and has practised as a strategic planner, functional programer and design reviewer for courthouses and other institutions.