
Architects and winemakers have one thing in common: They both see possibility where others see only raw material. So, when Grant Kirkpatrick, founding partner and principal of KAA Design Group, and his wife, Shaya, longed for a lake house where they could give their children the splashy summers they themselves had grown up with, they found it on a 30-acre former cattle ranch along Lake Nacimiento in Paso Robles, Calif., dubbed Split Rock Ranch. They converted the land into a vineyard and fell so in love with the property that they soon felt their storage barn was ripe for reinvention. The couple set about transforming it into a stunning retreat, and the result retains the straightforward spirit of the original structure, while details are designed for compatibility with the landscape.
“It was just kind of a natural extension of saying, ‘Hey, let’s take that structure and make it into a real home for the ranch,’ ” Kirkpatrick says, noting that the porch and garage were additions.
The exterior took its cues from agricultural structures Kirkpatrick had seen on his travels. Rather than differentiate between roof and walls, he wrapped both in the same metal material from U.S. Aluminum, then varied the widths of the panels (between six inches and 16 inches) in an irregular sequence. “We did kind of an A-B-B-C-A routine where we just worked out a pattern that would scale to the building,” he explains. The seemingly minor decision softens what otherwise might have been a severe expanse of metal. “What it does is it takes the edge off a little bit, pun intended,” he adds. “It gives it a little bit more of a natural feel and more responding to nature’s rhythm, but it’s calming at the same time.” The irregularity helps disguise the inevitable imperfections that come with exposure to weather and life in the country. This way, “Your eye doesn’t go to, ‘Oh, why is that panel buckling? Or why didn’t that seam sit down just right?’… It is absorbed by the arrhythmic pattern.”

From left: Jonas, a 7,500-pound limestone found on the property, now serves as an art piece. A tree
branch that survived the 2016 Chimney Fire in the Santa Lucia Range gives a decorative touch to a bedroom.
On a remote working ranch, flawlessness is beside the point. “Out here, it’s rural,” Kirkpatrick says. “We’re not looking for precision. We’re looking for durability.”
Vertical aluminum slats provide another layer of protection and texture: The architect calls them “louver screens.” They create privacy and shade without sacrificing the views, while bringing an unexpected delicacy to the otherwise muscular structure. “It gives the building some lace and glow at night on the outside,” he says. “This particular product is actually not wood—it’s an Australian company that makes these aluminum slats, and you can have them finished in any kind of wood grain and color that you so choose. That makes them impervious, which, again, in an environment like this, it’s super important to have low-maintenance materials, and you wouldn’t even know [it’s not wood]. I mean, you could even touch these, and you’d say, ‘Well, wait a minute.’ ”
The wood-grain finish adds the warmth of timber without the maintenance demands—a useful sleight of hand in an environment where temperatures can fluctuate dramatically. “It’s just a wonderful way to not block the view off, but control the sun,” Kirkpatrick says.
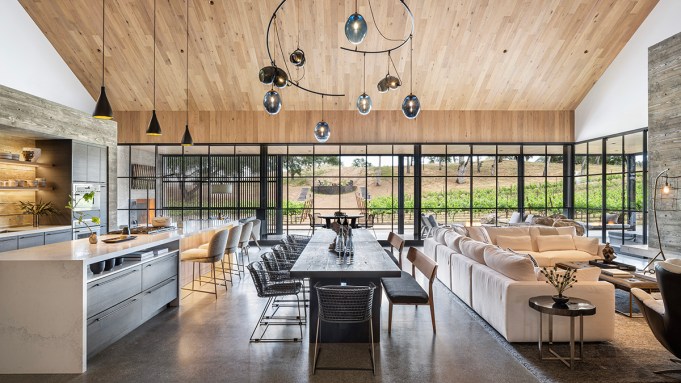
If the exterior is designed to withstand the landscape, the interiors invite it in. Approximately 85 feet of 10-foot-tall sliding-glass doors open the great room to a broad porch, where roll-down screens allow the family to embrace indoor-outdoor living without quite so enthusiastically embracing the bugs that come with it. “We always intended to pull nature into the house and the house out into nature,” Kirkpatrick notes. “Our work is always centered around nature and always basically directed by it.”
Left to right: The architecture of Split Rock Ranch seamlessly blends indoors with outdoors. Vertical aluminum slats fabricated to look like wood offer both texture and shade.
Here, that philosophy is considerably more literal. The most imposing presence in the great room is not a piece of furniture or work of art but a 7,500-pound limestone boulder nicknamed Jonas that was discovered on the property while the family was preparing the land for vines. The limestone beneath the earth here is part of what makes it particularly hospitable to grapes. The rock retains water, allowing roots to seek out moisture during the dry summer months. Most of the unearthed stones remained outdoors; Jonas got an upgrade. “It’s kind of a sculpture,” the architect adds.
The rock has since assumed yet another role. “It’s mostly become known as Instagram Rock,” he says. “Everybody loves to get on the rock and take pictures.” At one point, more than 15 people climbed aboard.
Jonas is not the only piece of the property to find a second life indoors. During the 2016 Chimney Fire, which scorched more than 46,000 acres in the Santa Lucia Range, one of the family’s favorite manzanita trees burned black. Rather than discard it, they brought the sculptural remains inside, placing the tree in a concrete pot beside the fireplace. Another of its branches appears in a bedroom.
Amid these organic forms, the material palette is restrained. Polished-concrete floors and board-formed-concrete walls lend the interiors a toughness, while engineered-wood flooring was unexpectedly repurposed as a wall material. The latter was the contractor’s idea, selected for both its beauty and its dimensional stability amid the area’s considerable temperature swings. “We use the flooring because it’s beautiful and it’s dimensionally stable. We’re in wine country—you have big heat and big cold, the diurnal temperature—and so it’s important that the materials can sustain it.”
The notch of the prominent fireplace is equally dual purpose, serving as a functional flue and decorative accent.
Manolo Langis
As for the floors, the architect is an enthusiastic evangelist. “It’s absolutely the most bulletproof floor surface you can have,” he notes. Grind the concrete deeply enough, and rock in the concrete aggregate begins to emerge, creating an effect similar to terrazzo. The material is handsome, virtually indestructible, and capable of supporting the home’s most substantial resident. “Even Jonas sits comfortably on that concrete,” he says.
Overhead in the great room, a monumental light fixture by Napa-based Brightbound helps bring the soaring space down to human scale. The company fabricated every element, from the blown glass to the ironwork to the rope. “Everything you see on that fixture is done in their shop,” Kirkpatrick explains. “It’s almost like a piece of art, even though it’s a very functional light for the size of the space.”
Outside, a towering fireplace provides the building’s strongest architectural punctuation. Set beside the vineyard and overlooking the lake, it anchors an outdoor gathering area that Kirkpatrick affectionately calls the “sports lounge.” A generous niche is filled with California live oak, which is harvested from the property and used for cooking and fires. The chimney also acts as a counterpoint to the otherwise low-slung profile. “The architecture, of course, is very horizontal, and that piece is very vertical, and we do that a lot in our architecture,” he explains. “When those two elements are juxtaposed, our eye senses a sense of calm and order and scale.” Even the striking notch at its peak serves a practical purpose as the flue: It’s a sculptural way of drawing wind through the channel and directing the smoke up and out. Wind travels through the opening, drawing air through the flue and smoke up the chimney. It is typical of a house where seemingly decorative gestures are grounded in utility. After all, on a working ranch, even beauty has a job to do.